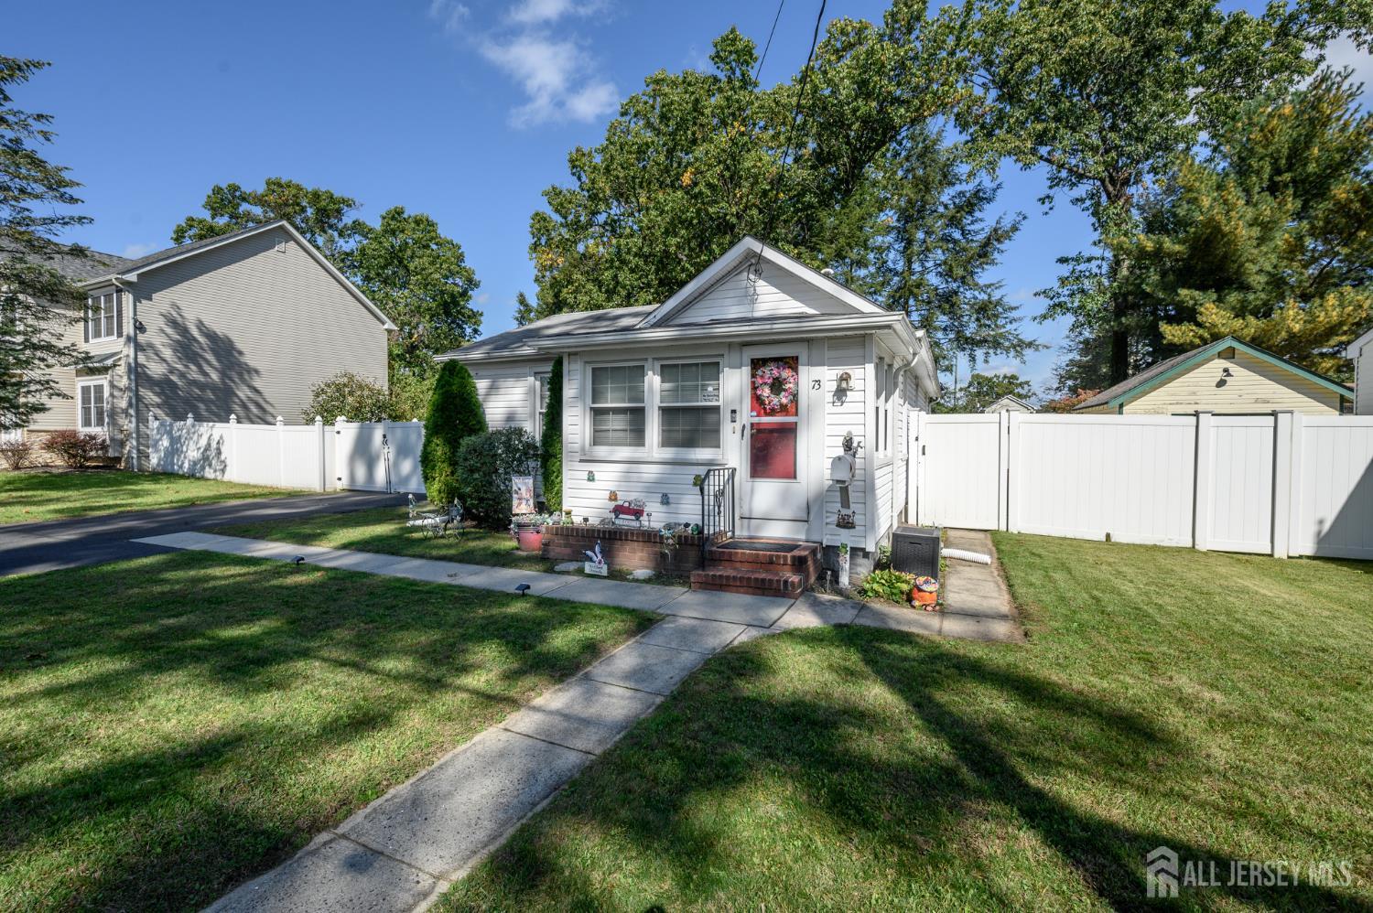
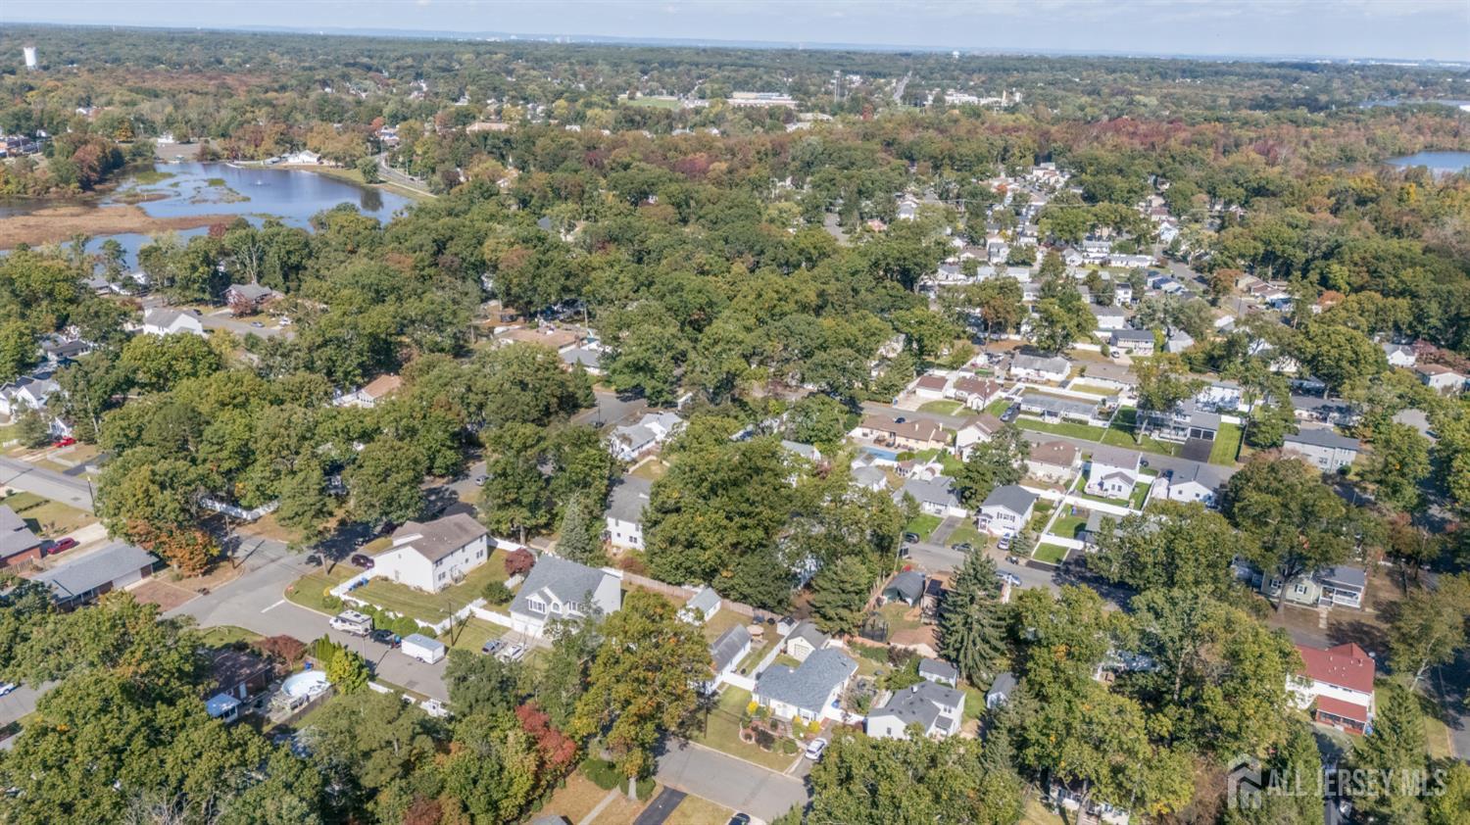
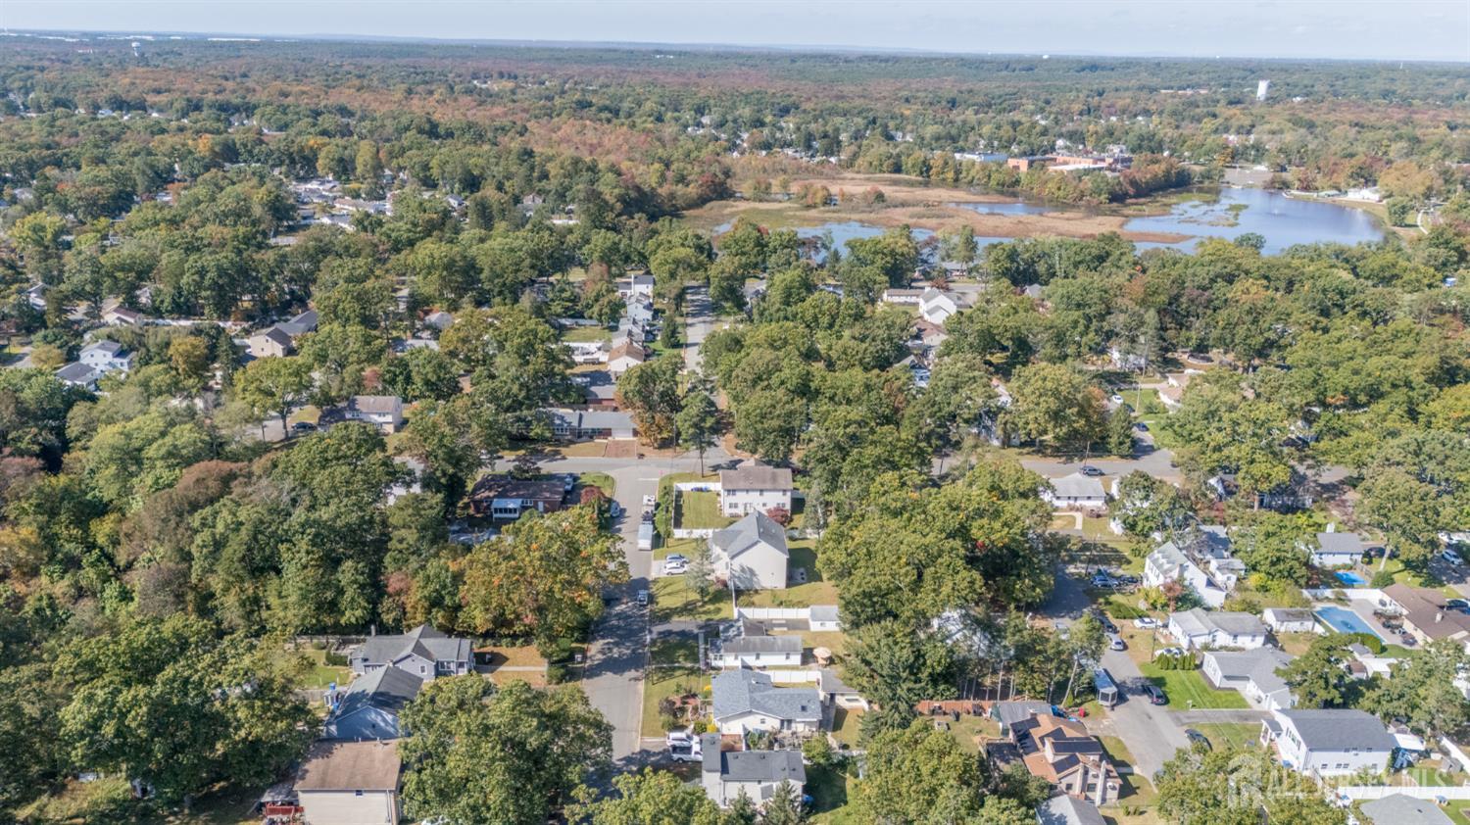
73 Walnut Street, Spotswood NJ 08884,Spotswood,Middlesex,Residential
Description
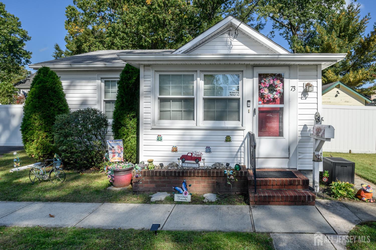
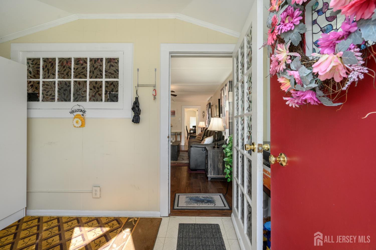
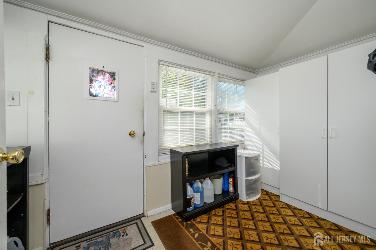
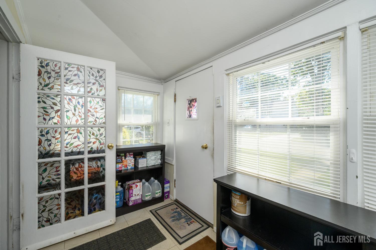
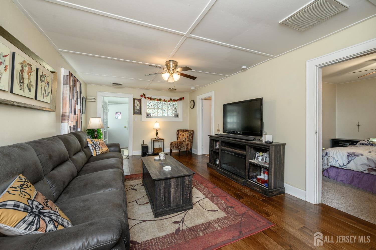
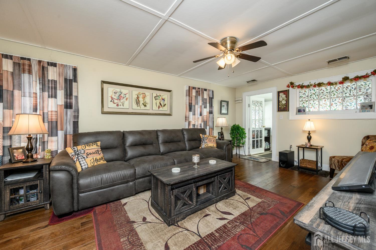
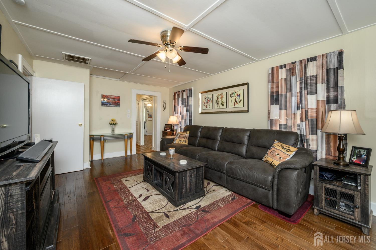
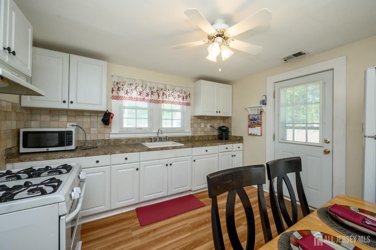
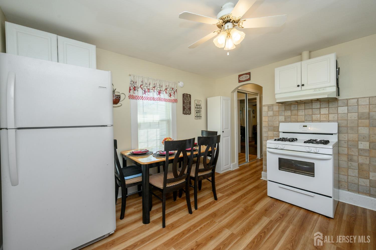
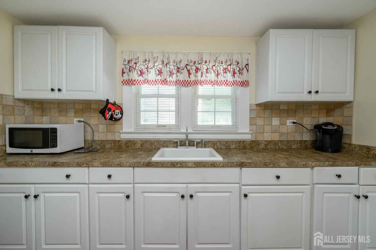
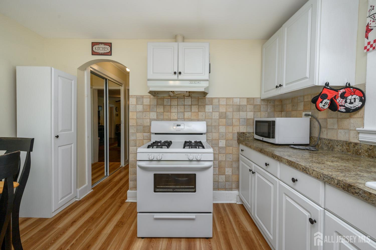
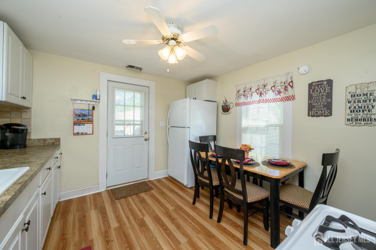
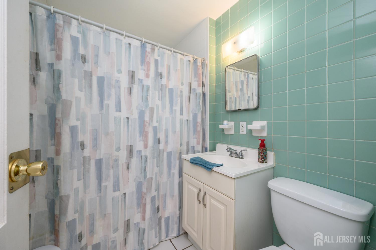
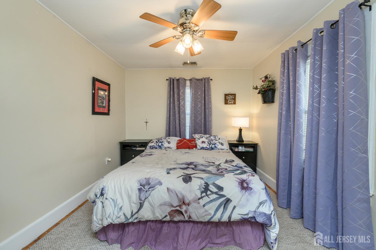
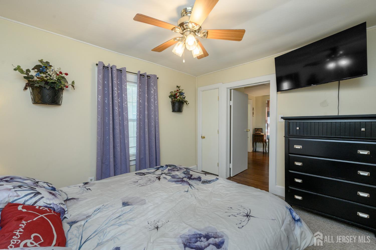
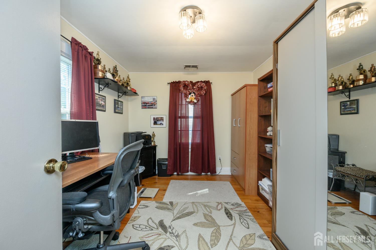
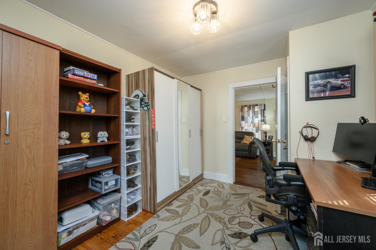
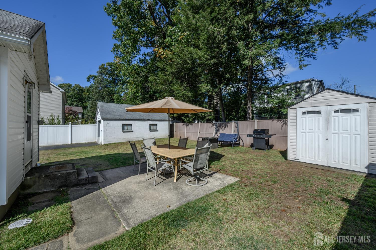
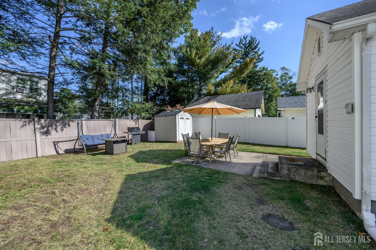
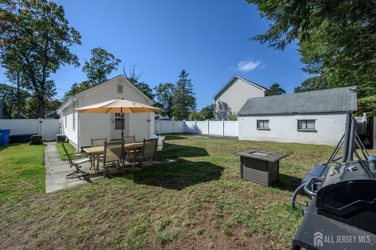
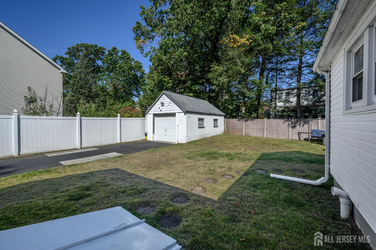
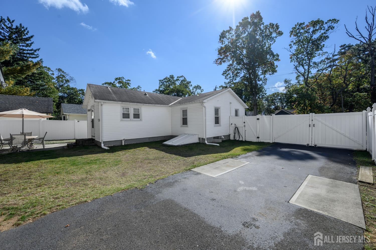
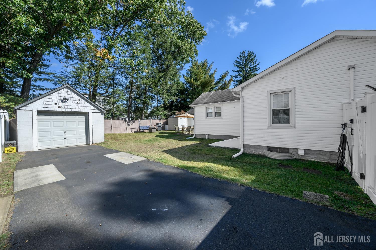
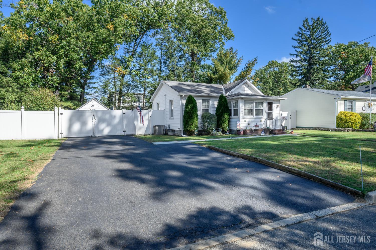
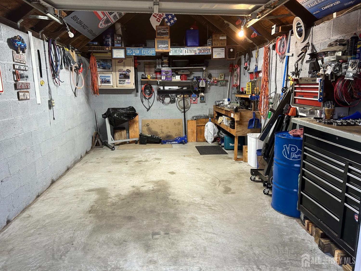
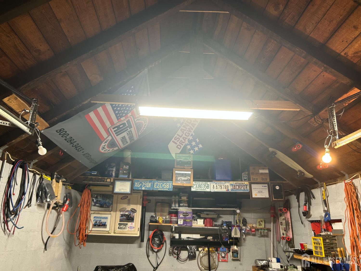
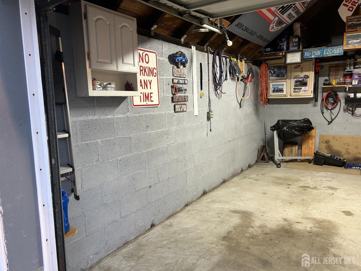
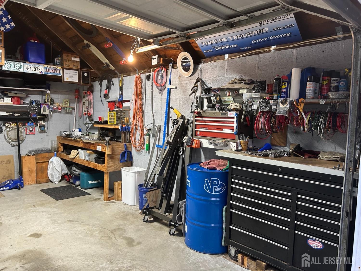
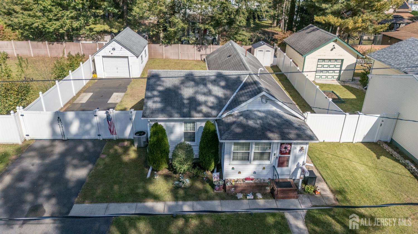
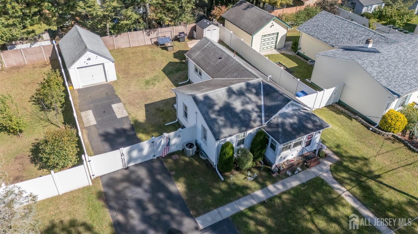
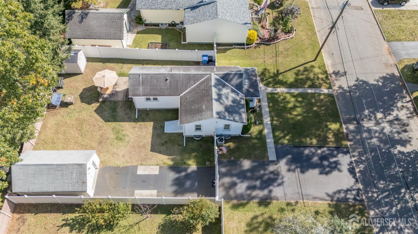
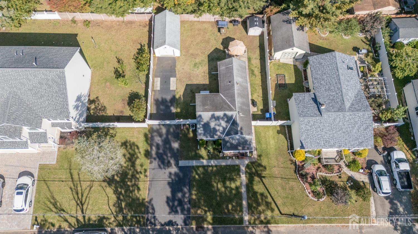
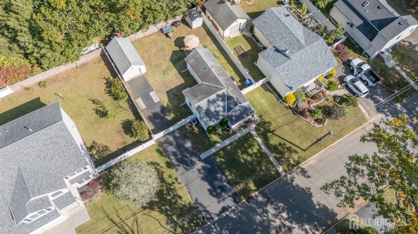
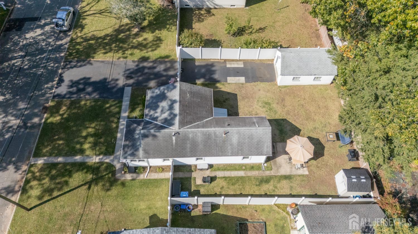
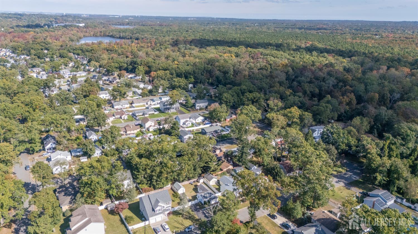
Welcome home to this charming 2 Bed 1 Bath Ranch offering comfort, convenience, and inviting living spaces! Step inside to a light and bright sunroom, perfect for enjoying your morning coffee or unwinding at the end of the day. The spacious living room features gleaming hardwood floors, while the eat-in kitchen offers appliances, an abundance of cabinetry, and plenty of room for a dining table to enjoy everyday meals. Down the hall, you’ll find a full bath with a tub/shower combination and 2 generously sized bedrooms, both featuring hardwood floors and ample closet space. The basement provides additional storage, laundry facilities, and utility space. Step outside to enjoy the large, lush yard complete with a patio and storage shed, all fully fenced for added privacy. Leaf fitter gutter protection and waterline from street to home replaced with 3/4 copper in 2017 provides peace of mind. A detached 1 car garage with workbench and electric and oversized paved driveway provide plenty of parking for you and your guests. Included in the sale of this property are the kitchen table and chairs, a desk, 2 storage closets on the porch, 2 storage closets in the 2nd Bedroom, painting over the sofa, patio set, a fire pit, and swing. Ideally located near shopping, dining, parks, schools, public transportation, and major roadways, this home offers easy access to everyday conveniences and commuting routes. Don’t miss your opportunity to make this charming home your own! Schedule your showing today before it’s gone!
Address
Open on Google Maps- Address Walnut
- City Spotswood
- State/county Middlesex
- Zip/Postal Code 08884
Details
Updated on October 15, 2026 at 8:32 pm- Property ID: 2705299R
- Price: $389,000
- Property Size: 696 Square Feet
- Land Area: 0.1435 Sq Ft
- Bedrooms: 2
- Bathroom: 1
- Garage: 1
- Year Built: 1930
- Property Type: Single Family Residence
- Property Status: Residential
Additional details
- Architectural Style: Ranch
- Association Fee: 0
- Association Fee2: 0
- Association Fee 2 Frequency: Monthly
- Basement: Partial, Exterior Entry, Storage Space, Interior Entry, Utility Room, Laundry Facilities
- Bathrooms Full: 1
- Bathrooms Half: 0
- Bathrooms Total: 1
- Building Area Total: 696
- Carport Spaces: 0
- Close Date: 1800-01-01
- Close Price: 0
- CoListAgentMlsId: RAJASETH
- CoListOfficeMlsId: RFIR01
- CoListOfficeName: RE/MAX 1st ADVANTAGE
- CommunityFeatures: Curbs
- Cooling: Central Air, Ceiling Fan(s), Attic Fan
- Covered Spaces: 1
- Days On Market: 0
- Fencing: Fencing/Wall
- Fireplaces Total: 0
- Flooring: Ceramic Tile, Vinyl-Linoleum, Wood
- Gas: Natural Gas
- Heating: Forced Air
- Age: 0
- Dining Room: No
- Monthly Payment: 0
- Other Fees: 0
- Other Room Dimensions: 12x6
- JERSEYMLS_RESISERV: Garbage Included In Tax
- JERSEYMLS_TransactionType: Sale
- Levels: One
- ListAgentMlsId: ROBEDEKA
- ListOfficeMlsId: RFIR03
- List Office Name: RE/MAX 1st ADVANTAGE
- ListingContractDate: 2026-10-15
- Lot Features: Near Shopping, Near Train, Near Public Transit
- Lot Size Area: 0.1435
- Lot Size Dimensions: 100.00 x 62.00
- Lot Size Squar eFeet: 6251
- Maintenance Expense: 0
- On Market Date: 2026-10-15
- Other Structures: Shed(s)
- Ownership: Fee Simple
- Parking Features: 2 Car Width, Asphalt, Garage, Detached
- Patio And Porch Features: Patio, Enclosed
- Photos Count: 38
- Pool Features: None
- Postal Code Plus4: 2159
- Roof: Asphalt
- Basement Area: 0
- Bathroom Features: Tub Shower
- Bedroom 2 Area: 120
- Bedroom 2 Length: 12
- Bedroom 2 Width: 10
- Kitchen Area: 156
- Kitchen Features: Kitchen Exhaust Fan, Eat-in Kitchen
- Kitchen Length: 12
- Kitchen Width: 13
- Living Room Area: 312
- Living Room Length: 12
- Living Room Width: 26
- Master Bedroom Area: 120
- Master Bedroom Features: 1st Floor
- Master Bedroom Length: 12
- Master Bedroom Level: First
- Master Bedroom Width: 10
- Sewer: Public Sewer
- State Or Province: NJ
- Stories: 1
- Stories Total: 1
- StreetName: Walnut
- Street Number: 73
- Street Suffix: Street
- Annual Property Tax Amount: 6329
- Tax Year: 2025
- Utilities: Electricity Connected, Natural Gas Connected
- Water Source: Public
- Window Features: Blinds
- Zoning: R10
- RoomsTotal: 5