1 Federal Street, Menlo Park Terrace NJ 08840,Menlo Park Terrace,Middlesex,Residential
Description
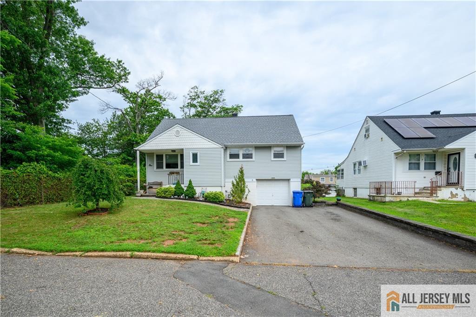
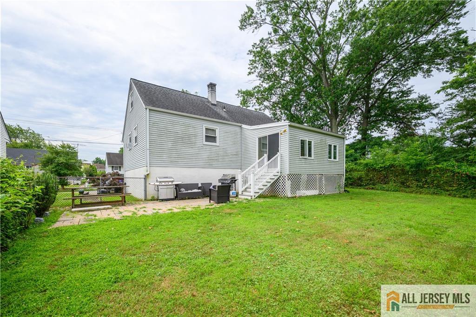
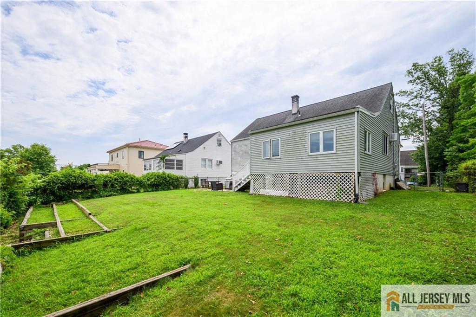
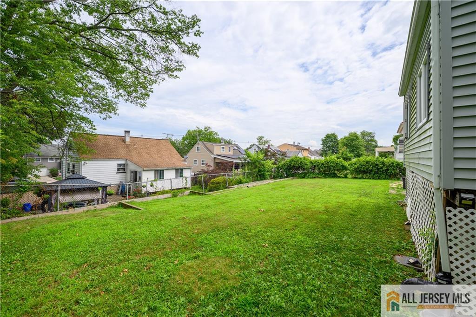
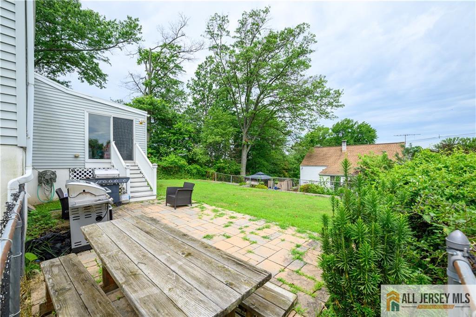
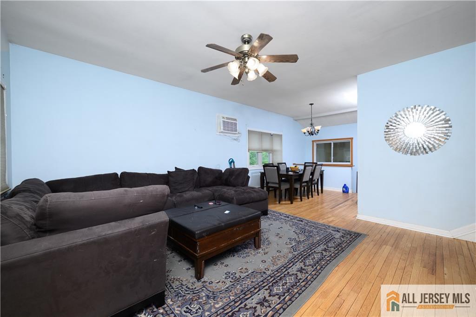
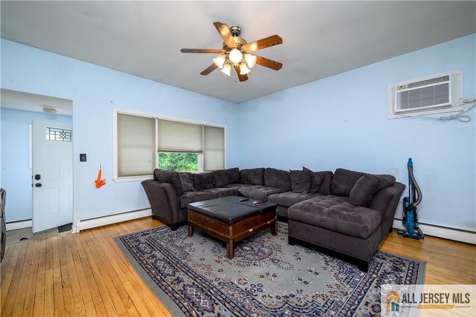
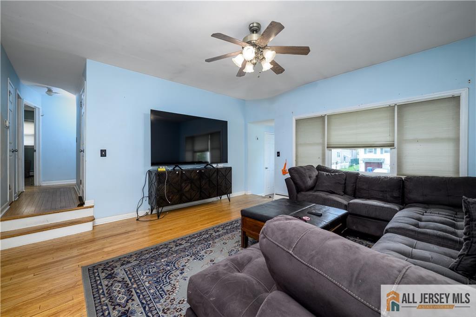
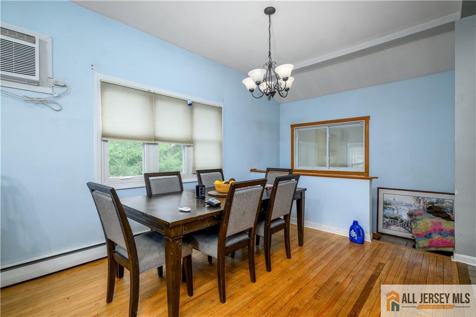
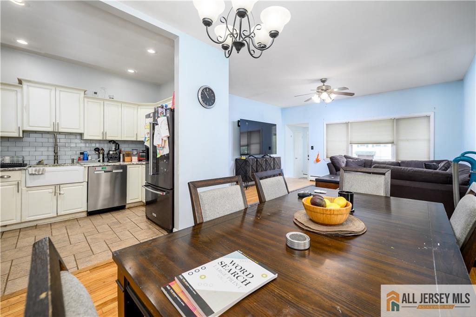
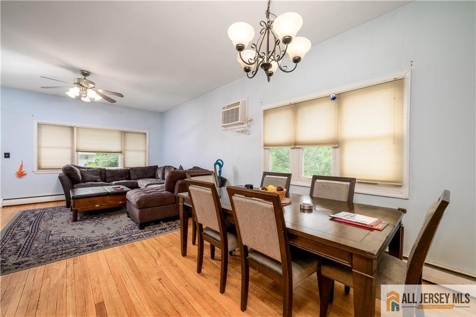
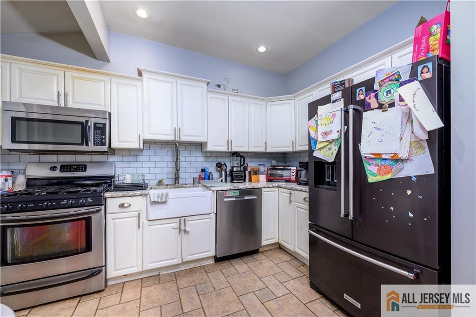
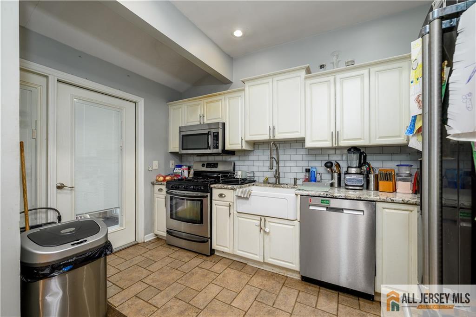
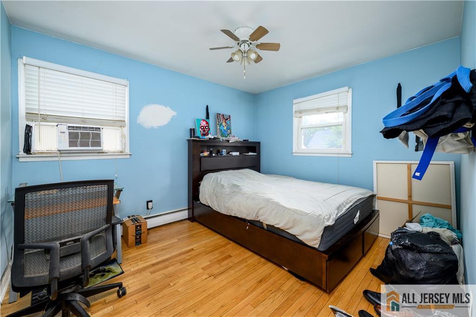
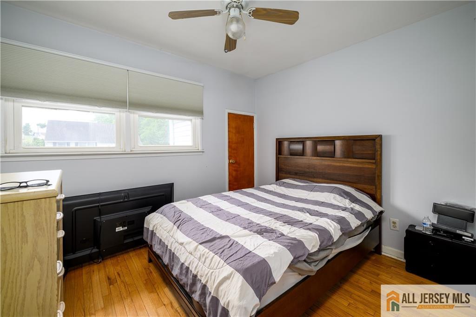
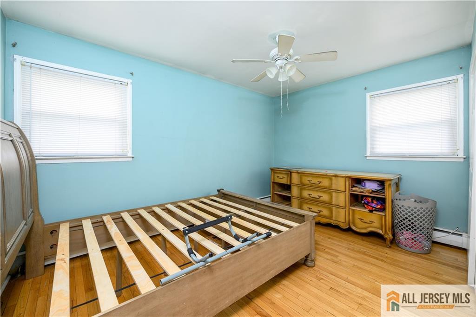
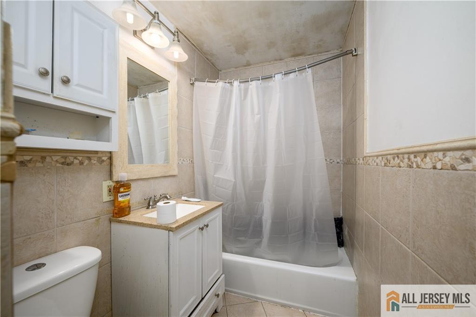
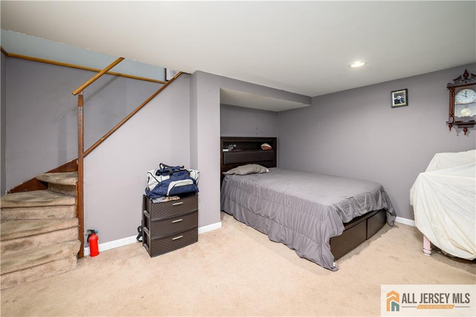
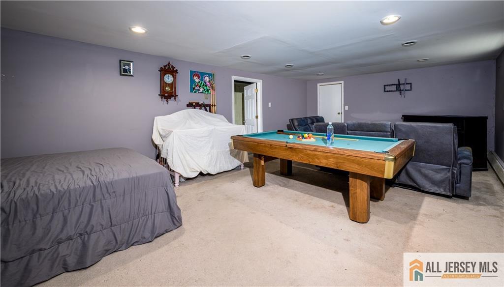
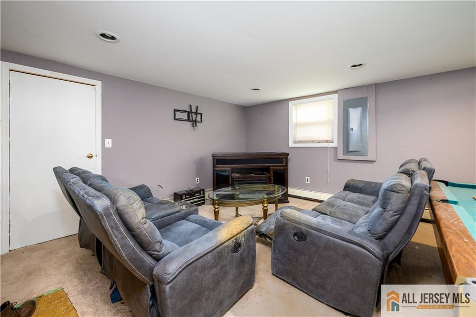
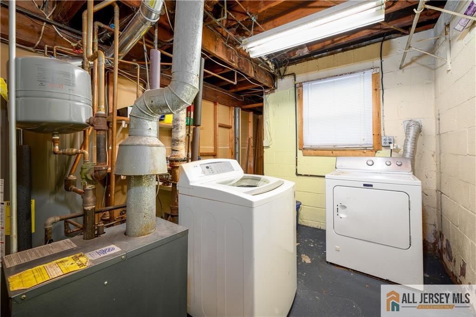
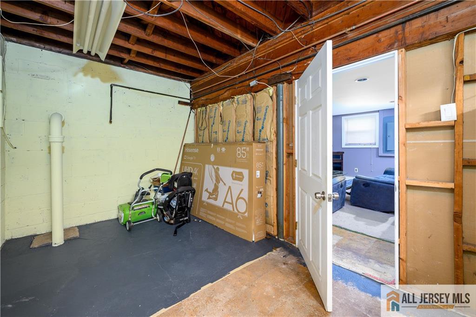
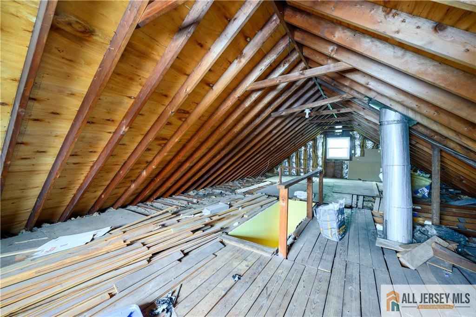
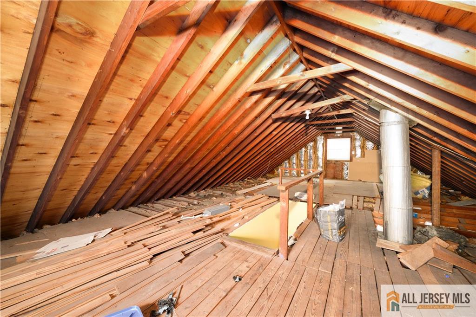
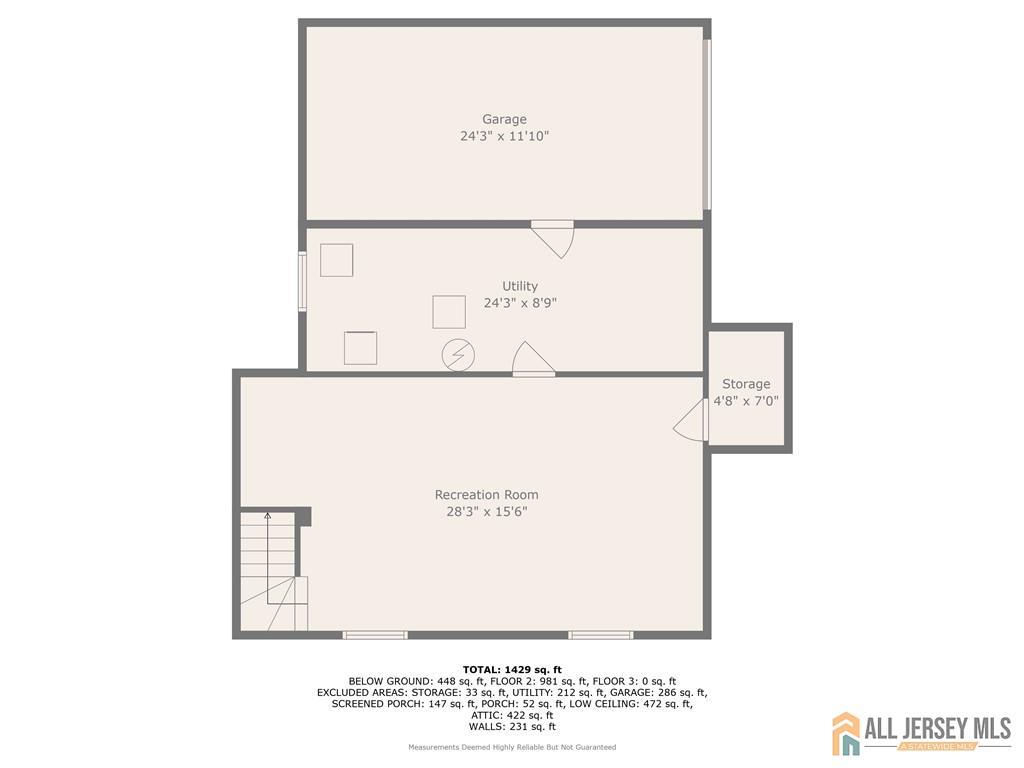
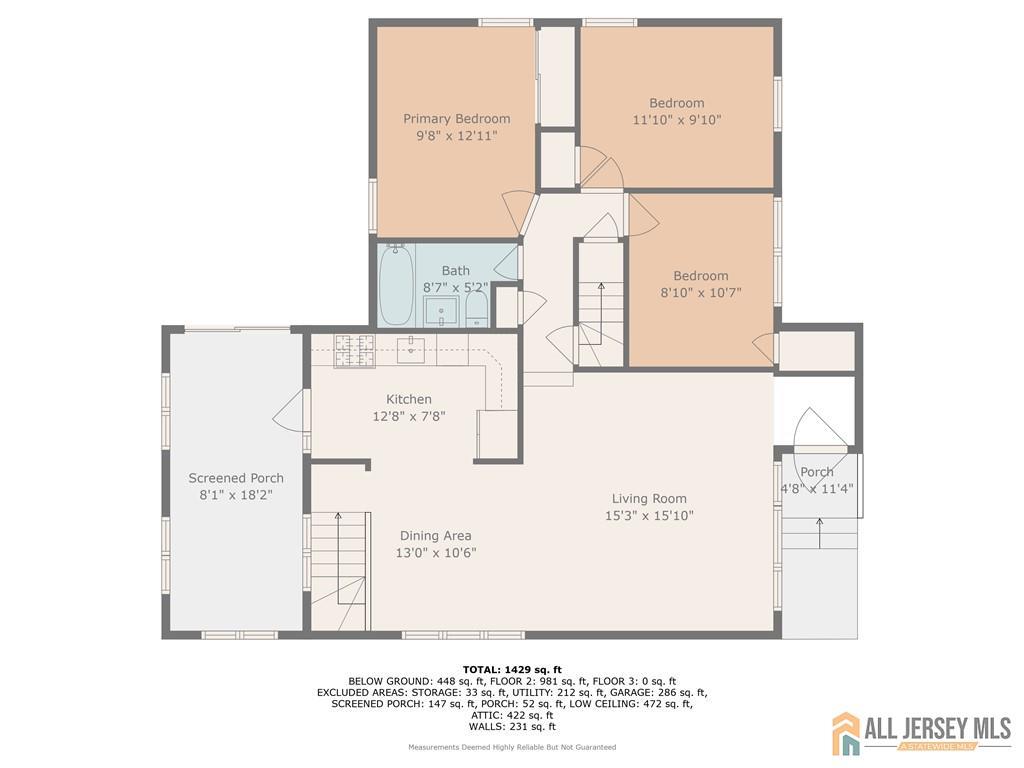
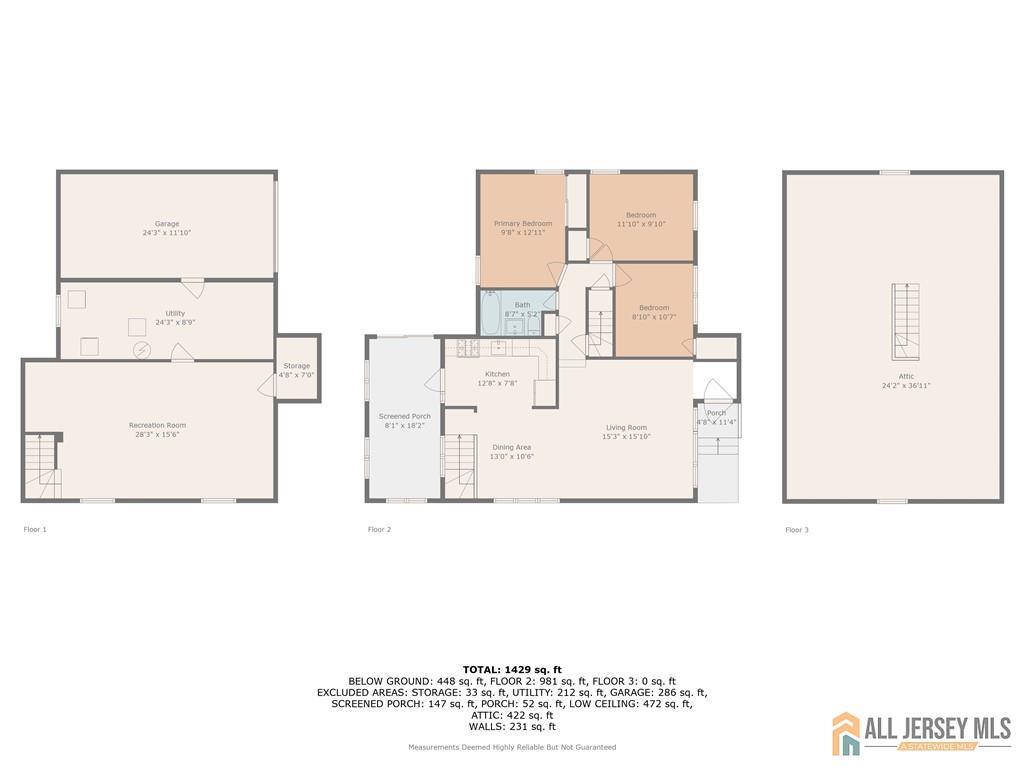
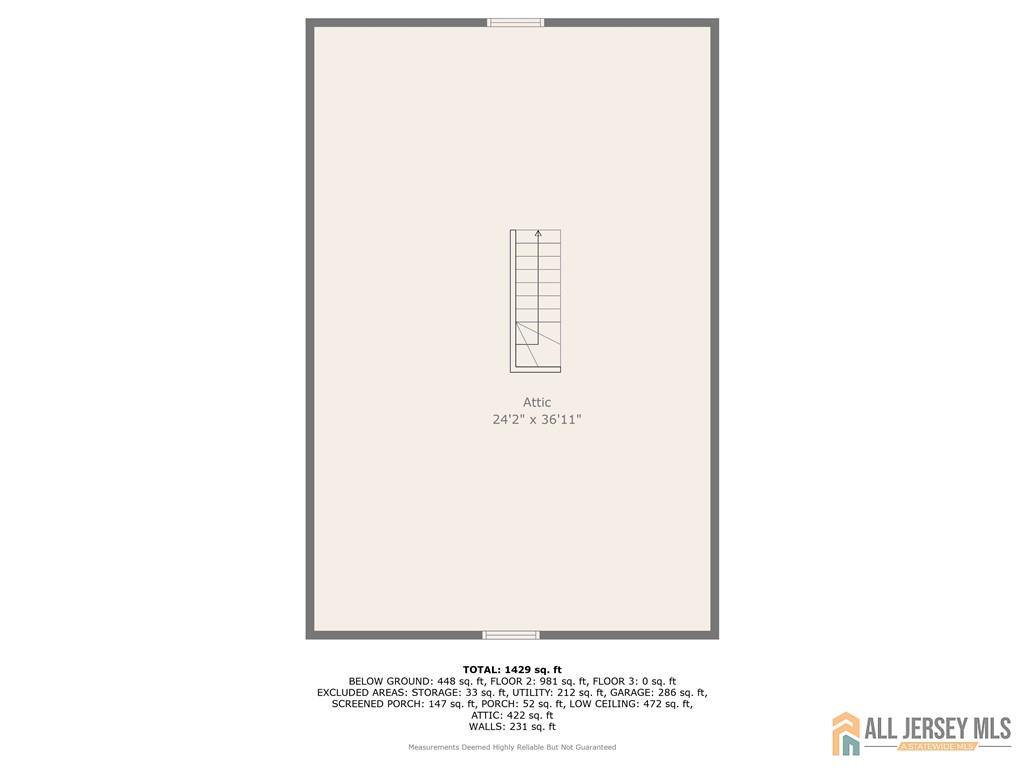
Come see this beautiful house ready to turn into the home of your dreams! Located at the end of a quiet street backing the Blue Star Memorial Park in the highly desirable Menlo Park Terrace section of Woodbridge Township. (Note: Mailing Address is registered as Metuchen Twp) Includes a spacious open-concept living & dining area, 3 generously sized bedrooms with a sunroom right off the kitchen complete with a jacuzzi (Included in Sale!) that provides a perfect space for outdoor dining/entertaining, or just spending a quiet relaxing evening in a hot tub at the end of the day. Fully fenced backyard w/ space to relax, garden, play, or entertain. The fully finished basement with incredible potential for a rec room (Pool Table also Included in Sale!), family room, or a 4th bedroom with a full bathroom is ripe for your imagination! Along with a separate entrance through the garage, and an adjoining space for laundry, storage, or workshop. Attached 1 car garage & plenty of additional storage space. And a full step-up attic spanning a great length of the property provides even more potential. Menlo Park Terrace Elementary School is close by as well as the Menlo Park Mall with an incredible amount of restaurants and shops all along Rt 1 in both directions! Mere minutes from Metro Park Station, this home offers convenient commuting options to New York City via easy access to Rt 1, GSP & the NJ Turnpike. Just needs your personal touch that will make it the home you always wanted!
Address
Open on Google Maps- Address Federal
- City Menlo Park Terrace
- State/county Middlesex
- Zip/Postal Code 08840
Details
Updated on November 23, 2025 at 2:33 am- Property ID: 2660089M
- Price: $530,000
- Bedrooms: 3
- Bathroom: 1
- Garage: 1
- Year Built: 1949
- Property Type: Single Family Residence
- Property Status: Residential
Additional details
- Other Fees: 0
- On Market Date: 2025-07-17
- Carport Spaces: 0
- Flooring: Wood
- Photos Count: 28
- Fireplaces Total: 0
- Cooling: Window Unit(s)
- Dining Room Width: 10
- Dining Room Features: Living Dining Combo
- ListingContractDate: 2025-07-16
- Maintenance Expense: 0
- Annual Property Tax Amount: 9721
- List Office Name: HALLMARK REALTORS
- Kitchen Width: 7
- Living Room Length: 15
- Monthly Payment: 0
- Basement: Finished, Recreation Room, Storage Space, Utility Room, Workshop
- Bathrooms Total: 1
- Bedroom 3 Width: 10
- Bedroom 2 Width: 9
- Family Room Length: 28
- Street Number: 1
- Association Fee 2 Frequency: Monthly
- Dining Room: Yes
- Bedroom 3 Length: 8
- State Or Province: NJ
- Covered Spaces: 1
- Gas: Natural Gas
- Bedroom 2 Length: 11
- Roof: Asphalt
- Stories: 2
- Kitchen Length: 12
- Dining Room Length: 13
- Levels: Two
- Bedroom 3 Area: 80
- Bathrooms Full: 1
- Close Date: 1800-01-01
- Street Suffix: Street
- ListAgentMlsId: FELICABR
- Water Source: Public
- Lot Size Dimensions: 58.0X100.0
- Stories Total: 2
- Days On Market: 105
- Kitchen Features: Not Eat-in Kitchen
- JERSEYMLS_TransactionType: Sale
- Bedroom 2 Area: 99
- Living Room Area: 225
- ListOfficeMlsId: HALL01
- Close Price: 0
- Basement Area: 0
- Spa Features: Private
- Parking Features: 2 Car Width, 2 Cars Deep, Asphalt
- Postal Code Plus4: 2814
- Bathrooms Half: 0
- Pool Features: None
- Sewer: Public Sewer
- Other Room Dimensions: 8x18
- Heating: Baseboard
- Kitchen Area: 84
- Age: 0
- StreetName: Federal
- Utilities: Cable Connected, Natural Gas Connected
- Association Fee2: 0
- Living Room Width: 15
- Master Bedroom Length: 9
- Master Bedroom Width: 12
- JERSEYMLS_RESISERV: Gas, Trash Collection
- Master Bedroom Area: 108
- Tax Year: 2024
- Ownership: Fee Simple
- Lot Features: Dead - End Street, See Remarks
- Dining Room Area: 130
- Association Fee: 0
- Lot Size Squar eFeet: 0
- Architectural Style: Other, Ranch
- Building Area Total: 0
- Family Room Width: 15
- Family Room Area: 420