1 Frank Avenue, Sayreville NJ 08879,Sayreville,Middlesex,Residential
Description
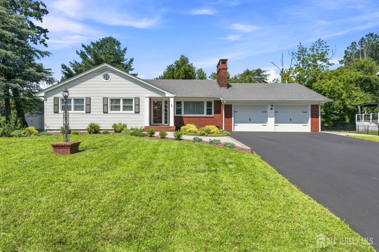
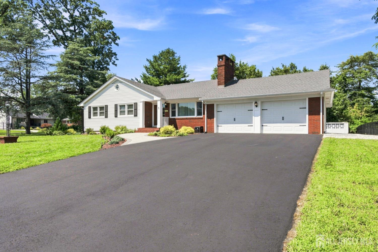
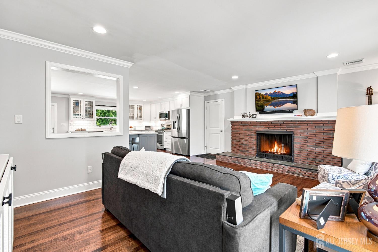
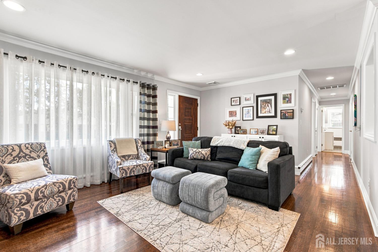
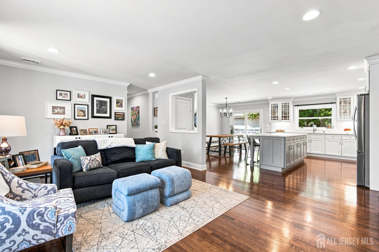
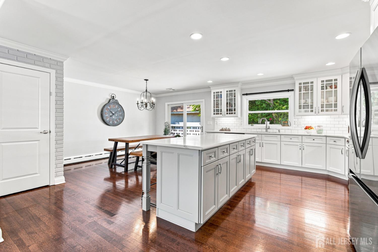
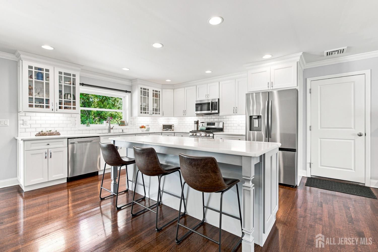
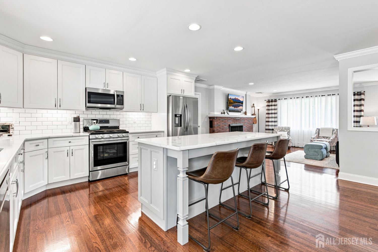
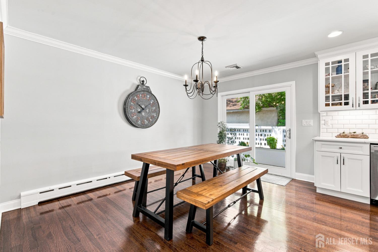
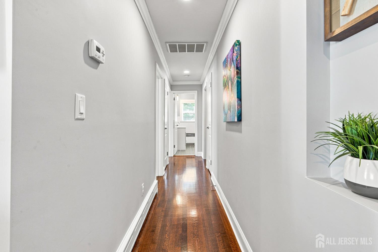
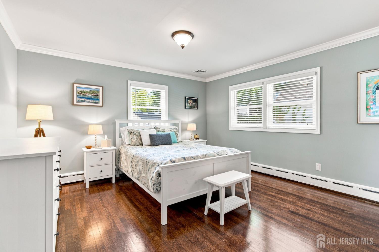
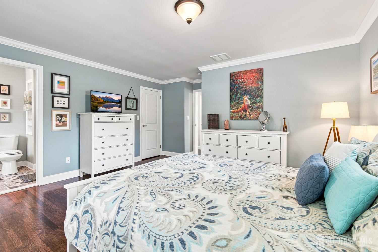
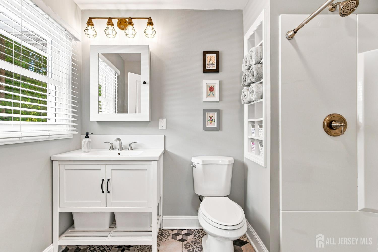
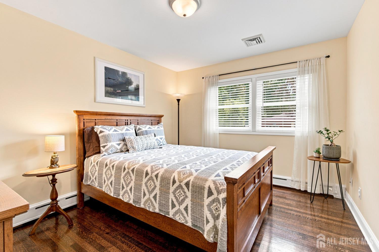
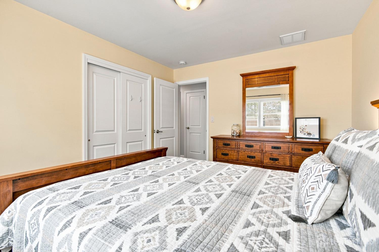
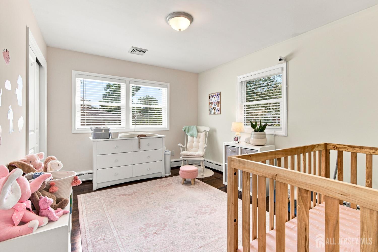
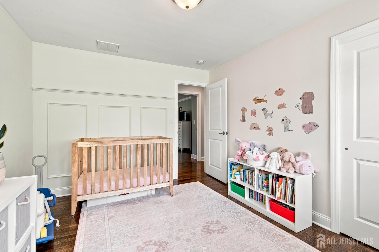
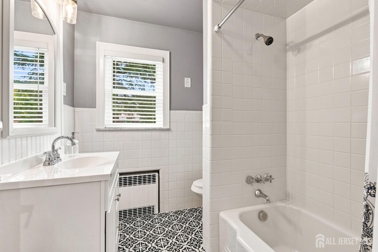
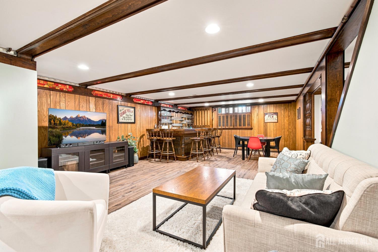
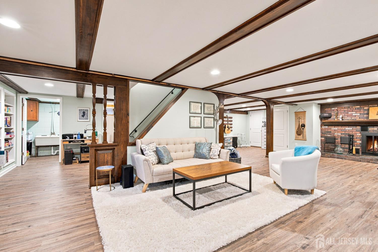
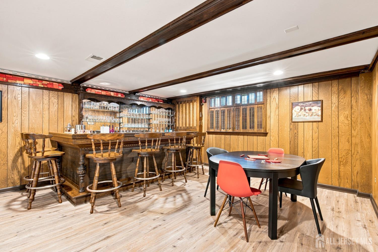
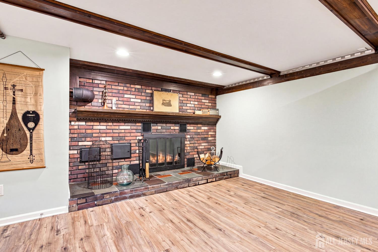
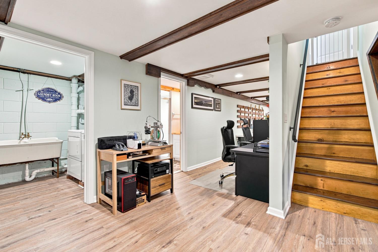
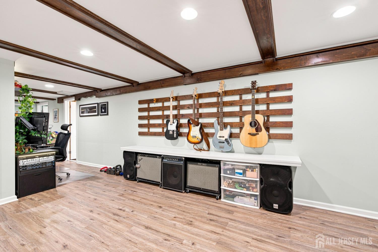
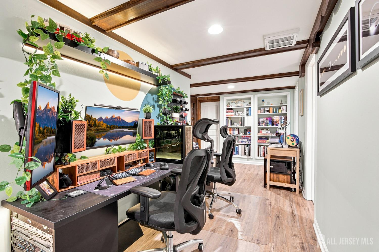
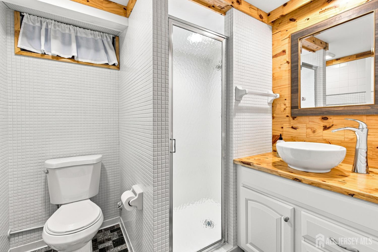
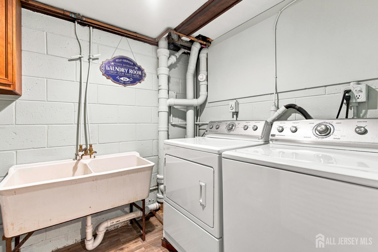
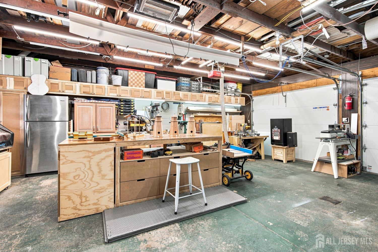
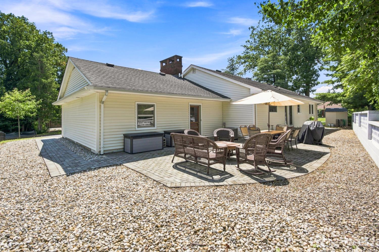
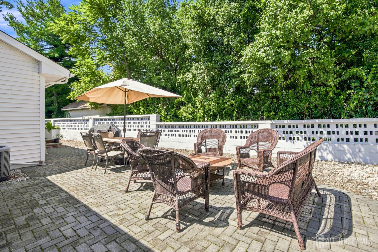
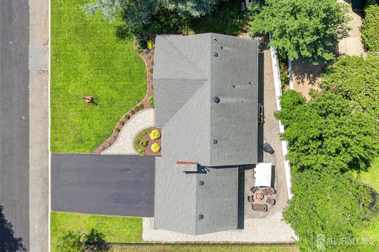
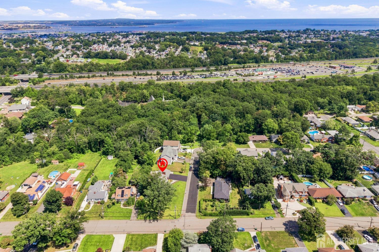
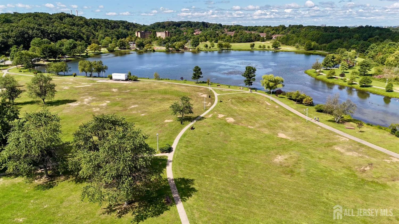
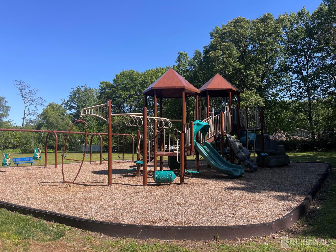
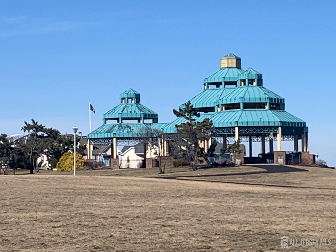
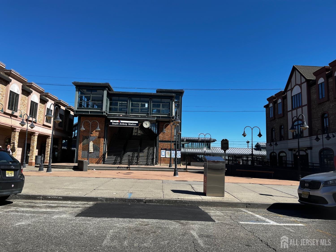
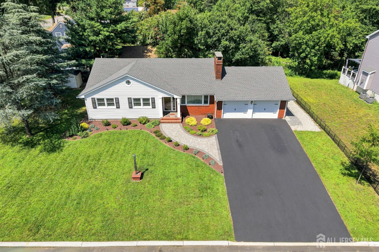
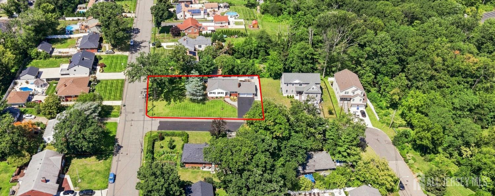
Welcome to this Picturesque ranch home situated on a prime corner lot in one of Sayreville’s most desirable neighborhoods. From the moment you arrive, the custom paver walkway, mature landscaping, and classic original brick fascia create outstanding curb appeal. Inside, warm oak floors run throughout a thoughtfully designed layout centered around seamless living and entertaining. The light-filled heart of the home is a spacious kitchen equipped with brand-new stainless refrigerator and microwave appliances, an expansive seven-foot center island built for gathering, and a sunny window over the sink overlooking the backyard. Sliding glass doors directly off the formal dining room lead to a private paver patio shaded by mature trees, making outdoor dining and summer hosting effortless. The main level features spacious bedrooms with generous double closets, including a comfortable primary suite complete with its own walk-in closet and full ensuite bath. Downstairs, the vast finished basement expands your living space with a large open recreation area, a third full bathroom, and a remarkably preserved retro bar crafted by the original owner. Dedicated storage and laundry rooms remain completely separate from the lower-level entertaining space. Engineered for long-term efficiency and comfort, this home boasts an updated tankless high-efficiency boiler, cast iron hot water baseboard heating, updated recessed lighting, and two grand fireplaces. Parking and storage are a breeze thanks to a freshly paved driveway and an oversized two-car garage with built-in organization. Outside your door, enjoy a quiet, private setting just steps from a local park with a playground and basketball court. Commuters will love the unbeatable access to the NYC bus, Garden State Parkway, I-287, and Routes 35 and 9, putting Manhattan just 35 minutes away. Sayreville offers parks, horseback riding, boat Ramp, shopping, restaurants and downtown coffee shop. Mailing address is South Amboy, NJ 08879.
Address
Open on Google Maps- Address Frank
- City Sayreville
- State/county Middlesex
- Zip/Postal Code 08879
Details
Updated on September 14, 2026 at 4:31 pm- Property ID: 2703405R
- Price: $675,000
- Land Area: 0.3068 Sq Ft
- Bedrooms: 3
- Bathrooms: 3
- Garage: 0
- Year Built: 1957
- Property Type: Single Family Residence
- Property Status: Residential
Additional details
- Gas: Natural Gas
- Roof: Asphalt
- Sewer: Public Sewer
- Levels: One
- Cooling: Central Air
- Heating: Baseboard, Baseboard Hotwater
- Stories: 1
- Tax Year: 2026
- Basement: Finished, Bath Full, Other Room(s), Exterior Entry, Storage Space, Interior Entry, Utility Room, Laundry Facilities
- Flooring: Ceramic Tile, Wood
- Close Date: 1800-01-01
- Ownership: Fee Simple
- Utilities: Electricity Connected, Natural Gas Connected
- Close Price: 0
- StreetName: Frank
- Lot Features: Corner Lot
- Lot Size Area: 0.3068
- Photos Count: 39
- Water Source: Public
- Days On Market: 19
- On Market Date: 2026-08-26
- Stories Total: 1
- Street Number: 1
- Street Suffix: Avenue
- Bathrooms Full: 3
- Bathrooms Half: 0
- Carport Spaces: 0
- Covered Spaces: 0
- Age: 0
- Association Fee: 0
- ListAgentMlsId: PEGGYANU
- List Office Name: C21 CHARLES SMITH AGENCY, INC
- Window Features: Blinds
- Association Fee2: 0
- Fireplaces Total: 2
- ListOfficeMlsId: SMTH01
- Other Structures: Shed(s)
- Parking Features: 2 Car Width, Attached, Garage Door Opener, Driveway
- Postal Code Plus4: 1909
- State Or Province: NJ
- Annual Property Tax Amount: 11875
- Basement Area: 0
- Building Area Total: 0
- CommunityFeatures: Curbs
- Fireplace Features: Wood Burning
- Lot Size Dimensions: 83.00 x 161.00
- Lot Size Squar eFeet: 13364
- Architectural Style: Ranch
- Dining Room: Yes
- Monthly Payment: 0
- Other Fees: 0
- JERSEYMLS_RESISERV: Garbage Included In Tax
- Maintenance Expense: 0
- ListingContractDate: 2026-08-26
- Kitchen Features: Kitchen Island, Eat-in Kitchen, Separate Dining Area
- Patio And Porch Features: Patio
- Dining Room Features: Formal Dining Room
- Association Fee 2 Frequency: Monthly
- JERSEYMLS_TransactionType: Sale
- Master Bedroom Features: Walk-In Closet(s)
- Bathrooms Total: 3