10 MaaCka Drive, Holmdel NJ 07733,Holmdel,Monmouth,Residential
Description
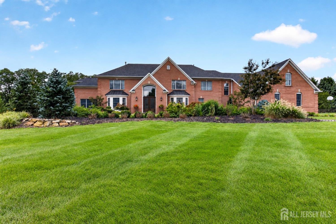
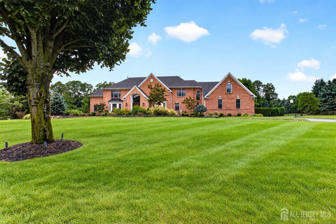
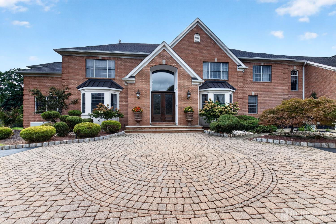
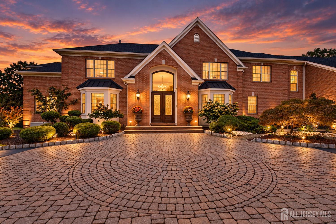
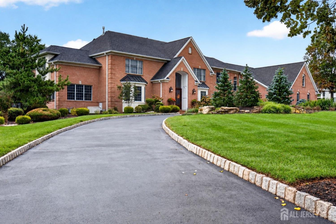
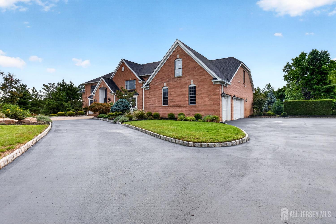
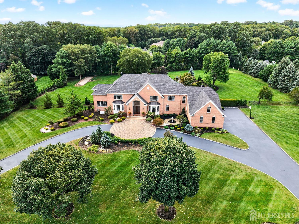
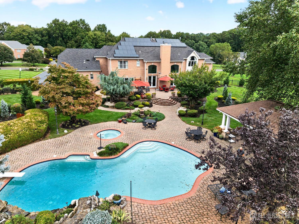
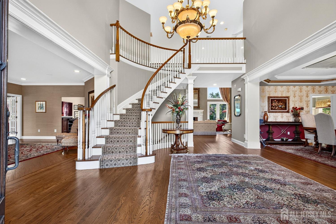
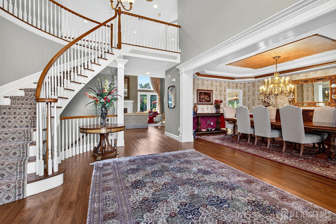
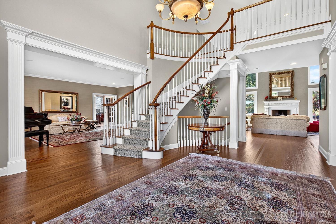
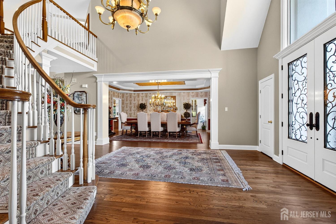
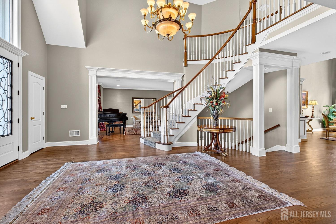
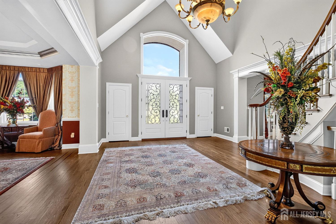
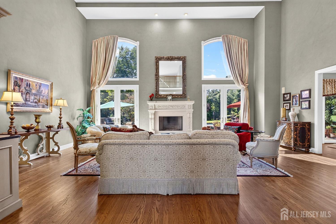
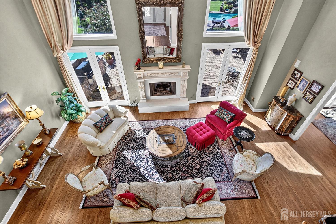
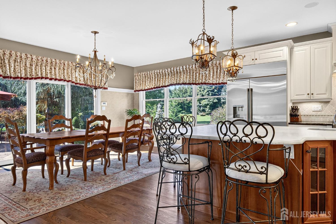
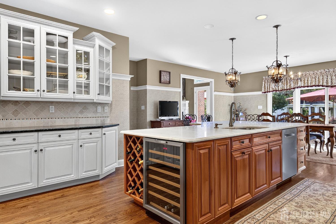
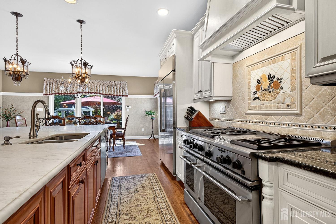
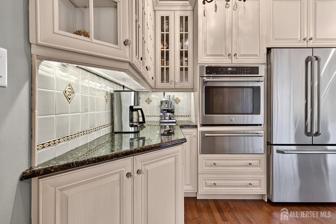
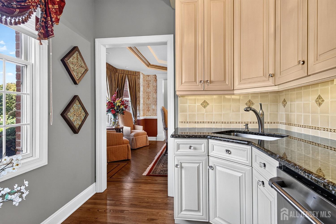
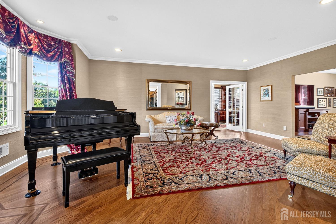
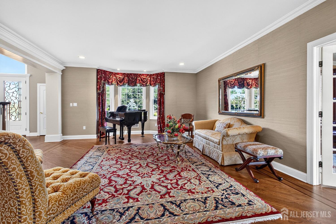
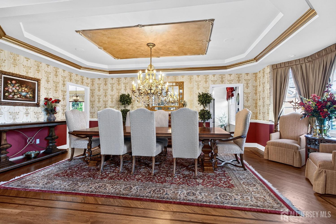
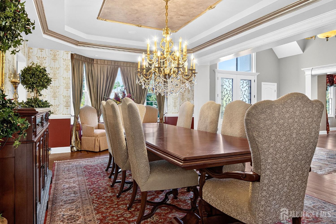
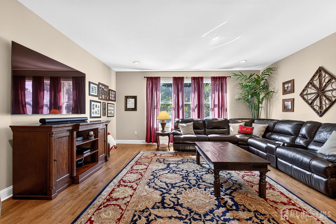
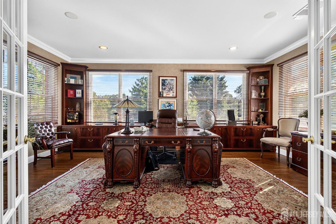
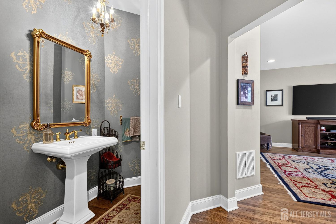
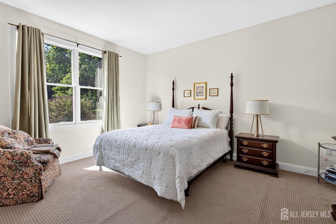
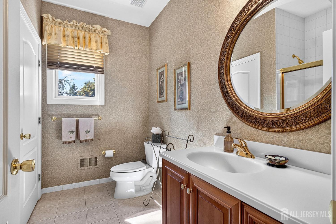
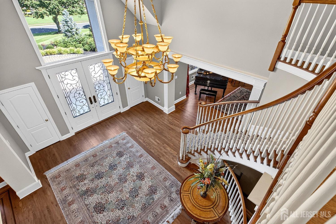
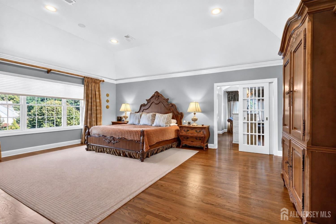
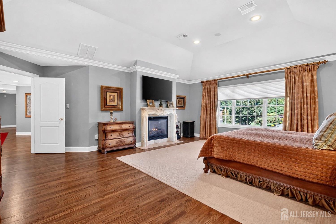
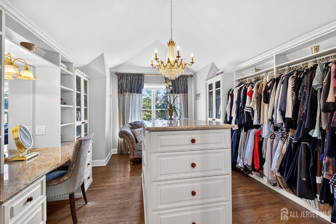
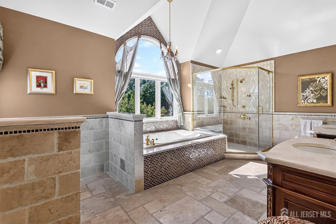
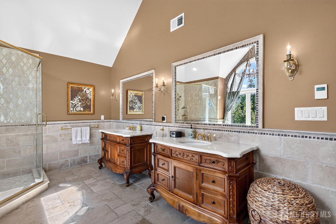
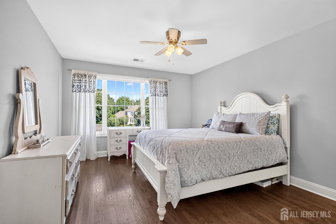
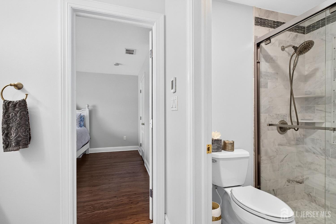
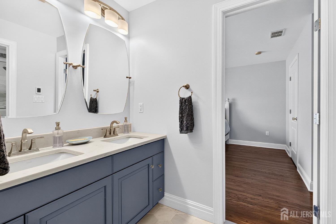
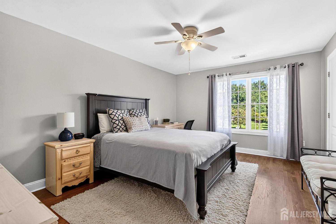
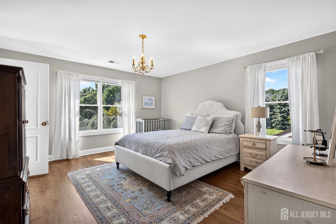
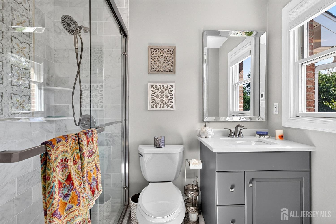
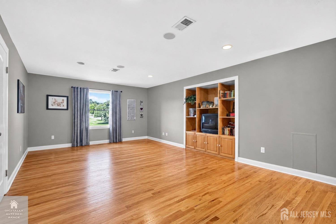
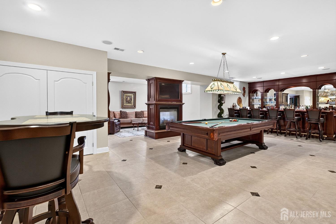
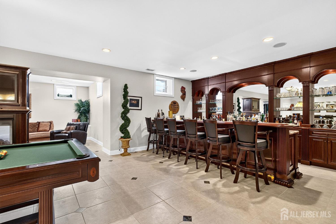
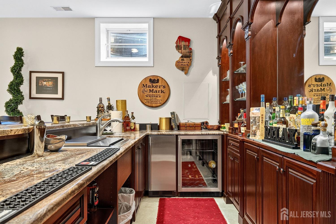
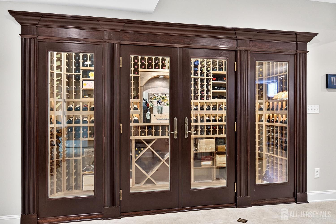
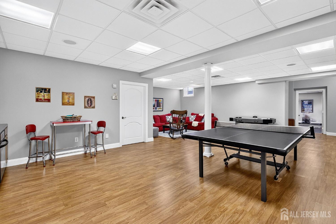
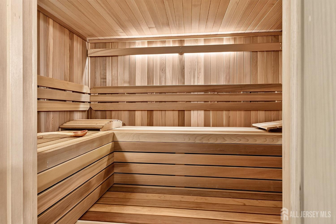
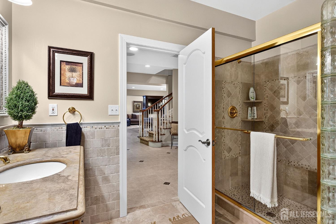
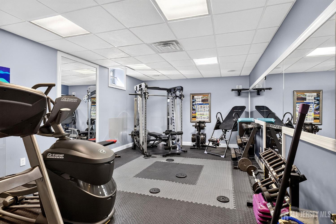
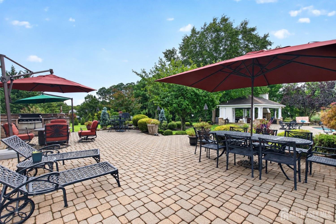
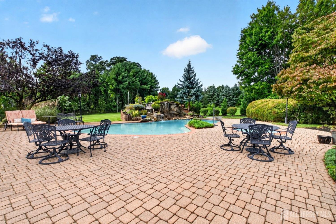
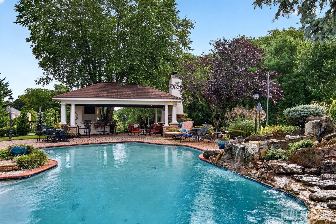
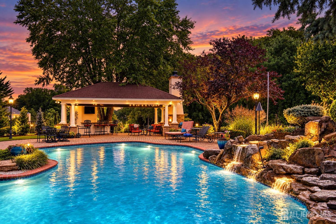
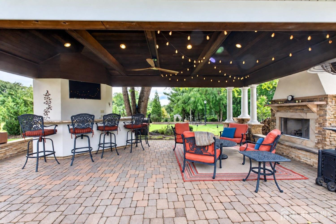
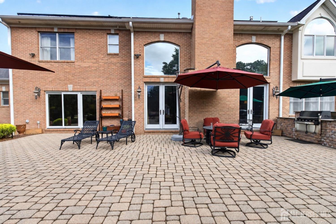
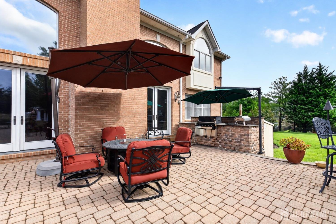
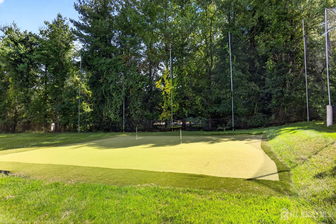
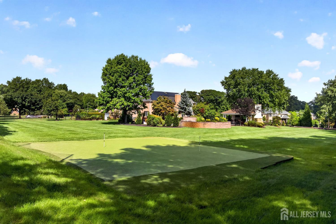
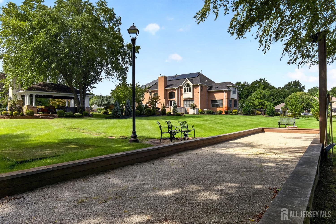
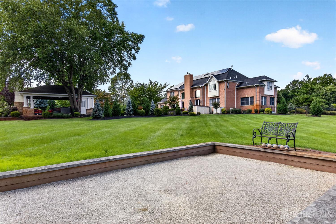
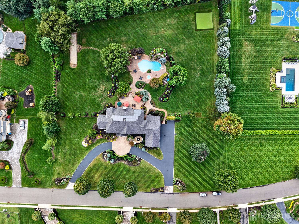
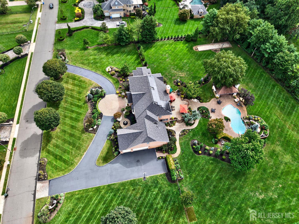
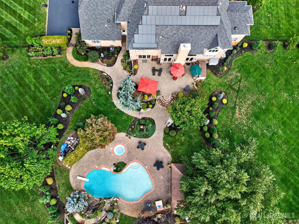
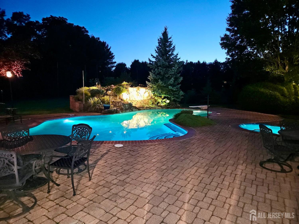
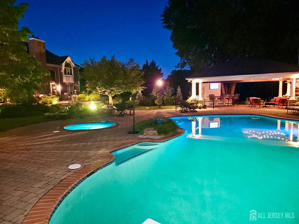
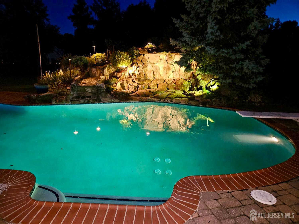
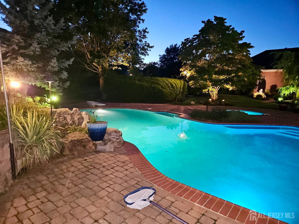
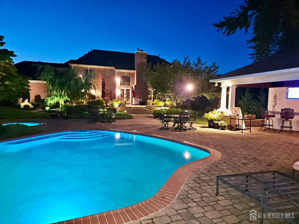
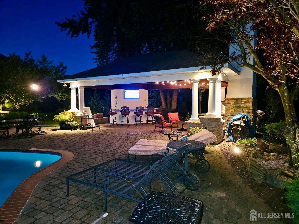
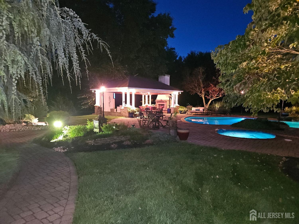
Welcome to this extraordinary brick estate in the prestigious Gables development, offering 8,716 square feet of living space, including the finished basement, on 2.5 beautifully landscaped acres. Featuring 6 bedrooms, 5 full bathrooms, 2 half bathrooms and a built-in 3.5-car garage, this exceptional residence offers luxury and resort-style living. A circular driveway leads to a stunning two-story foyer, where a custom circular staircase connects all three levels. The magnificent two-story great room features a gas fireplace and wet bar. The main level offers elegant formal and casual living spaces, a private office with custom built-ins and a first-floor bedroom. Beautifully refinished hardwood floors, 9-foot ceilings and an integrated 13-zone Sonos sound system complete this impressive space. The expansive eat-in kitchen features a Calacatta marble island, built-in GE Monogram refrigerator and adjoining butler’s pantry. Together, they offer two refrigerators, two ovens, two dishwashers and a commercial-grade ventilation system. Upstairs, the luxurious primary suite features a gas fireplace, custom dressing room, additional walk-in closet and spacious bathroom with a soaking tub, glass-enclosed shower and dual vanities. An additional bedroom offers a renovated marble en-suite bathroom, while two bedrooms share a renovated marble Jack and Jill bathroom. The finished lower level is an entertainer’s dream, featuring an expansive recreation area with a double-sided gas fireplace. Showcasing exquisite custom woodwork, the wet bar seats six and includes a built-in ice maker, wine refrigerator and integrated countertop beverage cooler. A custom-built, water-cooled walk-in wine cellar offers an impressive 800-bottle capacity. A spacious game room, sauna, fitness room and full bathroom complete this exceptional space. Step outside to your private resort, featuring an expansive paver patio with multiple seating and dining areas and an outdoor kitchen with built-in grill. The heated Gunite pool, resurfaced in 2021, features a spectacular 7-foot natural stone waterfall with integrated lighting and a separate Gunite spa with its own heater. A poolside half bathroom adds convenience. Overlooking the pool, a magnificent covered pavilion offers a wood-burning fireplace, bar seating and outdoor television. Landscape lighting and decorative lanterns illuminate the grounds, while a 60 and 80-yard golf chipping green with practice net and a bocce ball court provide additional recreation. Additional highlights include a new 50-year Timberline roof, owned 15 kw solar panel system, whole-home security system with cameras, 50-amp electric car charging port, 27-zone irrigation system serviced by a dedicated well, whole-house generator and four-zone HVAC system. Experience exceptional luxury living at 10 Maacka Drive, where impressive architectural details and extensive amenities come together in one of Holmdel’s more exclusive neighborhoods.
Address
Open on Google Maps- Address MaaCka
- City Holmdel
- State/county Monmouth
- Zip/Postal Code 07733
- Area The Gables
Details
Updated on September 25, 2026 at 2:32 pm- Property ID: 2704976R
- Price: $3,450,000
- Property Size: 6937 Square Feet
- Land Area: 2.503 Sq Ft
- Bedrooms: 6
- Bathrooms: 6
- Garages: 3
- Year Built: 2000
- Property Type: Single Family Residence
- Property Status: Residential
Additional details
- Architectural Style: Custom Home
- Association Fee: 0
- Association Fee2: 0
- Association Fee 2 Frequency: Monthly
- Basement: Full, Finished, Bath Full, Recreation Room, Storage Space, Interior Entry
- Bathrooms Full: 5
- Bathrooms Half: 2
- Bathrooms Total: 6
- Building Area Total: 6937
- Carport Spaces: 0
- Close Date: 1800-01-01
- Close Price: 0
- CommunityFeatures: Curbs, Sidewalks
- Cooling: Central Air, Ceiling Fan(s), Zoned
- Covered Spaces: 3
- Days On Market: 0
- Fencing: Fencing/Wall
- Fireplace Features: Gas, Wood Burning
- Fireplaces Total: 4
- Flooring: Wood
- Gas: Natural Gas
- Heating: Zoned, Forced Air
- Age: 0
- Dining Room: Yes
- Monthly Payment: 0
- Other Fees: 0
- JERSEYMLS_RESISERV: Garbage-Extra Charge
- JERSEYMLS_TransactionType: Sale
- Levels: Two
- ListAgentMlsId: JESSMARA
- ListOfficeMlsId: GEST
- List Office Name: CENTURY 21 SYLVIA GEIST AGENCY
- ListingContractDate: 2026-09-23
- Lot Features: Near Shopping, Level
- Lot Size Area: 2.503
- Lot Size Dimensions: 360.00 x 330.00
- Lot Size Squar eFeet: 109031
- Maintenance Expense: 0
- On Market Date: 2026-09-25
- Ownership: Fee Simple
- Parking Features: Asphalt, Circular Driveway, Paver Blocks, Garage, Attached, Oversized, Detached, Garage Door Opener
- Patio And Porch Features: Patio
- Photos Count: 73
- Pool Features: In Ground
- Postal Code Plus4: 2921
- Roof: Asphalt
- Basement Area: 1779
- Bathroom Features: Jacuzzi-Type, Stall Shower, Two Sinks
- Dining Room Features: Formal Dining Room
- Kitchen Features: 2nd Kitchen, Granite/Corian Countertops, Kitchen Exhaust Fan, Kitchen Island, Pantry, Eat-in Kitchen
- Master Bedroom Features: Dressing Room, Two Sinks, Full Bath, Walk-In Closet(s)
- Security Features: Security System
- Sewer: Public Sewer
- Spa Features: Bath
- State Or Province: NJ
- Stories: 2
- Stories Total: 2
- StreetName: MaaCka
- Street Number: 10
- Street Suffix: Drive
- Structure Type: Custom Home
- Annual Property Tax Amount: 45709
- Tax Year: 2026
- Utilities: Underground Utilities, Electricity Connected, Natural Gas Connected
- Water Source: Public
- Window Features: Blinds
- Zoning: R40B
- RoomsTotal: 13
Features
- 1 Bedroom
- 2nd Stairway to 2nd Level
- 5 (+) Bedrooms
- Attic
- Bath Full
- Bath Main
- Bath Second
- Bath Third
- Blinds
- Cathedral Ceiling(s)
- Central Vacuum
- Curbs
- Den
- Dining Room
- Dishwasher
- Dryer
- Entrance Foyer
- Exhaust Fan
- Fencing/Wall
- Garage Attached
- Gas Water Heater
- Great Room
- Has Fireplace
- Has Garage
- Has Heating System
- Kitchen
- Kitchen Exhaust Fan
- Kitchen Second
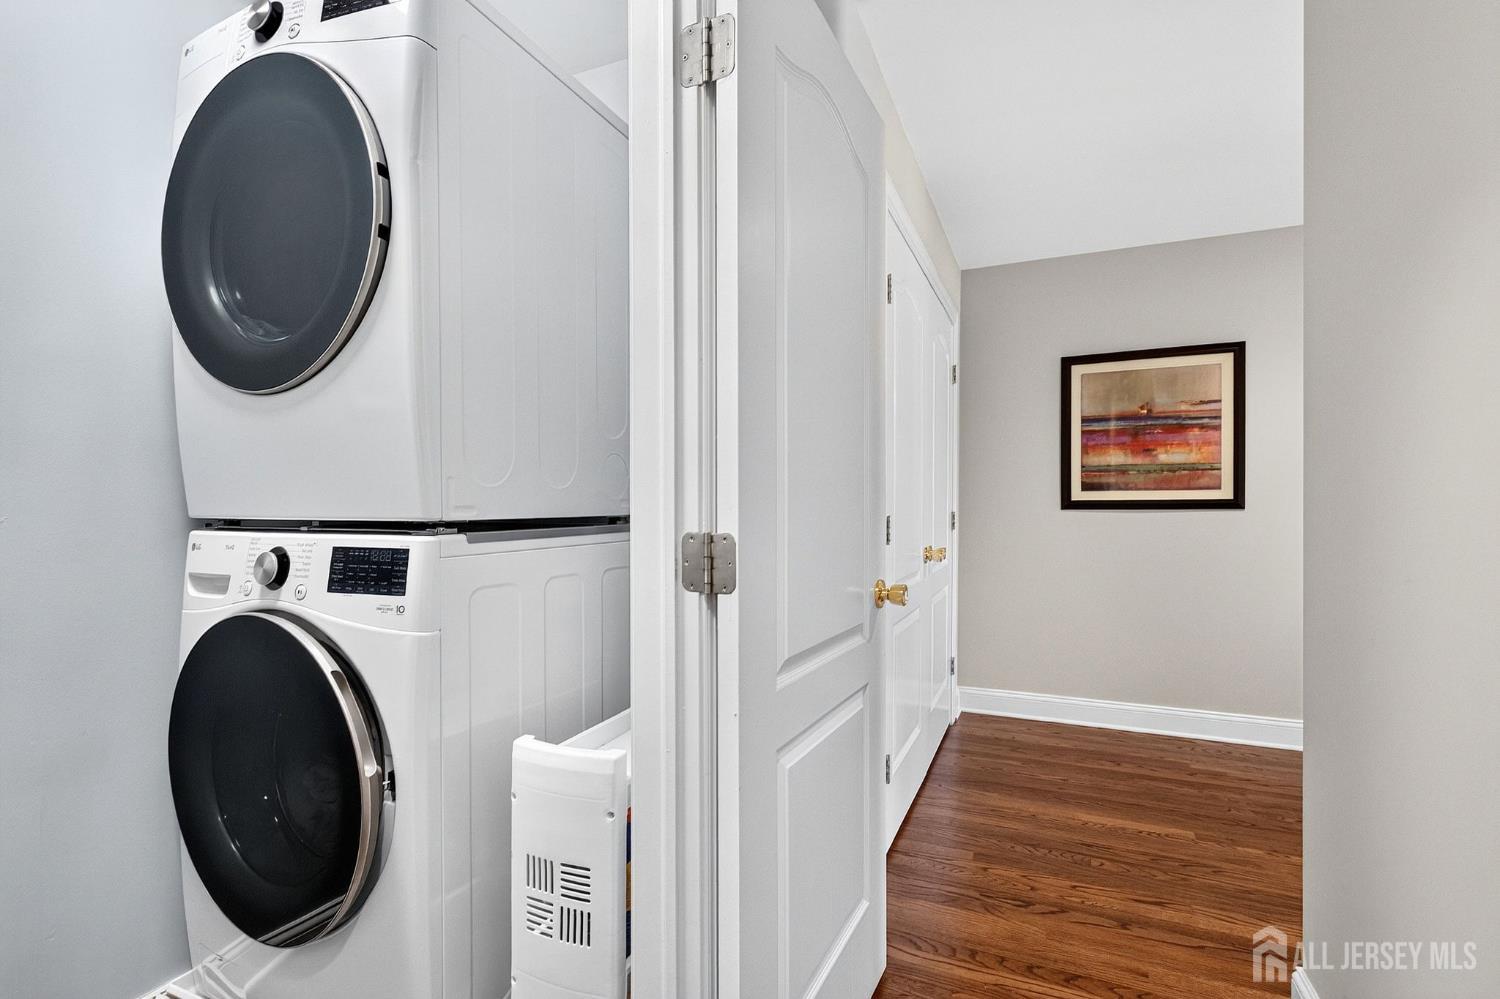
- Laundry Room
- Lawn Sprinklers
- Library/Office
- Living Room
- Microwave
- Open Parking
- Oven
- Patio
- Range
- Refrigerator
- Security System
- Sidewalk
- Sound System
- Spa
- Vaulted Ceiling(s)
- Washer
- Wet Bar
- Yard