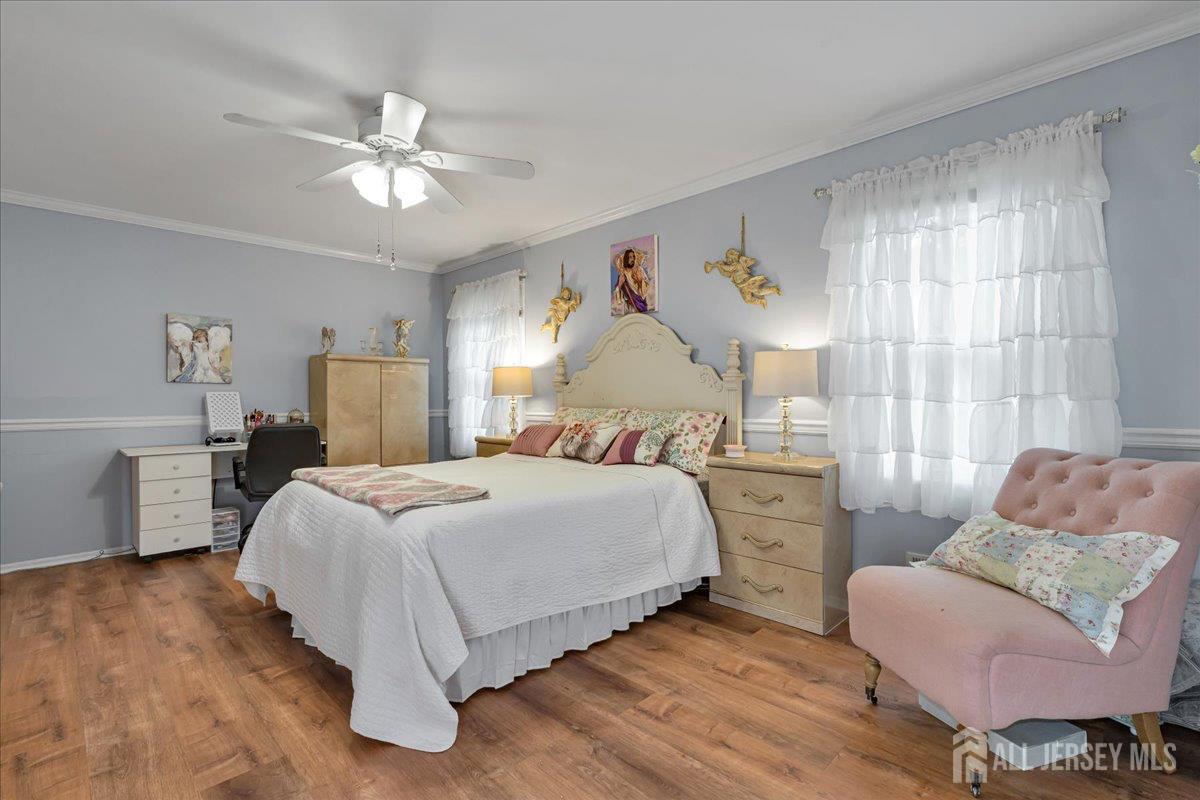
102 Fawn Drive, Old Bridge NJ 07747,,Middlesex,Residential
Description
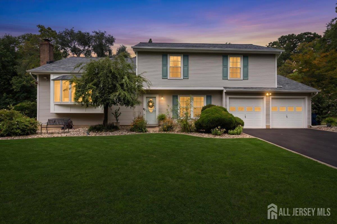
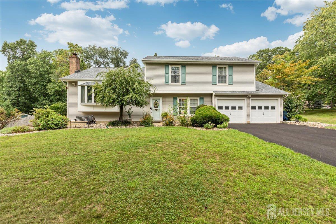
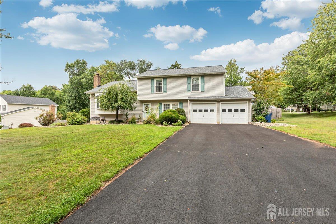
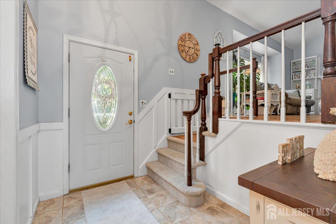
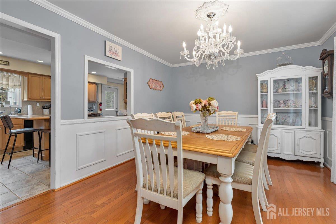
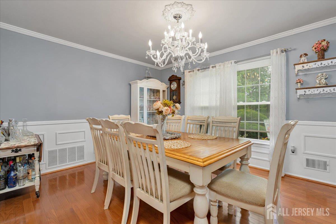
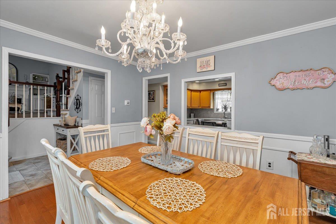
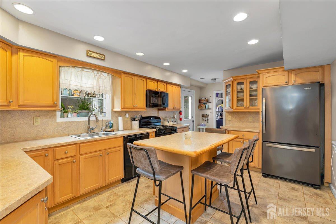
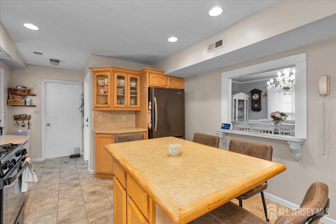
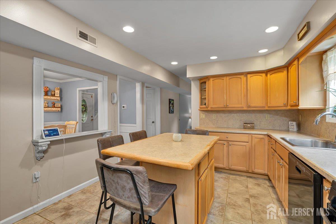
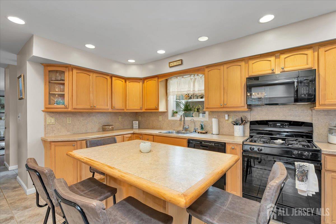
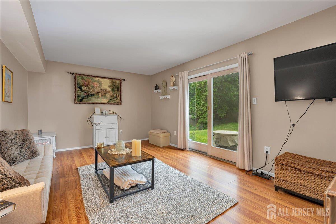
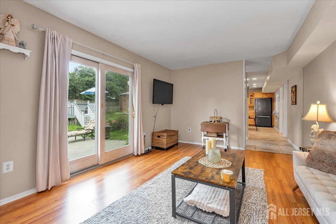
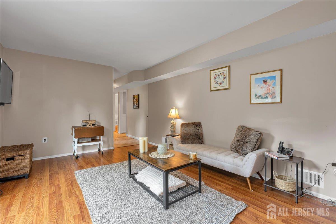
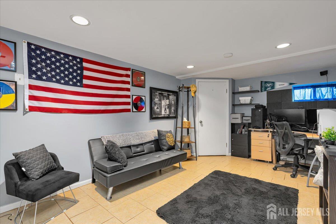
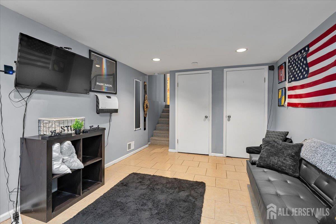
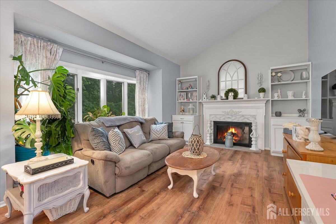
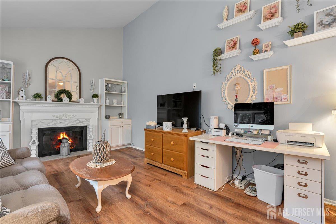
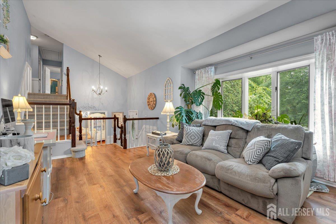
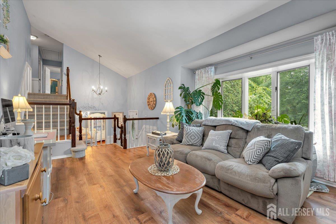
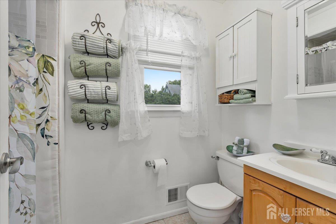
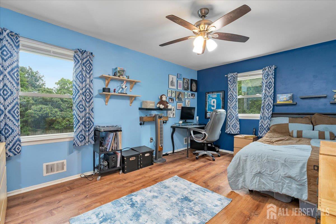
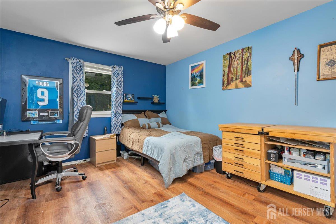
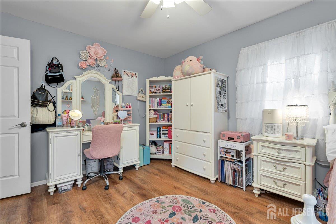
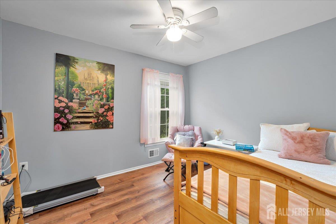
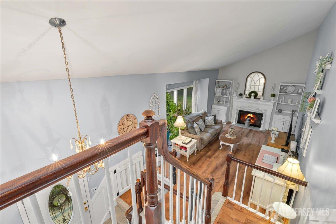
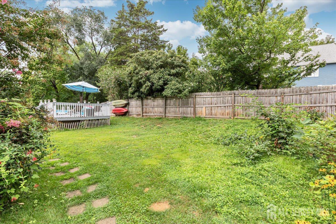
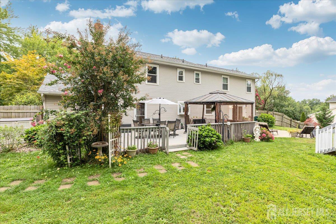
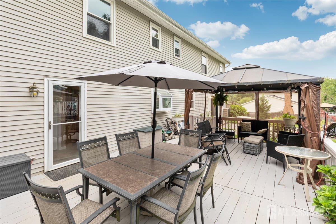
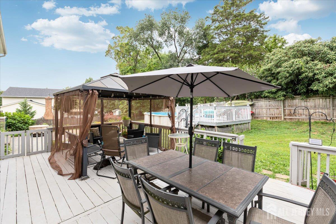
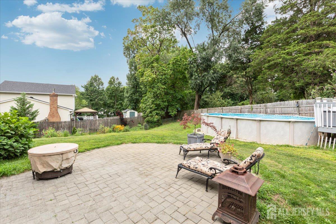
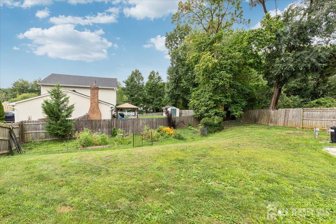
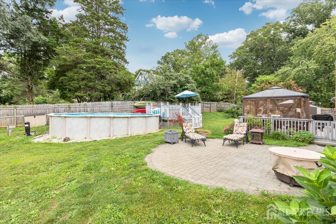
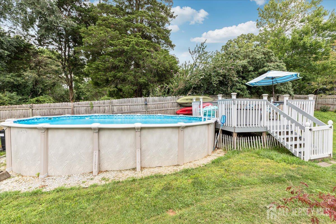
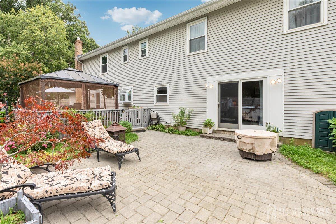
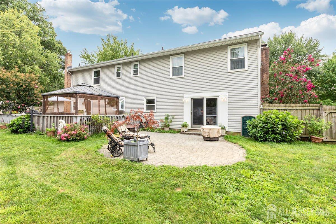
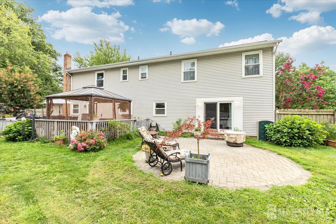
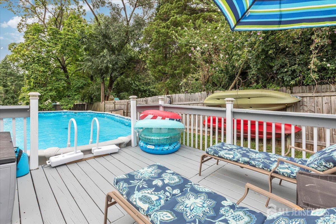
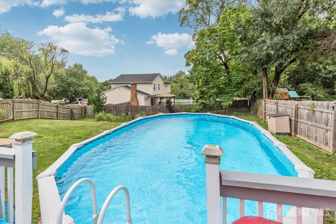
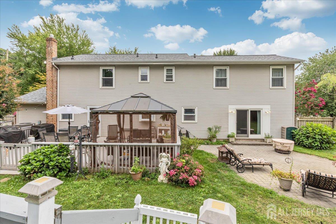
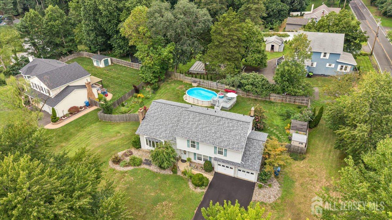
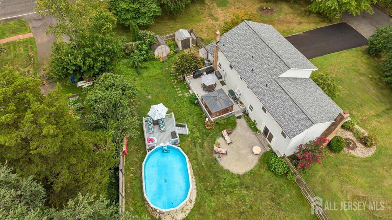
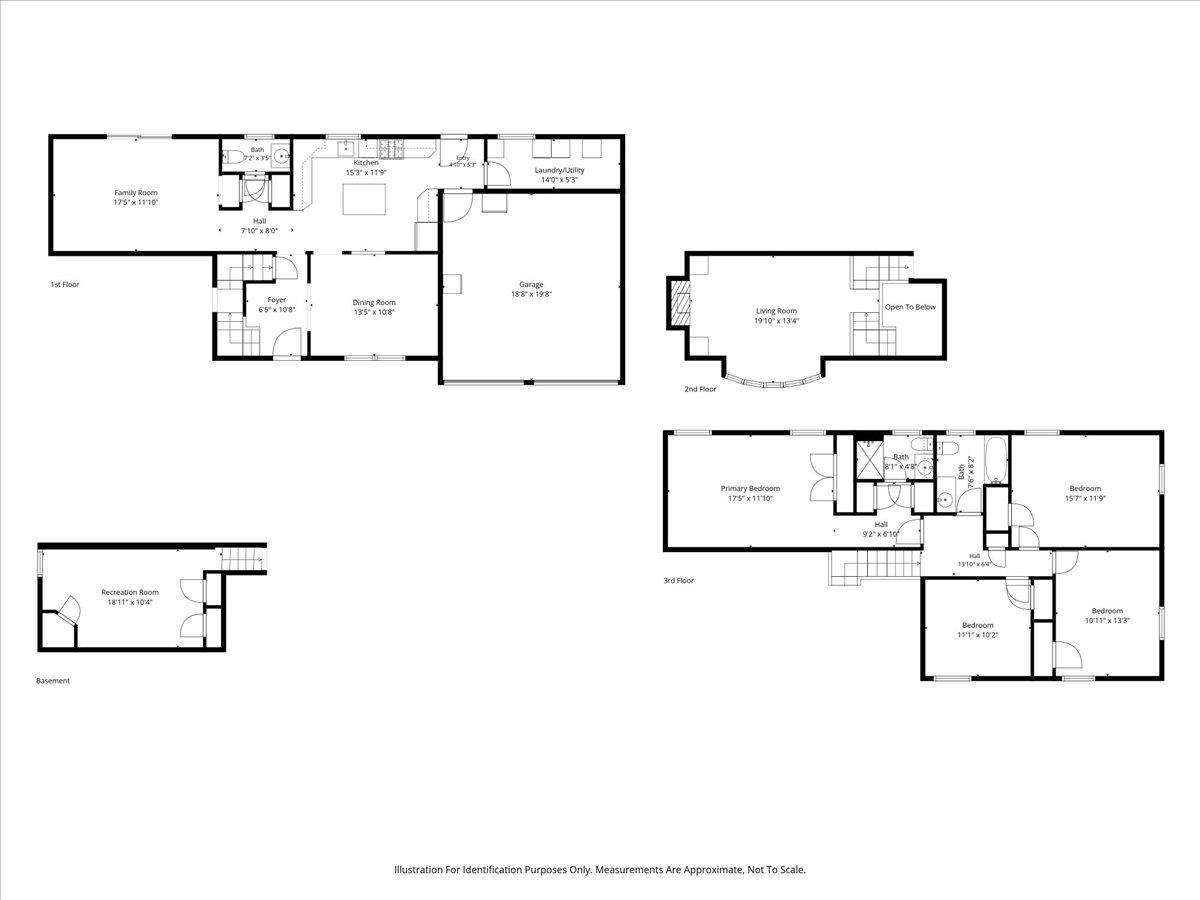
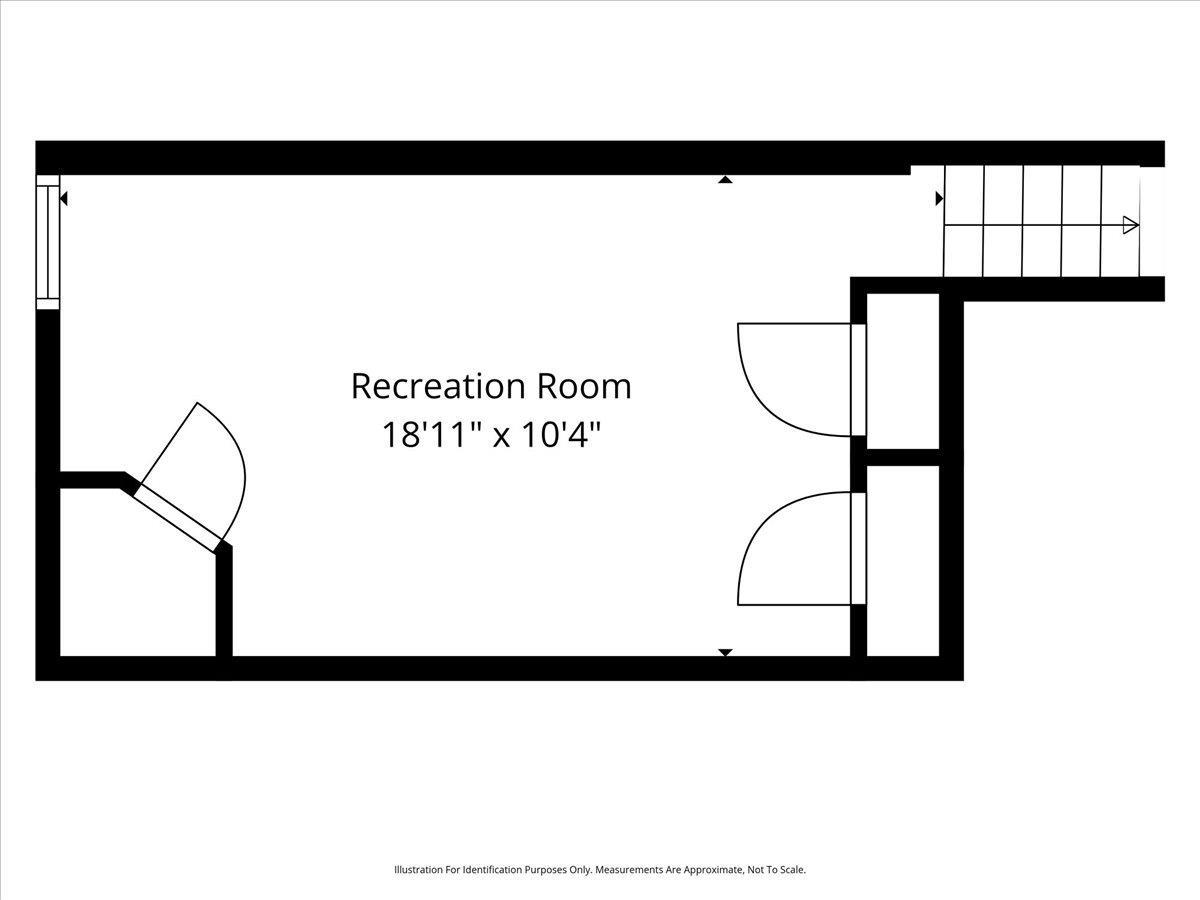
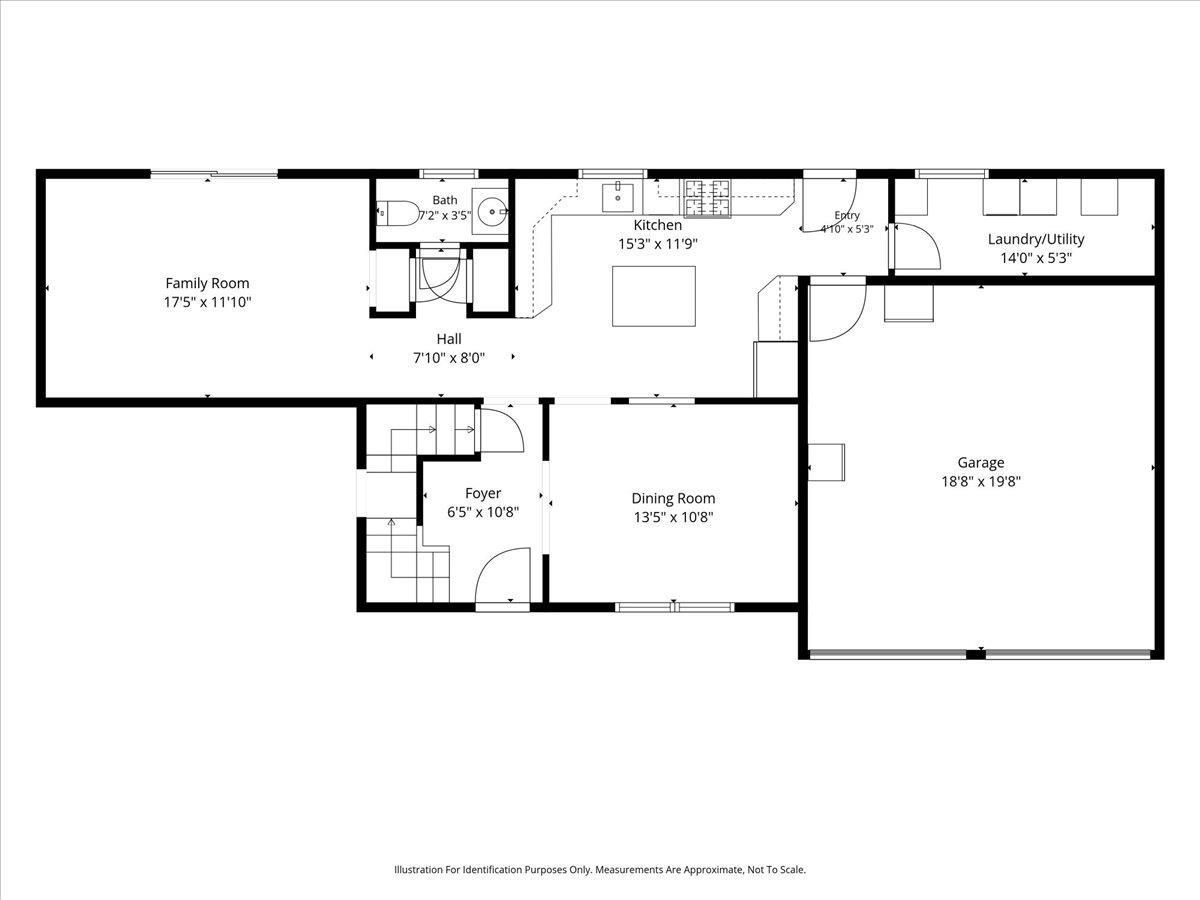
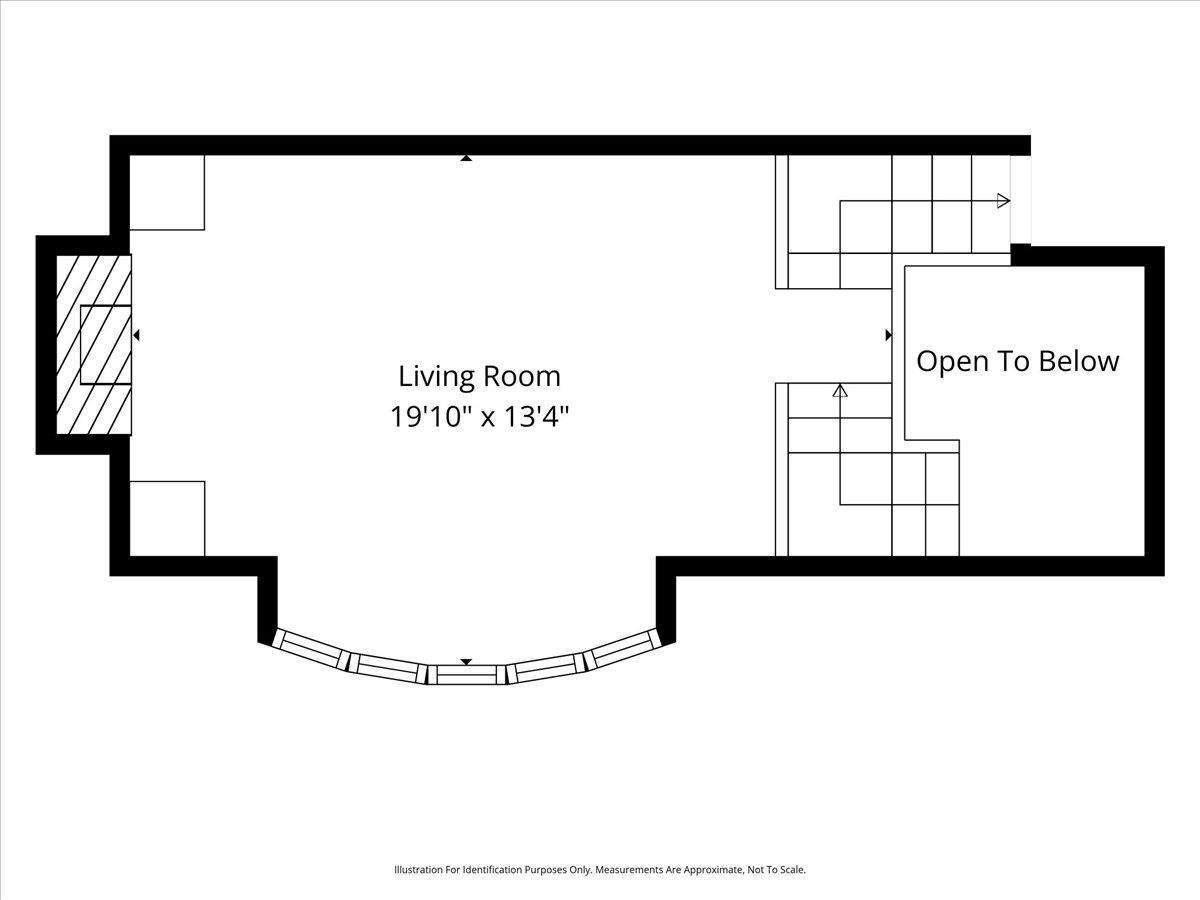
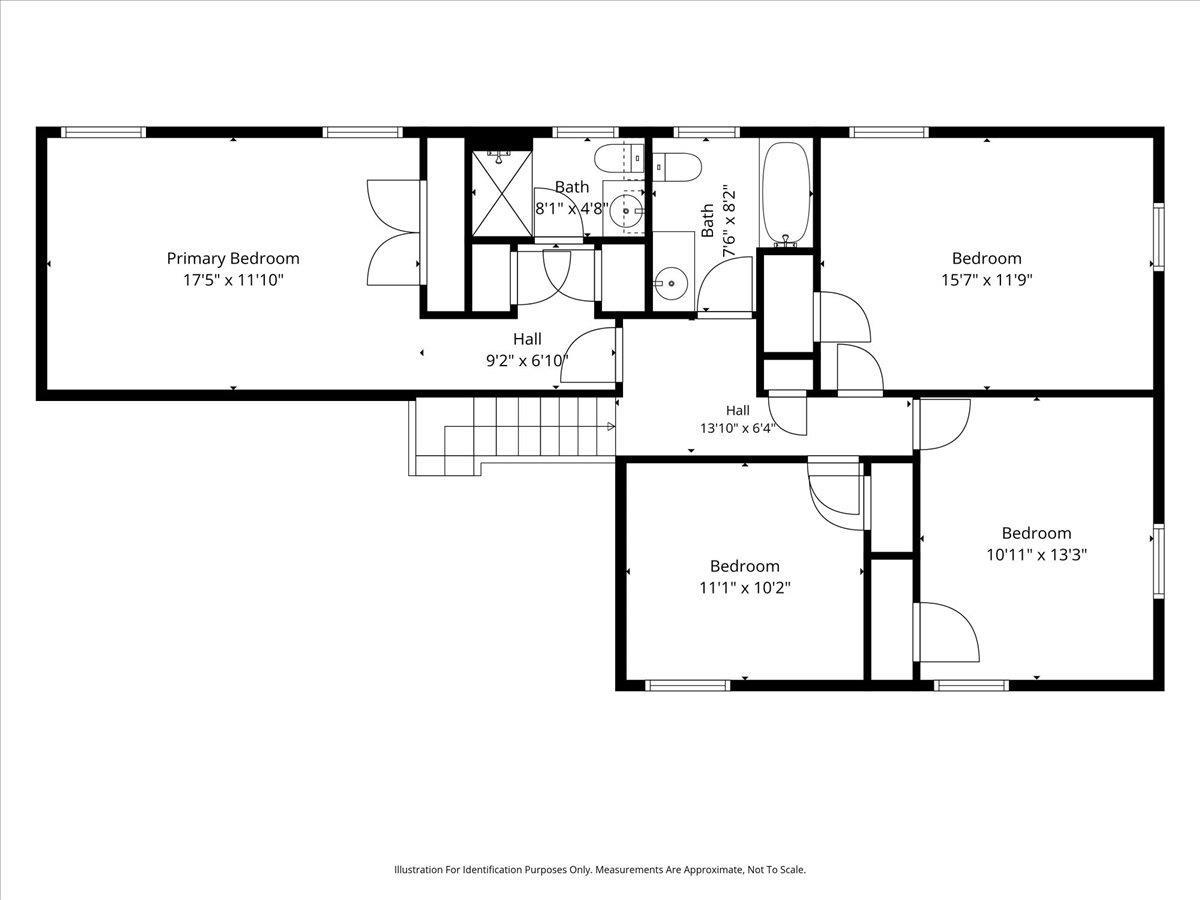
WELCOME to Old Bridge Twp. This beautiful 4-bedroom-2.5-bath Colonial sits on an impressive 138′ x 150 Corner Lot , highWelcome to Park Runly desirable neighborhood. The spacious layout offers, eat-in kitchen , center island, formal dining , spacious living & family room. Large primary bedroom w/ private bath.Luxury vinyl flooring has been added to the living room and All bedrooms.A finished basement , 2 car garage & All big ticket items are Done. Step outside and enjoy a fully fenced backyard designed for summertime fun, 15 x 24 above-ground pool with attached wood deck, beautiful established gardens, plenty of lawn space with 2 sheds. Conveniently located near the High School , ALL major highways & mass transportation, with shopping, dining, recreation and a new golf course. A must see..
Address
Open on Google Maps- Address Fawn
- State/county Middlesex
- Zip/Postal Code 07747
Details
Updated on August 22, 2026 at 3:33 pm- Property ID: 2703200R
- Price: $799,000
- Property Size: 2480 Square Feet
- Bedrooms: 4
- Bathrooms: 2.5
- Garages: 2
- Property Type: Single Family Residence
- Property Status: Residential
Additional details
- Other Fees: 0
- On Market Date: 2026-08-21
- Carport Spaces: 0
- Flooring: Ceramic Tile
- Photos Count: 49
- Fireplaces Total: 0
- Cooling: Central Air
- Other Parking: Oversized Vehicles Allowed
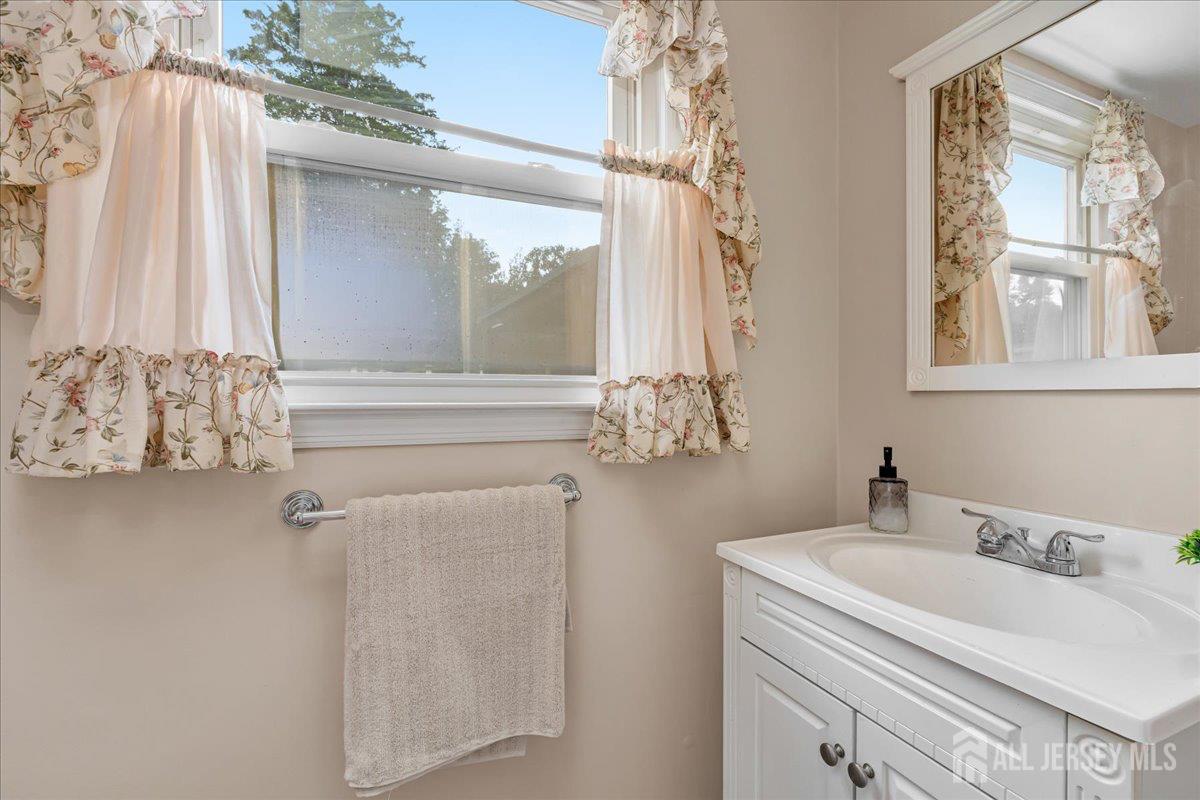
- Bathroom Features: Stall Shower
- CoListOfficeName: EXP REALTY, LLC
- Dining Room Features: Formal Dining Room
- ListingContractDate: 2026-08-21
- Maintenance Expense: 0
- Annual Property Tax Amount: 12500
- List Office Name: EXP REALTY, LLC
- Monthly Payment: 0
- Basement: Full, Recreation Room
- Bathrooms Total: 2.5
- Street Number: 102
- CoListOfficeMlsId: REXP
- Association Fee 2 Frequency: Monthly
- Dining Room: Yes
- State Or Province: NJ
- Covered Spaces: 2
- Master Bedroom Features: Sitting Area, Full Bath
- Gas: Natural Gas
- Roof: Asphalt
- Stories: 2
- Levels: One, Two, See Remarks
- Bathrooms Full: 2
- Fencing: Fencing/Wall
- Close Date: 1800-01-01
- Street Suffix: Drive
- ListAgentMlsId: LYNNSCHA
- Water Source: Public
- Lot Size Dimensions: 135.00 x 158.00
- Stories Total: 2
- Pets Allowed: Yes
- Days On Market: 1
- Kitchen Features: Kitchen Island, Eat-in Kitchen, Separate Dining Area
- JERSEYMLS_TransactionType: Sale
- Other Structures: Shed(s)
- ListOfficeMlsId: REXP
- Close Price: 0
- Basement Area: 300
- Parking Features: 3 Cars Deep, Additional Parking, Asphalt, Garage, Attached, Oversized, Garage Door Opener
- Bathrooms Half: 1
- Pool Features: Above Ground
- Sewer: Public Sewer
- Heating: Forced Air
- CoListAgentMlsId: SENAPELI
- Age: 0
- StreetName: Fawn
- Patio And Porch Features: Deck
- Utilities: Natural Gas Connected
- Fireplace Features: Wood Burning
- Window Features: Screen/Storm Window, Blinds
- Association Fee2: 0
- JERSEYMLS_RESISERV: Garbage Included In Tax
- Accessibility Features: Stall Shower
- Tax Year: 2026
- Ownership: Fee Simple
- Direction Faces: North
- Lot Features: Near Shopping, Corner Lot, Cul-De-Sac
- Association Fee: 0
- Lot Size Squar eFeet: 0
- Architectural Style: Colonial
- Building Area Total: 2480
Features
- 1 Bedroom
- 2 Bedrooms
- 2nd Stairway to 2nd Level
- 3 Bedrooms
- 4 Bedrooms
- Bath Full
- Bath Half
- Bath Main
- Blinds
- Cathedral Ceiling(s)
- Deck
- Dining Room
- Dishwasher
- Entrance Foyer
- Family Room
- Fencing/Wall
- Garage Attached
- Gas Range/Oven
- Gas Water Heater
- Great Room
- Has Fireplace
- Has Garage
- Has Heating System
- High Ceilings
- Laundry Room
- Living Room
- Microwave
- None
- Open Parking
- Refrigerator
- Screen/Storm Window
- Storage Shed
- Yard