102 Riviera Drive, Monroe NJ 08831,Monroe,Middlesex,Residential
Residential
Active Under Contract
102 Riviera Drive, Monroe NJ 08831
Description
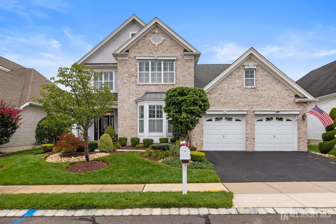
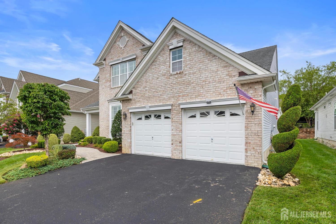
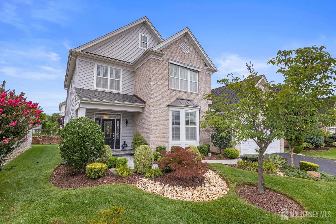
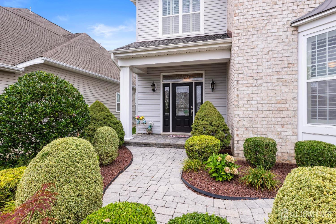
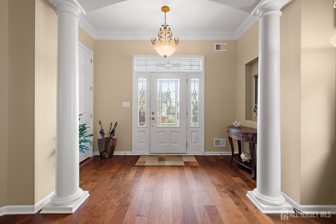
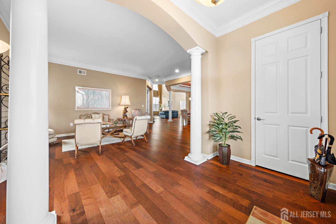
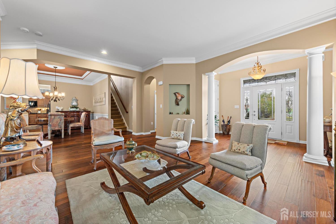
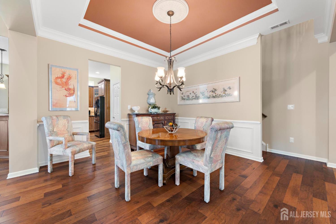
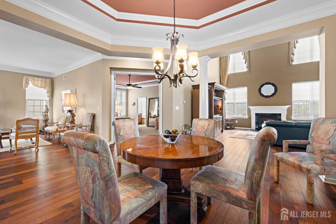
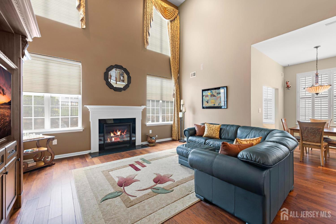
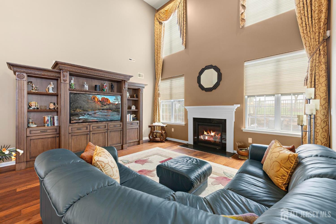
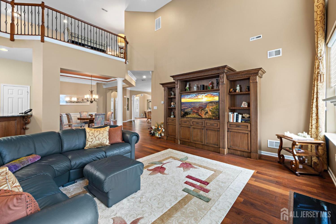
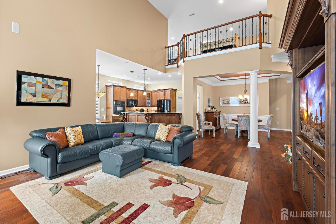
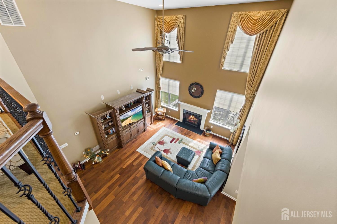
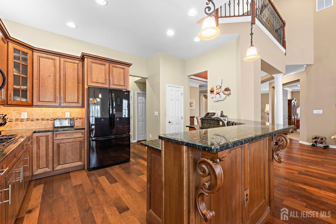
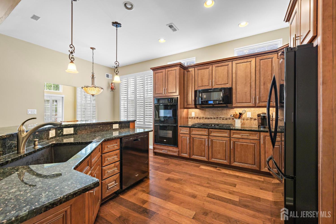
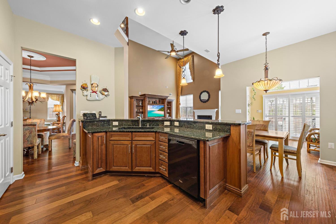
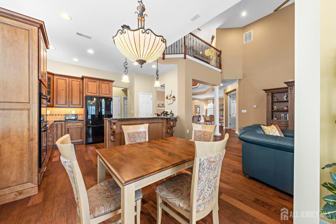
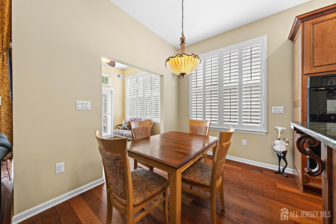
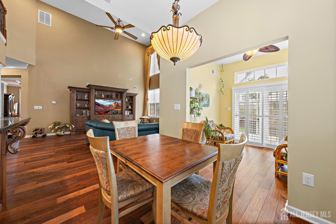
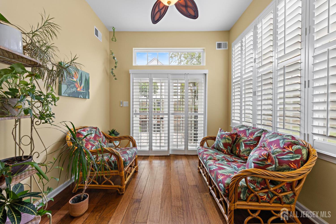
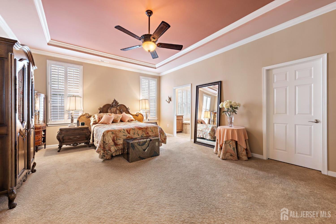
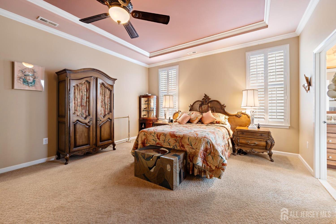
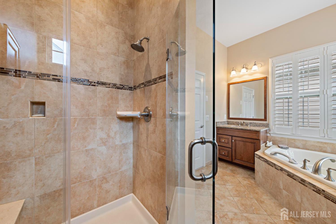
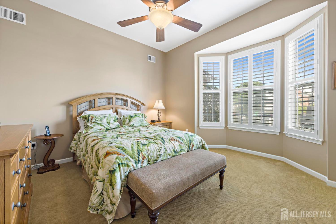
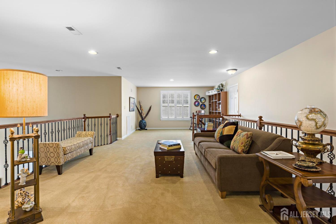
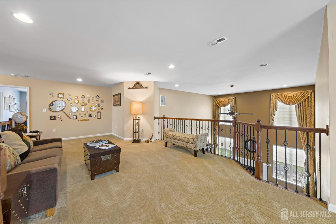
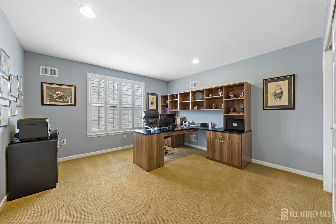
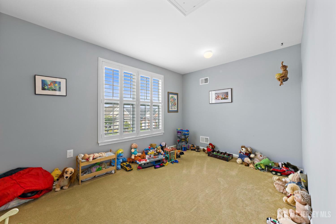
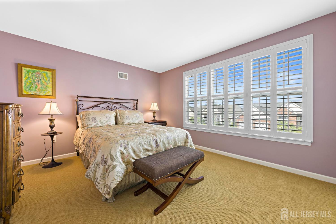
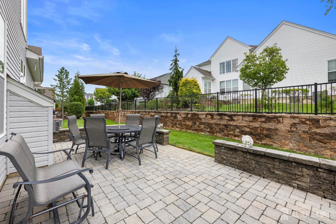
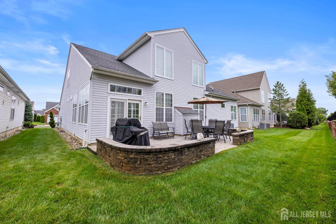
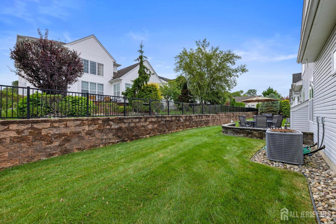
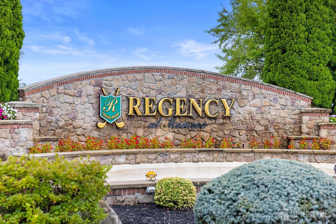
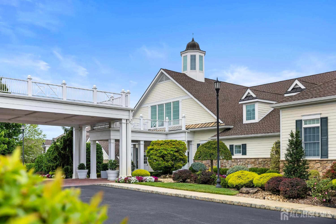
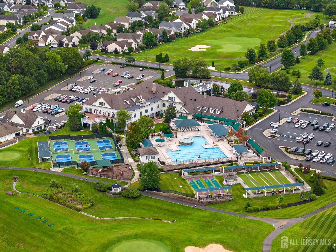
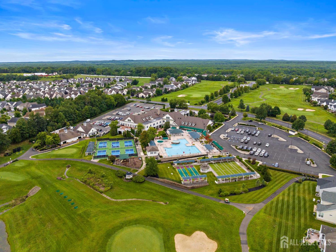
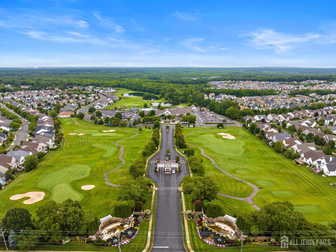
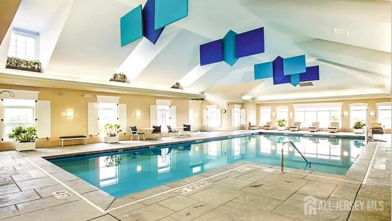
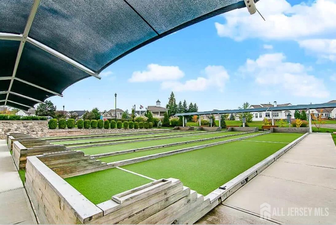
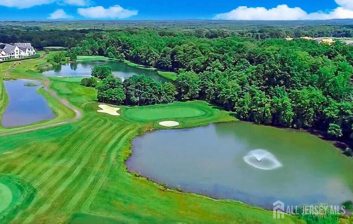
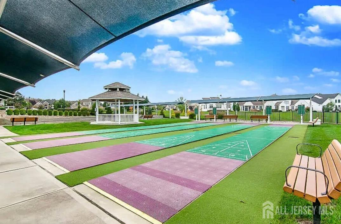
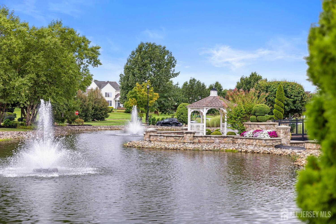
A loft, a sunroom, and four bedrooms with bonus space this home gives you room most retirement homes don’t. At 3,768 square feet, this rare Turnberry loft model offers flexibility: a home office, craft room, space for grandkids, guests or a quiet reading spot. Step out back to a stone patio built for morning coffee or dinner under the sky. Beyond your door: Regency at Monroe, a country club community with golf, clubhouse amenities, and neighbors in the same season of life. Trade hours behind a lawnmower for hours on the course. Pools, fitness, dining, and bocci right outside your window. Updates include custom plantation shutters, epoxy garage floor, and built-in Bose speakers.
Address
Open on Google Maps- Address Riviera
- City Monroe
- State/county Middlesex
- Zip/Postal Code 08831
- Area Regency At Monroe
Details
Updated on October 1, 2026 at 1:34 pm- Property ID: 2704471R
- Price: $929,910
- Property Size: 3768 Square Feet
- Bedrooms: 4
- Bathrooms: 3
- Garages: 2
- Year Built: 2012
- Property Type: Single Family Residence
- Property Status: Residential
Additional details
- Architectural Style: Contemporary, Two Story
- Association Fee: 480
- Association Fee2: 0
- Association Fee 2 Frequency: Monthly
- Association Fee Frequency: Monthly
- Association Fee Includes: Management Fee, Common Area Maintenance, Snow Removal, Trash
- Bathrooms Full: 3
- Bathrooms Half: 0
- Bathrooms Total: 3
- Building Area Total: 3768
- Carport Spaces: 0
- Close Date: 1800-01-01
- Close Price: 0
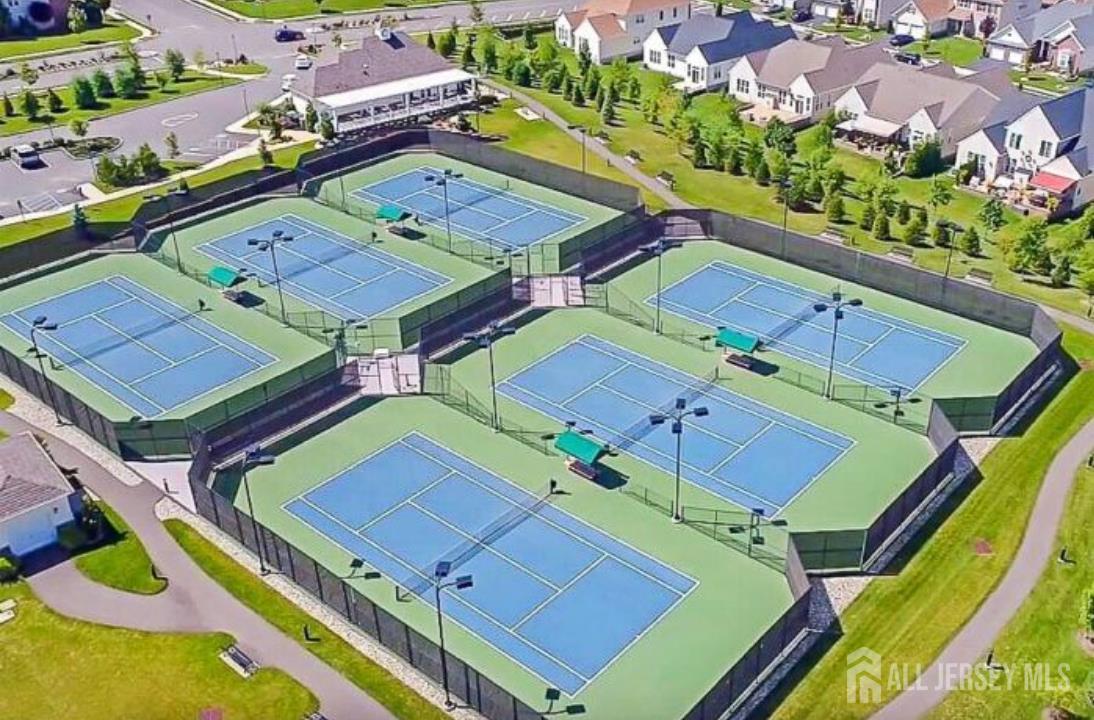
- CommunityFeatures: Bocce, Clubhouse, Outdoor Pool, Playground, Fitness Center, Golf 9 Hole, Hot Tub, Indoor Pool, Shuffle Board, Tennis Court(s)
- Cooling: Central Air, Ceiling Fan(s)
- Covered Spaces: 2
- Days On Market: 14
- Fireplace Features: Gas
- Fireplaces Total: 1
- Flooring: Carpet, Ceramic Tile, Wood
- Gas: Natural Gas
- Heating: Forced Air
- Age: 0
- Dining Room: Yes
- Monthly Payment: 0
- Other Fees: 2400
- JERSEYMLS_RESIREST: 1
- JERSEYMLS_RESISERV: Snow Removal, Trash Collection
- JERSEYMLS_TransactionType: Sale
- Levels: Two
- ListAgentMlsId: DAVITENH
- ListOfficeMlsId: HAUS02
- List Office Name: PRIVE HAUS
- ListingContractDate: 2026-09-14
- Lot Features: Level
- Lot Size Dimensions: 0.00 x 0.00
- Lot Size Squar eFeet: 0
- Maintenance Expense: 0
- On Market Date: 2026-09-17
- Other Parking: Oversized Vehicles Restricted
- Ownership: Fee Simple
- Parking Features: 2 Car Width, Garage, Attached, Built-In Garage, Oversized, Detached, Driveway
- Patio And Porch Features: Porch, Patio, Enclosed
- Pets Allowed: Yes
- Photos Count: 47
- Pool Features: Outdoor Pool, Indoor
- Roof: Asphalt
- Basement Area: 0
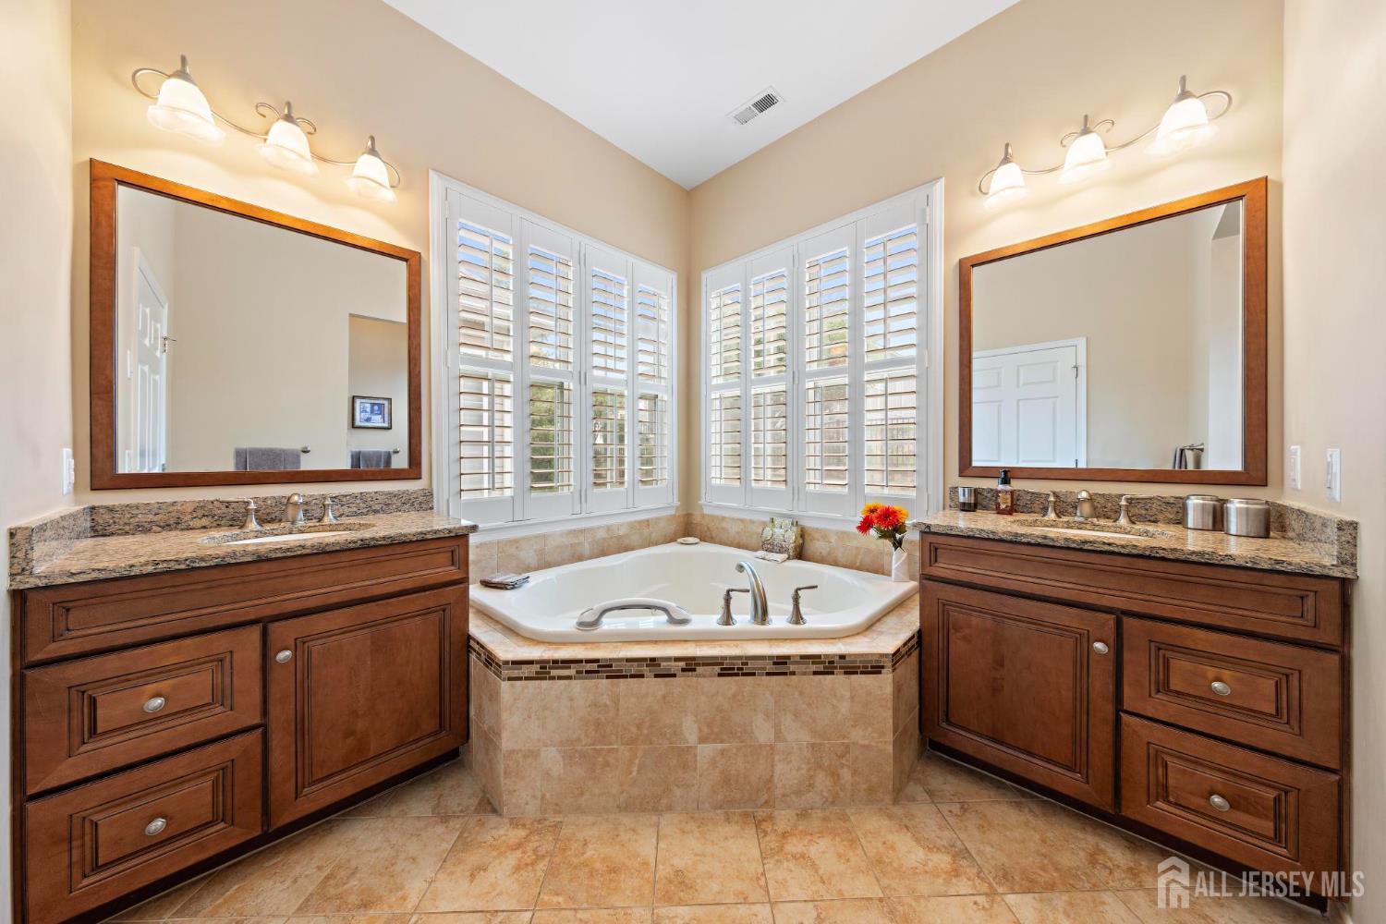
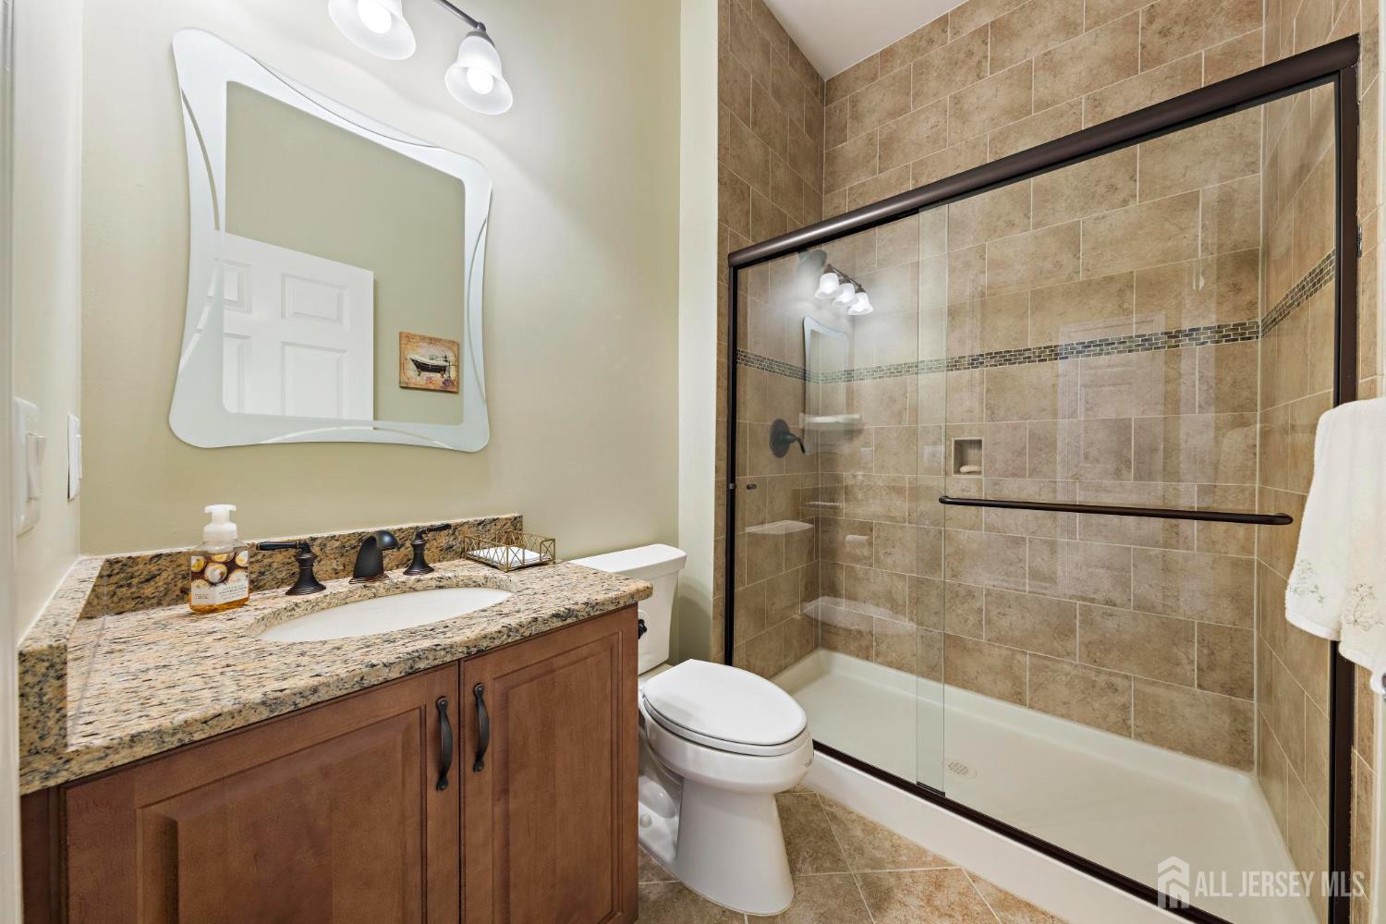
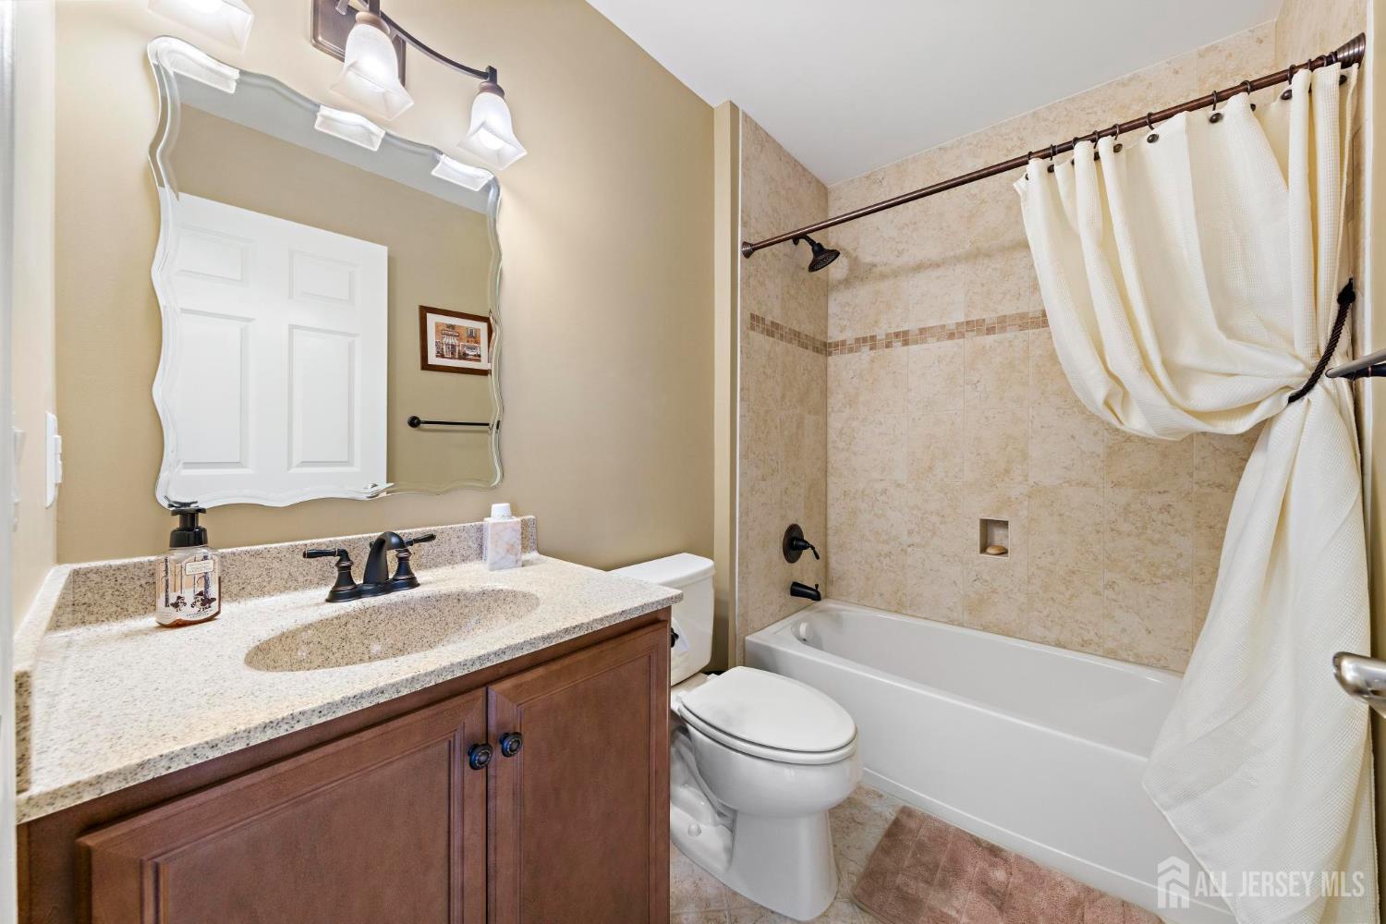
- Bathroom Features: Jacuzzi-Type, Stall Shower, Two Sinks
- Dining Room Features: Formal Dining Room
- Kitchen Features: Granite/Corian Countertops, Kitchen Island, Eat-in Kitchen
- Master Bedroom Features: 1st Floor, Full Bath, Walk-In Closet(s)
- Master Bedroom Level: First
- Security Features: Security Gate
- Sewer: Public Sewer
- Spa Features: Community, Bath
- State Or Province: NJ
- Stories: 2
- Stories Total: 2
- StreetName: Riviera
- Street Number: 102
- Street Suffix: Drive
- Annual Property Tax Amount: 15790
- Tax Year: 2025
- Utilities: Electricity Connected, Natural Gas Connected
- Water Source: Public
- Window Features: Blinds
- RoomsTotal: 13
Features
- 2 Bedrooms
- Barbecue
- Bath Full
- Bath Second
- Blinds
- Dining Room
- Dishwasher
- Enclosed Porch(es)
- Family Room
- Garage Attached
- Gas Water Heater
- Has Fireplace
- Has Garage
- Has Heating System
- High Ceilings
- Home Owners Association
- Kitchen
- Living Room
- Loft
- Microwave
- None
- Open Parking
- Open Porch(es)
- Patio
- Refrigerator
- Self Cleaning Oven
- Senior Community
- Spa