11 Golf Street, West Long Branch NJ 07764,West Long Branch,Monmouth,Residential
Description
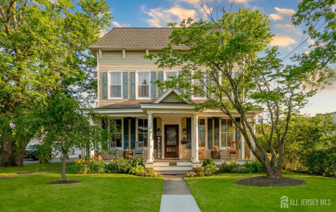
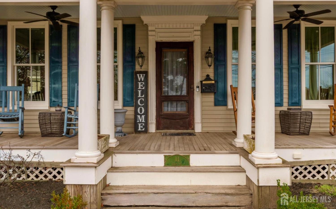
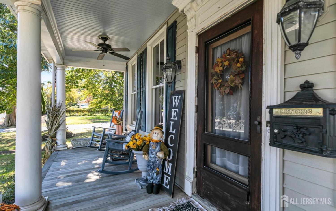
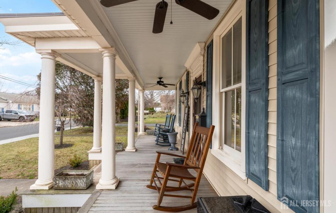
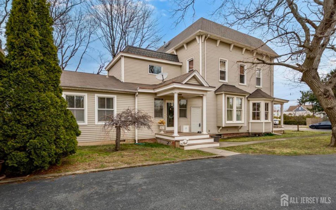
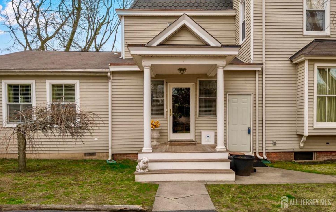
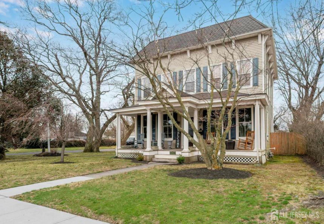
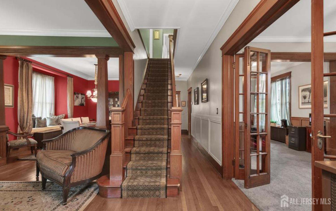
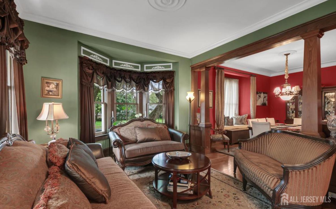
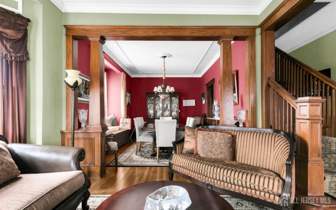
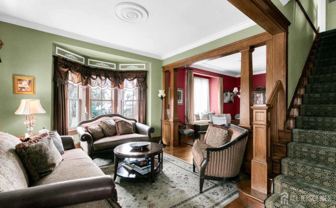
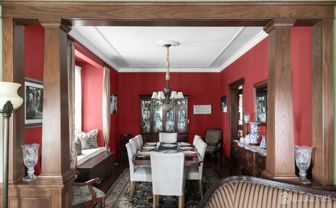
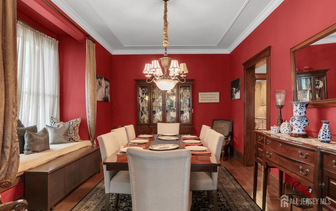
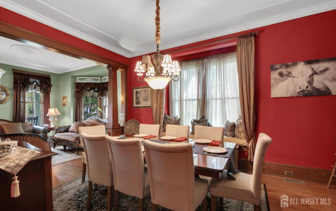
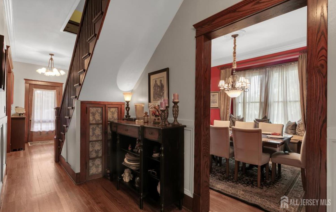
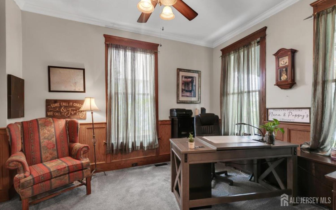
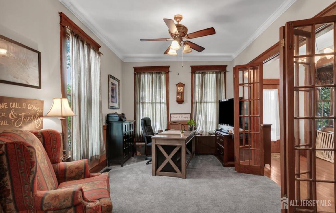
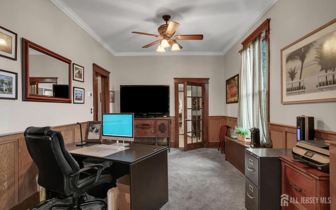
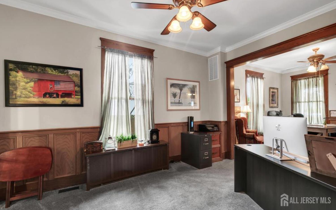
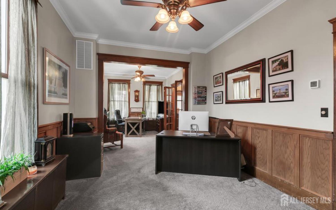
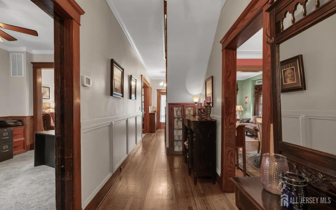
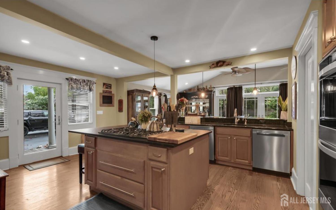
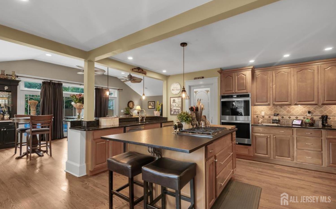
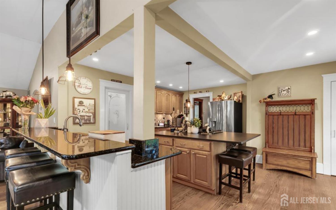
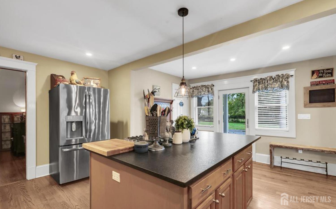
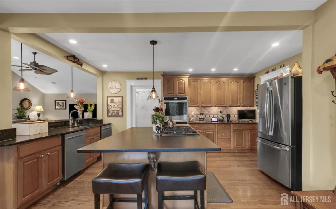
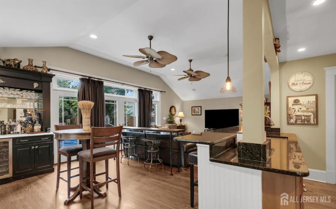
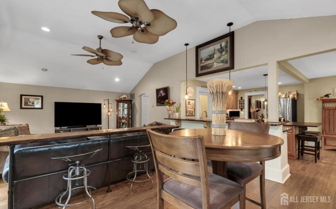
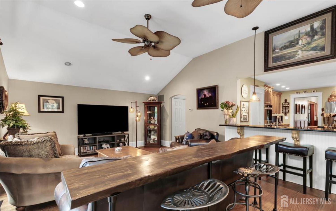
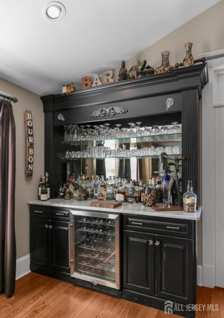
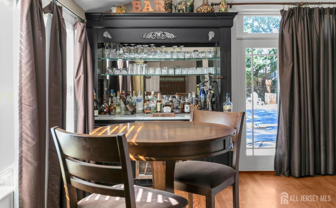
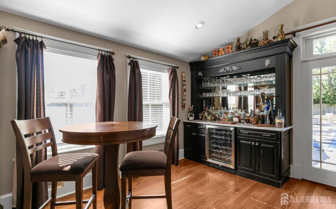
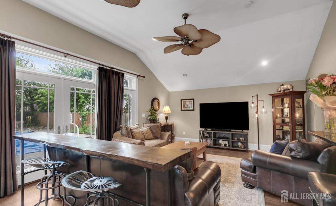
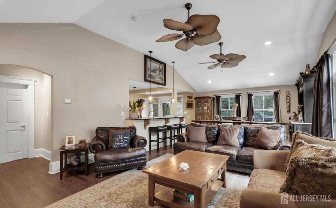
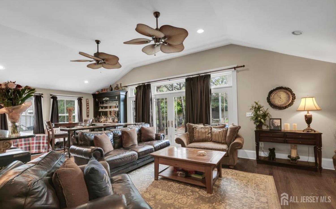
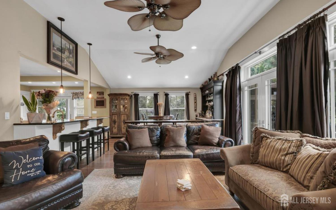
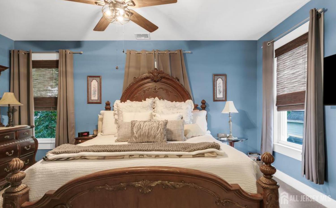
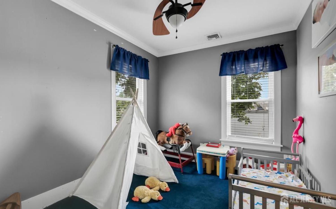
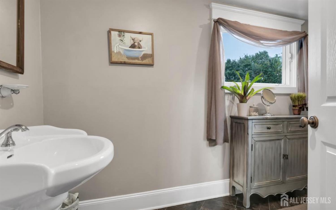
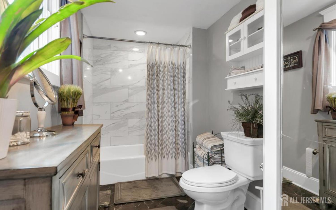
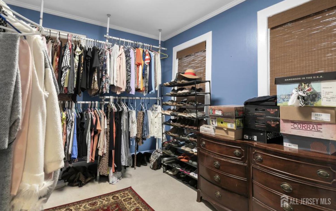
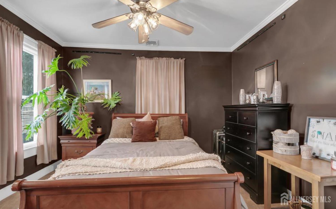
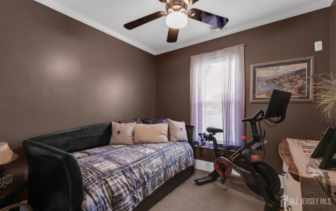
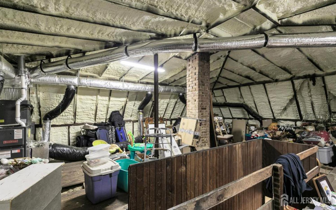
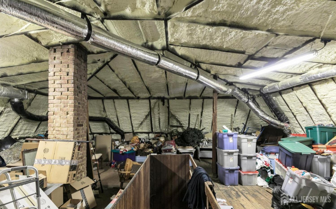
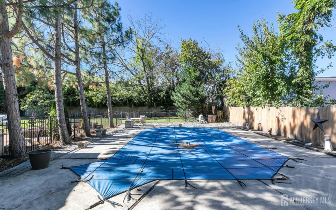
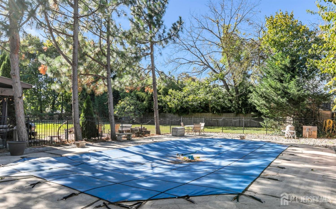
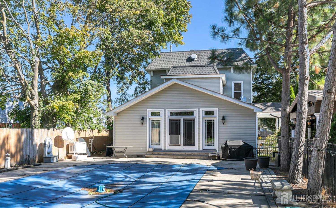
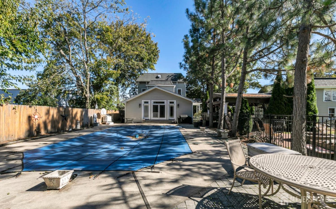
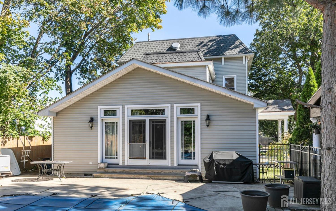
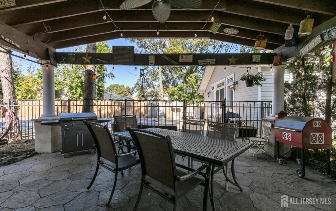
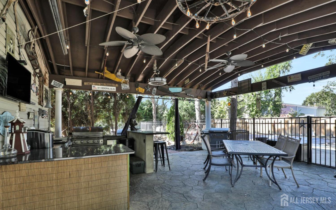
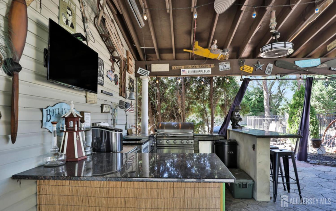
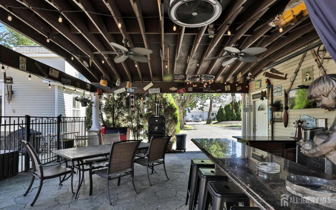
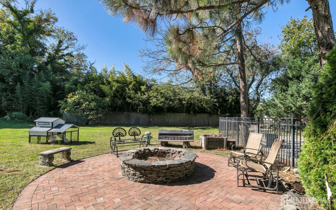
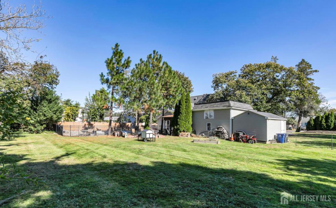
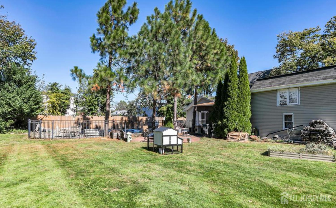
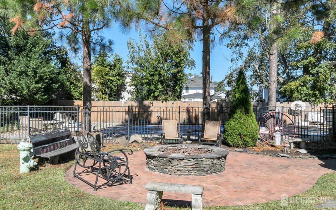
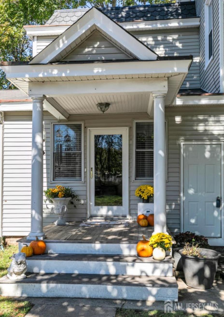
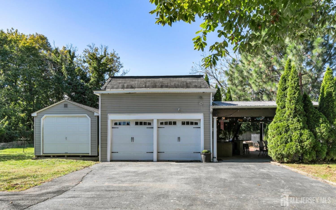
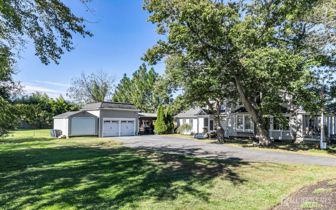
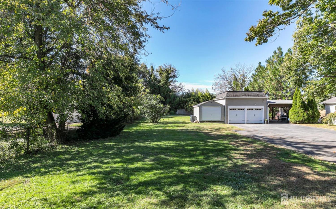
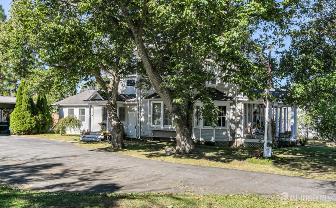
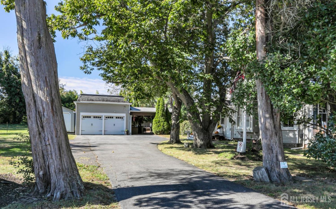
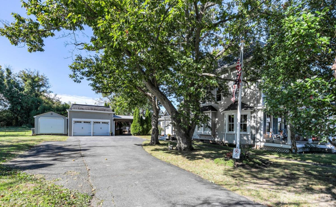
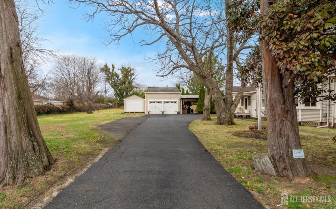
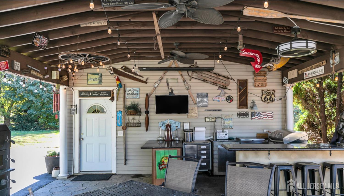
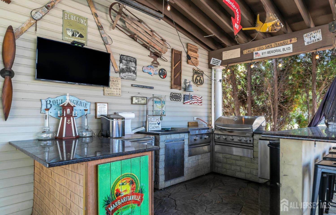
Welcome to this inviting, warm, and beautiful 5-bedroom French Victorian home in West Long Branch, set on a quiet block yet close to beaches, parks, shopping, and houses of worship. Full of character and generous living space, the home features chestnut wood floors throughout and high ceilings that create a bright, open atmosphere. The updated kitchen is filled with natural light and offers stainless steel appliances, granite countertops, and an effortless flow into the family room. A built-in bar enhances the space, perfect for entertaining or creating your own coffee nook. A standout feature is the expansive first-floor double office, which can easily be converted into a private first-floor primary suite with a full bath transforming the home into a true 6-bedroom residence and offering ideal flexibility for guests or multi-generational living. French doors lead to a private backyard oasis complete with a patio, covered outdoor bar and kitchen, in-ground saltwater pool, fire pit, and ample yard space with room to expand (approximately 135×197 per tax records). The property is beautifully enhanced by mature and rare chestnut trees that add to its charm and distinction. The basement and full attic, both with proper staircase access, are ready to be finishedproviding even more possibilities to customize the home to your needs. Come experience this special property in highly desirable West Long Branch!
Address
Open on Google Maps- Address Golf
- City West Long Branch
- State/county Monmouth
- Zip/Postal Code 07764
Details
Updated on April 19, 2026 at 8:31 am- Property ID: 2613415R
- Price: $1,799,000
- Property Size: 3377 Square Feet
- Bedrooms: 5
- Bathrooms: 1.5
- Garages: 2
- Year Built: 1906
- Property Type: Single Family Residence
- Property Status: Residential
Additional details
- Other Fees: 0
- On Market Date: 2026-04-09
- Carport Spaces: 0
- Flooring: Carpet, Ceramic Tile, Wood
- Photos Count: 70
- Fireplaces Total: 0
- Cooling: Central Air, Ceiling Fan(s)
- Dining Room Features: Formal Dining Room
- ListingContractDate: 2026-04-06
- Maintenance Expense: 0
- Annual Property Tax Amount: 13926
- List Office Name: CENTURY 21 THOMSON & CO
- Monthly Payment: 0
- Basement: Full, Exterior Entry, Interior Entry
- Bathrooms Total: 1.5
- Street Number: 11
- Association Fee 2 Frequency: Monthly
- Dining Room: Yes
- State Or Province: NJ
- Covered Spaces: 2
- Gas: Natural Gas
- Roof: Asphalt
- Stories: 3
- Levels: Two
- Bathrooms Full: 1
- Close Date: 1800-01-01
- Street Suffix: Street
- ListAgentMlsId: MARILADO
- Water Source: Public
- Lot Size Dimensions: 135.00 x 197.00
- Stories Total: 3
- Days On Market: 13
- Kitchen Features: Granite/Corian Countertops, Breakfast Bar, Kitchen Island, Pantry, Eat-in Kitchen
- JERSEYMLS_TransactionType: Sale
- ListOfficeMlsId: TMSN
- Close Price: 0
- Basement Area: 0
- Parking Features: Attached Carport, 2 Car Width, 3 Cars Deep, Asphalt, Garage, Attached, Built-In Garage, Detached
- Bathrooms Half: 1
- Pool Features: In Ground
- Sewer: Public Sewer
- Heating: Baseboard, Central, Forced Air
- Age: 0
- StreetName: Golf
- Patio And Porch Features: Porch, Patio, Enclosed
- Utilities: Electricity Connected, Natural Gas Connected
- Association Fee2: 0
- JERSEYMLS_RESISERV: See Remarks
- Tax Year: 2025
- Ownership: Fee Simple
- Lot Features: Level
- Association Fee: 0
- Lot Size Squar eFeet: 0
- Architectural Style: Other, Two Story, Victorian
- Building Area Total: 3377
Features
- 2nd Stairway to 2nd Level
- 5 (+) Bedrooms
- Barbecue
- Bath Full
- Bath Half
- Dining Room
- Dishwasher
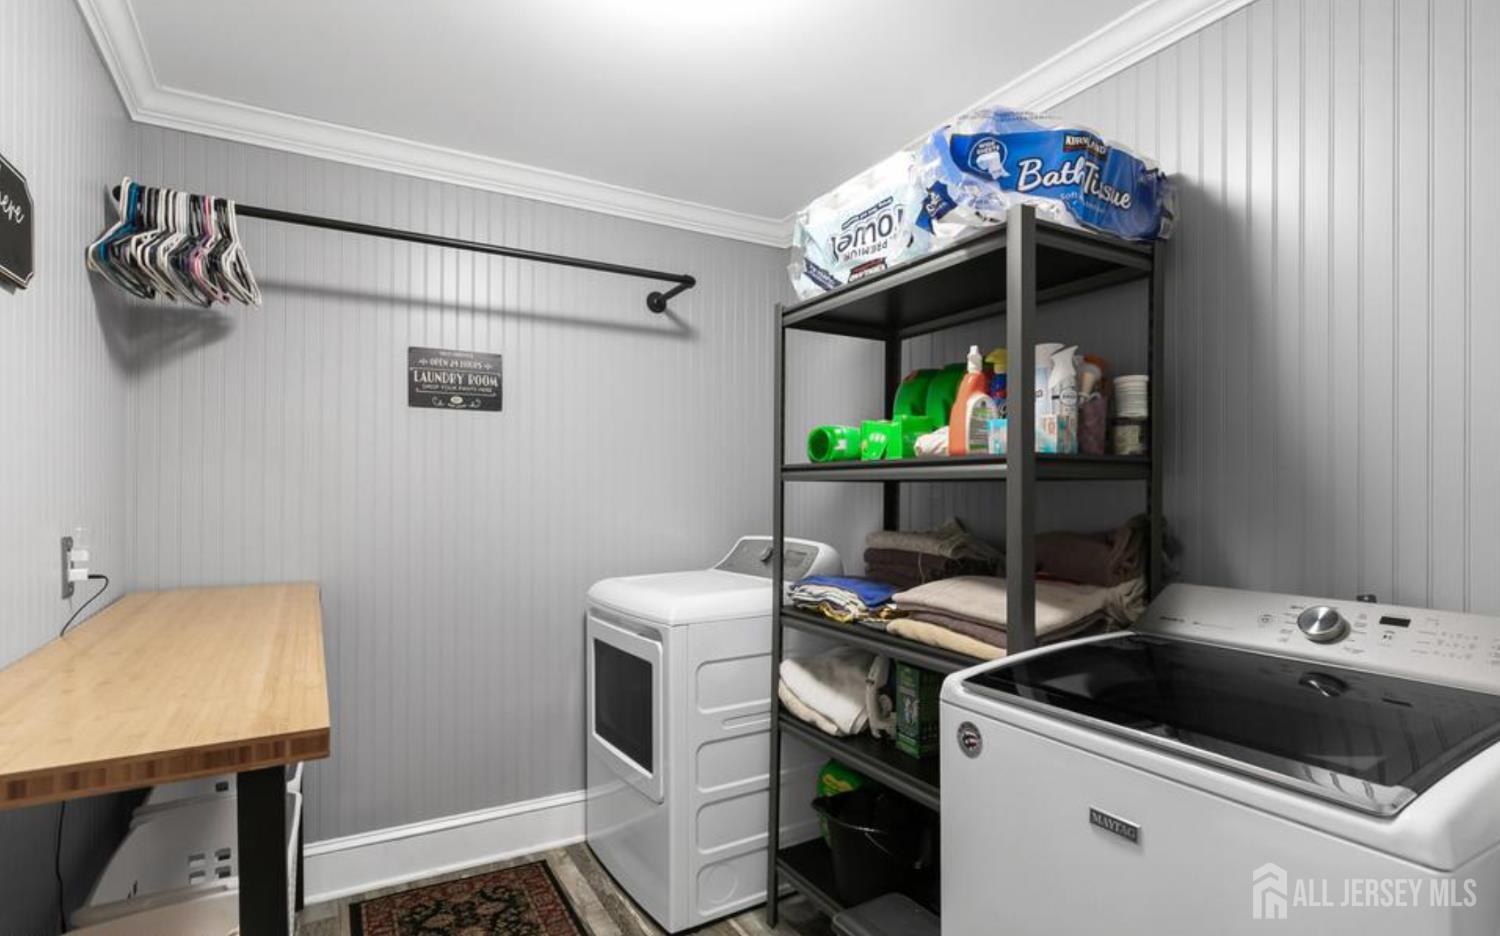
- Dryer
- Enclosed Porch(es)
- Entrance Foyer
- Family Room
- Garage Attached
- Gas Water Heater
- Has Carport
- Has Garage
- Has Heating System
- Kitchen
- Laundry Room
- Living Room
- Open Parking
- Open Porch(es)
- Patio
- Range
- Refrigerator
- Self Cleaning Oven
- Storage
- Unfinished/Other Room
- Washer