11 John Paul Jones Drive, Monroe NJ 08831,Monroe,Middlesex,Residential
Description
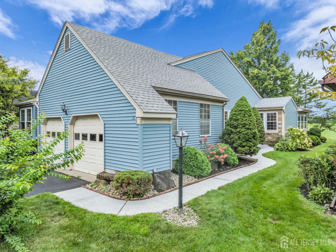
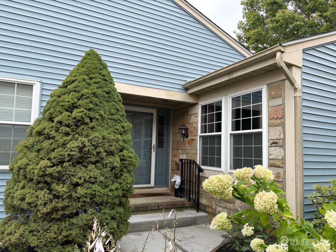
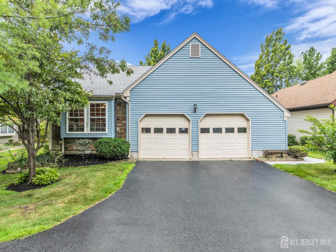
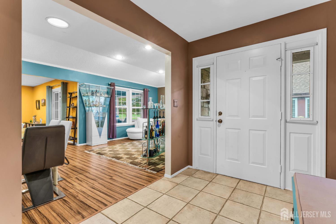
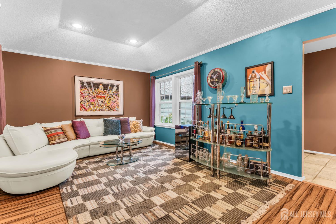
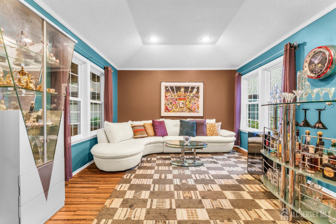
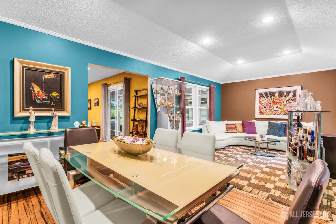
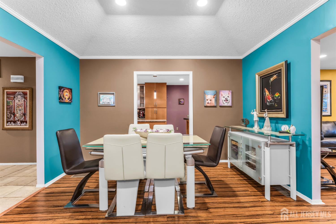
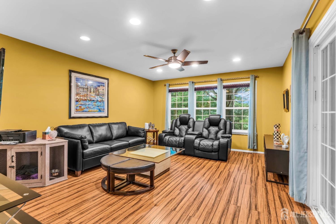
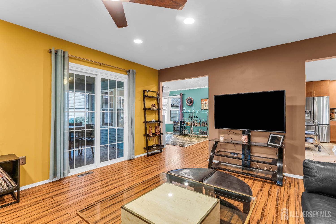
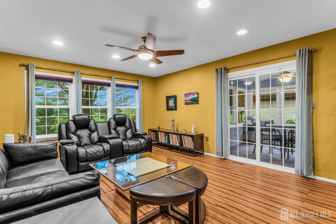
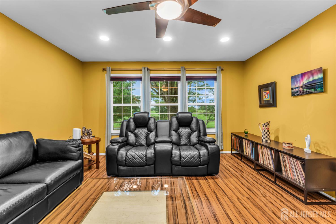
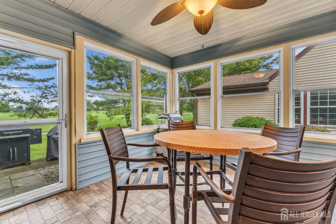
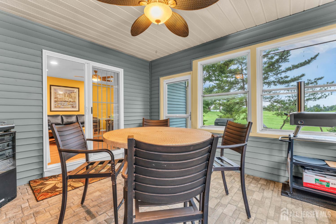
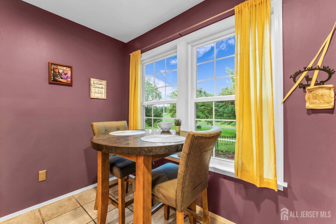
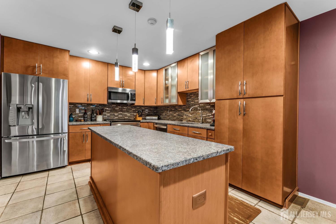
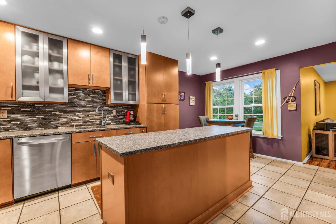
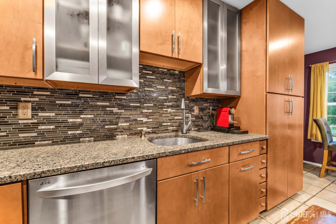
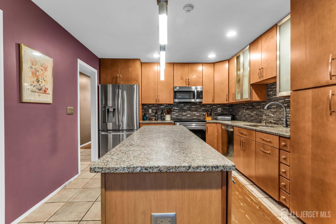
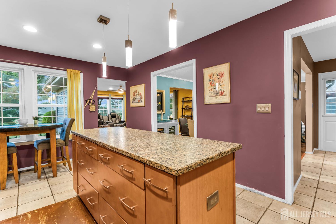
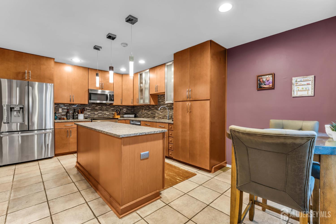
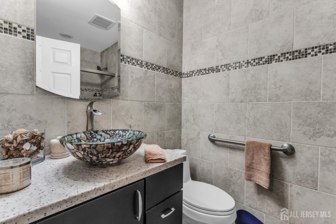
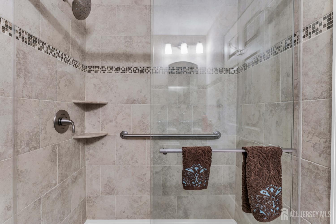
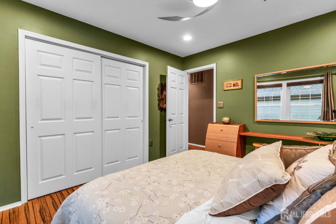
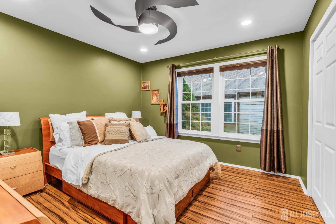
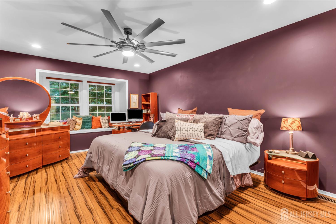
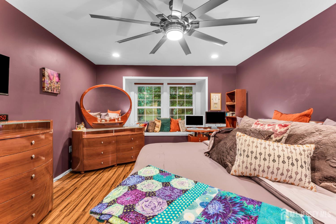
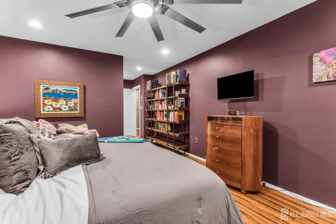
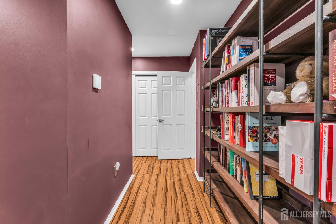
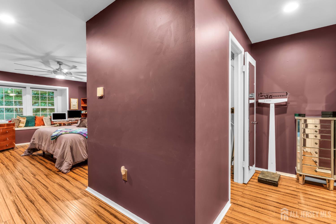
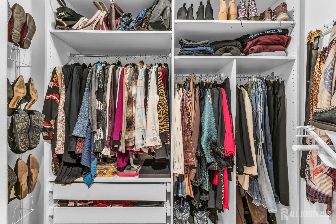
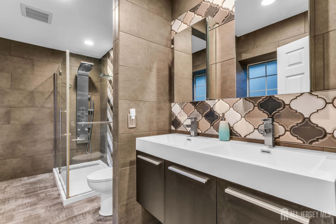
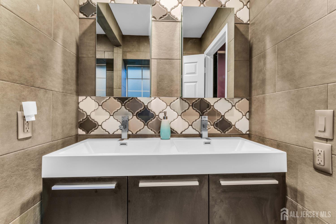
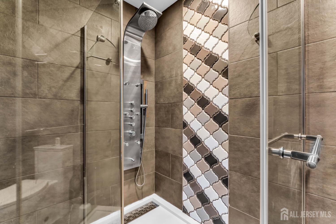
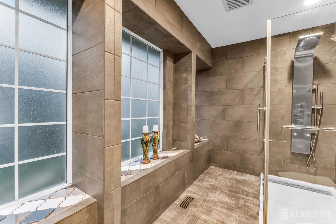
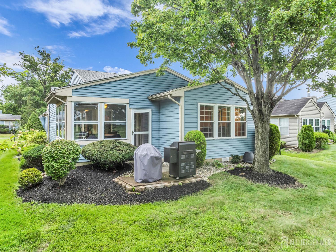
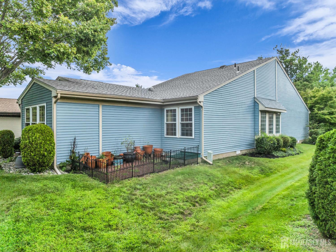
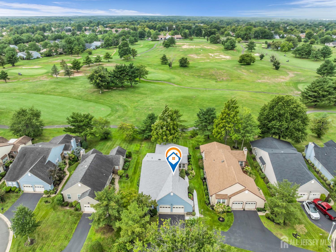
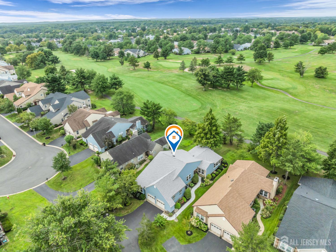
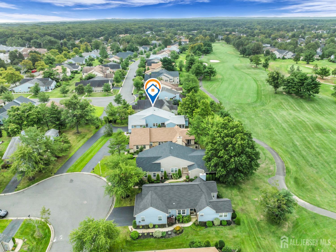
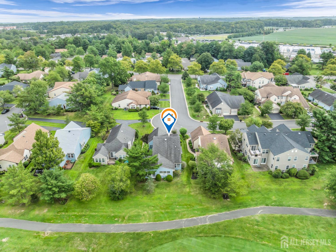
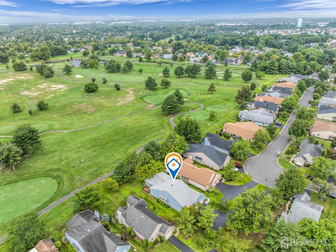
Welcome to 11 John Paul Jones Drive, a beautifully updated Expanded Kingsley model offering an exceptional combination of location, comfort and truly move-in-ready living in Concordia, one of Monroe Township’s premier 55+ communities. Ideally positioned adjacent to the golf course, this spacious detached home features 2 bedrooms, 2 fully remodeled baths and generous one-level living space designed for both everyday comfort and easy entertaining. Step inside and immediately appreciate the bright, refreshed interior and impressive list of recent improvements. New luxury vinyl plank flooring flows throughout much of the home, complemented by new windows, sliding glass door, storm doors and ceiling fans. At the heart of the home is a completely remodeled chef’s kitchen featuring an updated design that’s ready for everything from morning coffee to entertaining family and friends. Both full bathrooms have also been completely remodeled, providing stylish, updated spaces without the projects often associated with purchasing an established home. The spacious floor plan includes comfortable living and dining areas along with an inviting family room, giving you plenty of options for relaxing and entertaining. The primary suite offers excellent closet space and its own private remodeled bath, while the second bedroom provides an ideal space for overnight guests, a home office or both. One of the home’s standout features is the beautiful 3-season room. Featuring a new tile floor and views of the surrounding setting, this inviting space is perfect for enjoying your morning coffee, reading a book, entertaining friends or simply relaxing and taking in the peaceful golf-course-adjacent atmosphere. It’s a wonderful extension of the home’s living space and a feature you’ll enjoy throughout much of the year. The improvements extend well beyond the cosmetic updates. Major recent upgrades include a NEW HVAC system with NEW ductwork, NEW roof, NEW siding, NEW attic exhaust fan, NEW front sidewalk, plus new gutters scheduled for installation in 2026. Add the new windows, doors, flooring, remodeled kitchen and remodeled bathrooms, and much of the significant updating has already been completed for you. Living in Concordia means enjoying a low-maintenance lifestyle with an impressive array of community amenities. Residents can enjoy indoor and outdoor swimming pools, clubhouse, fitness facilities, tennis, pickleball, bocce, shuffleboard, clubs, social activities and more, with an 18-hole golf course located right within the community. Conveniently located near shopping, restaurants, everyday services and major roadways, this home offers the opportunity to enjoy a beautifully improved home in an established and sought-after Monroe Township community. With extensive recent upgrades, a desirable golf-course location and a fantastic 3-season room, this Expanded Kingsley is completely move-in ready for next owner to enjoy the Concordia lifestyle.
Address
Open on Google Maps- Address John Paul Jones
- City Monroe
- State/county Middlesex
- Zip/Postal Code 08831
- Area Concordia
Details
Updated on September 30, 2026 at 7:31 am- Property ID: 2703218R
- Price: $535,000
- Property Size: 1716 Square Feet
- Land Area: 0.0003 Sq Ft
- Bedrooms: 2
- Bathrooms: 2
- Garages: 2
- Year Built: 1983
- Property Type: Single Family Residence
- Property Status: Residential
Additional details
- Accessibility Features: Stall Shower
- Architectural Style: Ranch
- Association Fee: 565
- Association Fee2: 0
- Association Fee 2 Frequency: Monthly
- Association Fee Frequency: Monthly
- Association Fee Includes: Management Fee, Common Area Maintenance, Snow Removal, Maintenance Grounds
- Basement: None
- Bathrooms Full: 2
- Bathrooms Half: 0
- Bathrooms Total: 2
- Building Area Total: 1716
- Carport Spaces: 0
- Close Date: 1800-01-01
- Close Price: 0
- CommunityFeatures: Bocce, Clubhouse, Community Room, Outdoor Pool, Fitness Center, Gated, Golf 18 Hole, Golf 9 Hole, Indoor Pool, Shuffle Board, Jog/Bike Path, Tennis Court(s)
- Cooling: Ceiling Fan(s), Heat Pump
- Covered Spaces: 2
- Days On Market: 29
- Fireplaces Total: 0
- Flooring: Ceramic Tile, Laminate, Wood
- Heating: Heat Pump
- Age: 0
- Dining Room: Yes
- Monthly Payment: 0
- Other Fees: 0
- JERSEYMLS_RESIREST: 1
- JERSEYMLS_RESISERV: Garbage Included In Tax, Snow Removal
- JERSEYMLS_RESISLQR: No
- JERSEYMLS_TransactionType: Sale
- Levels: One
- ListAgentMlsId: ROBELYSZ
- ListOfficeMlsId: REPR02
- List Office Name: RE/MAX SELECT
- ListingContractDate: 2026-08-26
- Lot Features: On Golf Course
- Lot Size Area: 0.0003
- Lot Size Dimensions: 0.00 x 0.00
- Lot Size Squar eFeet: 13
- Maintenance Expense: 0
- On Market Date: 2026-08-31
- Other Parking: Oversized Vehicles Restricted
- Ownership: Fee Simple
- Parking Features: 2 Car Width, Asphalt, Garage, Attached, Built-In Garage, Detached, Garage Door Opener, Driveway
- Patio And Porch Features: Patio, Enclosed
- Pets Allowed: Yes
- Photos Count: 43
- Pool Features: Outdoor Pool, Indoor
- Postal Code Plus4: 5461
- Roof: Asphalt
- Basement Area: 0
- Bathroom Features: Stall Shower
- Bedroom 2 Area: 132
- Bedroom 2 Length: 11
- Bedroom 2 Width: 12
- Dining Room Area: 108
- Dining Room Features: Living Dining Combo
- Dining Room Length: 12
- Dining Room Width: 9
- Family Room Area: 72
- Family Room Length: 18
- Family Room Width: 4
- Kitchen Area: 216
- Kitchen Features: Granite/Corian Countertops, Kitchen Island, Pantry
- Kitchen Length: 18
- Kitchen Width: 12
- Living Room Area: 168
- Living Room Length: 12
- Living Room Width: 14
- Master Bedroom Area: 234
- Master Bedroom Features: 1st Floor, Full Bath, Walk-In Closet(s)
- Master Bedroom Length: 18
- Master Bedroom Level: First
- Master Bedroom Width: 13
- Security Features: Security Gate
- Sewer: Public Sewer
- State Or Province: NJ
- Stories: 1
- Stories Total: 1
- StreetName: John Paul Jones
- Street Number: 11
- Street Suffix: Drive
- Annual Property Tax Amount: 5346
- Tax Year: 2025
- Utilities: Electricity Connected
- Water Source: Public
- Zoning: PRC
- RoomsTotal: 6
Features
- 2 Bedrooms
- Barbecue
- Bath Main
- Bath Second
- Dining Room
- Dishwasher
- Dryer
- Electric Range/Oven
- Electric Water Heater
- Enclosed Porch(es)
- Entrance Foyer
- Florida Room
- Free-Standing Freezer
- Garage Attached
- Has Garage
- Has Heating System
- Home Owners Association
- Kitchen
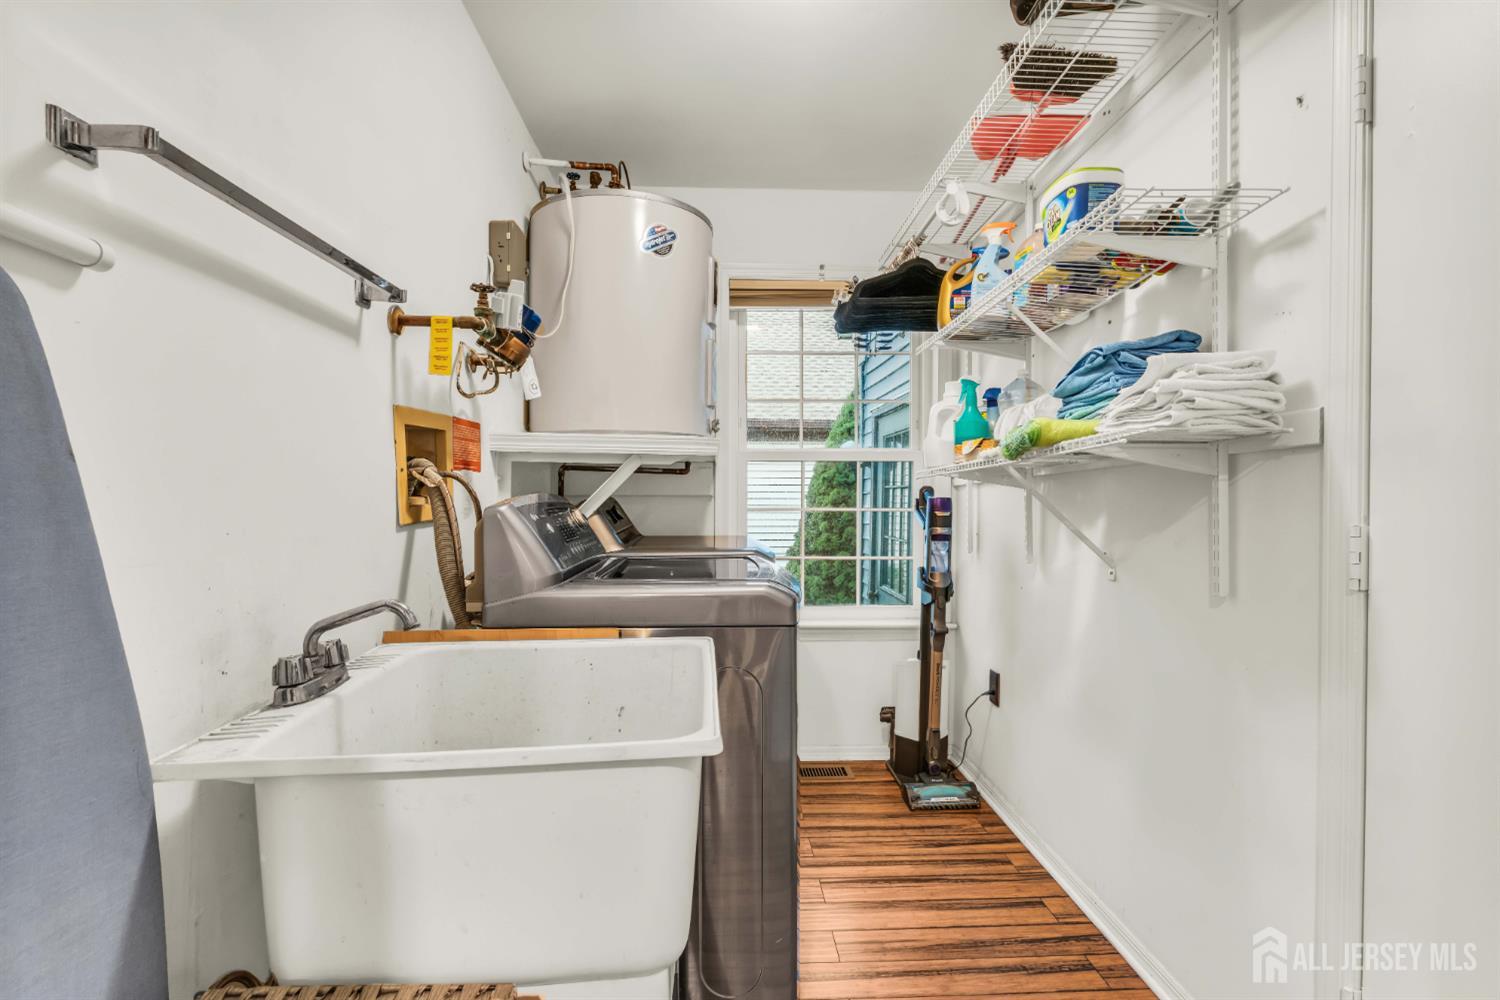
- Laundry Room
- Living Room
- Microwave
- None
- Open Parking
- Patio
- Range
- Refrigerator
- Senior Community
- Washer