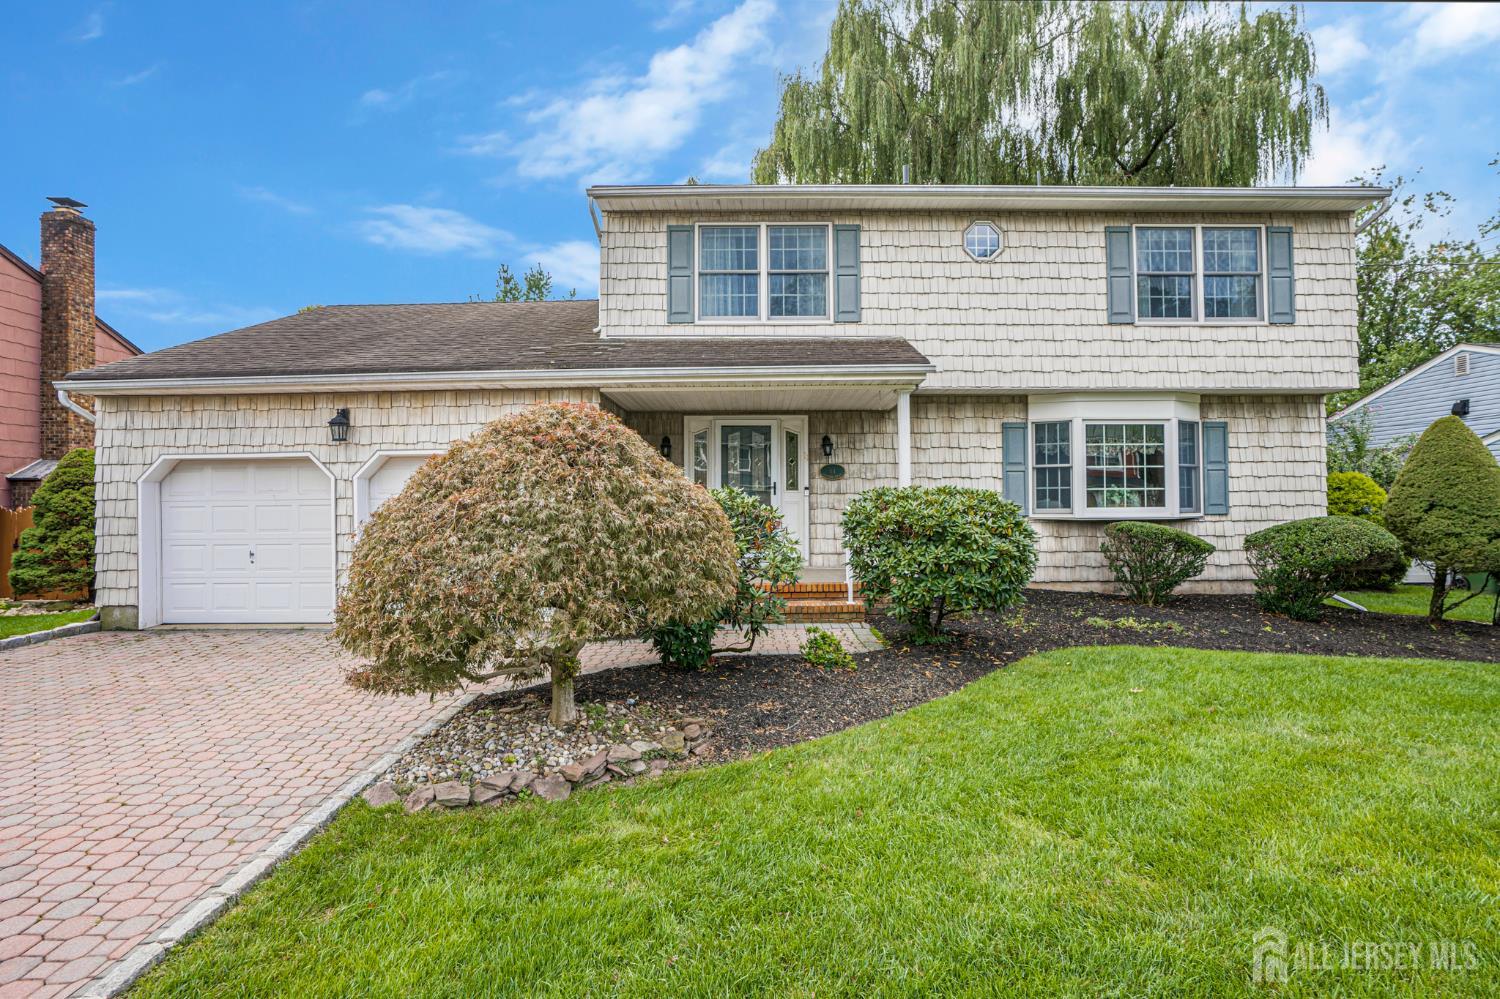
11 Woodrow Wilson Drive, Edison NJ 08820,Edison,Middlesex,Residential
Description
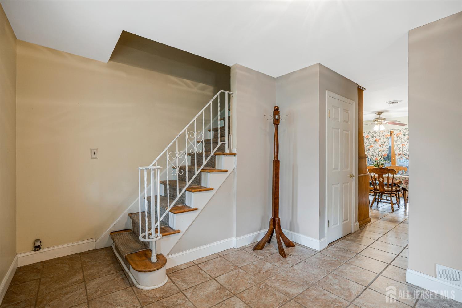
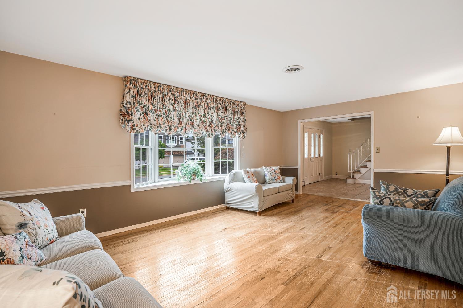
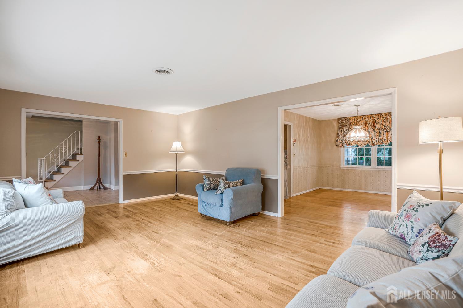
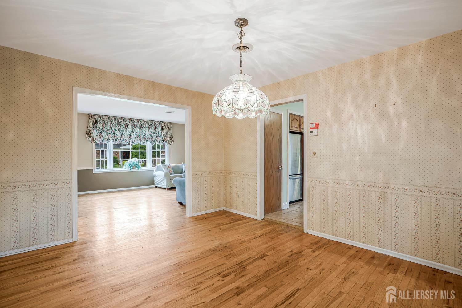
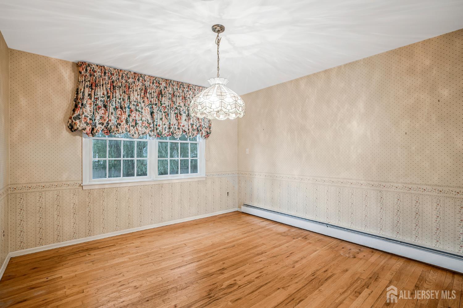
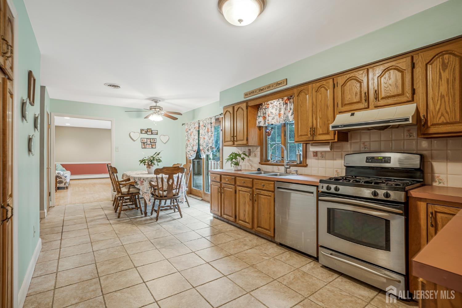
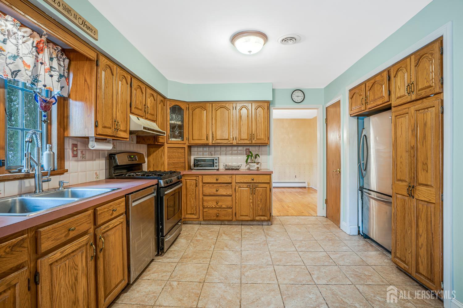
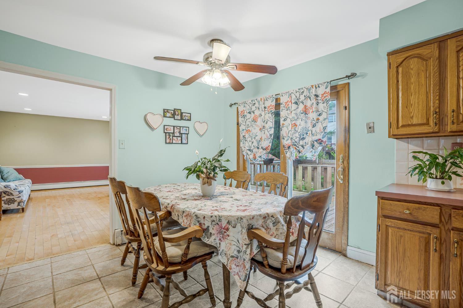
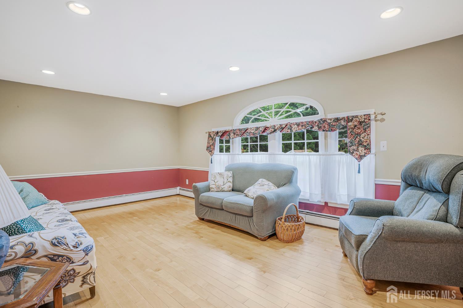
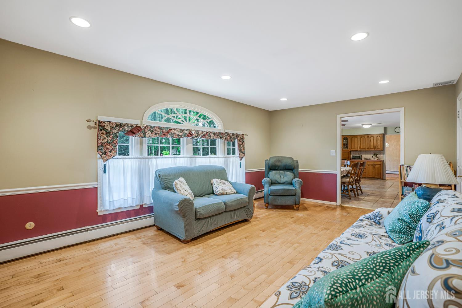
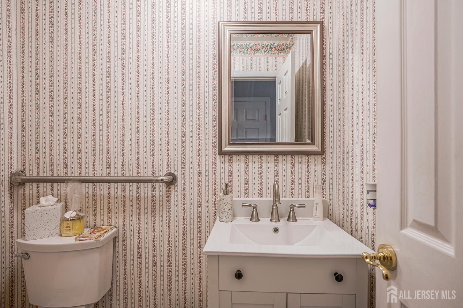
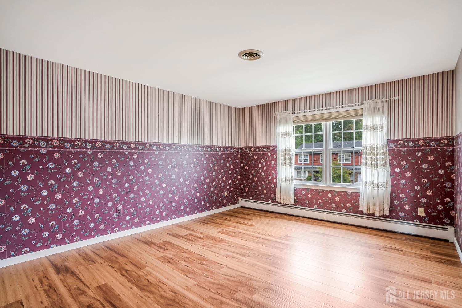
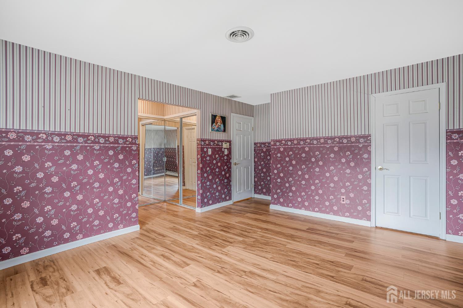
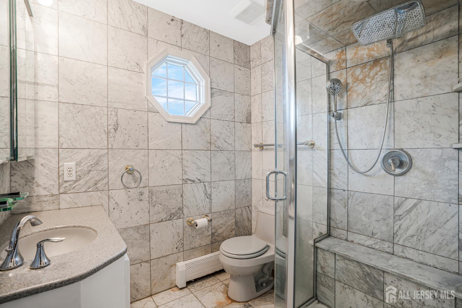
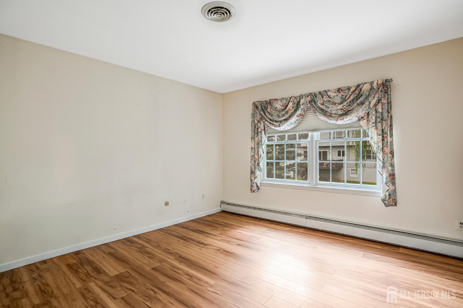
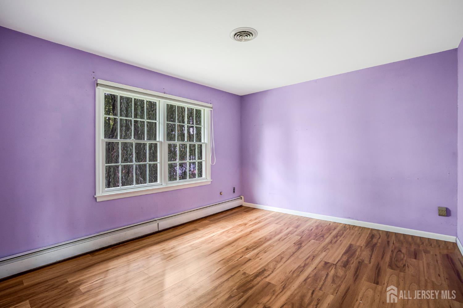
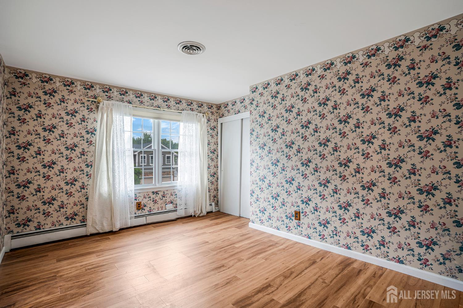
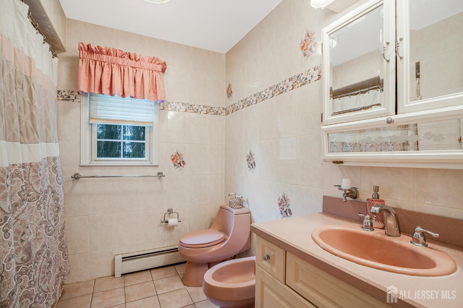
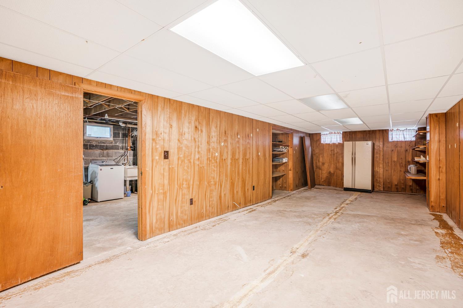
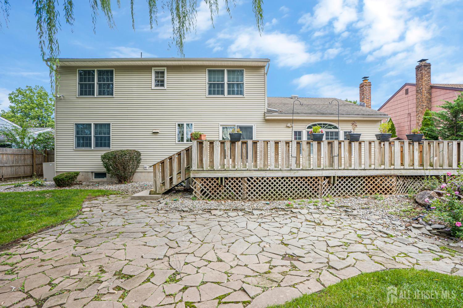
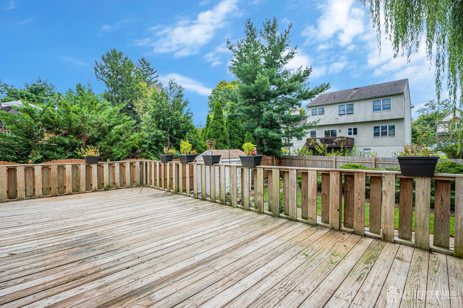
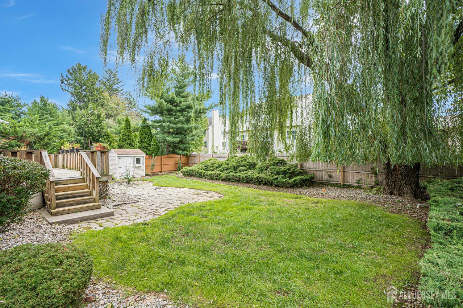
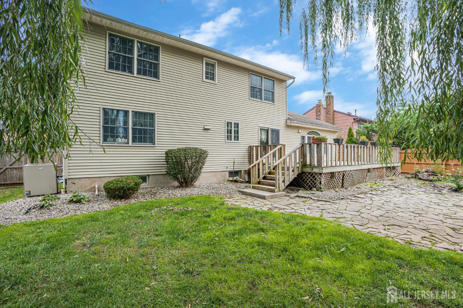
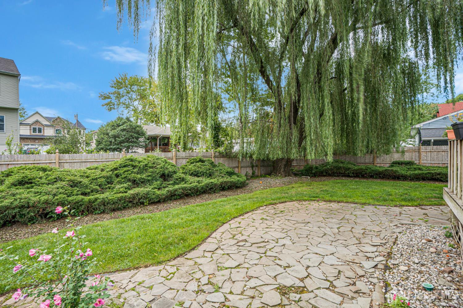
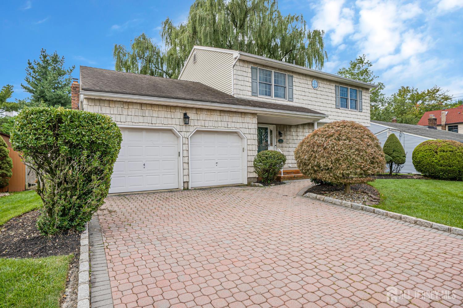
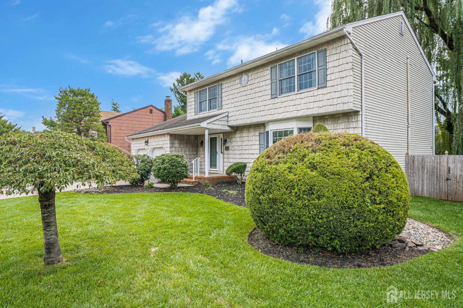
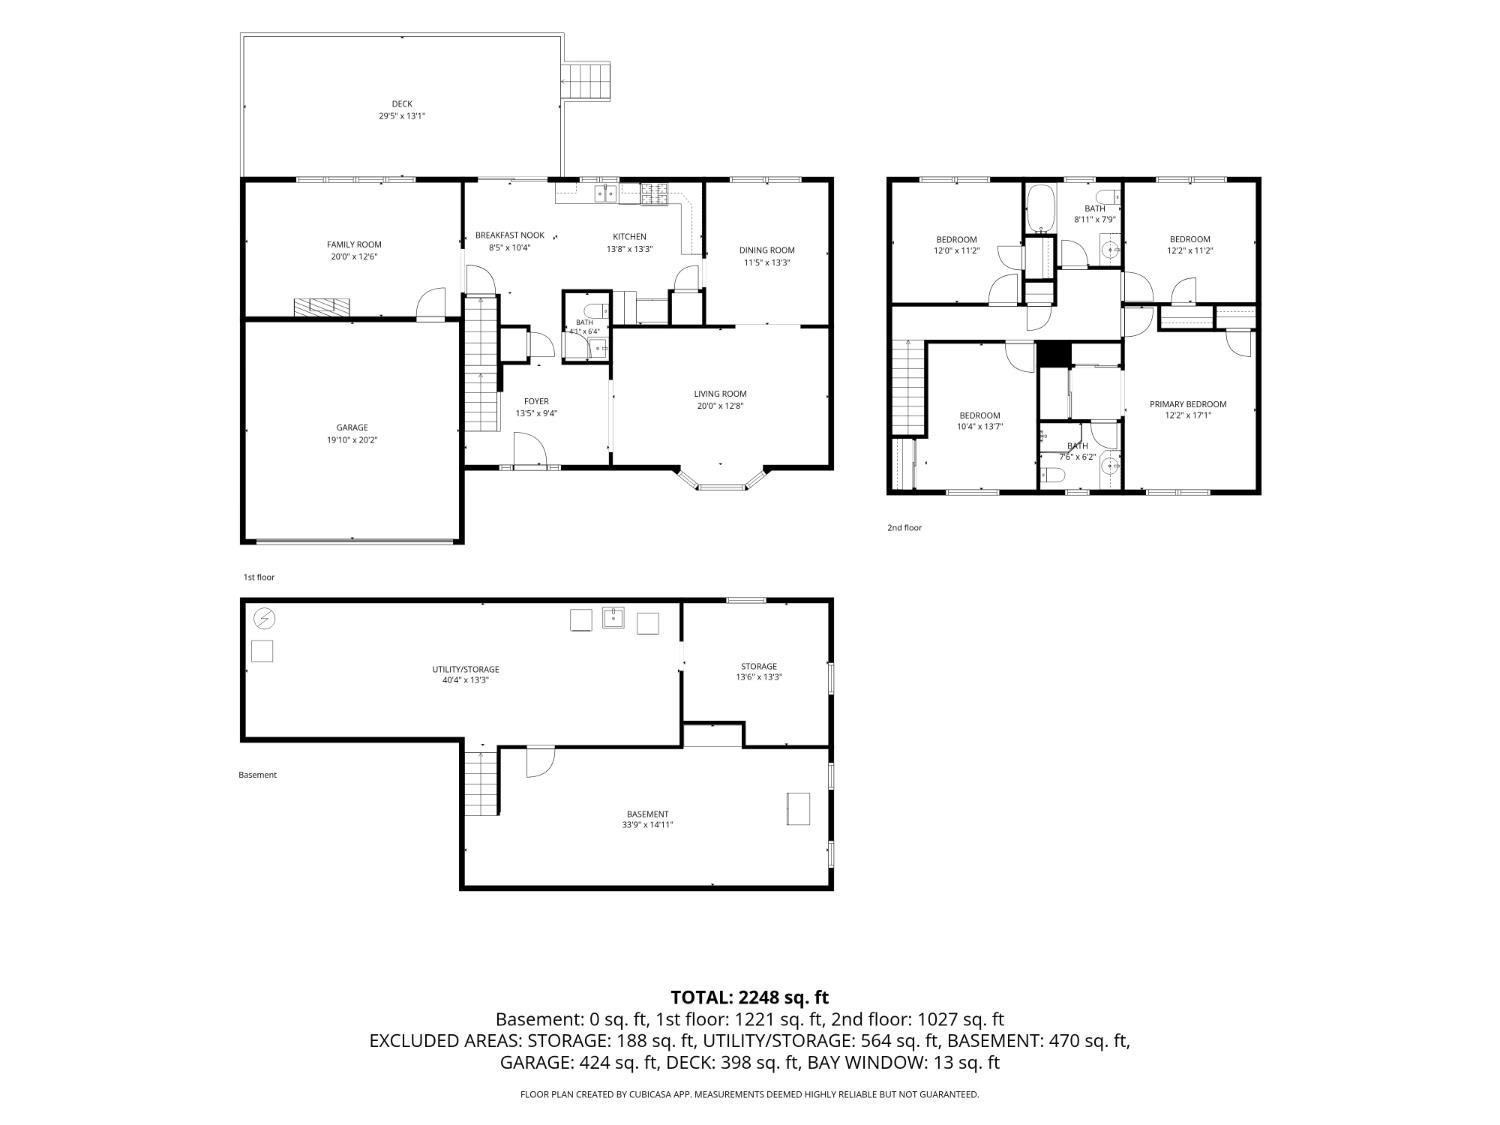
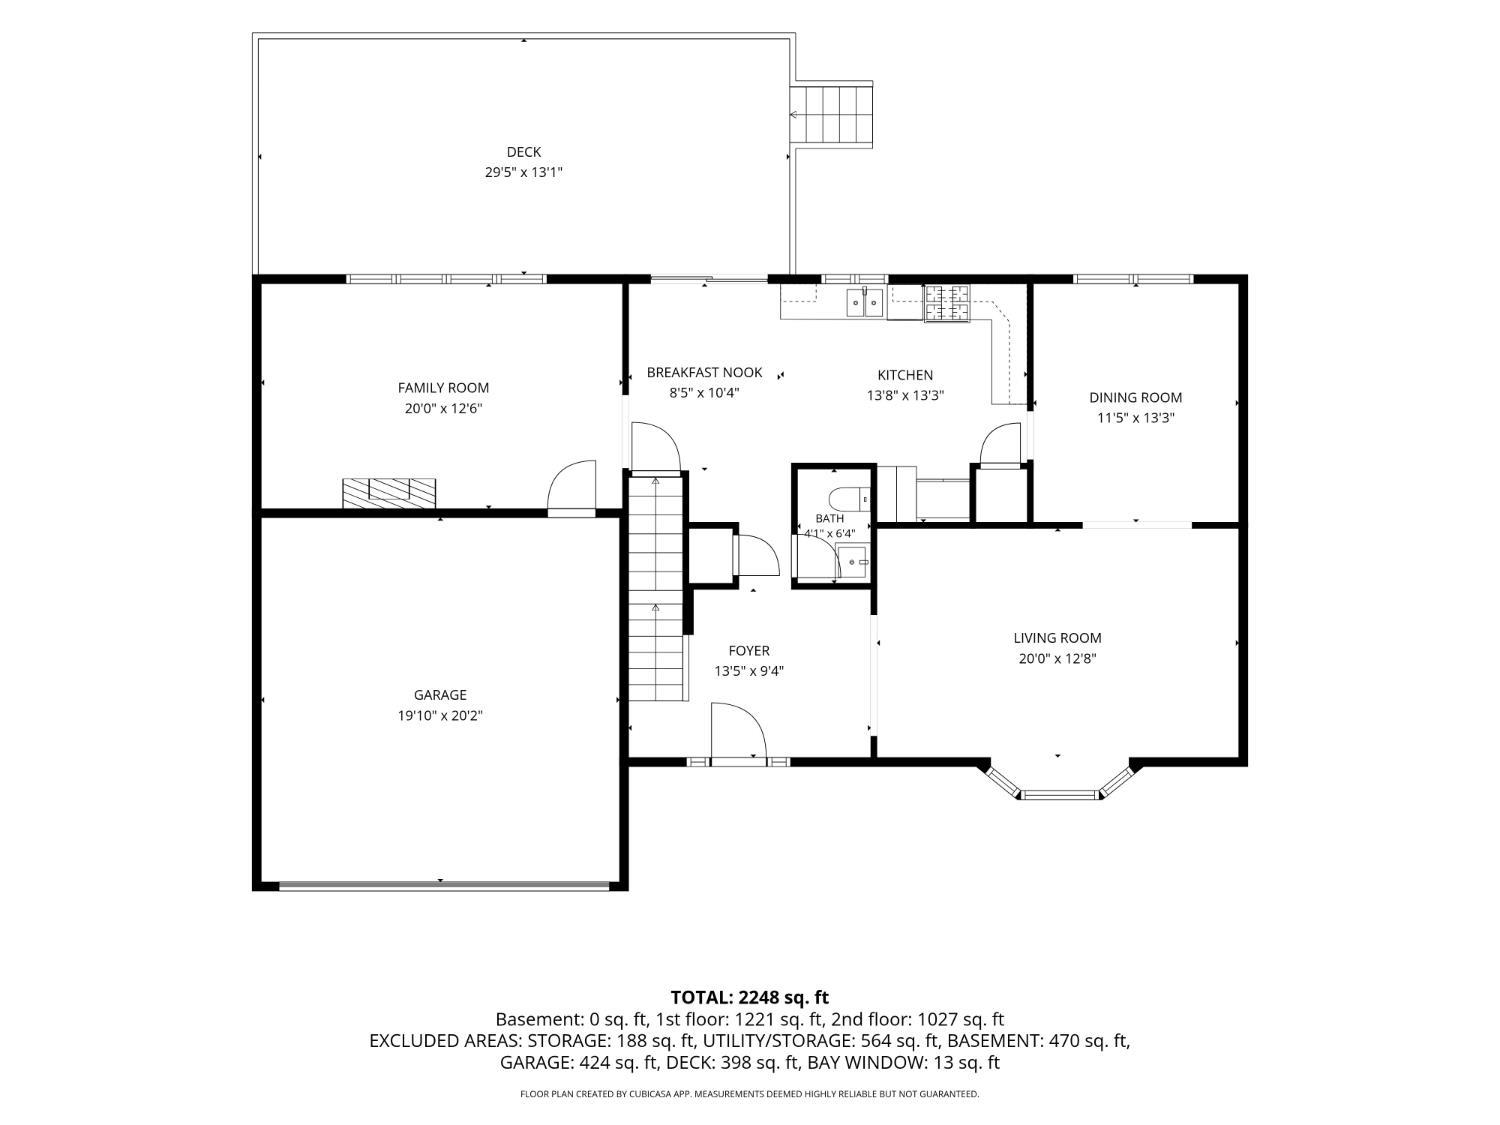
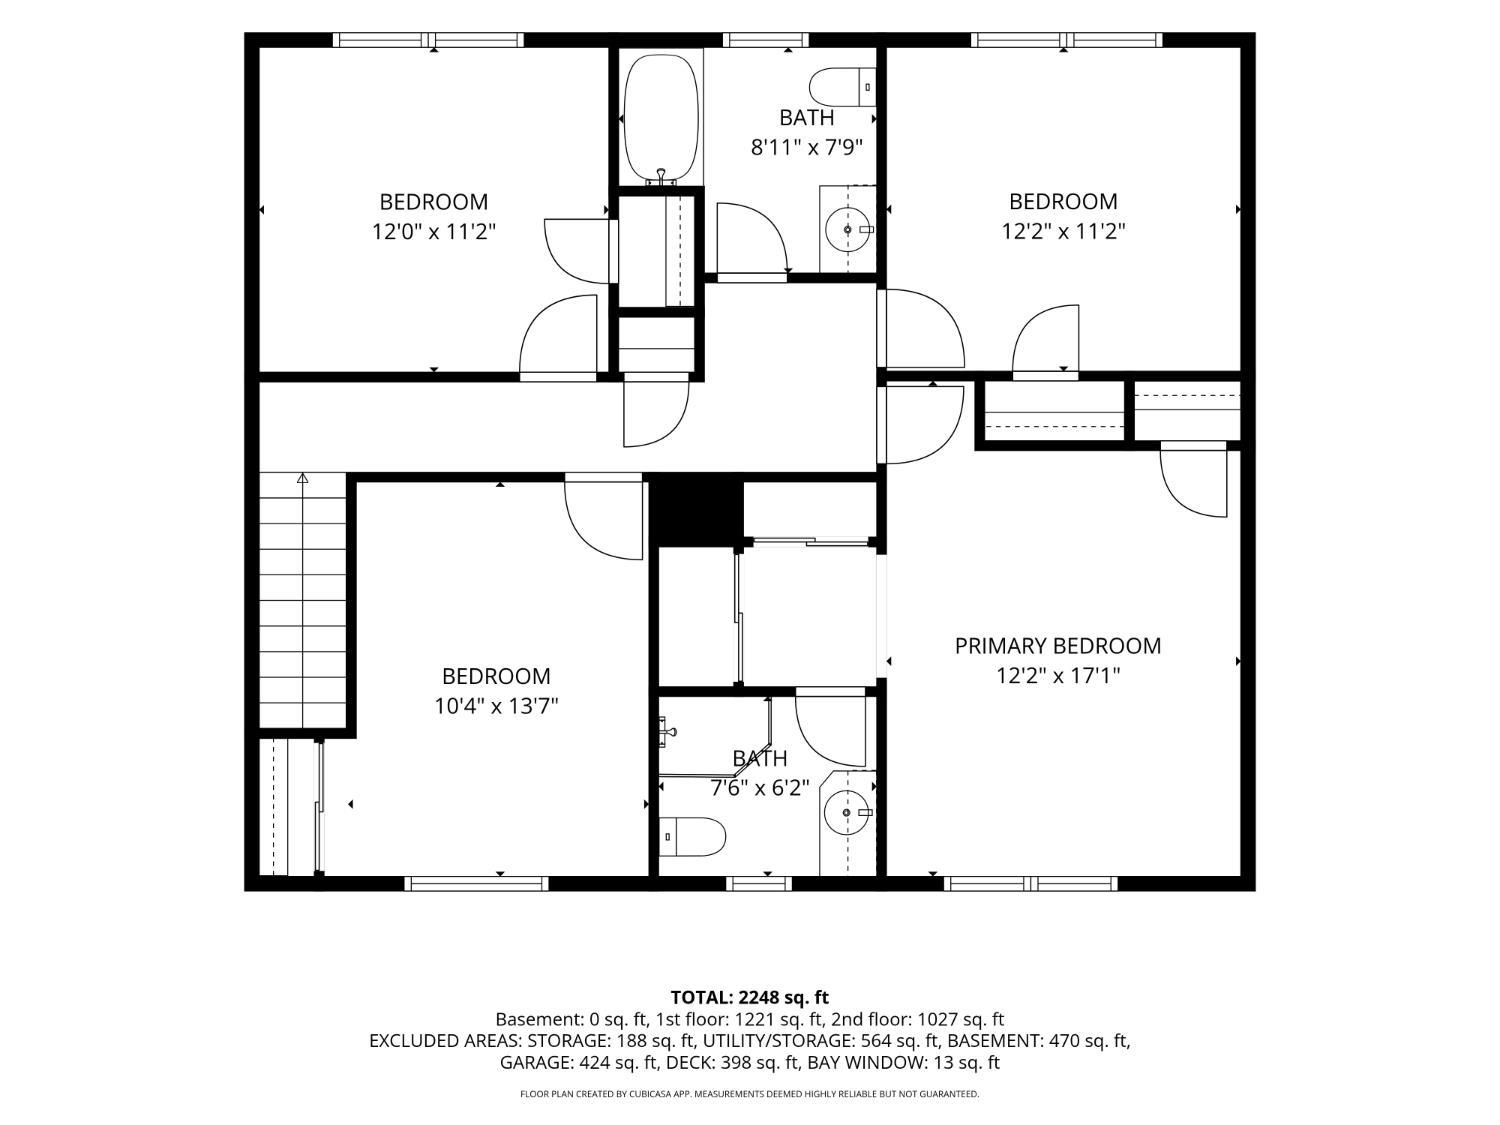
Spacious, inviting, and ideally located, this 4-bedroom Colonial offers the perfect setting to enjoy comfortable everyday living and effortless entertaining you’ve been looking for. The heart of the home is the expansive eat-in kitchen, offering abundant space. The kitchen flows directly into the family room, creating a gathering space for family and guests. Sliders off the kitchen provide direct access to the deck and fenced-in yard, making indoor-to-outdoor entertaining effortless. A formal dining room provides an elegant setting for holiday gatherings and special occasions, while the formal living room offers additional space for entertaining or quiet relaxation. The thoughtfully designed first-floor layout provides the versatility today’s buyers are looking for, with multiple areas to gather, entertain, or simply unwind. Upstairs, four comfortable bedrooms provide plenty of space for family, guests, or a home office. The home offers 2 baths, while the partially finished basement provides valuable additional space that can be tailored to your lifestyle. Outside, enjoy a peaceful, private setting with a fully fenced yard and spacious deck perfect for morning coffee, summer gatherings, or relaxing at the end of the day. A paver driveway and two-car garage add both curb appeal and everyday convenience. Edison offers top schools nearby, shopping, dining, major transportation option, and local amenities.
Address
Open on Google Maps- Address Woodrow Wilson
- City Edison
- State/county Middlesex
- Zip/Postal Code 08820
- Area Edison
Details
Updated on September 23, 2026 at 9:37 pm- Property ID: 2704763R
- Price: $849,900
- Property Size: 2310 Square Feet
- Land Area: 0.1911 Sq Ft
- Bedrooms: 4
- Bathrooms: 2.5
- Garages: 2
- Year Built: 1980
- Property Type: Single Family Residence
- Property Status: Residential
Additional details
- Architectural Style: Colonial, Two Story
- Association Fee: 0
- Association Fee2: 0
- Association Fee 2 Frequency: Monthly
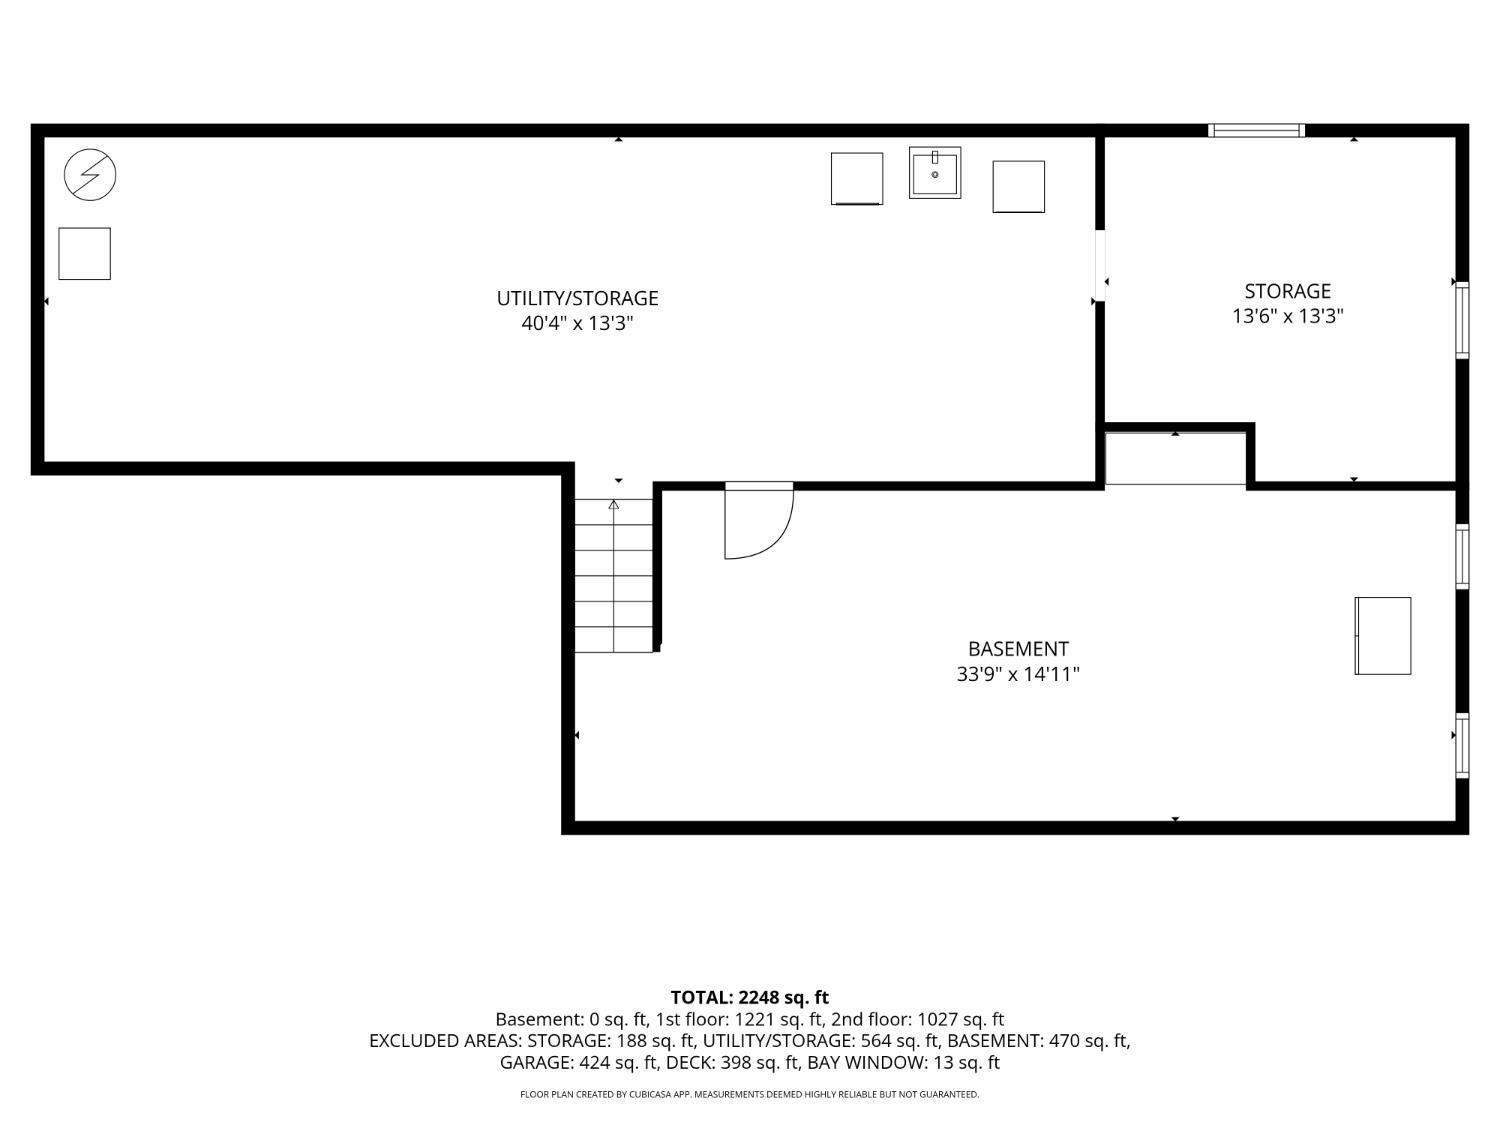
- Basement: Partially Finished, Storage Space, Laundry Facilities
- Bathrooms Full: 2
- Bathrooms Half: 1
- Bathrooms Total: 2.5
- Building Area Total: 2310
- Carport Spaces: 0
- Close Date: 1800-01-01
- Close Price: 0
- Cooling: Central Air, Ceiling Fan(s)
- Covered Spaces: 2
- Days On Market: 4
- Fencing: Fencing/Wall
- Fireplaces Total: 0
- Flooring: Ceramic Tile, Laminate, Wood
- Gas: Natural Gas
- Heating: Zoned, Baseboard
- Age: 0
- Dining Room: Yes
- Monthly Payment: 0
- Other Fees: 0
- JERSEYMLS_RESISERV: Garbage Included In Tax
- JERSEYMLS_TransactionType: Sale
- Levels: Two
- ListAgentMlsId: KATHWOSK
- ListOfficeMlsId: WCHT08
- List Office Name: WEICHERT CO REALTORS
- ListingContractDate: 2026-09-18
- Lot Features: Easements/Right of Way, See Remarks
- Lot Size Area: 0.1911
- Lot Size Dimensions: 111.00 x 75.00
- Lot Size Squar eFeet: 8324
- Maintenance Expense: 0
- On Market Date: 2026-09-18
- Other Structures: Shed(s)
- Ownership: Fee Simple
- Parking Features: 2 Car Width, Paver Blocks, Garage, Attached, Built-In Garage, Garage Door Opener, Driveway
- Patio And Porch Features: Deck, Patio
- Photos Count: 31
- Postal Code Plus4: 2920
- Roof: Asphalt
- Basement Area: 0
- Bedroom 2 Area: 135.861111111
- Bedroom 2 Length: 12.166666666
- Bedroom 2 Width: 11.166666666
- Bedroom 3 Area: 140.361111111
- Bedroom 3 Length: 10.333333333
- Bedroom 3 Width: 13.583333333
- Bedroom 4 Area: 134
- Bedroom 4 Length: 12
- Bedroom 4 Width: 11.166666666
- Dining Room Area: 151.270833333
- Dining Room Features: Formal Dining Room
- Dining Room Length: 11.416666666
- Dining Room Width: 13.25
- Family Room Area: 240
- Family Room Length: 200
- Family Room Width: 12
- Kitchen Area: 181.083333333
- Kitchen Features: Eat-in Kitchen
- Kitchen Length: 13.666666666
- Kitchen Width: 13.25
- Living Room Area: 253.333333333
- Living Room Length: 20
- Living Room Width: 12.666666666
- Master Bedroom Area: 207.847222222
- Master Bedroom Length: 12.166666666
- Master Bedroom Width: 17.083333333
- Sewer: Public Sewer
- State Or Province: NJ
- Stories: 2
- Stories Total: 2
- StreetName: Woodrow Wilson
- Street Number: 11
- Street Suffix: Drive
- Annual Property Tax Amount: 13259
- Tax Year: 2025
- Utilities: Electricity Connected, Natural Gas Connected
- Water Source: Public
- Zoning: RB
- RoomsTotal: 8