112 Tunison Road, New Brunswick NJ 08901,New Brunswick,Middlesex,Residential
Description
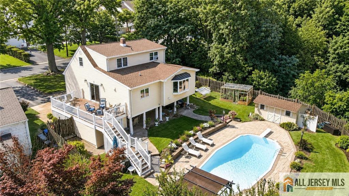
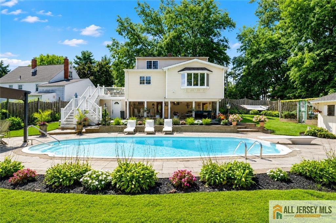
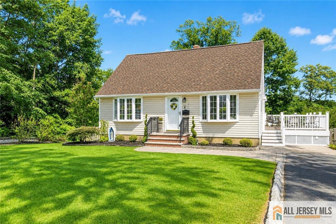
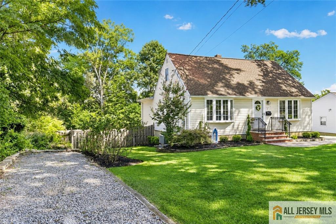
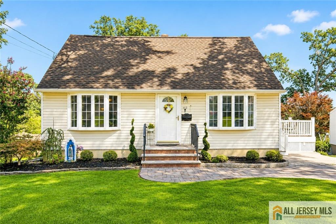
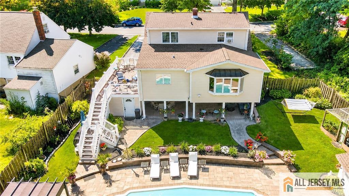
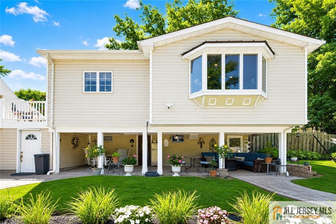
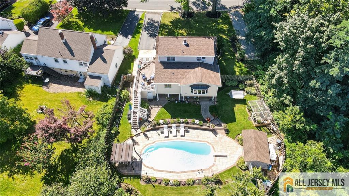
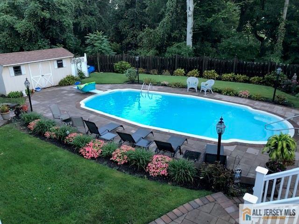
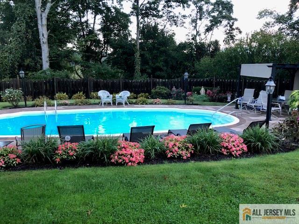
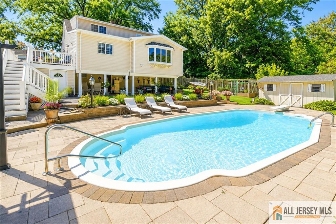
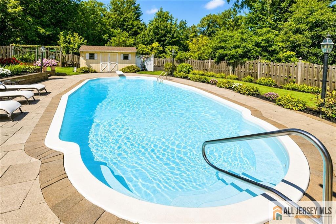
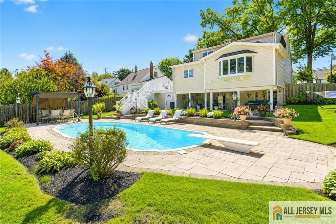
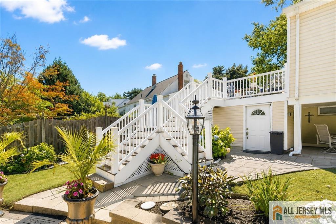
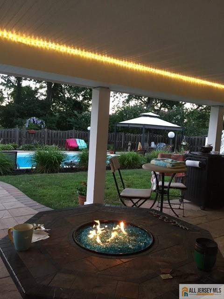
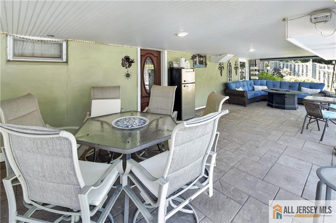
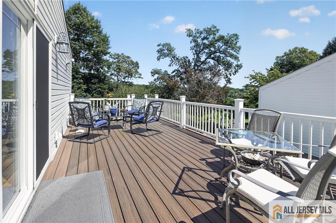
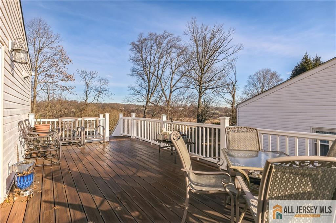
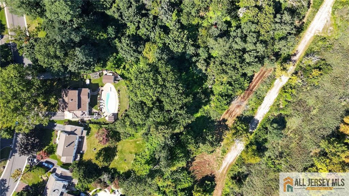
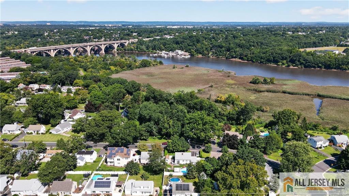
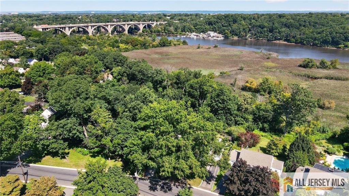
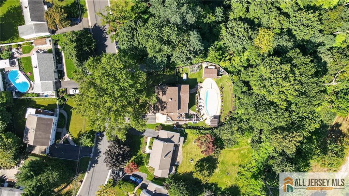
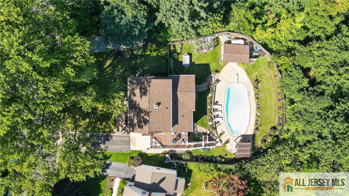
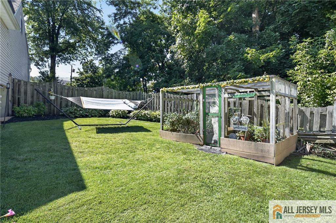
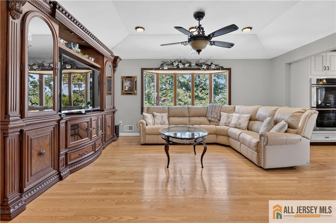
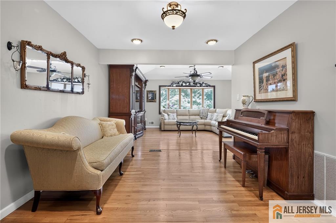
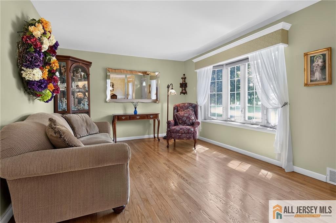
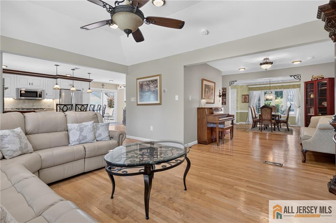
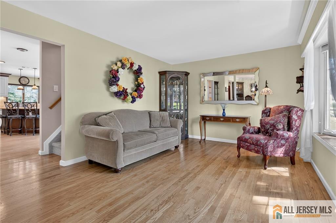
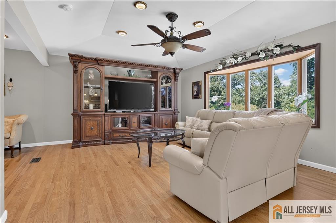
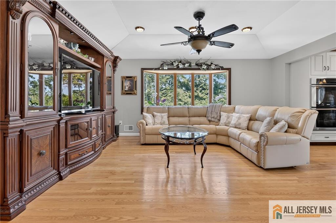
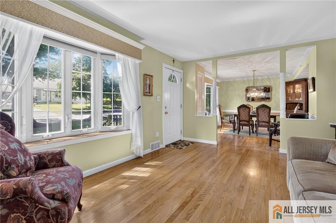
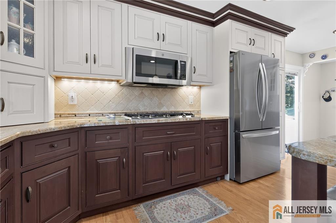
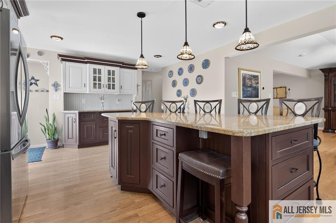
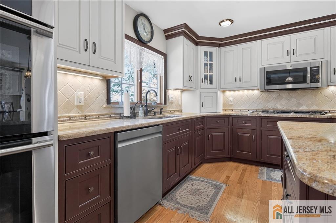
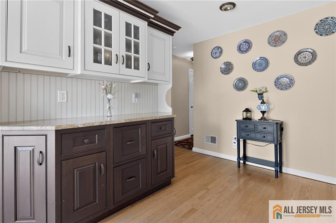
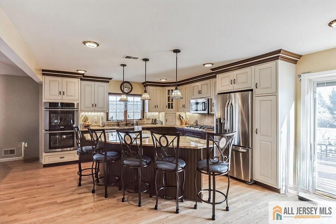
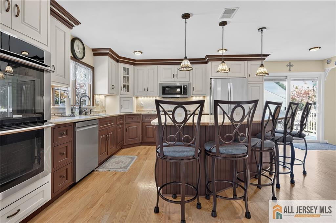
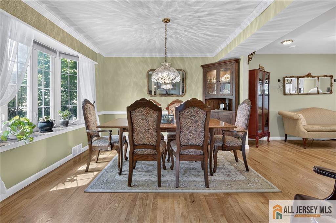
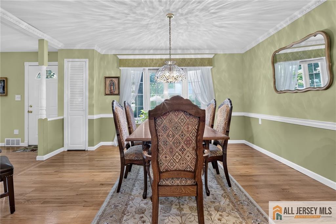
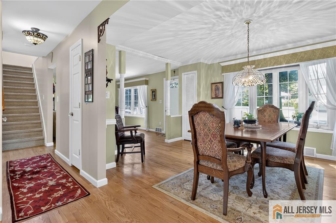
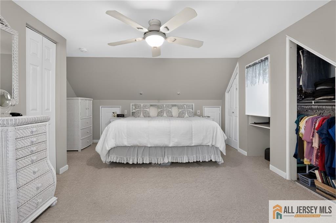
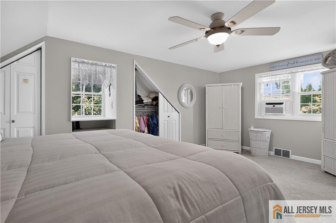
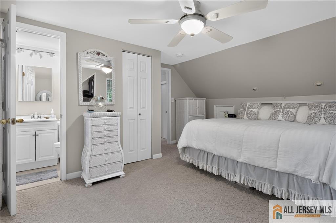
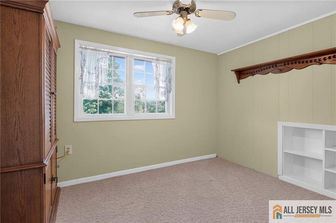
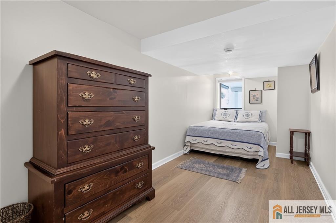
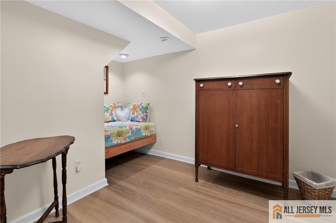
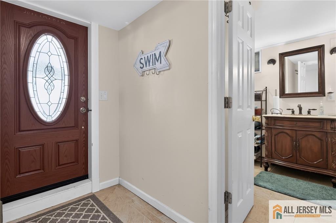
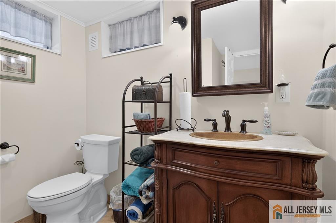
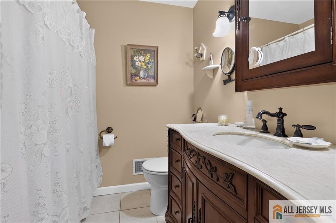
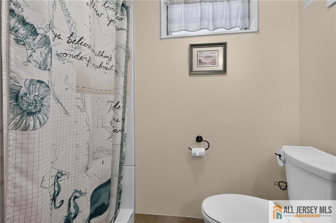
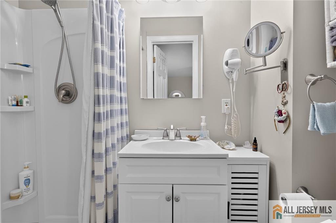
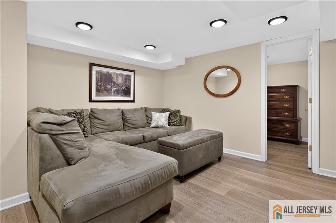
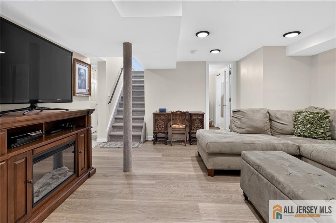
Welcome to this custom 3 Bed, 3 full bath Home! With an unexpected spacious floor plan as you enter. The heart of this home is the gourmet kitchen w/upgraded Electrulux & Dacor SS appliances. Custom cabinetry w/granite & Large expanded center entertaining Island. Kitchen seamlessly transitions into a Family room providing an open and inviting atmosphere w/a picture window with view of back yard and River. Trek deck off kitchen offering more river views. 1st floor also opens up to a den/sitting area, formal dining room, Living room and Full bathroom. Hardwood Floors thoughout. Primary Bedroom w/ full bathroom and additional bedroom 2nd floor. Lower level with egress windows and outside access to Pool and patio. This level offers a bedroom, den area, Full Bath, Laundry and additional toy or play room. As you exit outside, escape to a private summer oasis Inground pool, covered paver patio and landscaped fenced yard. Roof only 2 years old. Vinyl siding and windows. The property boasts a private unbuildable lot on the side of the house, offering a buffer from neighboring properties. NYC Bus terminal transportation near entrance of development. Close to shopping and all major hwys.
Address
Open on Google Maps- Address Tunison
- City New Brunswick
- State/county Middlesex
- Zip/Postal Code 08901
- Area RUTGERS VILLAGE
Details
Updated on September 25, 2026 at 5:32 pm- Property ID: 2770385M
- Price: $749,000
- Property Size: 1750 Square Feet
- Bedrooms: 3
- Bathrooms: 3
- Garage: 0
- Year Built: 1952
- Property Type: Single Family Residence
- Property Status: Residential
Additional details
- Architectural Style: Cape Cod, Colonial
- Association Fee: 0
- Association Fee2: 0
- Association Fee 2 Frequency: Monthly
- Basement: Full, Finished, Bath Full, Daylight, Den, Interior Entry, Laundry Facilities, Exterior Entry, Recreation Room, Utility Room
- Bathrooms Full: 3
- Bathrooms Half: 0
- Bathrooms Total: 3
- Building Area Total: 1750
- Carport Spaces: 0
- Close Date: 1800-01-01
- Close Price: 0
- Cooling: Central Air
- Covered Spaces: 0
- Days On Market: 29
- Fencing: Fencing/Wall
- Fireplaces Total: 0
- Flooring: Wood
- Gas: Natural Gas
- Heating: Forced Air
- Age: 0
- JERSEYMLS_RESIDEND: 10.5x8.10
- Dining Room: Yes
- Monthly Payment: 0
- Other Fees: 0
- Other Room Dimensions: 14x14
- JERSEYMLS_RESISERV: Garbage Included In Tax
- JERSEYMLS_TransactionType: Sale
- Levels: Two
- ListAgentMlsId: RICHBAJA
- ListOfficeMlsId: RMIN
- List Office Name: RE/MAX INNOVATION
- ListingContractDate: 2026-08-27
- Lot Features: Abuts Conservation Area, Near Shopping, Near Train, Waterview
- Lot Size Dimensions: 129.00 x 58.00
- Lot Size Squar eFeet: 0
- Maintenance Expense: 0
- On Market Date: 2026-08-27
- Other Structures: Shed(s)
- Ownership: Fee Simple
- Parking Features: 1 Car Width, Asphalt, Gravel, Driveway
- Patio And Porch Features: Deck, Patio
- Photos Count: 55
- Pool Features: In Ground
- Roof: Asphalt
- Basement Area: 900
- Bathroom Features: Stall Shower
- Bedroom 2 Area: 104
- Bedroom 2 Length: 13
- Bedroom 2 Width: 8
- Bedroom 3 Area: 156
- Bedroom 3 Length: 20
- Bedroom 3 Width: 7.8
- Dining Room Area: 164.45
- Dining Room Features: Formal Dining Room
- Dining Room Length: 14.3
- Dining Room Width: 11.5
- Family Room Area: 248.4
- Family Room Length: 18
- Family Room Width: 138
- Kitchen Area: 282.8
- Kitchen Features: Kitchen Island
- Kitchen Length: 14
- Kitchen Width: 20.2
- Living Room Area: 253.75
- Living Room Length: 17.5
- Living Room Width: 14.5
- Master Bedroom Area: 234
- Master Bedroom Features: Full Bath
- Master Bedroom Length: 18
- Master Bedroom Width: 13
- Sewer: Public Sewer
- State Or Province: NJ
- Stories: 2
- Stories Total: 2
- StreetName: Tunison
- Street Number: 112
- Street Suffix: Road
- Annual Property Tax Amount: 7896
- Tax Year: 2023
- Utilities: Cable TV, Cable Connected, Electricity Connected, Natural Gas Connected
- Water Source: Public
- Window Features: Insulated Windows
- RoomsTotal: 7