1160 S 9th Street, South Plainfield NJ 07080,South Plainfield,Middlesex,Residential
Description
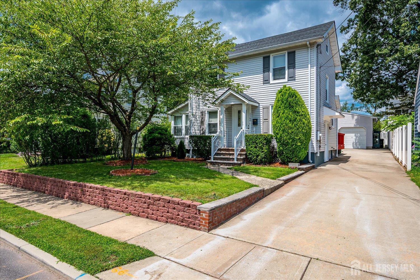
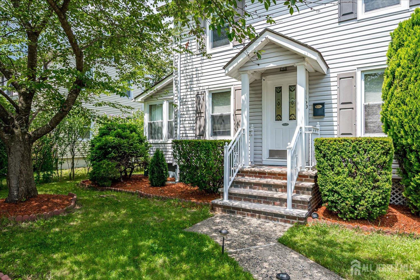
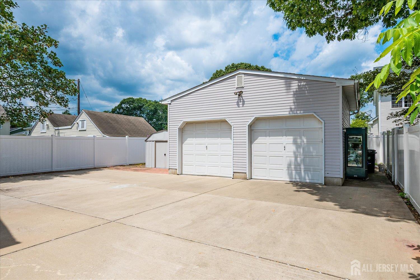
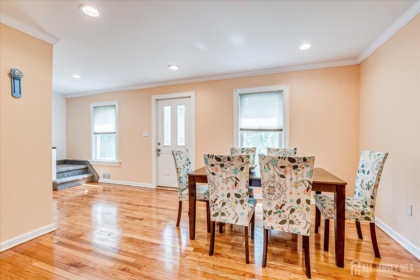
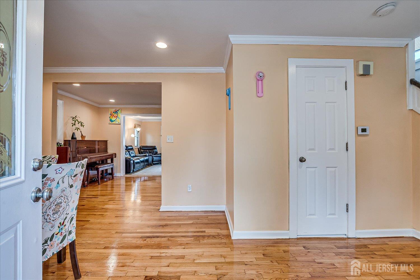
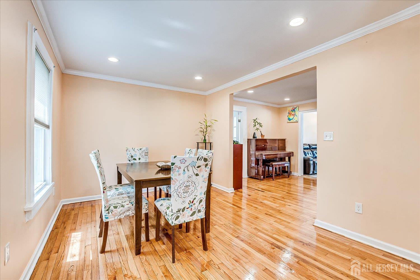
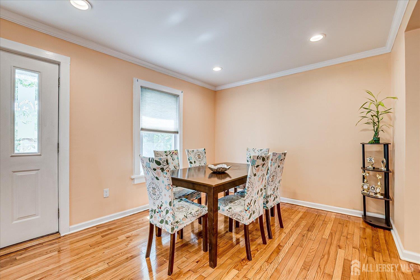
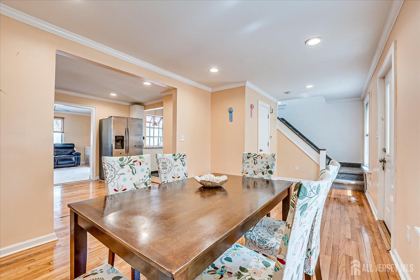
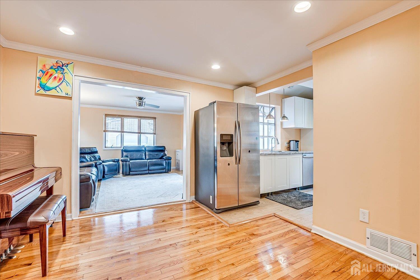
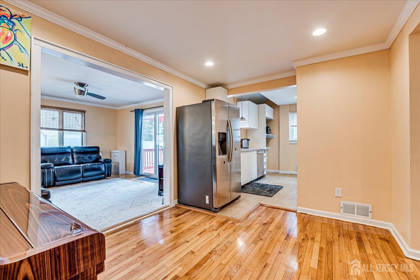
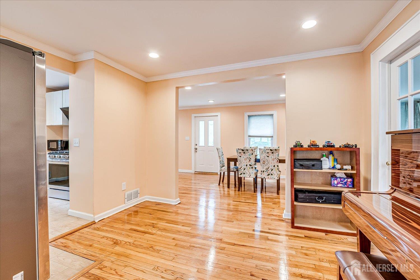
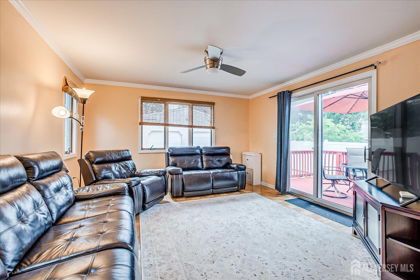
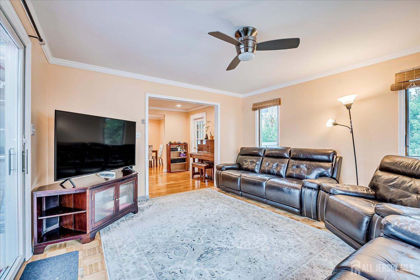
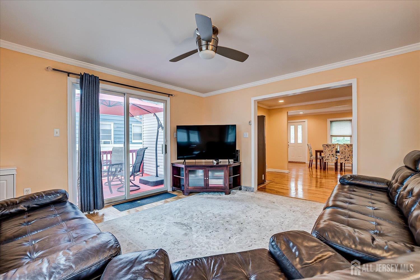
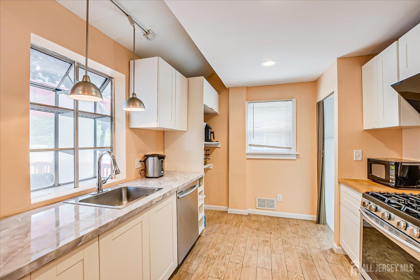
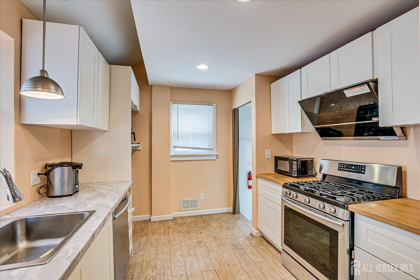
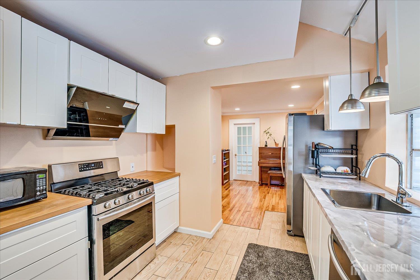
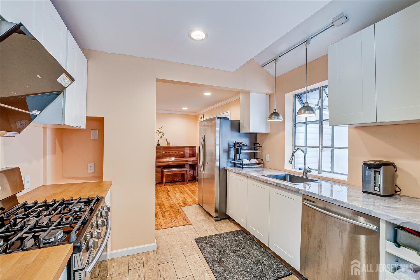
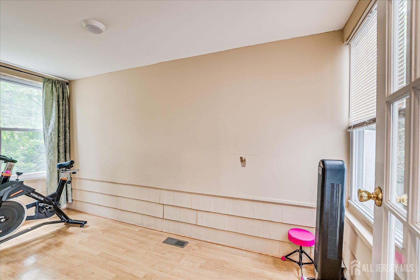
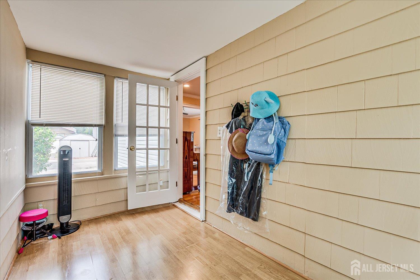
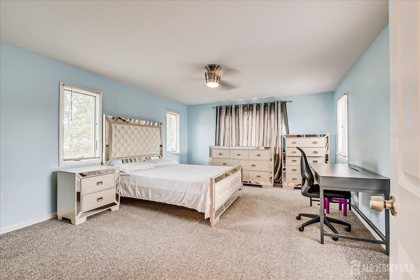
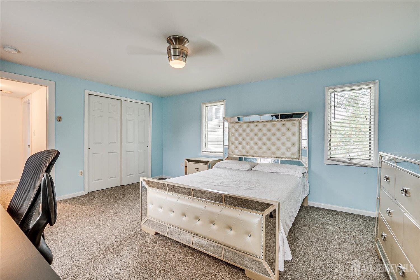
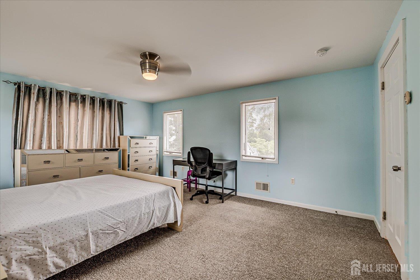
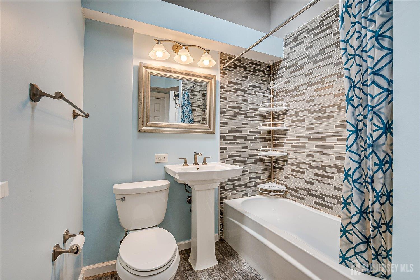
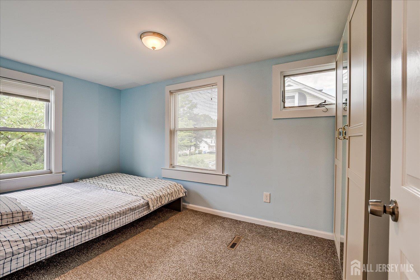
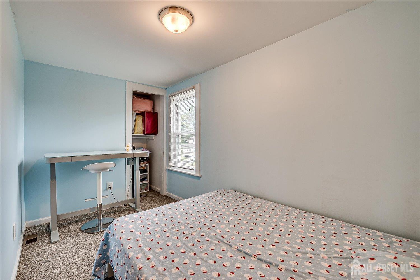
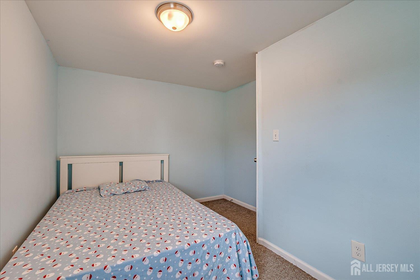
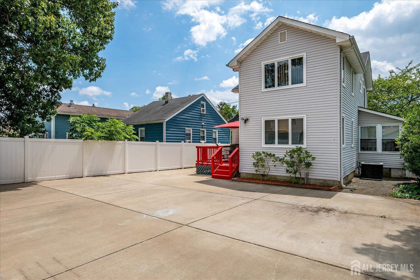
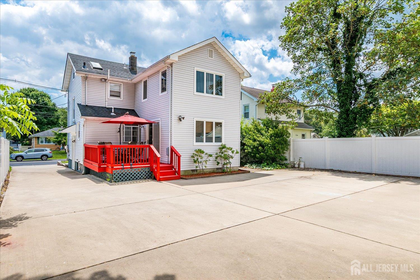
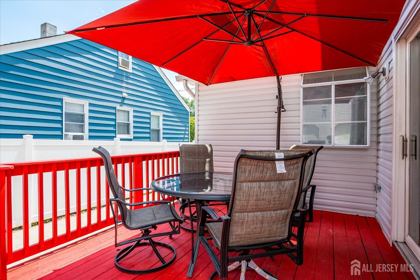
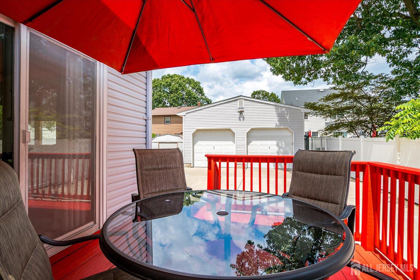
Beautiful colonial home that has been expanded and updated throughout. The first floor features a living room and dining room both with refinished wood floors and recessed lighting. The family room has sliders leading out to a deck. The kitchen features white cabinets and stainless steel appliance. There is also a sunroom which could be used as an office or playroom. This first floor also features a half bath. The second floor boasts a large primary bedroom, a fully remodeled large main bath with double door linen closet and two other bedrooms. This home has an outstanding oversized mechanic style 2 car detached garage with high ceilings (a rare find). Garage is ideal for a car enthusiast, hobbies, workshop and storage! Large concrete paved driveway will accommodate multiple cars. Great convenient locations with easy access to schools, shopping, major highways, and NYC transportation. Easy to show and quick closing possible!
Address
Open on Google Maps- Address 9th
- City South Plainfield
- State/county Middlesex
- Zip/Postal Code 07080
Details
Updated on August 28, 2025 at 7:33 pm- Property ID: 2601185R
- Price: $539,900
- Land Area: 0.1435 Sq Ft
- Bedrooms: 3
- Bathrooms: 1.5
- Garages: 2
- Property Type: Single Family Residence
- Property Status: Residential
Additional details
- Street Direction Prefix: S
- Other Fees: 0
- Carport Spaces: 0
- On Market Date: 2025-07-23
- Flooring: Carpet,Ceramic Tile,Wood
- Photos Count: 32
- Fireplaces Total: 0
- Cooling: Central Air
- JERSEYMLS_RESIDEND: 12 x 9
- Dining Room Width: 9
- Dining Room Features: Formal Dining Room
- ListingContractDate: 2025-07-23
- Zoning: R75
- JERSEYMLS_RESIREST:
- Maintenance Expense: 0
- Annual Property Tax Amount: 8141
- List Office Name: BHHS FOX & ROACH REALTORS
- Kitchen Width: 9
- Living Room Length: 20
- Monthly Payment: 0
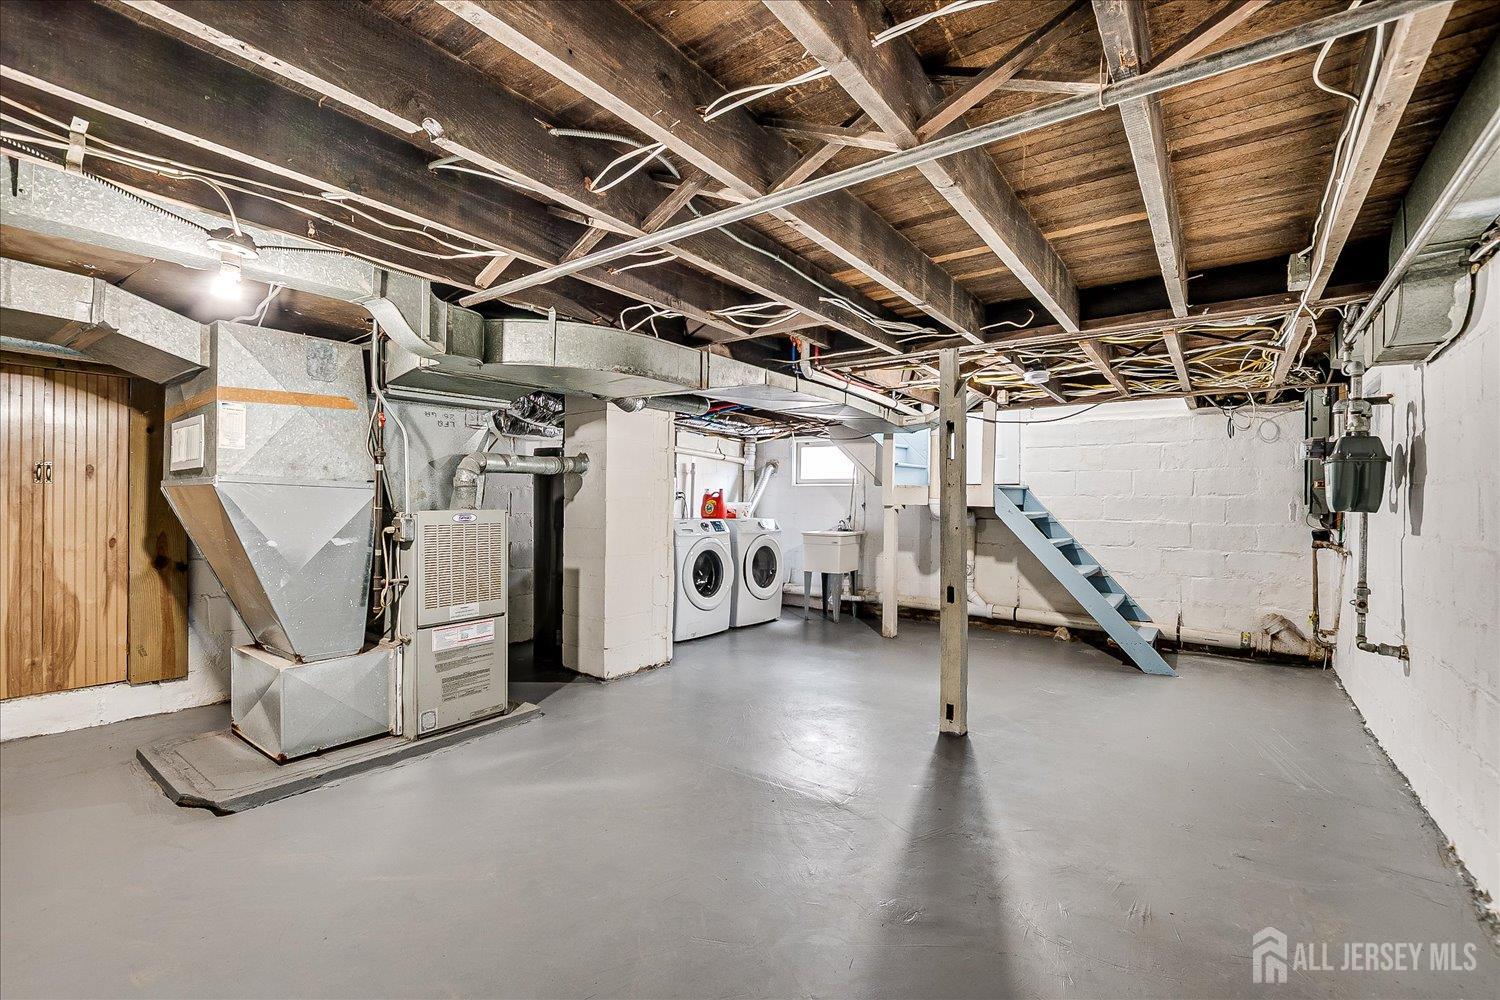
- Basement: Full,Storage Space,Utility Room,Laundry Facilities
- Bathrooms Total: 1.5
- Bedroom 3 Width: 7
- Bedroom 2 Width: 8
- Family Room Length: 14
- Street Number: 1160
- Association Fee 2 Frequency: Monthly
- Dining Room: Yes
- Bedroom 3 Length: 12
- State Or Province: NJ
- Covered Spaces: 2
- Gas: Natural Gas
- Bedroom 2 Length: 14
- Roof: Asphalt
- Stories: 2
- Kitchen Length: 12
- Dining Room Length: 12
- Levels: Two
- Bedroom 3 Area: 84
- Bathrooms Full: 1
- Fencing: Fencing/Wall
- Close Date: 2025-08-26
- Street Suffix: Street
- ListAgentMlsId: ANDRLACE
- Water Source: Public
- Lot Size Dimensions: 125.00 x 50.00
- Stories Total: 2
- Days On Market: 13
- Kitchen Features: Kitchen Exhaust Fan,Separate Dining Area
- JERSEYMLS_TransactionType: Sale
- Bedroom 2 Area: 112
- Living Room Area: 200
- ListOfficeMlsId: FOX13
- Close Price: 560000
- Basement Area: 0
- Parking Features: Concrete,2 Car Width,Additional Parking,Garage,Oversized,Detached,See Remarks,Garage Door Opener,Parking Pad,Driveway
- Postal Code Plus4: 1602
- Bathrooms Half: 1
- Lot Size Area: 0.1435
- Sewer: Public Sewer
- Heating: Forced Air
- Kitchen Area: 108
- Age: 0
- StreetName: 9th
- Patio And Porch Features: Deck,Patio
- Utilities: Electricity Connected,Natural Gas Connected
- Window Features: Blinds
- CommunityFeatures: Sidewalks
- Association Fee2: 0
- Living Room Width: 10
- Master Bedroom Length: 17
- Master Bedroom Width: 13
- JERSEYMLS_RESISERV: Garbage-Extra Charge
- Master Bedroom Area: 221
- Tax Year: 2024
- Ownership: Fee Simple
- Lot Features: See Remarks,Level
- Dining Room Area: 108
- Association Fee: 0
- Lot Size Squar eFeet: 6251
- Architectural Style: Colonial
- Building Area Total: 0
- Family Room Width: 13
- Family Room Area: 182