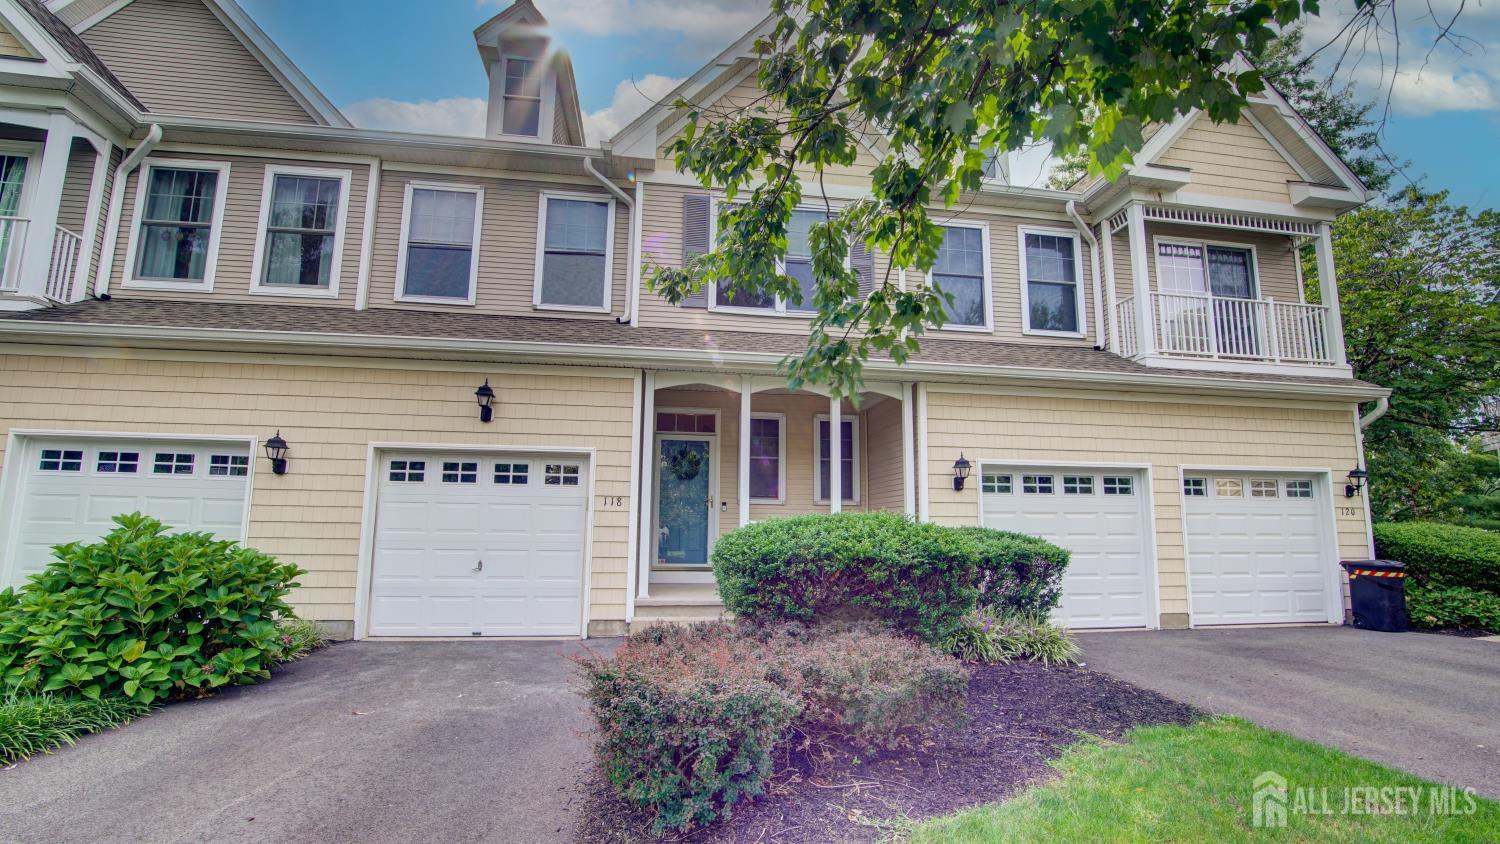
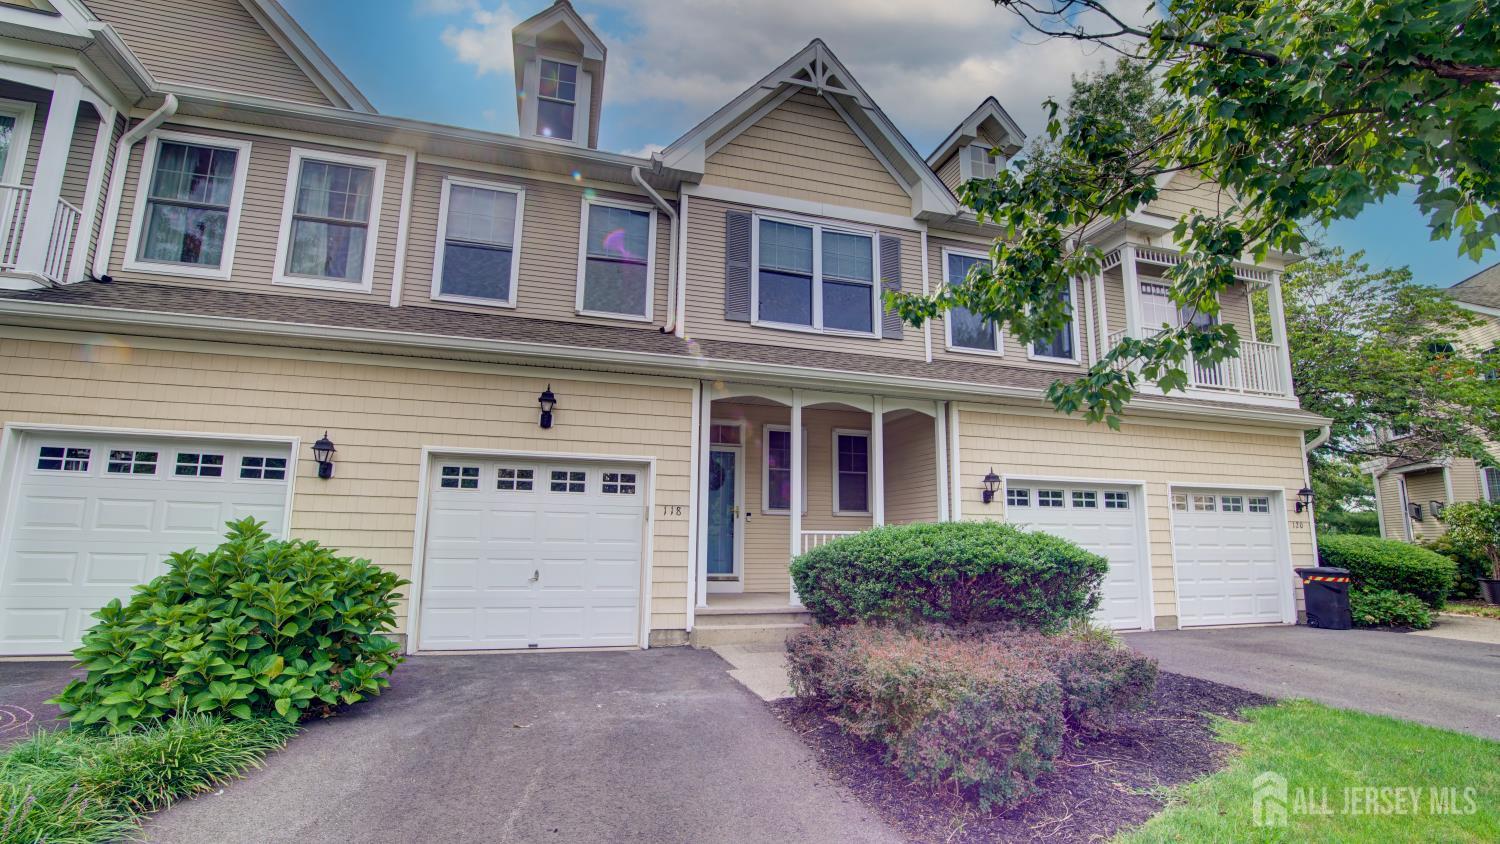
118 S Shore Drive, South Amboy NJ 08879,South Amboy,Middlesex,Residential
Description
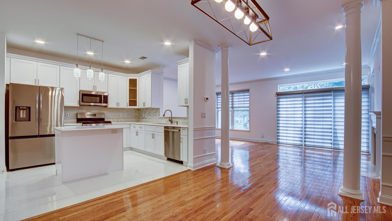
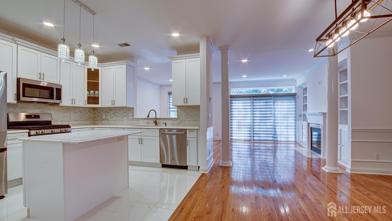
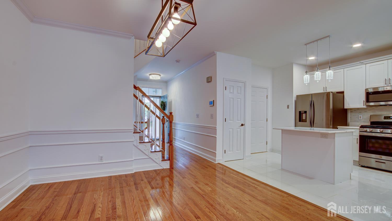
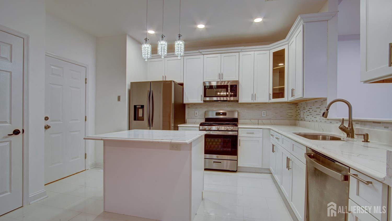
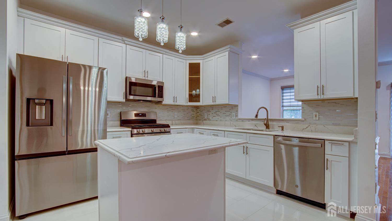
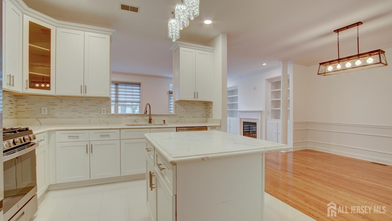
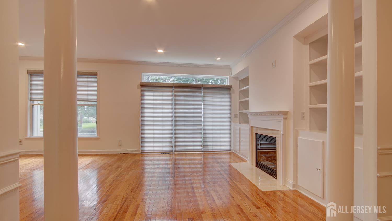
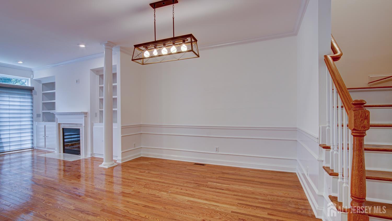
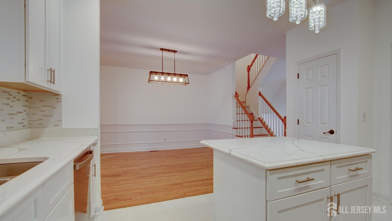
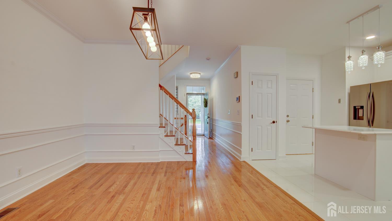
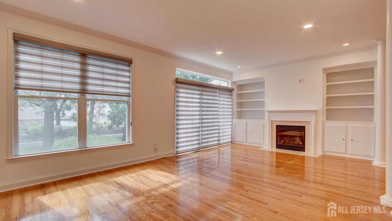
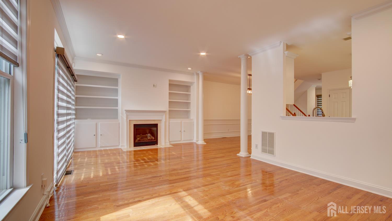
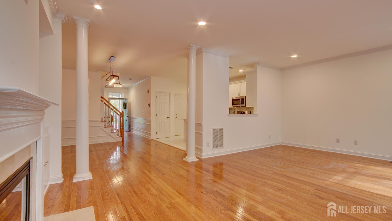
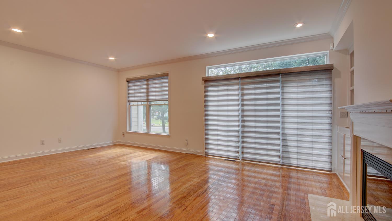
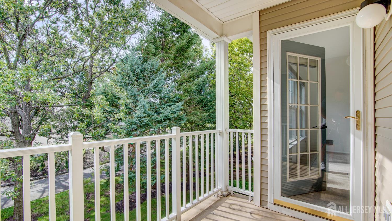
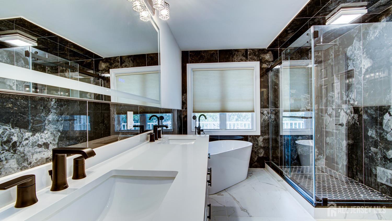
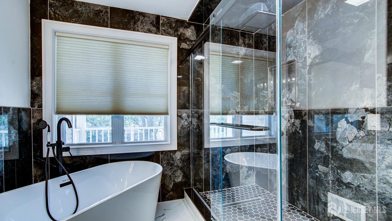
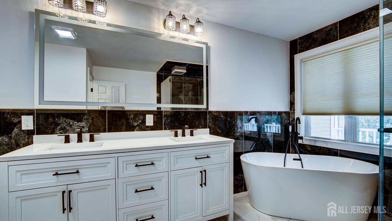
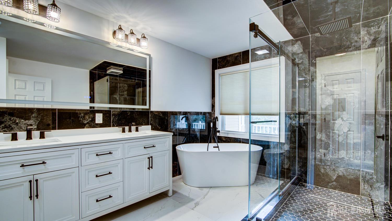
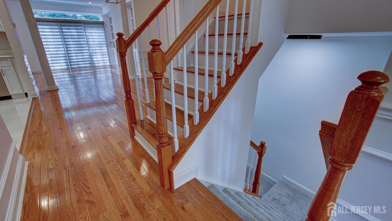
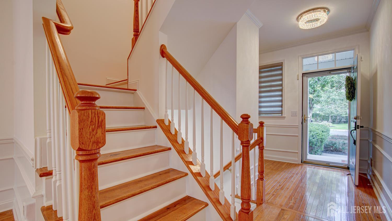
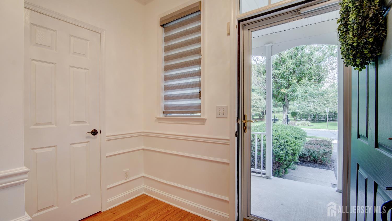
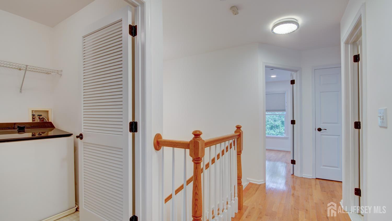
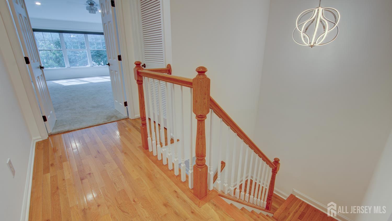
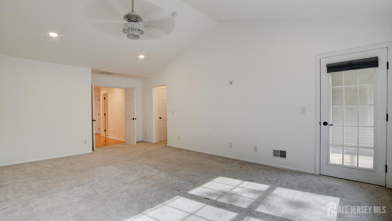
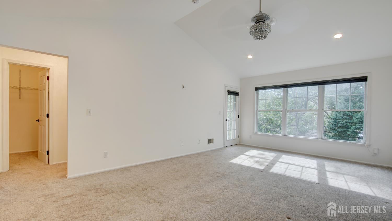
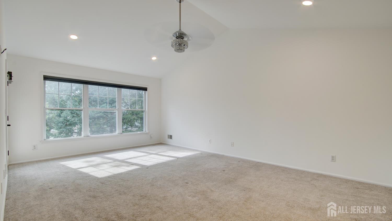
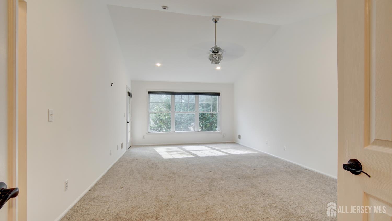
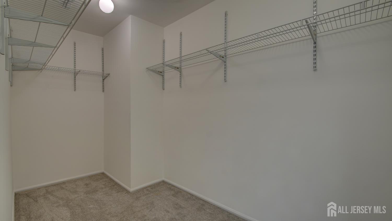
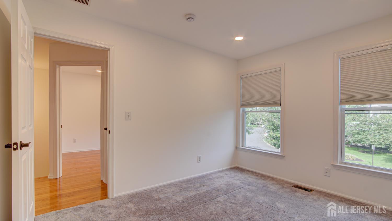
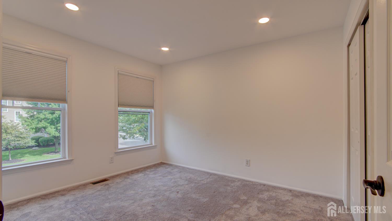
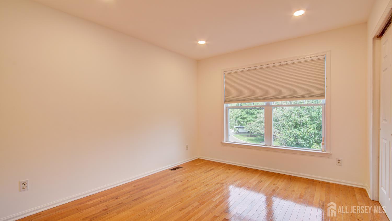
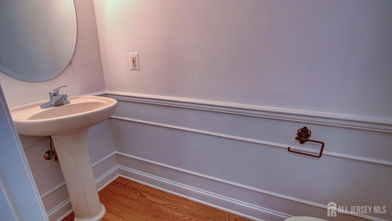
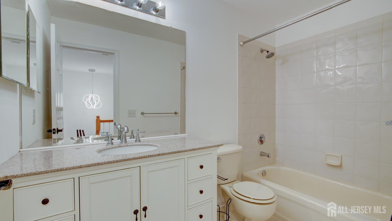
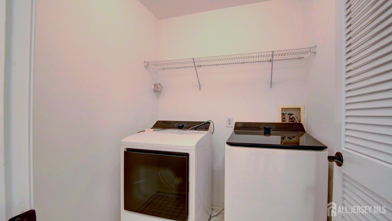
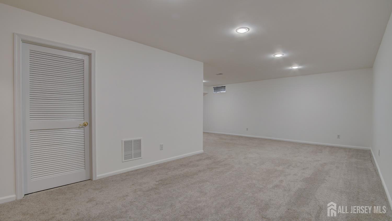
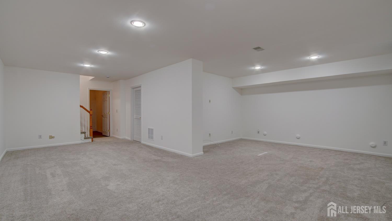
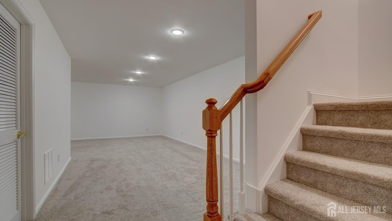
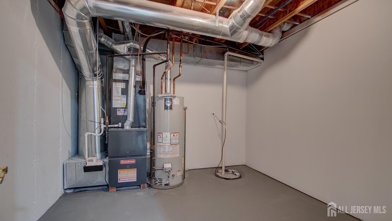
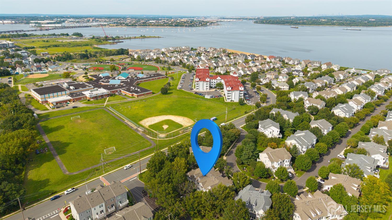
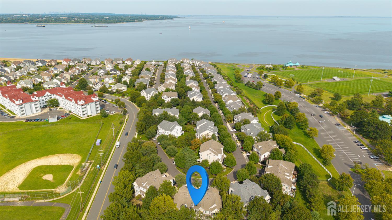
Welcome to waterfront living in the highly desirable Lighthouse Bay community! Don’t miss this gorgeous 3-bedroom, 2.5-bath townhome that offers spacious living across multiple levels. Step inside to a bright and inviting open floor plan featuring a beautifully designed kitchen with 42″ cabinetry, granite countertops, stainless steel appliances, and detailed millwork throughout. The formal Dining Room provides the perfect space for entertaining family and friends. Upstairs, the Primary Suite is a true retreat, featuring vaulted ceilings, a walk-in closet, private balcony, and beautifully appointed en-suite bath. The finished basement adds tremendous additional living space with a large Family Room, new carpeting, full bath, and plenty of storage. Enjoy the convenience of being close to the train station, NYC buses and ferries, shopping, dining, and major roadways. A rare opportunity to enjoy space, comfort, convenience, and waterfront living in one of the area’s most sought-after communities. Welcome Home!
Address
Open on Google Maps- Address S Shore
- City South Amboy
- State/county Middlesex
- Zip/Postal Code 08879
- Area Lighthouse Bay Condo
Details
Updated on September 23, 2026 at 8:36 pm- Property ID: 2704163R
- Price: $639,000
- Property Size: 2076 Square Feet
- Land Area: 0.0268 Sq Ft
- Bedrooms: 3
- Bathrooms: 2.5
- Garage: 1
- Year Built: 2002
- Property Type: Condo/TH
- Property Status: Residential
Additional details
- Architectural Style: Remarks
- Association Fee: 0
- Association Fee2: 0
- Association Fee 2 Frequency: Monthly
- Association Fee Includes: Common Area Maintenance, Insurance, Maintenance Structure, Reserve Fund, Maintenance Grounds, Maintenance Fee
- Basement: Finished, Recreation Room
- Bathrooms Full: 2
- Bathrooms Half: 1
- Bathrooms Total: 2.5
- Building Area Total: 2076
- Carport Spaces: 0
- Close Date: 1800-01-01
- Close Price: 0
- CommunityFeatures: Clubhouse, Outdoor Pool, Curbs, Sidewalks
- Cooling: Central Air, Ceiling Fan(s)
- Covered Spaces: 1
- Days On Market: 14
- Fireplaces Total: 0
- Flooring: Carpet, Ceramic Tile, Wood
- Gas: Natural Gas
- Heating: Central, Forced Air
- Age: 0
- Dining Room: Yes
- Monthly Payment: 0
- Maintenance Fee Frequency: Monthly
- Other Fees: 0
- JERSEYMLS_RESISERV: Garbage Included In Tax, See Remarks
- JERSEYMLS_TransactionType: Sale
- Levels: Three Or More
- ListAgentMlsId: MICHBABI
- ListOfficeMlsId: REPR02
- List Office Name: RE/MAX SELECT
- ListingContractDate: 2026-09-09
- Lot Features: See Remarks, Wooded
- Lot Size Area: 0.0268
- Lot Size Dimensions: 0.00 x 0.00
- Lot Size Squar eFeet: 1167
- Maintenance Expense: 698
- On Market Date: 2026-09-09
- Ownership: Fee Simple
- Parking Features: 1 Car Width, Asphalt, Garage, Attached, Built-In Garage, Detached, Garage Door Opener
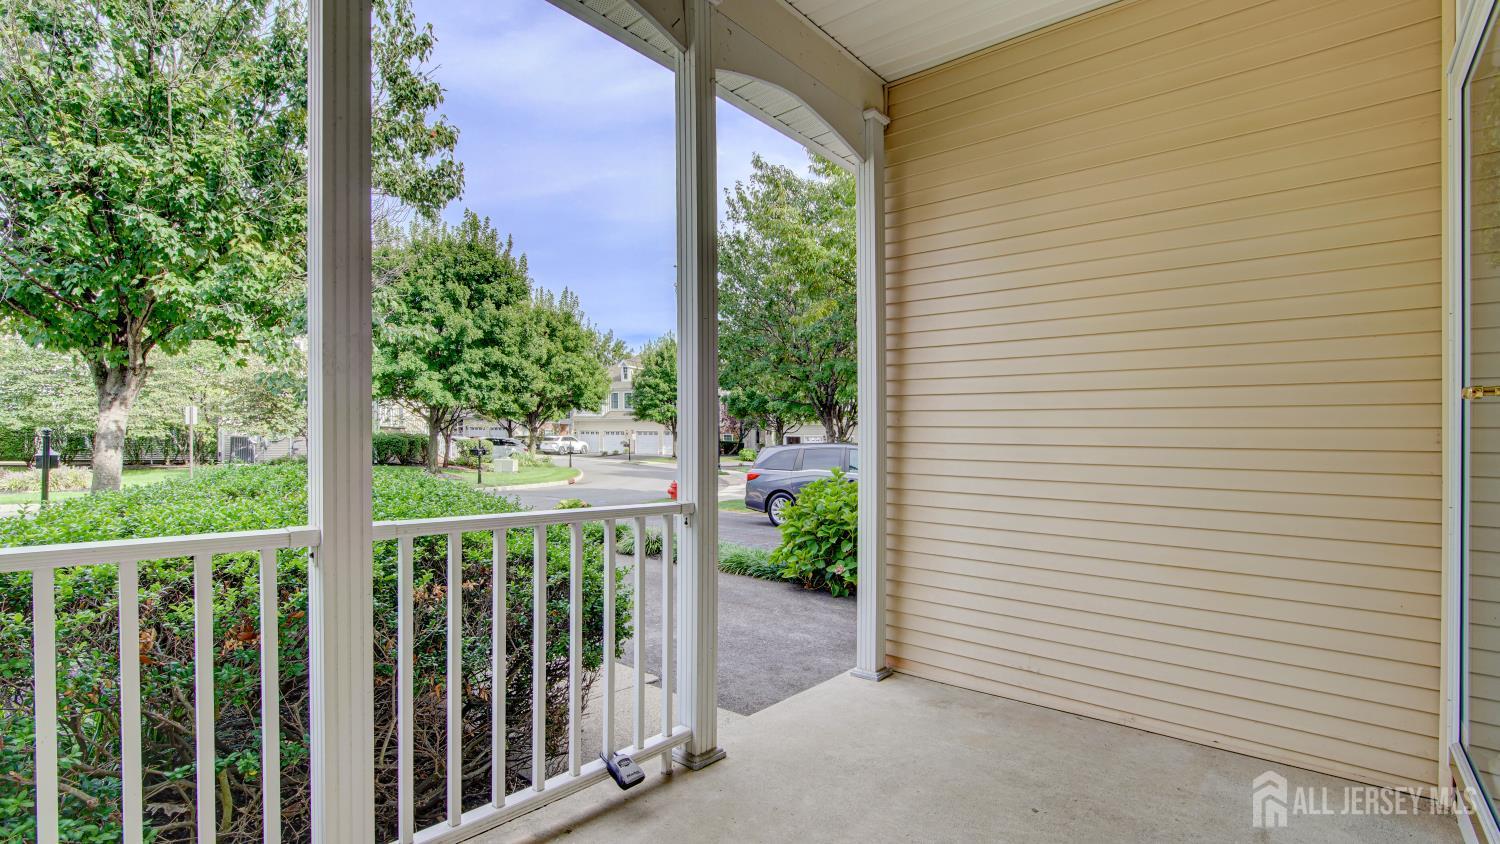
- Patio And Porch Features: Porch, Enclosed
- Photos Count: 44
- Pool Features: Outdoor Pool
- Postal Code Plus4: 3432
- Roof: Asphalt
- Basement Area: 0
- Dining Room Features: Formal Dining Room
- Kitchen Features: Eat-in Kitchen
- Sewer: Public Sewer
- State Or Province: NJ
- Stories: 3
- Stories Total: 3
- StreetName: S Shore
- Street Number: 118
- Street Suffix: Drive
- Annual Property Tax Amount: 12135
- Tax Year: 2025
- Utilities: Cable Connected, Electricity Connected, Natural Gas Connected
- Water Source: Public
- RoomsTotal: 9