12 Moyse Place, Edison NJ 08820,Edison,Middlesex,Residential
Description
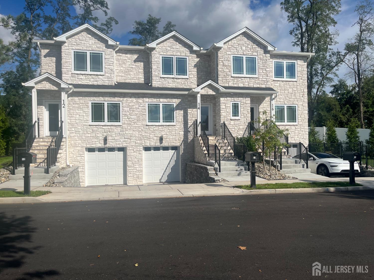
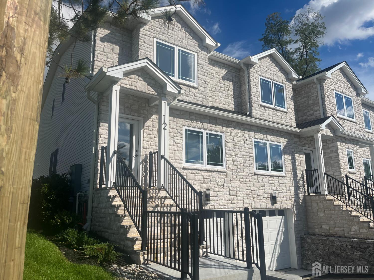
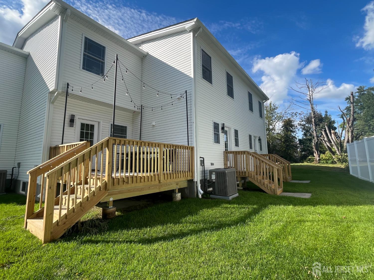
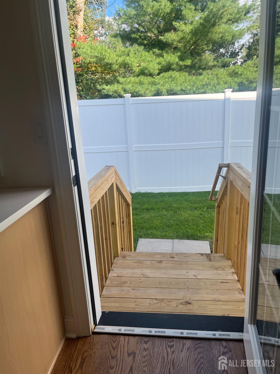
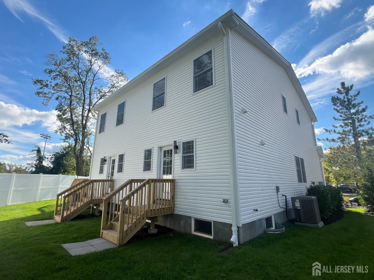
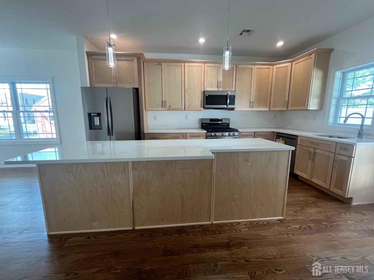
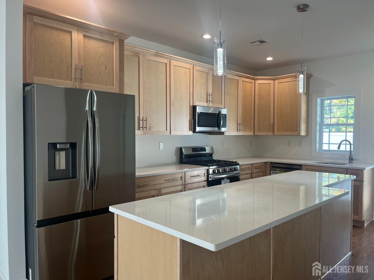
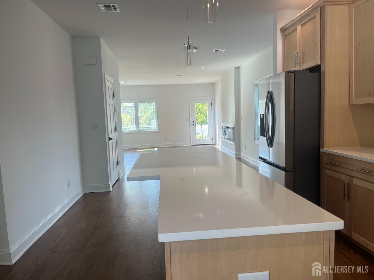
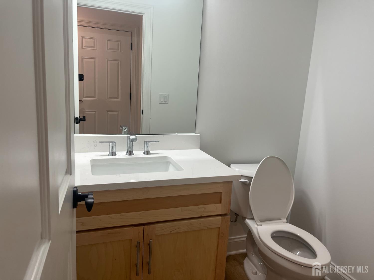
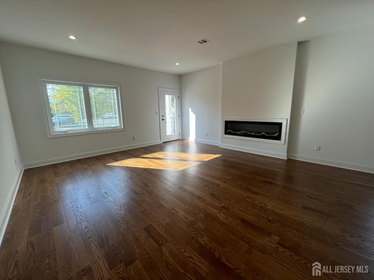
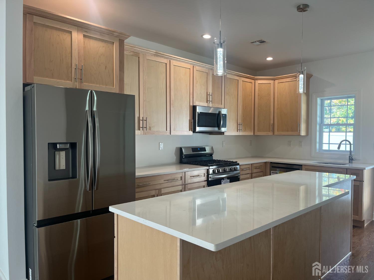
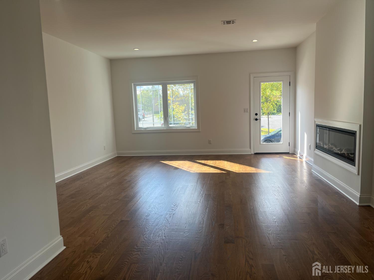
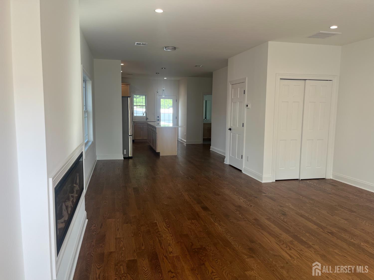
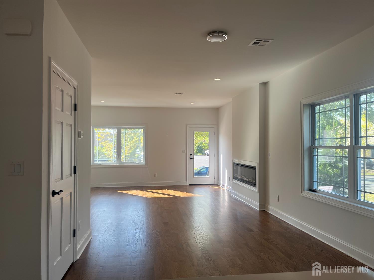
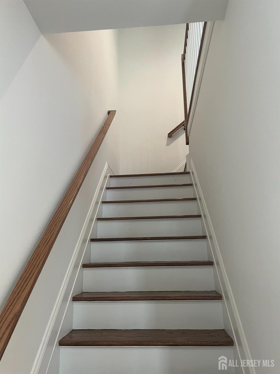
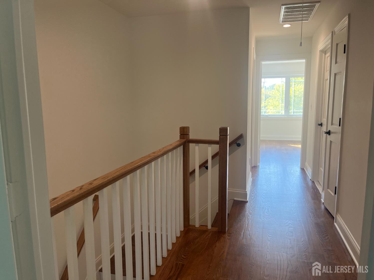
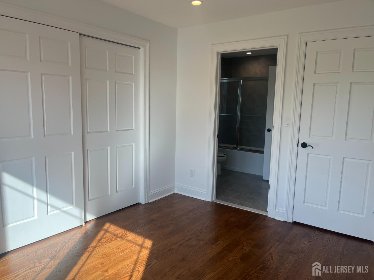
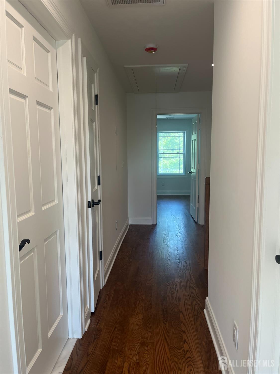
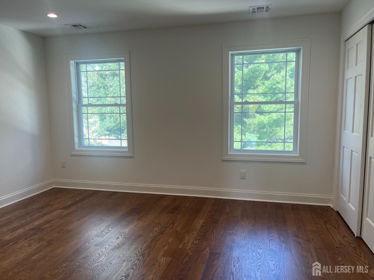
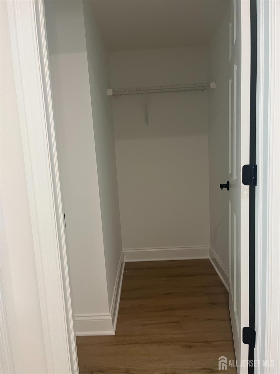
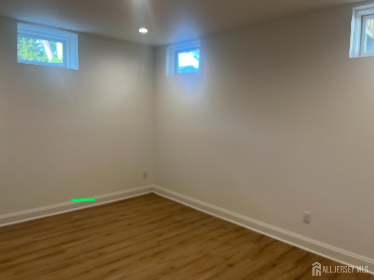
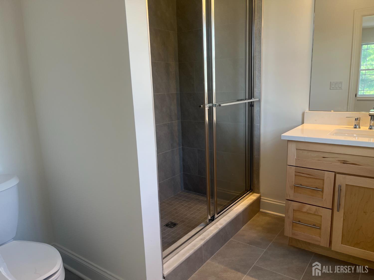
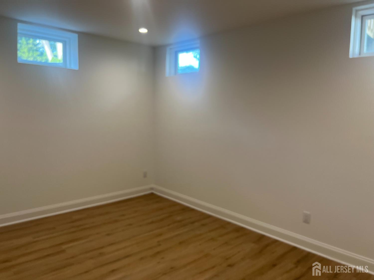
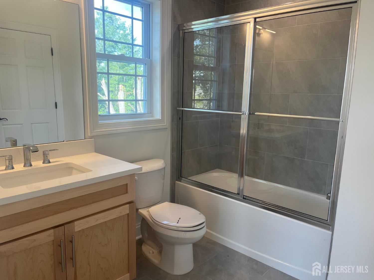
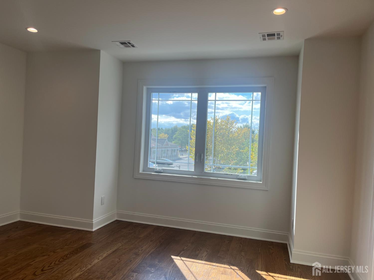
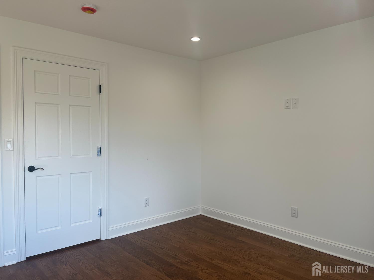
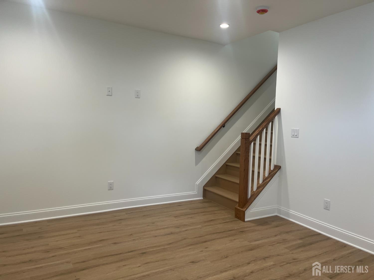
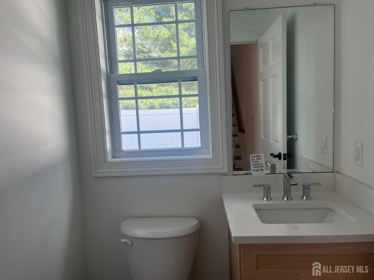
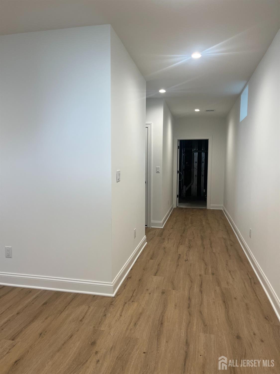
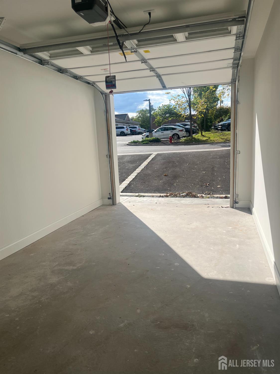
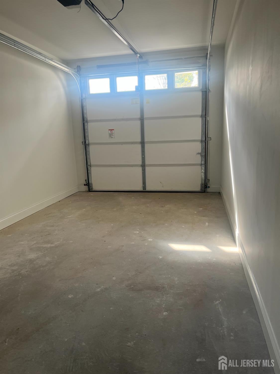
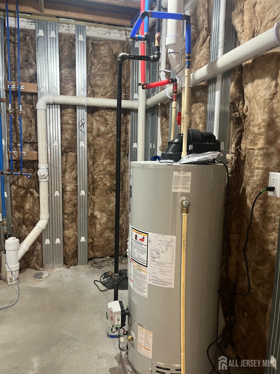
Brand new attached home, with an impressive, open-concept layout. Enjoy a serene environment inside thanks to high-quality soundproofing installed in all walls and windows. Enter into a sun-filled living room featuring a sleek, modern fireplace and gleaming hardwood floors that extend throughout the entire home. The gourmet kitchen is designed for the modern chef, boasting high-end custom cabinetry and a spacious eat-in center island topped with durable, elegant Corian countertops. The upper level features spacious bedrooms, with suite full bathrooms, all finished with matching hardwood flooring, along with the convenience of an upstairs laundry center. The fully finished basement offers fantastic additional living space, complete with a utility room, huge closet and a convenient half bath. Outdoor living is a breeze with a private, fully fenced backyard equipped with an irrigation system to keep the lawn pristine. Completing this home is the added convenience of a one-car garage and a private one-car driveway. A close walkable learning Academy with pre-school and daycare programs, adds to the convenience score for families. An added bonus is that 2 identical units are for sale and can be for sibling neighbors or close friends! The joy of possible family proximity is unbeatable! ACCESS video – Https://share.google/mLiyFYSIHP0a4UE9s
Address
Open on Google Maps- Address Moyse
- City Edison
- State/county Middlesex
- Zip/Postal Code 08820
- Area North Edison
Details
Updated on October 2, 2026 at 10:34 pm- Property ID: 2704751R
- Price: $699,000
- Property Size: 1600 Square Feet
- Bedrooms: 2
- Bathrooms: 3
- Garage: 1
- Year Built: 2026
- Property Type: Townhouse,Condo/TH
- Property Status: Residential
Additional details
- Architectural Style: Remarks, Townhouse, Two Story
- Association Fee: 201
- Association Fee2: 0
- Association Fee 2 Frequency: Monthly
- Association Fee Frequency: Monthly
- Association Fee Includes: See remarks
- Basement: Full, Finished, Bath Half, Daylight, Den, Storage Space, Interior Entry, Utility Room
- Bathrooms Full: 2
- Bathrooms Half: 2
- Bathrooms Total: 3
- Building Area Total: 1600
- Carport Spaces: 0
- Close Date: 1800-01-01
- Close Price: 0
- CoListAgentMlsId: BHUPANAN
- CoListOfficeMlsId: JOHN
- CoListOfficeName: JOHN ANTHONY AGENCY C-21
- Cooling: Central Air
- Covered Spaces: 1
- Days On Market: 15
- Fireplace Features: Heatilator
- Fireplaces Total: 1
- Flooring: Ceramic Tile, See Remarks, Wood
- Gas: Natural Gas
- Heating: Forced Air, Hot Water
- Age: 0
- Dining Room: No
- Monthly Payment: 0
- Maintenance Fee Frequency: Monthly
- Other Fees: 0
- JERSEYMLS_RESISERV: See Remarks
- JERSEYMLS_TransactionType: Sale
- Levels: Two, See Remarks
- ListAgentMlsId: RAJAKANU
- ListOfficeMlsId: JOHN
- List Office Name: JOHN ANTHONY AGENCY C-21
- ListingContractDate: 2026-09-17
- Lot Features: Near Shopping, Near Train, Corner Lot, Dead - End Street
- Lot Size Dimensions: 0.00 x 0.00
- Lot Size Squar eFeet: 0
- Maintenance Expense: 205
- On Market Date: 2026-09-17
- Ownership: Condominium
- Parking Features: 1 Car Width, Asphalt, Garage, Attached, Built-In Garage, Detached, Garage Door Opener, Driveway, On Street, See Remarks
- Patio And Porch Features: Deck, Patio
- Photos Count: 32
- Roof: Asphalt
- Basement Area: 800
- Dining Room Features: Living Dining Combo
- Kitchen Features: Granite/Corian Countertops, Kitchen Exhaust Fan, Eat-in Kitchen
- Security Features: Fire Alarm
- Sewer: Public Sewer
- State Or Province: NJ
- Stories: 2
- Stories Total: 2
- StreetName: Moyse
- Street Number: 12
- Street Suffix: Place
- Structure Type: Townhouse
- Annual Property Tax Amount: 11700
- Tax Year: 2026
- Utilities: Underground Utilities
- Water Source: Public
- Window Features: Screen/Storm Window, Blinds
- RoomsTotal: 7
Features
- 2 Bedrooms
- Attic
- Bath Full
- Bath Half
- Blinds
- Deck
- Dishwasher
- Entrance Foyer
- Exhaust Fan
- Firealarm
- Garage Attached
- Gas Range/Oven
- Gas Water Heater
- Has Fireplace
- Has Garage
- Has Heating System
- Home Owners Association
- Kitchen
- Kitchen Exhaust Fan
- Lawn Sprinklers
- Living Room
- Microwave
- Open Parking
- Patio
- Range
- Refrigerator
- Screen/Storm Window