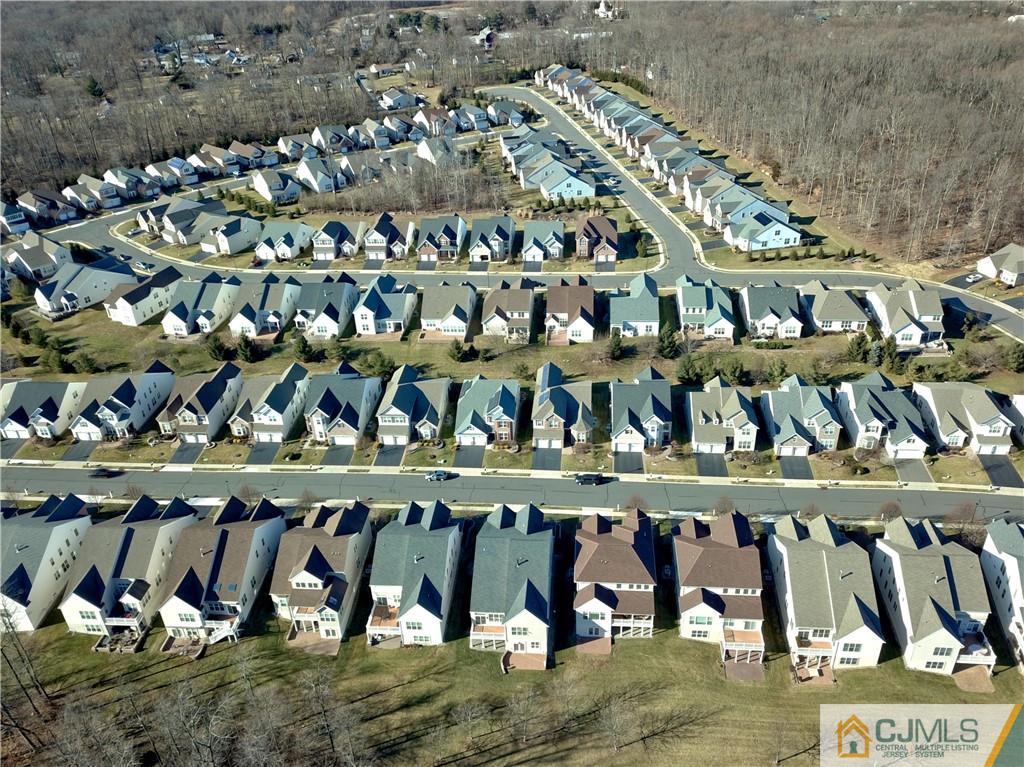
120 Andover Drive, South Brunswick NJ 08824,South Brunswick,Middlesex,Residential
Description
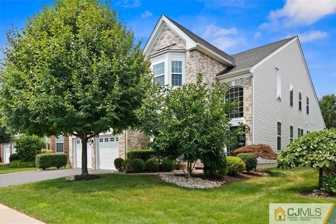
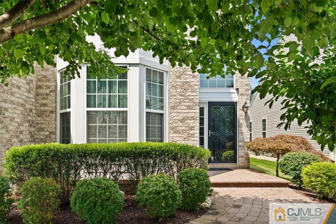
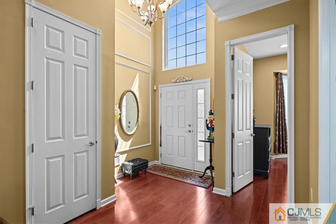
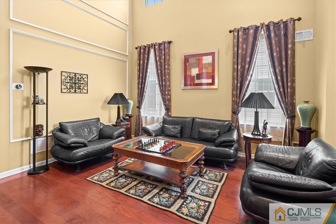
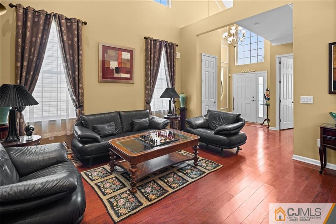
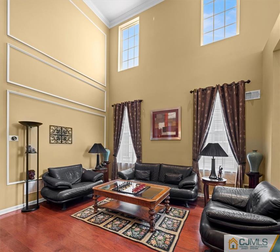
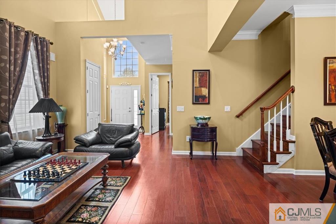
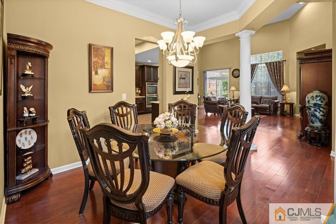
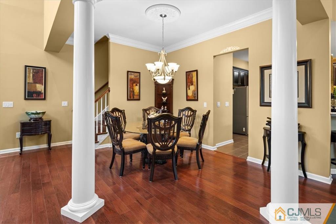
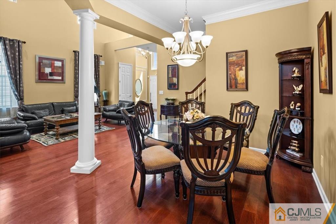
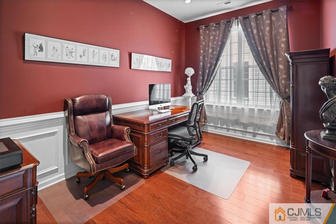
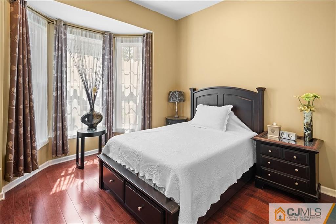
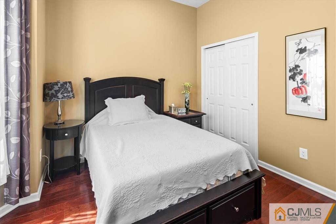
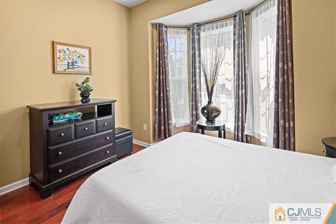
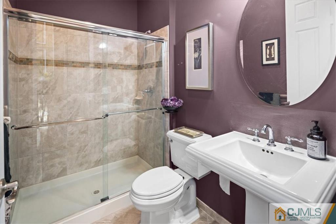
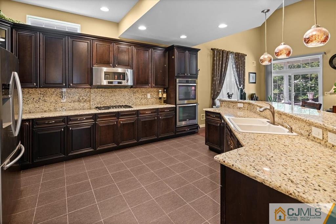
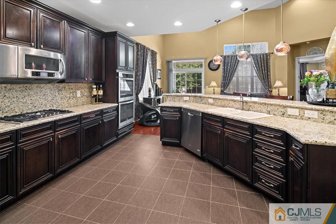
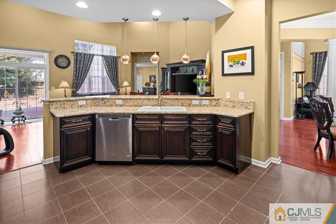
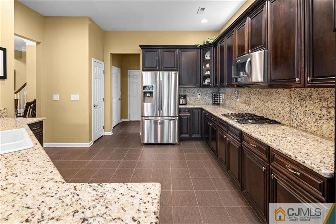
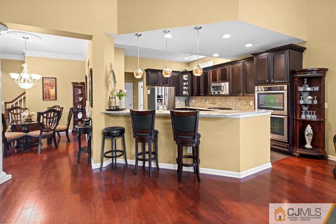
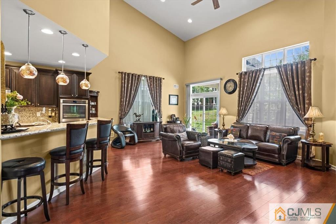
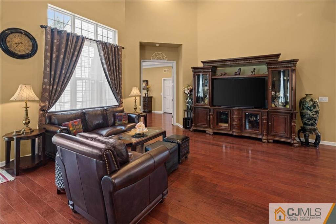
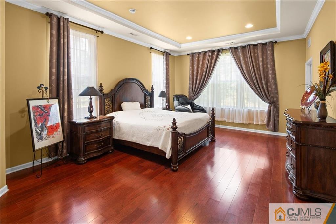
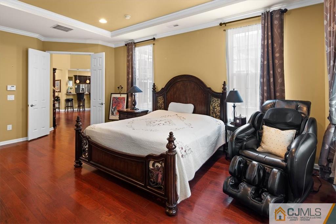
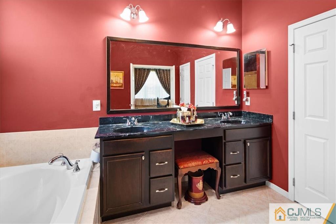
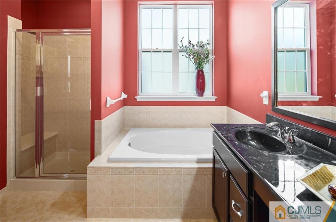
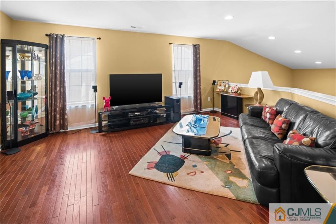
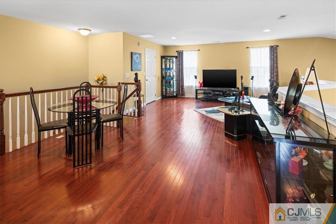
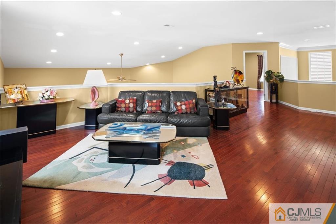
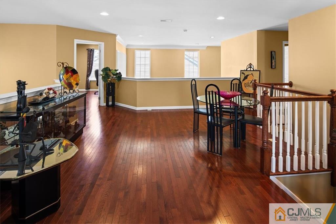
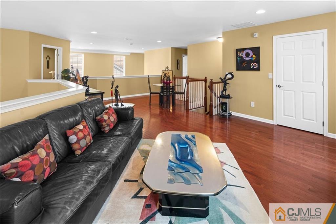
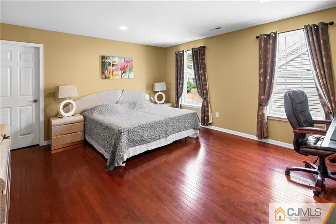
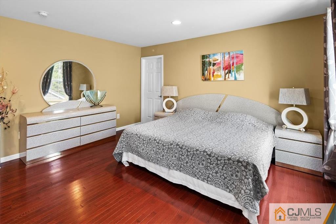
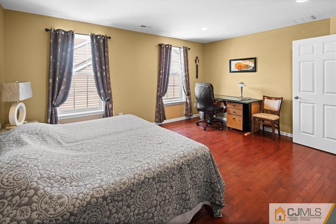
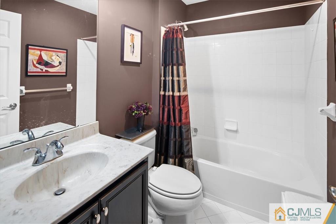
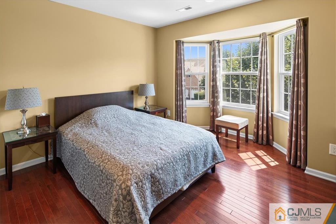
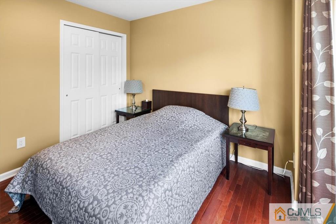
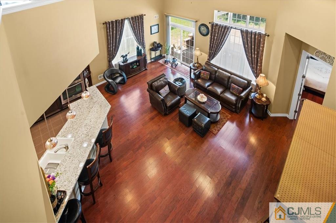
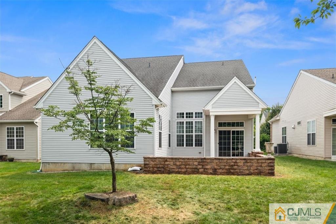
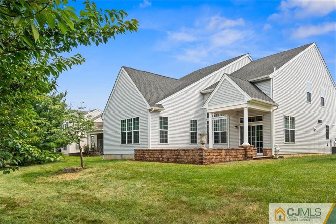
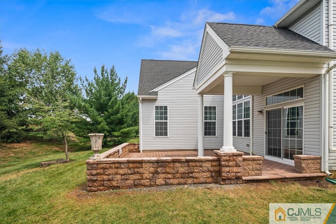
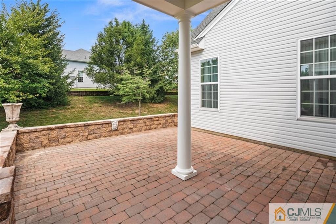
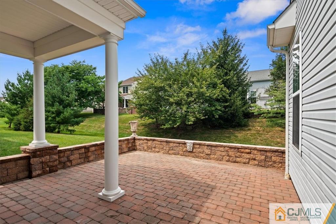
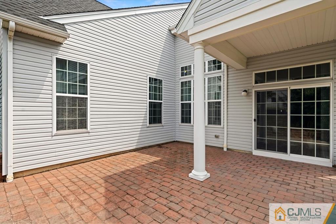
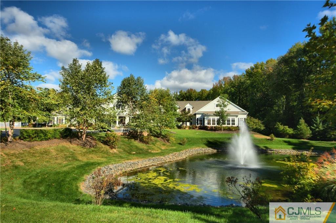
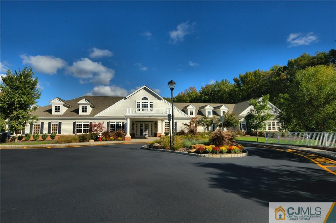
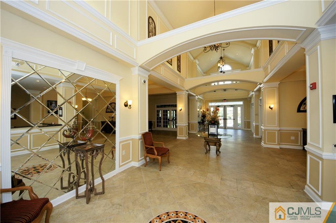
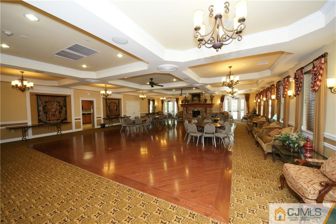
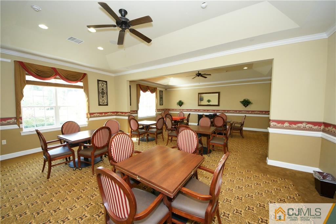
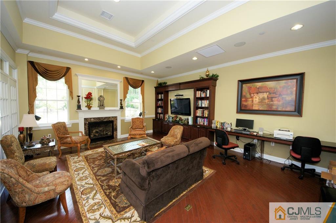
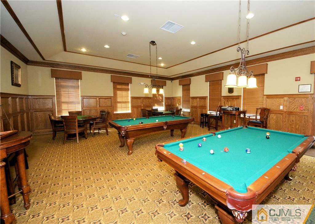
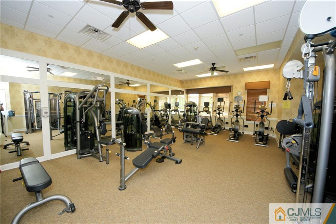
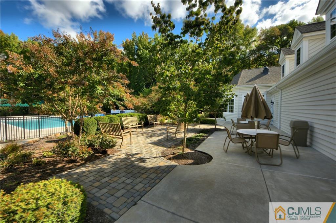
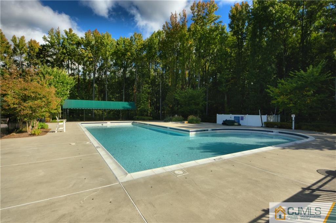
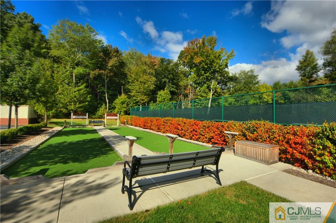
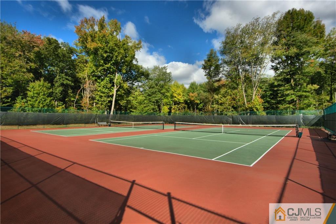
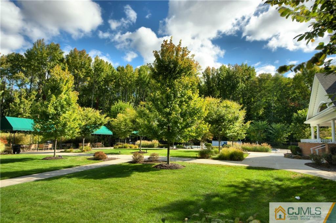
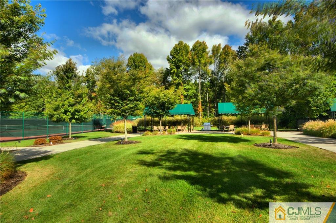
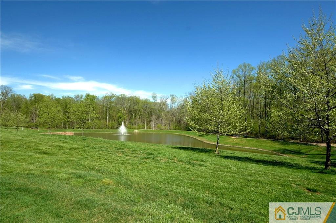
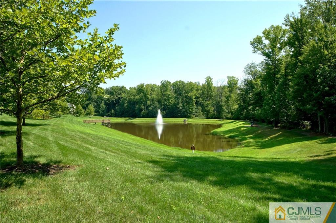
Welcome Home to this Immaculate and Beautifully Maintained Hanover Model Home in the Princeton Manor Adult Community (where one buyer must be age 50+ and no one under age 19 may reside permanently). This Popular Style Home in this Desirable Neighborhood will delight any Adult Buyer. Enter past the Brick Front via the Paver Walkway into this Open Light and Bright Home with 4 Bedrooms, 3 Full Baths plus a 1st Floor Office and a Loft. Gleaming Hardwood Floors flow through the entire Home except the Gourmet Kitchen with Tiled Flooring. The 2 Story Living Room with Picture Frame Moldings opens to the Dining Room and Vaulted Family Room with Recessed Lighting. The adjacent Gourmet Kitchen boasts Upgraded 42″ Cabinetry, Granite Counters, Stainless Steel Cooktop, Double Wall Oven, Dishwasher, Microwave and Refrigerator. The Master Bedroom with 2 Large Customized Walk-in Closets and an en suite Bathroom with Upgraded Tiling, Soaking Tub, Stall Shower, 2 Sinks and a Linen Closet is conveniently located on the 1st Floor. Also on the 1st Floor is a 2nd Bedroom, another Full Bath, an Office with Chair railing and Decorative Moldings. Completing the 1st Floor is a Laundry Room with Cabinetry and a sink plus a 2 Car Garage with Openers. The 2nd Floor also displaying Hardwood Flooring boasts a Loft, 2 More Bedrooms and a 3rd Full Bath. Relax Outdoors on the Brand New Partially Covered Paver Patio with Sitting Walls. So much to offer in this Beautiful Home! Enjoy the Lifestyle at the Clubhouse (currently being renovated) with a Pool, Tennis, Pickleball, Bocci, Exercise Rooms, Game and Meeting Rooms and more. All this so close to Downtown Princeton.
Address
Open on Google Maps- Address Andover
- City South Brunswick
- State/county Middlesex
- Zip/Postal Code 08824
- Area Princeton Manor Sec 3
Details
Updated on October 22, 2024 at 7:31 pm- Property ID: 2560110M
- Price: $839,900
- Property Size: 3303 Square Feet
- Land Area: 0.1452 Sq Ft
- Bedrooms: 4
- Bathrooms: 3
- Garages: 2
- Year Built: 2014
- Property Type: Single Family Residence
- Property Status: Residential
Additional details
- Other Fees: 0
- Carport Spaces: 0
- On Market Date: 2024-08-11
- Flooring: Ceramic Tile,Wood
- Photos Count: 61
- Fireplaces Total: 0
- Cooling: Central Air
- Other Parking: Oversized Vehicles Restricted
- Security Features: Security Gate
- Association Fee Frequency: Monthly
- Bathroom Features: Stall Shower,Stall Shower and Tub
- Bedroom 4 Area: 252
- JERSEYMLS_RESIDEND: 14x10
- Dining Room Width: 10
- Dining Room Features: Formal Dining Room
- ListingContractDate: 2024-08-06
- Zoning: PARC
- JERSEYMLS_RESIREST: 1
- Maintenance Expense: 0
- Annual Property Tax Amount: 12138
- List Office Name: RE/MAX PREFERRED PROFESSIONALS
- Kitchen Width: 15
- Bedroom 4 Length: 18
- Living Room Length: 15
- Monthly Payment: 0
- Bathrooms Total: 3
- Bedroom 3 Width: 10
- Bedroom 2 Width: 10
- Family Room Length: 22
- Street Number: 120
- Association Fee 2 Frequency: Monthly
- Dining Room: Yes
- Bedroom 3 Length: 12
- State Or Province: NJ
- Master Bedroom Features: 1st Floor,Full Bath,Two Sinks,Walk-In Closet(s)
- Covered Spaces: 2
- Association Fee Includes: Common Area Maintenance,Ins Common Areas,Maintenance Grounds,Maintenance Fee,Management Fee,Reserve Fund,Snow Removal,Trash
- Gas: Natural Gas
- Bedroom 2 Length: 12
- Roof: Asphalt
- Stories: 2
- Kitchen Length: 16
- Dining Room Length: 12
- Levels: Two
- Bedroom 3 Area: 120
- Bathrooms Full: 3
- Close Date: 2024-09-30
- Street Suffix: Drive
- ListAgentMlsId: JOANEISE
- Water Source: Public
- Master Bedroom Level: First
- Stories Total: 2
- Pets Allowed: Yes
- Days On Market: 21
- Kitchen Features: Breakfast Bar,Granite/Corian Countertops,Pantry,Separate Dining Area
- JERSEYMLS_TransactionType: Sale
- Bedroom 2 Area: 120
- Living Room Area: 210
- ListOfficeMlsId: REPP02
- Close Price: 865000
- Basement Area: 0
- Parking Features: 2 Car Width,Asphalt,Attached,Driveway
- Postal Code Plus4: 7025
- Bathrooms Half: 0
- Pool Features: Outdoor Pool
- Lot Size Area: 0.1452
- Other Room Dimensions: 25x18
- Sewer: Public Sewer
- Heating: Forced Air
- Kitchen Area: 240
- Age: 0
- StreetName: Andover
- Patio And Porch Features: Patio
- Utilities: Cable TV,Underground Utilities
- CommunityFeatures: Art/Craft Facilities,Billiard Room,Bocce,Clubhouse,Community Room,Fitness Center,Game Room,Gated,Jog/Bike Path,Kitchen Facilities,Outdoor Pool,Tennis Court(s),Sidewalks
- Association Fee2: 0
- Living Room Width: 14
- Master Bedroom Length: 21
- Master Bedroom Width: 14
- JERSEYMLS_RESISERV: Snow Removal,Trash Collection
- Accessibility Features: Shower Seat,Stall Shower
- Master Bedroom Area: 294
- Bedroom 4 Width: 14
- Tax Year: 2023
- Ownership: Fee Simple
- Lot Features: Interior Lot
- Dining Room Area: 120
- Association Fee: 355
- Lot Size Squar eFeet: 6325
- Architectural Style: Colonial,Contemporary
- Building Area Total: 3303
- Family Room Width: 15
- Family Room Area: 330
Features
- 2 Bedrooms
- Bath Full
- Bath Main
- Cathedral Ceiling(s)
- Den
- Dining Room
- Dishwasher
- Disposal
- Dryer
- Entrance Foyer
- Family Room
- Garage Attached
- Gas Water Heater
- Has Garage
- Has Heating System
- Home Owners Association
- Kitchen
- Laundry Room
- Lawn Sprinklers
- Living Room
- Loft
- Microwave
- None
- Open Parking
- Oven
- Patio
- Range
- Refrigerator
- Senior Community
- Sidewalk
- Vaulted Ceiling(s)
- Washer