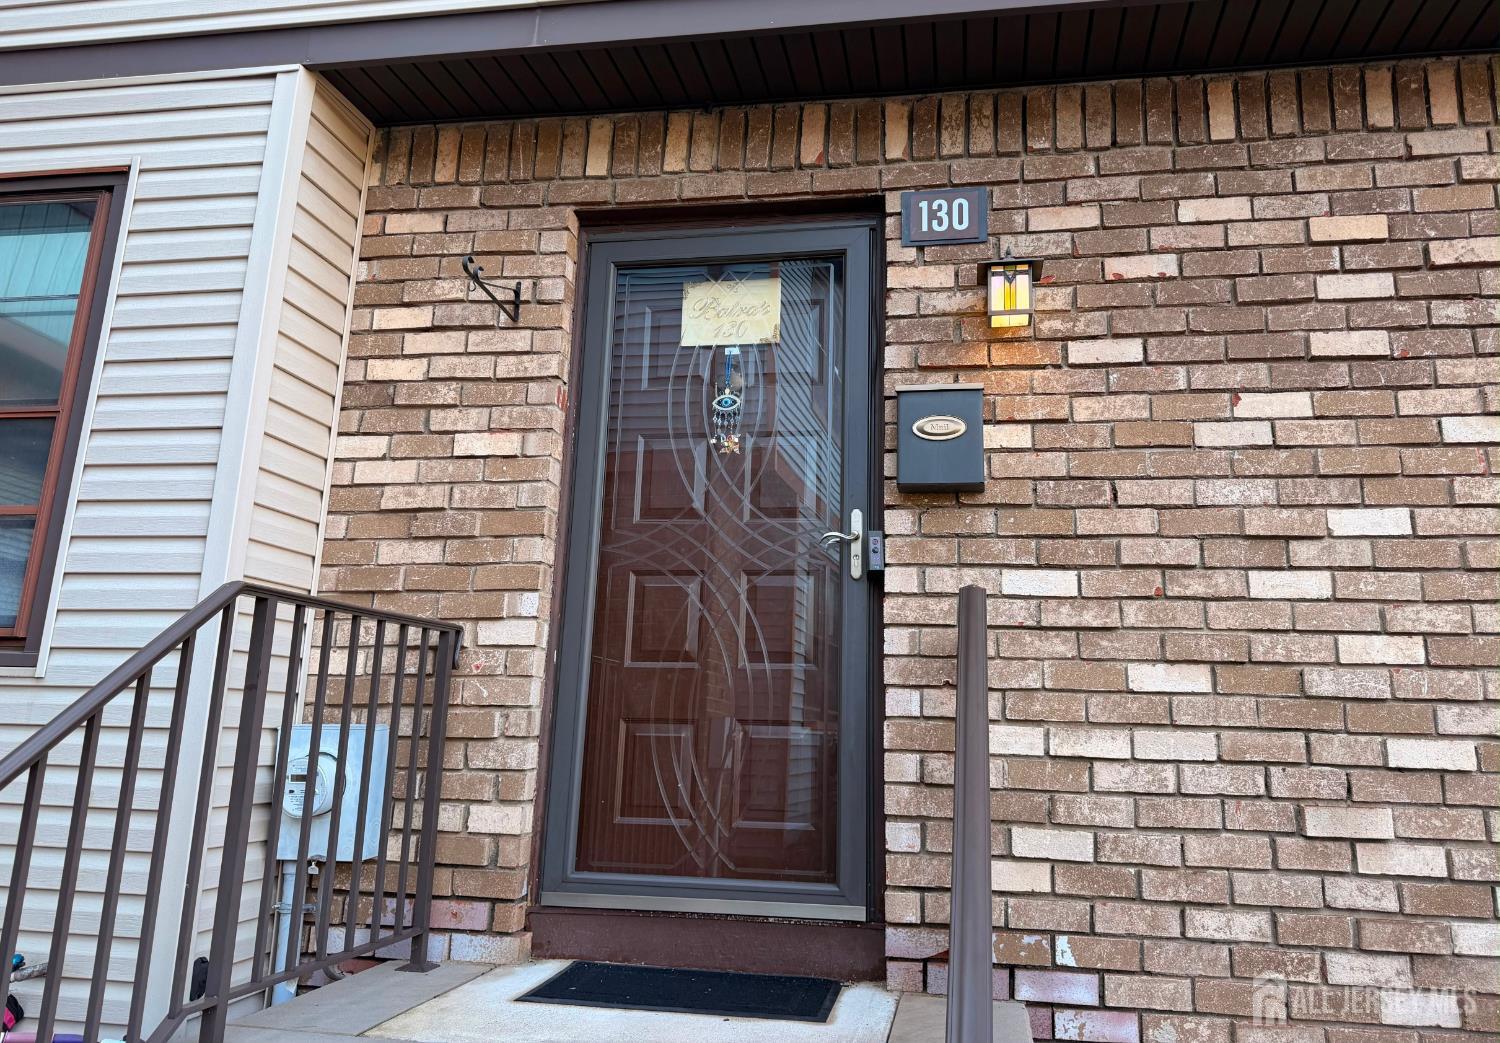
130 Highview Drive, Woodbridge Proper NJ 07095,Woodbridge Proper,Middlesex,Residential
Description
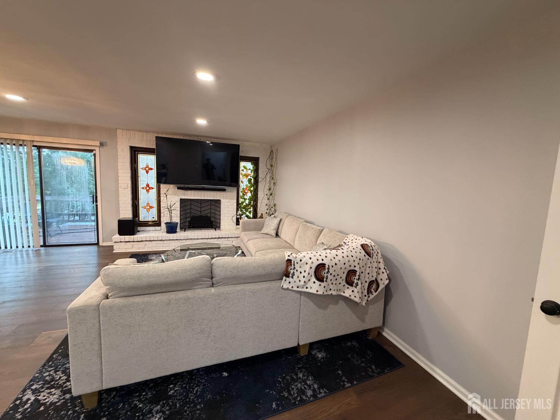
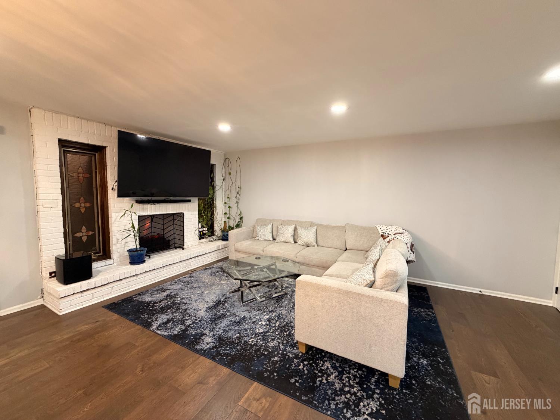
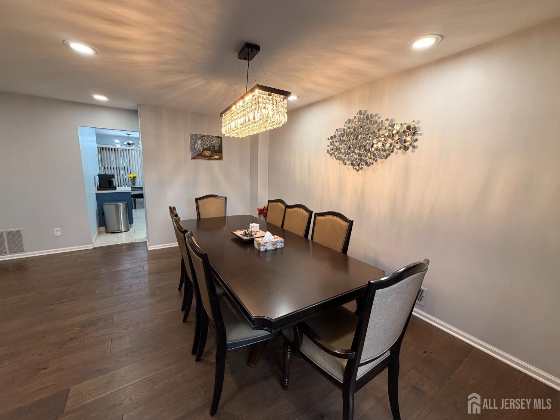
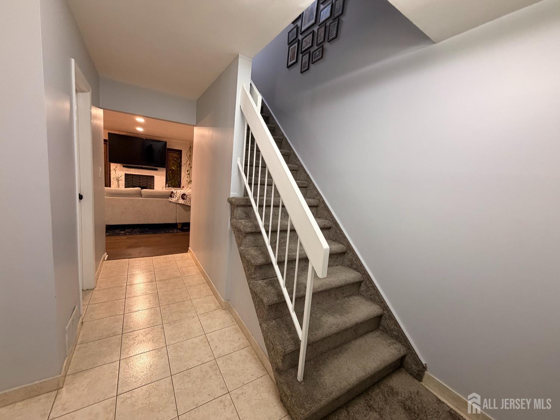
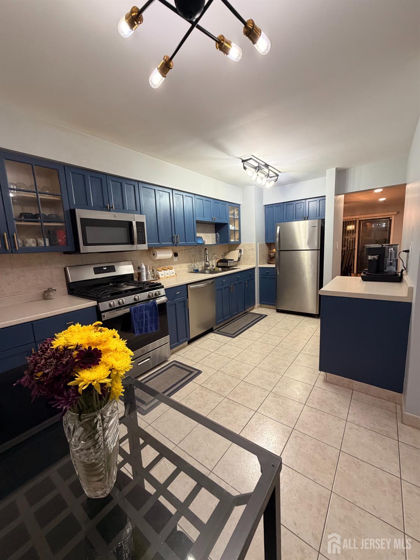
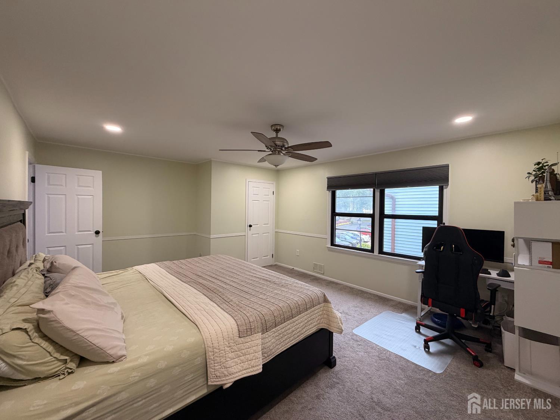
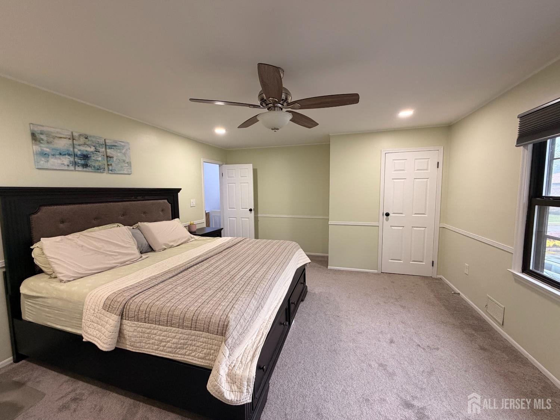
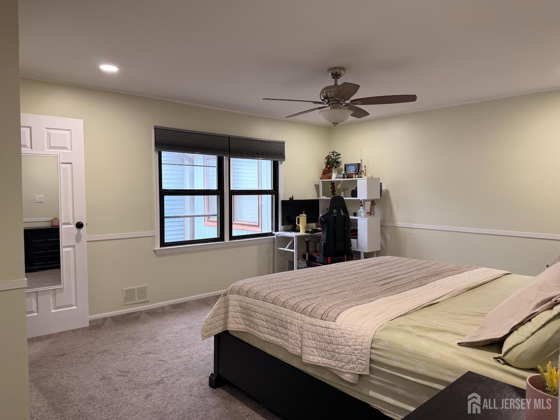
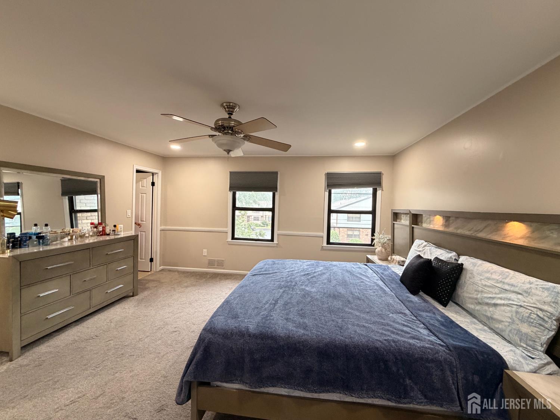
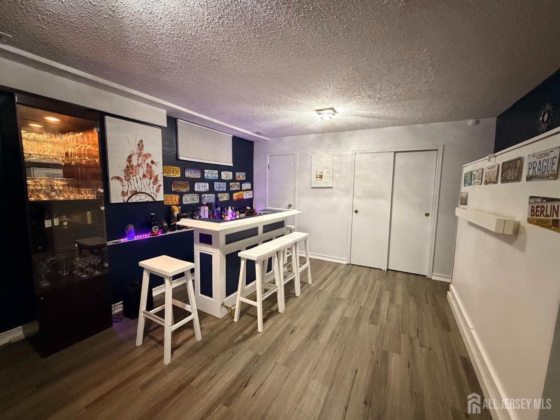
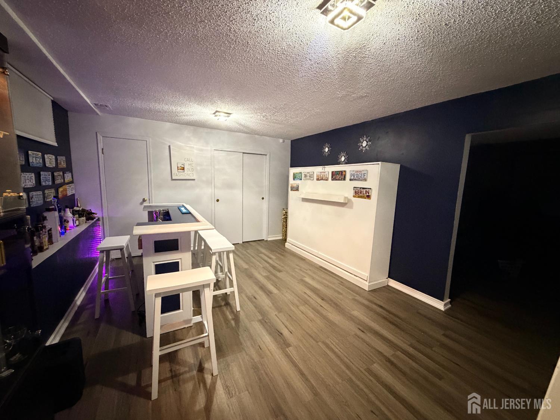
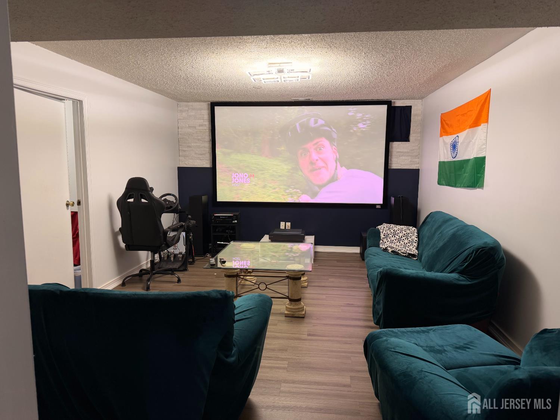
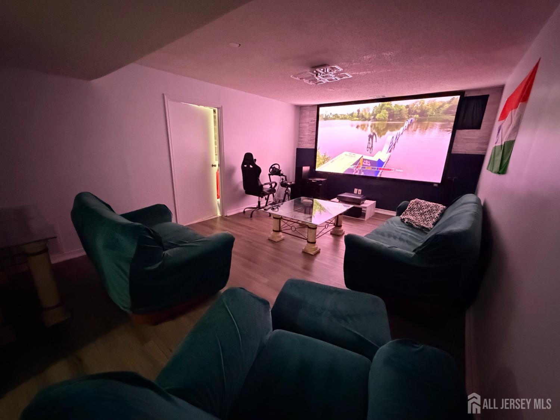
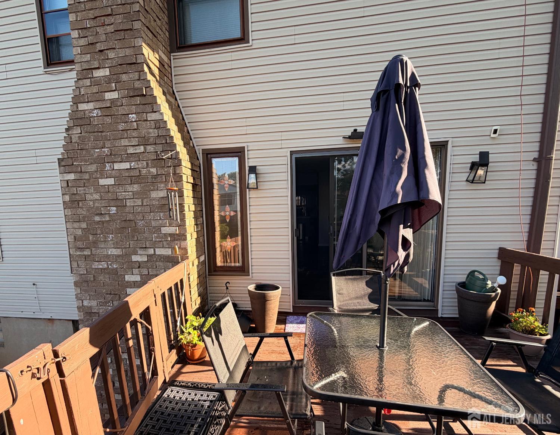
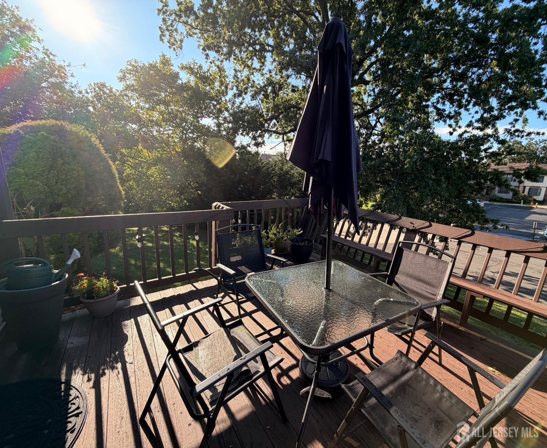
Location, Space & Convenience! Welcome to this beautifully maintained, move-in-ready home offering 2 spacious bedrooms and a full finished basement with two additional roomsperfect for a home office, guest space, entertainment area, gym, or hobby room. The main level features a large living room with plenty of room to relax and entertain, along with a generous outdoor deckperfect for morning coffee, gatherings, or enjoying some fresh air. Commuters will love the location! Both Woodbridge Train Station and Metropark Station are approximately 6 minutes away, providing convenient access for commuting to New York City and surrounding areas. The home is also conveniently located near major highways, shopping centers, malls, restaurants, and everyday amenities. With its spacious layout, finished basement, outdoor entertaining space, excellent commuter access, and convenient location, this home offers an incredible combination of comfort and convenience. A MUST SEE! Showings begin 8/21/2026.
Address
Open on Google Maps- Address Highview
- City Woodbridge Proper
- State/county Middlesex
- Zip/Postal Code 07095
Details
Updated on September 12, 2026 at 6:33 am- Property ID: 2703147R
- Price: $515,000
- Land Area: 0.0169 Sq Ft
- Bedrooms: 2
- Bathrooms: 2.5
- Garage: 0
- Year Built: 1982
- Property Type: Townhouse,Condo/TH
- Property Status: Residential
Additional details
- Gas: Natural Gas
- Roof: Asphalt
- Sewer: Public Sewer
- Levels: Three Or More
- Cooling: Central Air
- Heating: Forced Air
- Stories: 2
- Tax Year: 2025
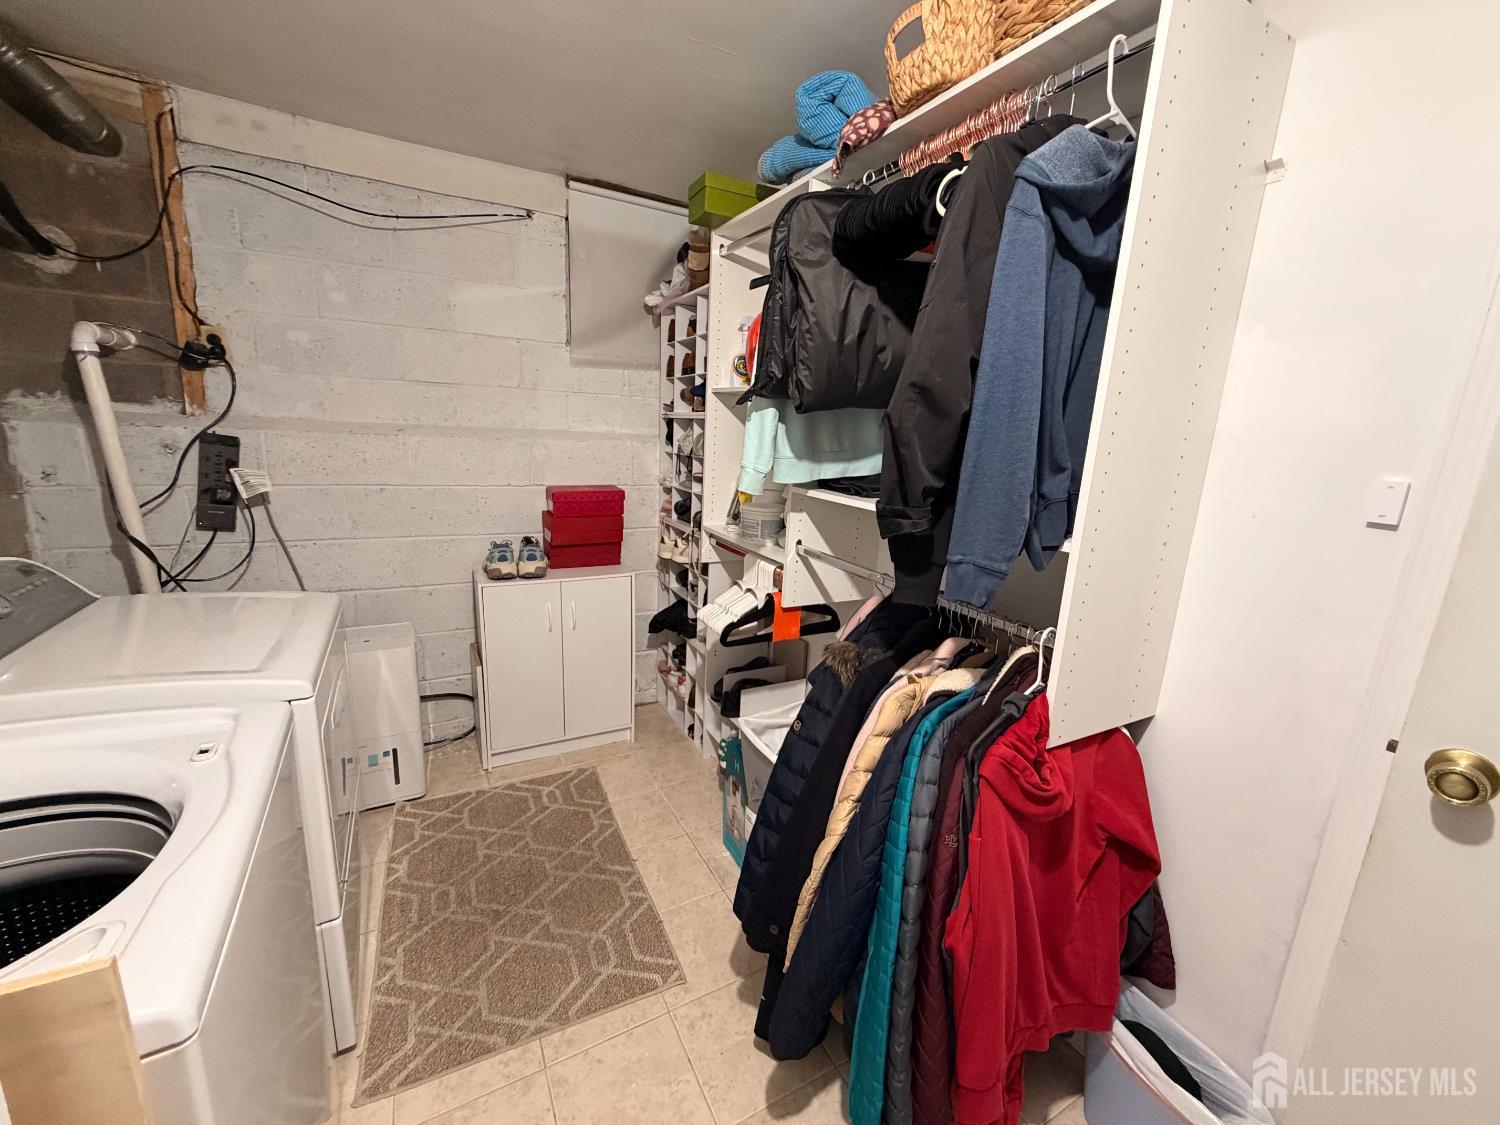
- Basement: Finished, Other Room(s), Den, Storage Space, Utility Room, Laundry Facilities
- Flooring: Carpet, Ceramic Tile, Wood
- Close Date: 1800-01-01
- Ownership: Condominium
- Utilities: Underground Utilities
- Close Price: 0
- StreetName: Highview
- Lot Features: Near Shopping, Near Train, Cul-De-Sac, Near Public Transit
- Lot Size Area: 0.0169
- Pets Allowed: Yes
- Photos Count: 24
- Water Source: Public
- Days On Market: 21
- On Market Date: 2026-08-21
- Other Parking: Oversized Vehicles Restricted
- Pool Features: Private
- Stories Total: 2
- Street Number: 130
- Street Suffix: Drive
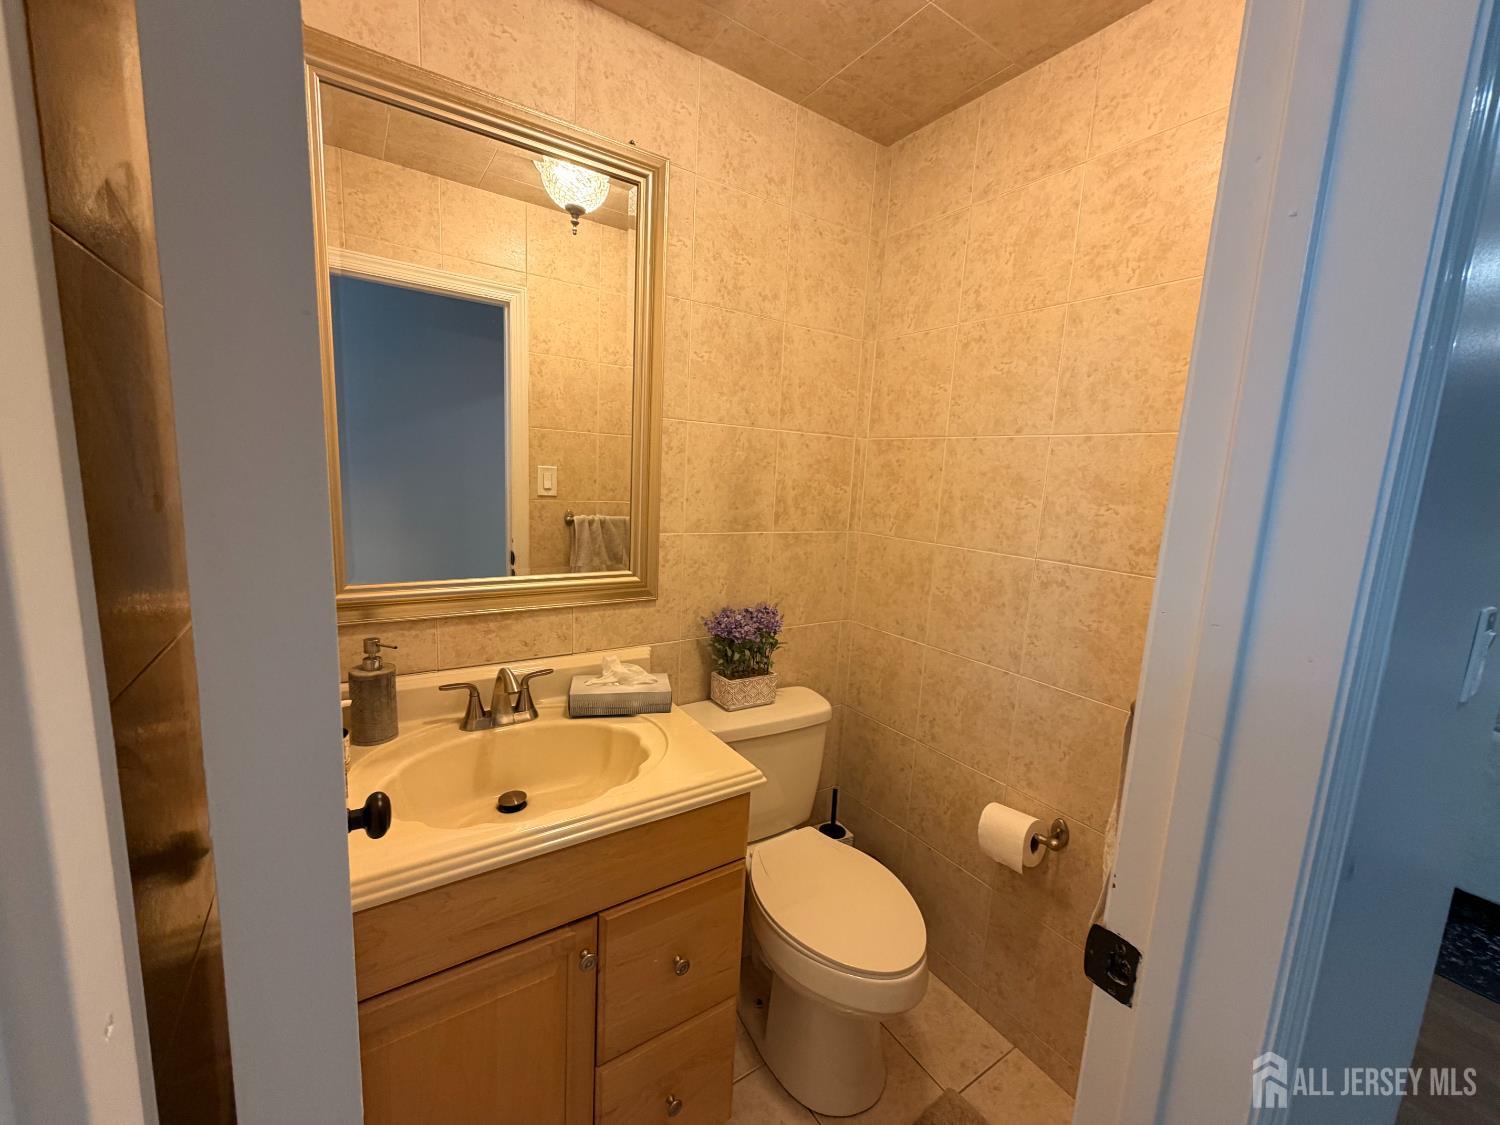
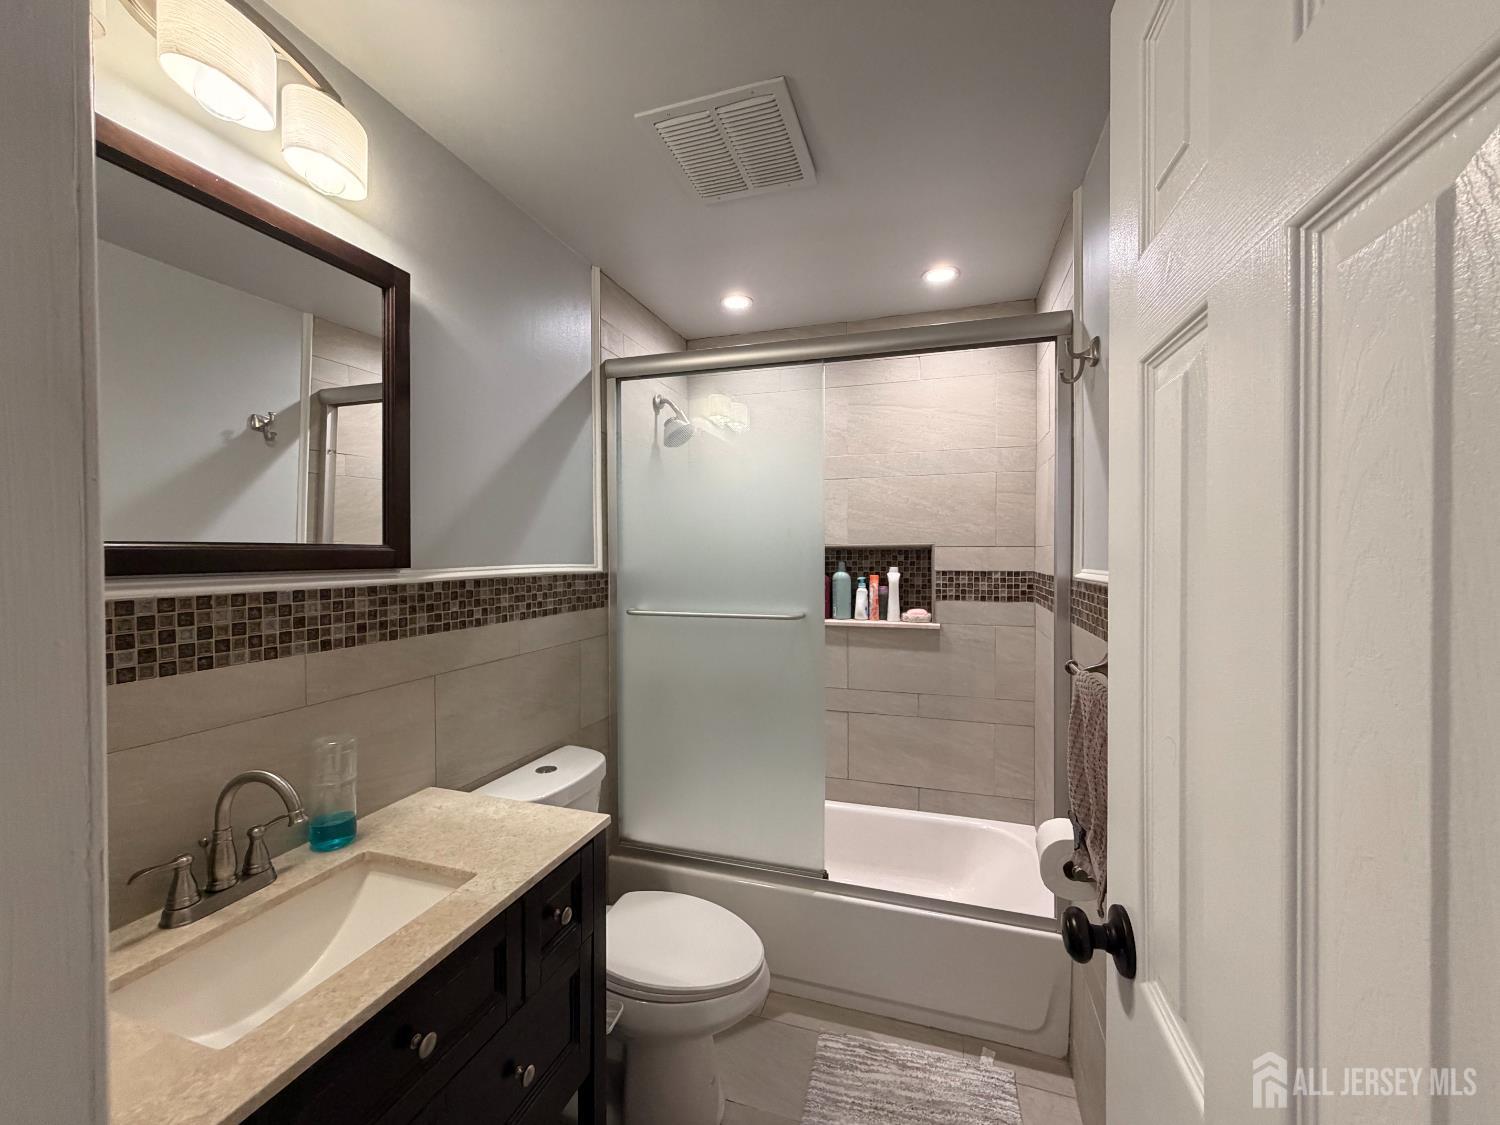
- Bathrooms Full: 2
- Bathrooms Half: 1
- Carport Spaces: 0
- Covered Spaces: 0
- Age: 0
- Structure Type: Townhouse
- Association Fee: 0
- ListAgentMlsId: MEGHGUPT
- List Office Name: GRAND CASTLE REALTY
- Window Features: Insulated Windows, Blinds
- Association Fee2: 0
- Fireplaces Total: 1
- ListOfficeMlsId: GCRT
- Parking Features: Asphalt, None, Common, Assigned
- Postal Code Plus4: 3907
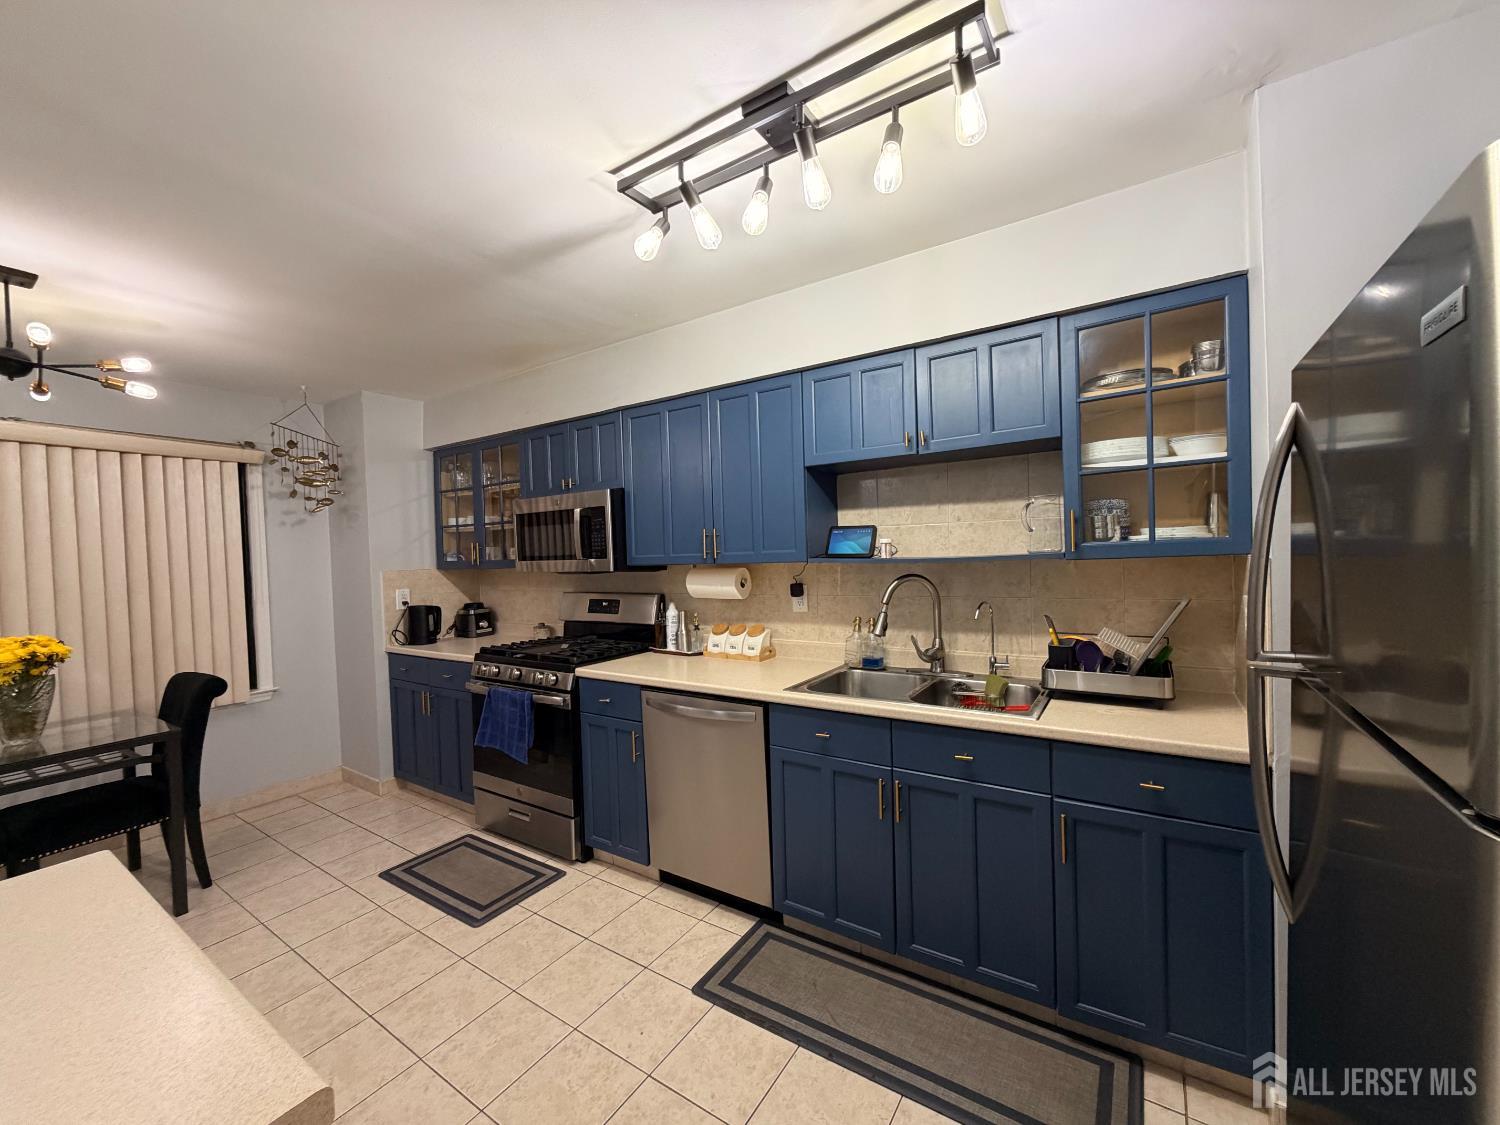
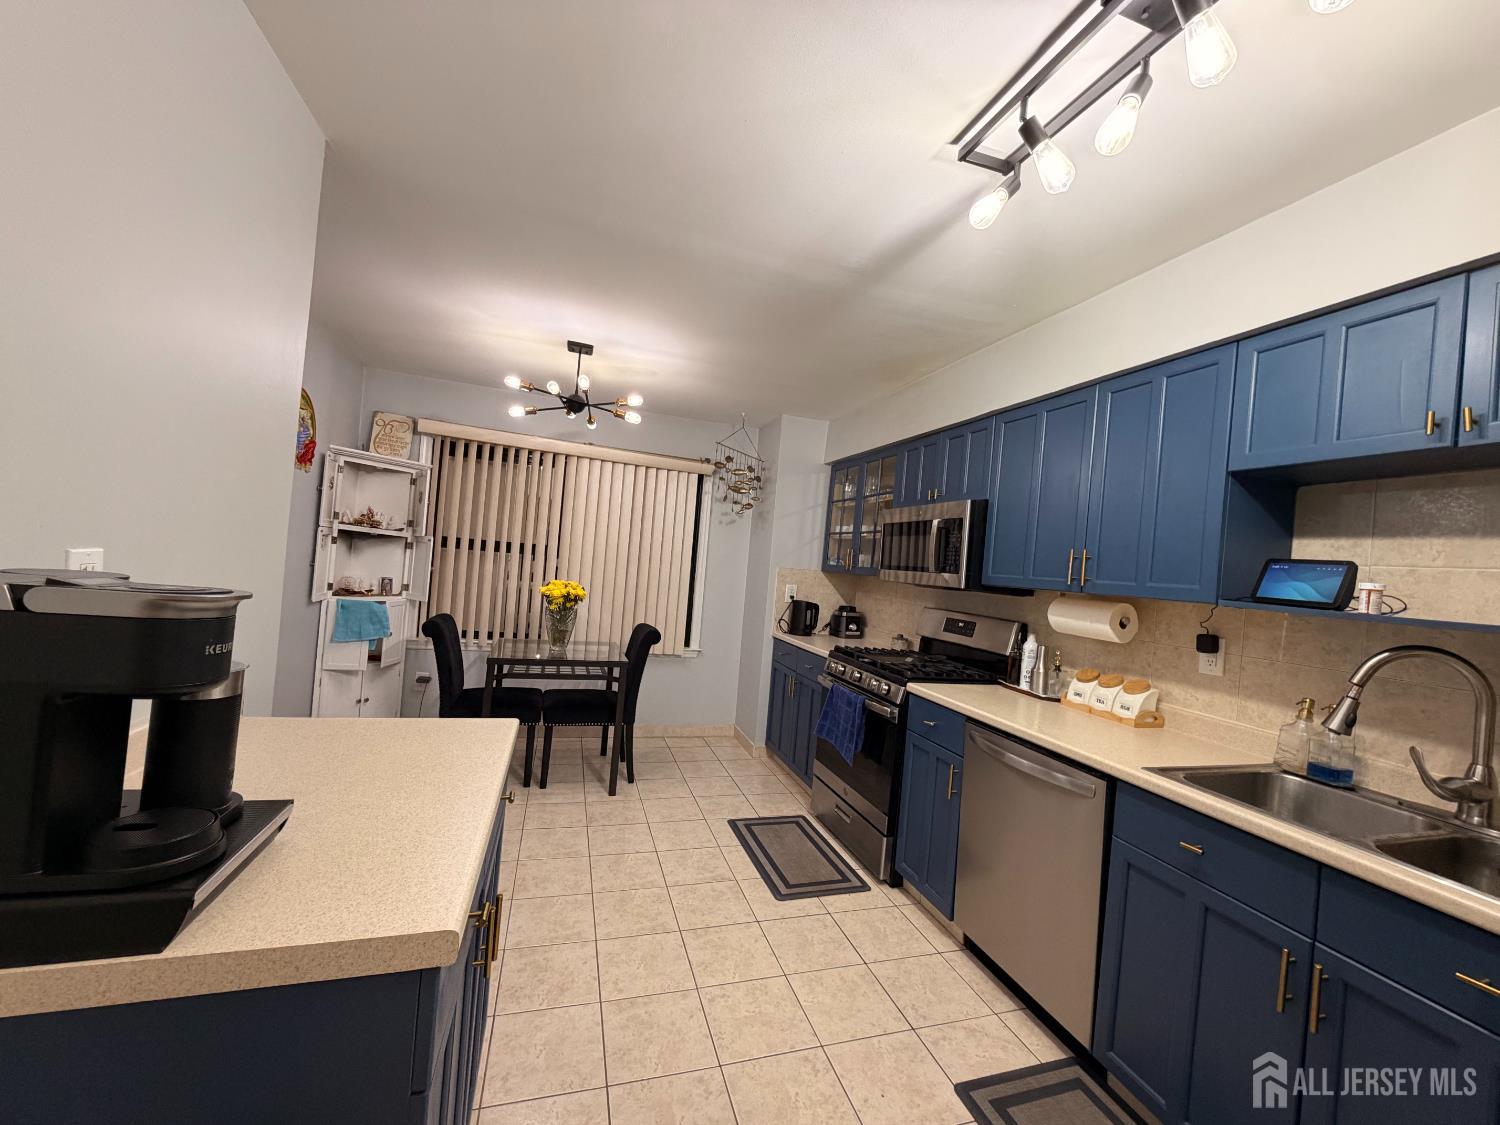
- Kitchen Area: 180
- State Or Province: NJ
- Annual Property Tax Amount: 9427
- Basement Area: 0
- Bedroom 2 Area: 252
- Kitchen Width: 15
- Building Area Total: 0
- CommunityFeatures: Sidewalks
- Fireplace Features: Wood Burning
- Lot Size Dimensions: 0.00 x 0.00
- Lot Size Squar eFeet: 736
- Bedroom 2 Width: 18
- Kitchen Length: 12
- Architectural Style: Middle Unit, Townhouse
- Dining Room: No
- Monthly Payment: 0
- Maintenance Fee Frequency: Monthly
- Other Fees: 0
- JERSEYMLS_RESIREST: 1
- JERSEYMLS_RESISERV: Garbage Included In Tax
- Maintenance Expense: 317
- Bedroom 2 Length: 14
- Living Room Area: 418
- ListingContractDate: 2026-08-21
- Kitchen Features: Pantry, Eat-in Kitchen
- Living Room Width: 22
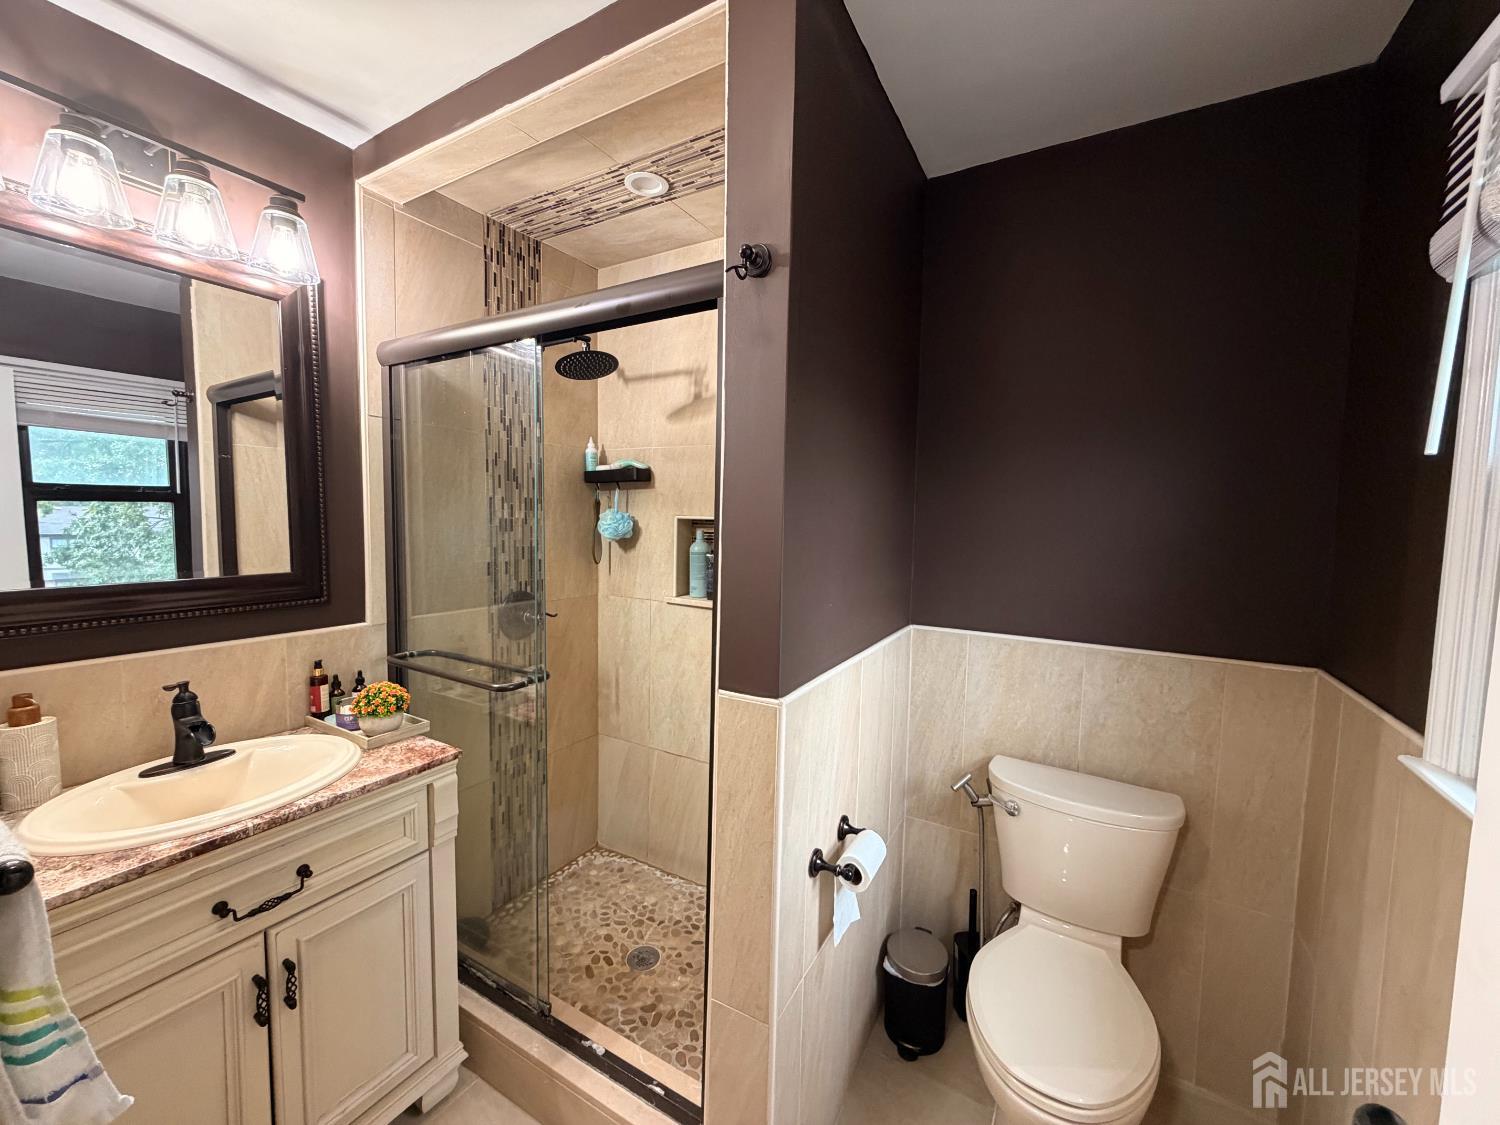
- Bathroom Features: Stall Shower
- Living Room Length: 19
- Patio And Porch Features: Deck
- Master Bedroom Area: 225
- Association Fee Includes: Common Area Maintenance, Insurance, Maintenance Structure, Reserve Fund, Snow Removal, Trash, Maintenance Grounds
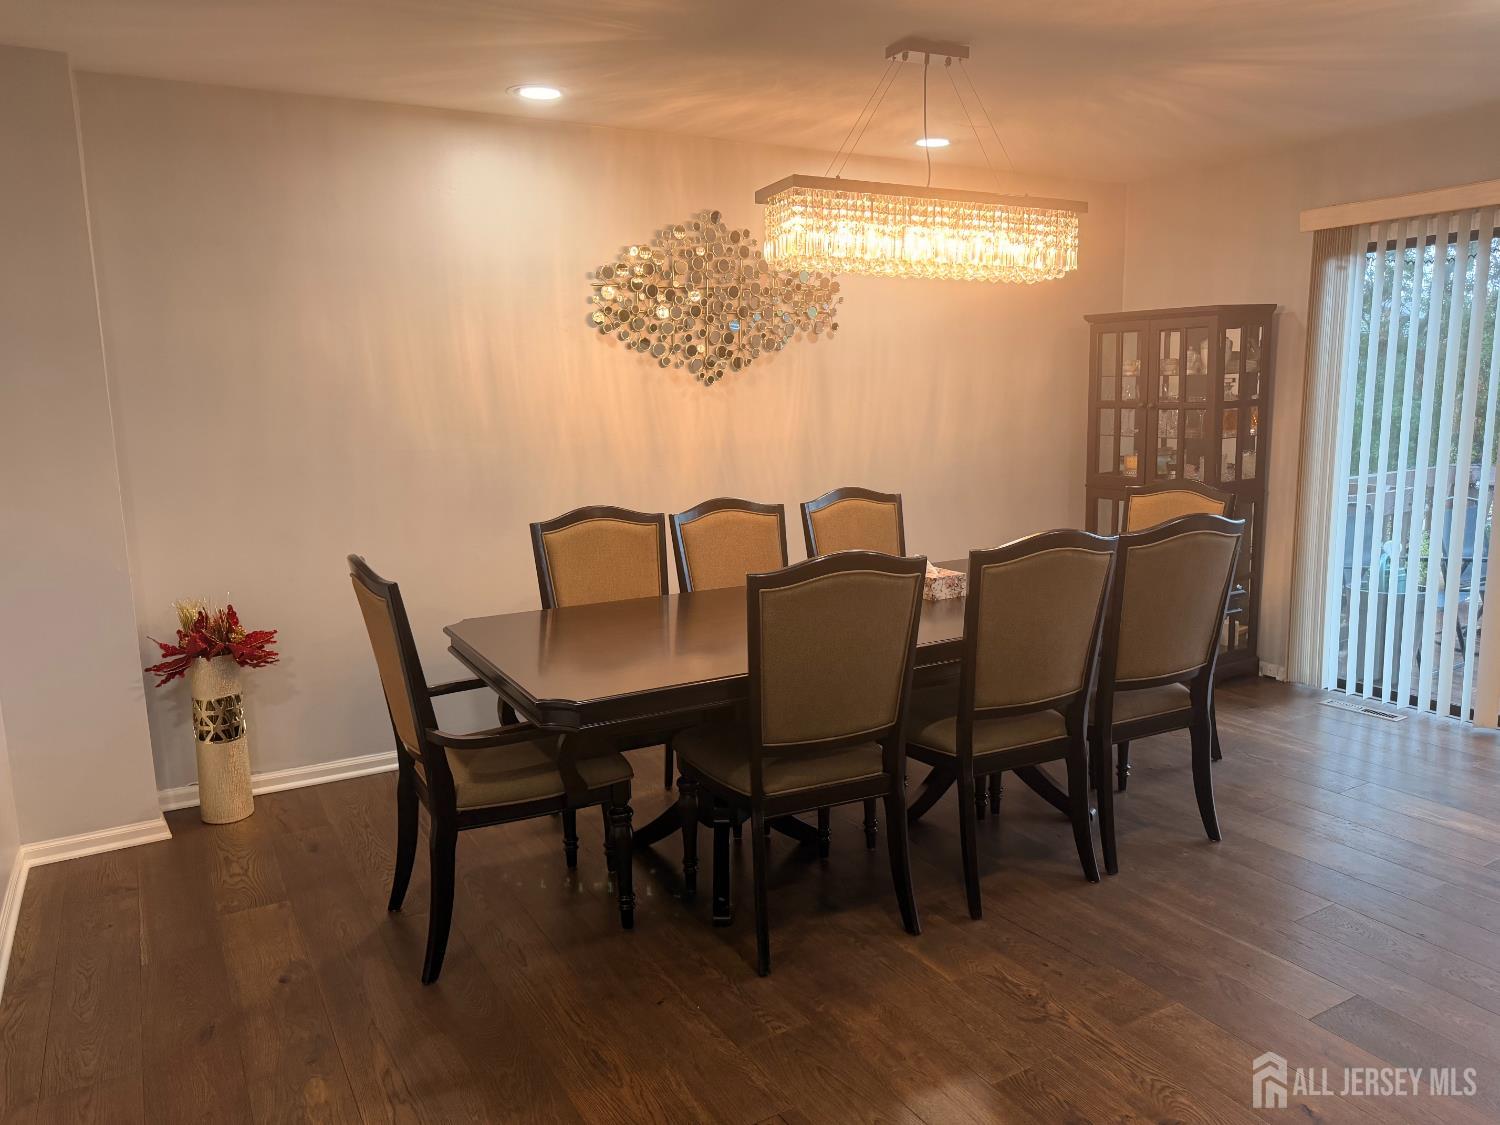
- Dining Room Features: Living Dining Combo
- Master Bedroom Width: 15
- Master Bedroom Length: 15
- Association Fee 2 Frequency: Monthly
- JERSEYMLS_TransactionType: Sale
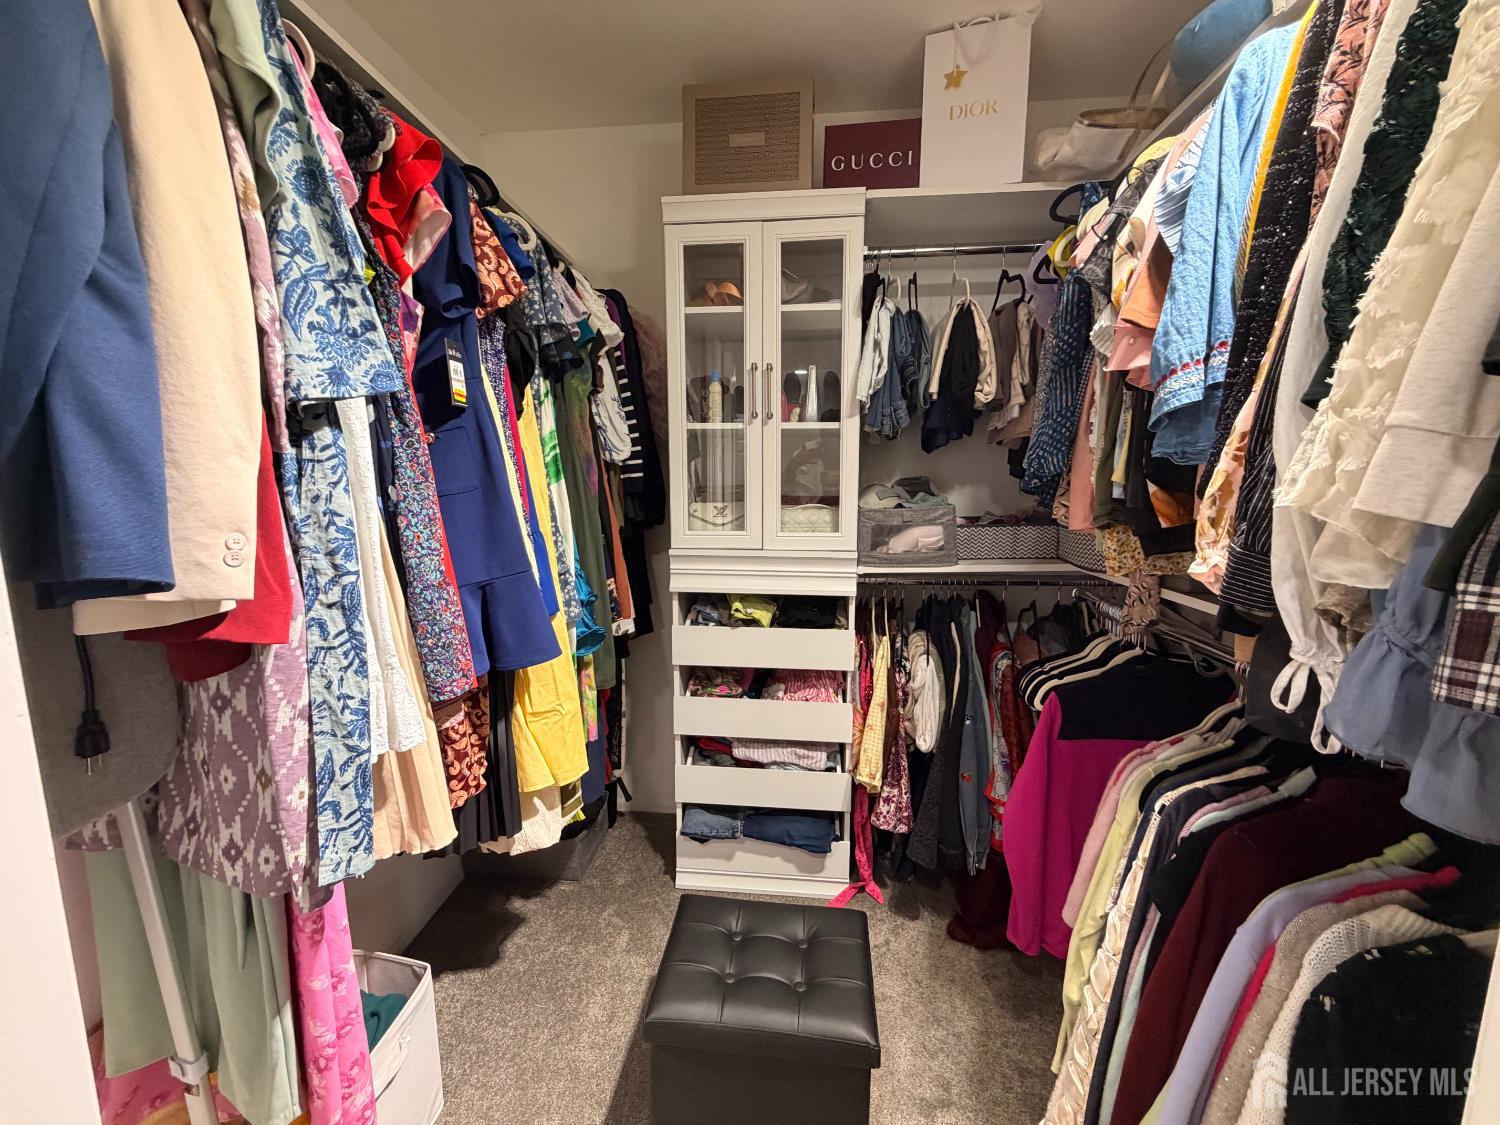
- Master Bedroom Features: Full Bath, Walk-In Closet(s)
- Bathrooms Total: 2.5