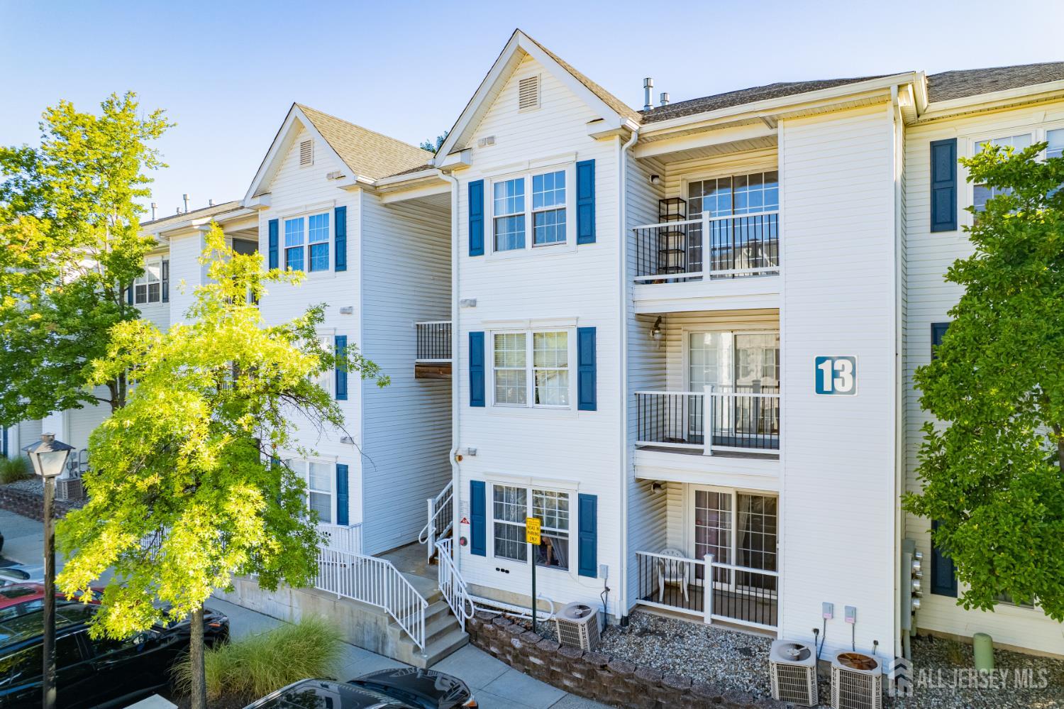
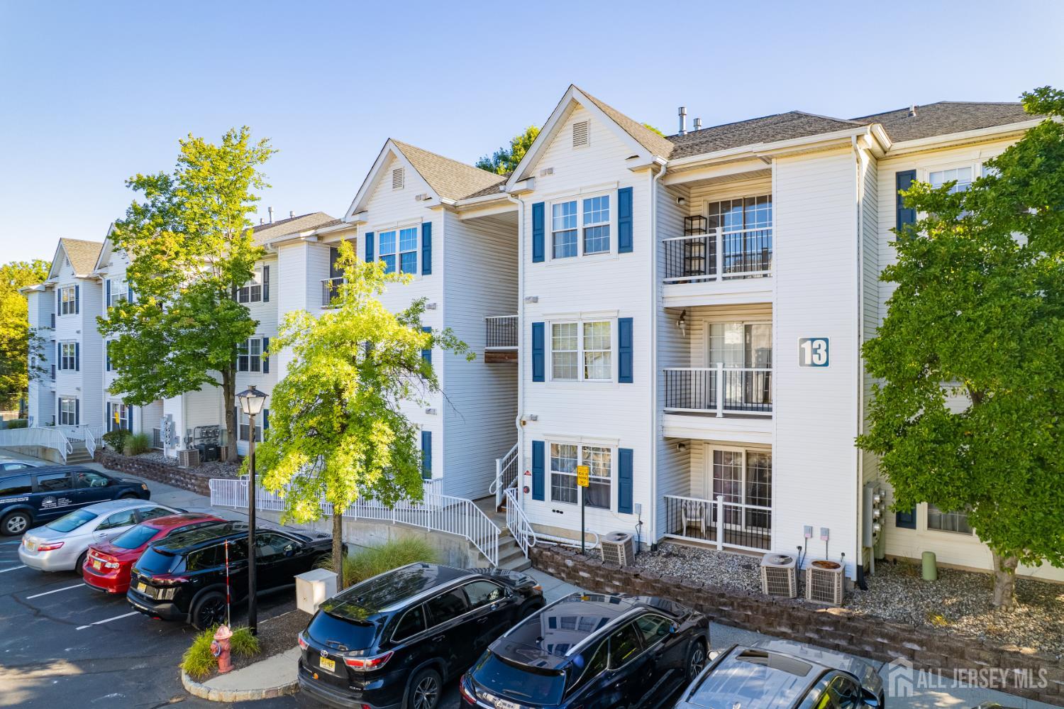
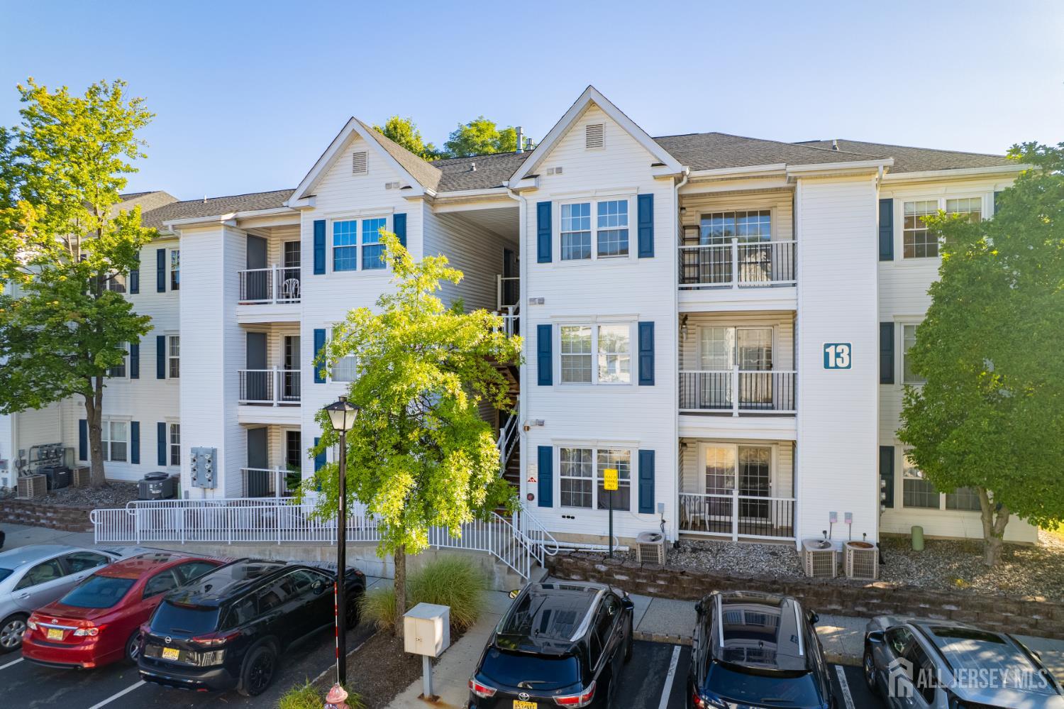
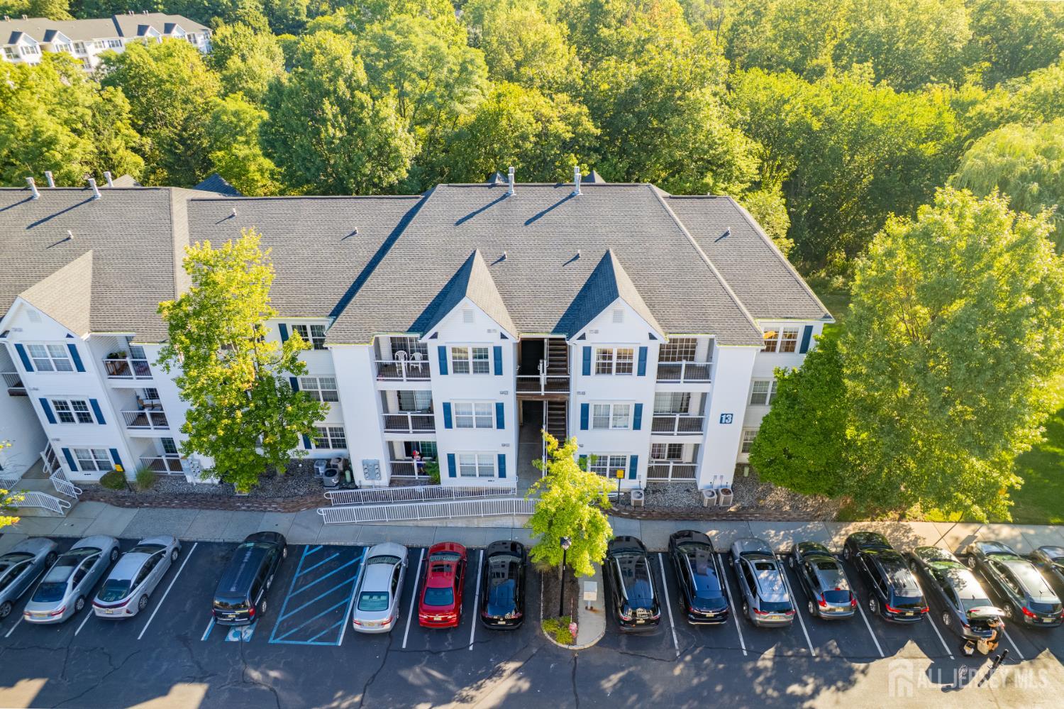
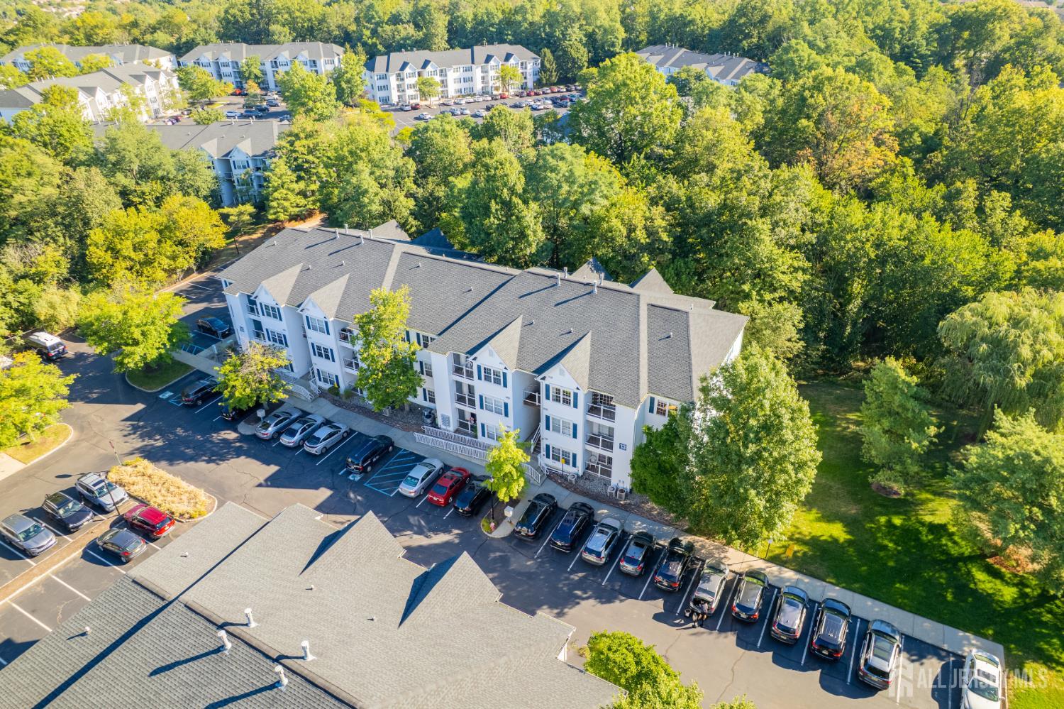
1326 Waterford Drive, Edison NJ 08817,Edison,Middlesex,Residential
Description
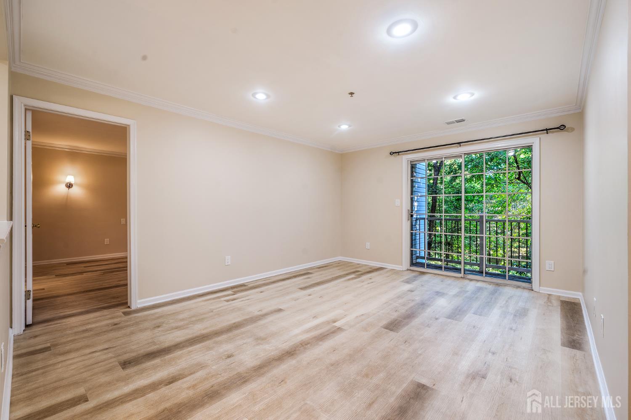
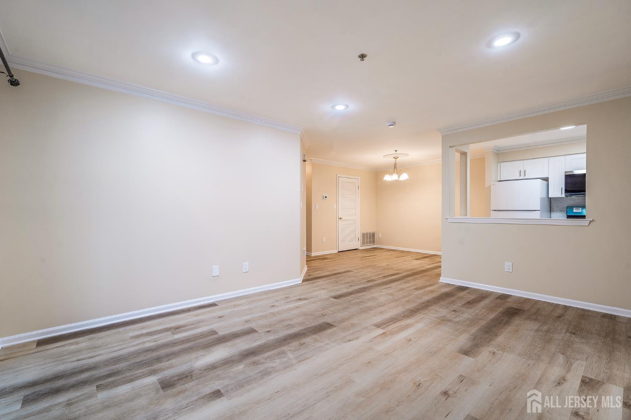
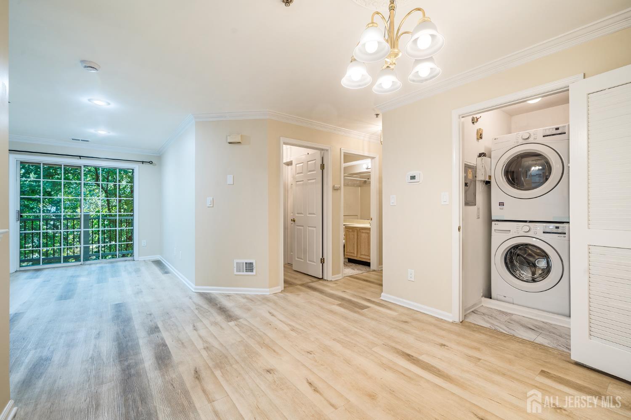
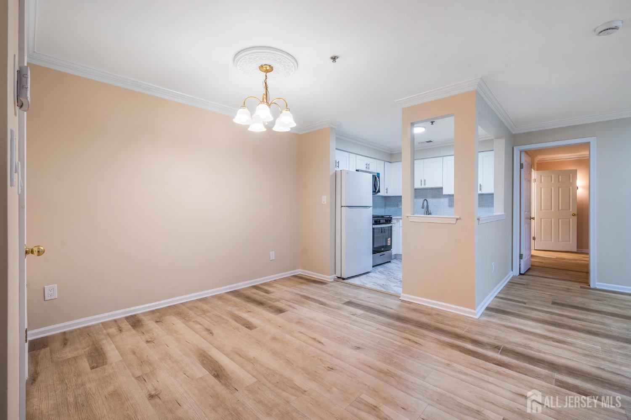
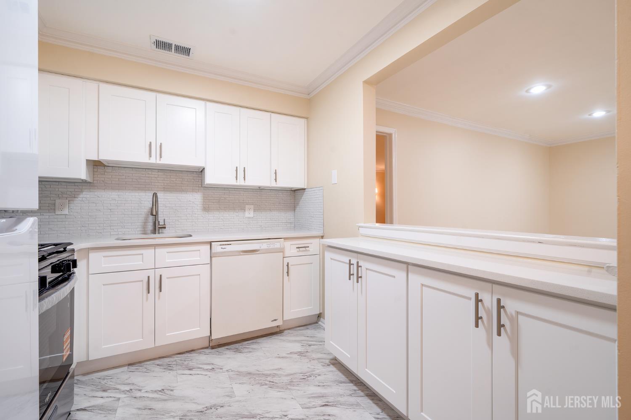
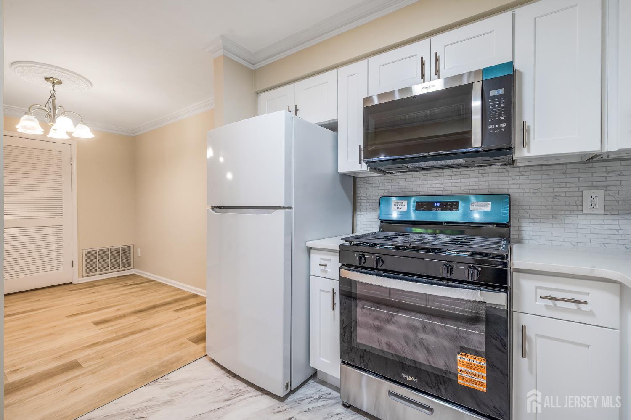
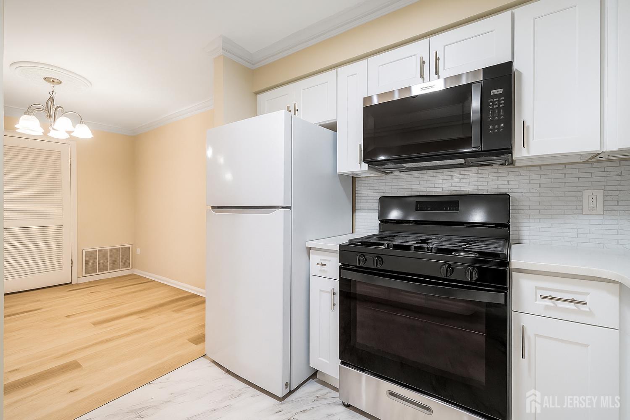
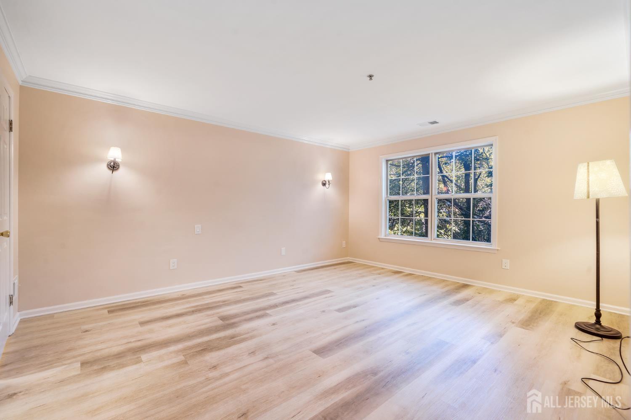
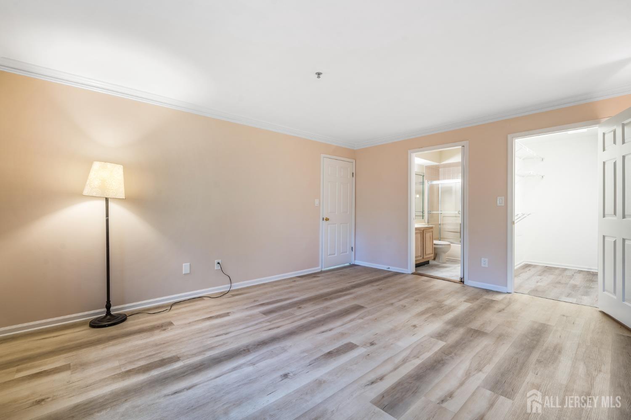
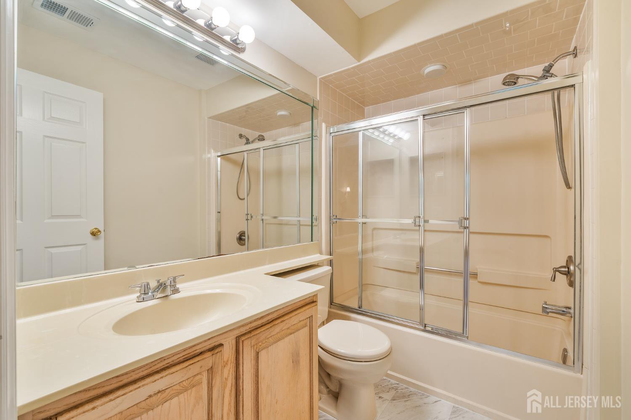
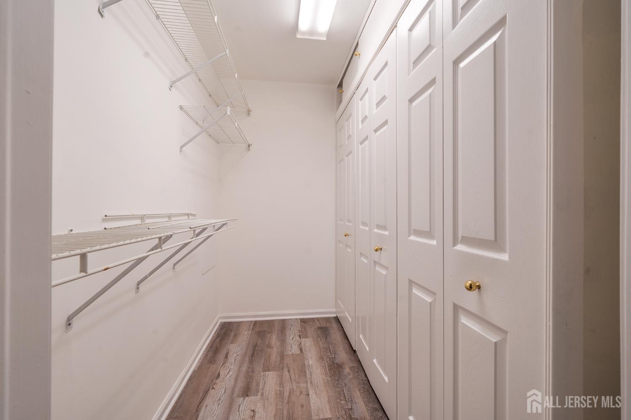
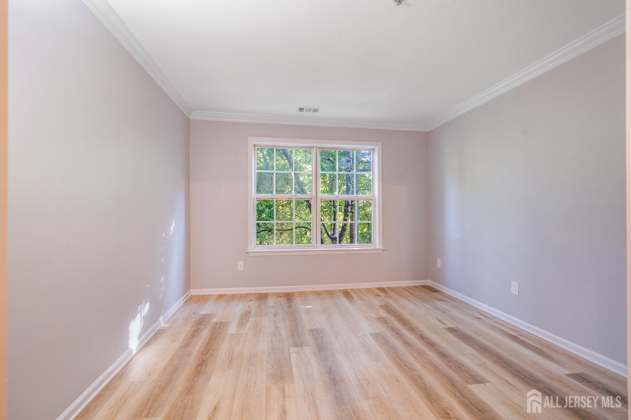
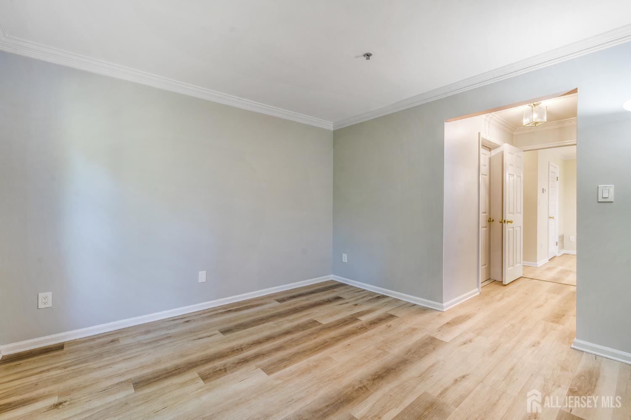
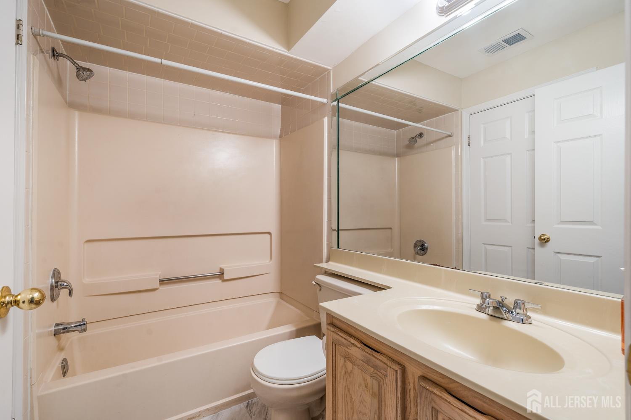
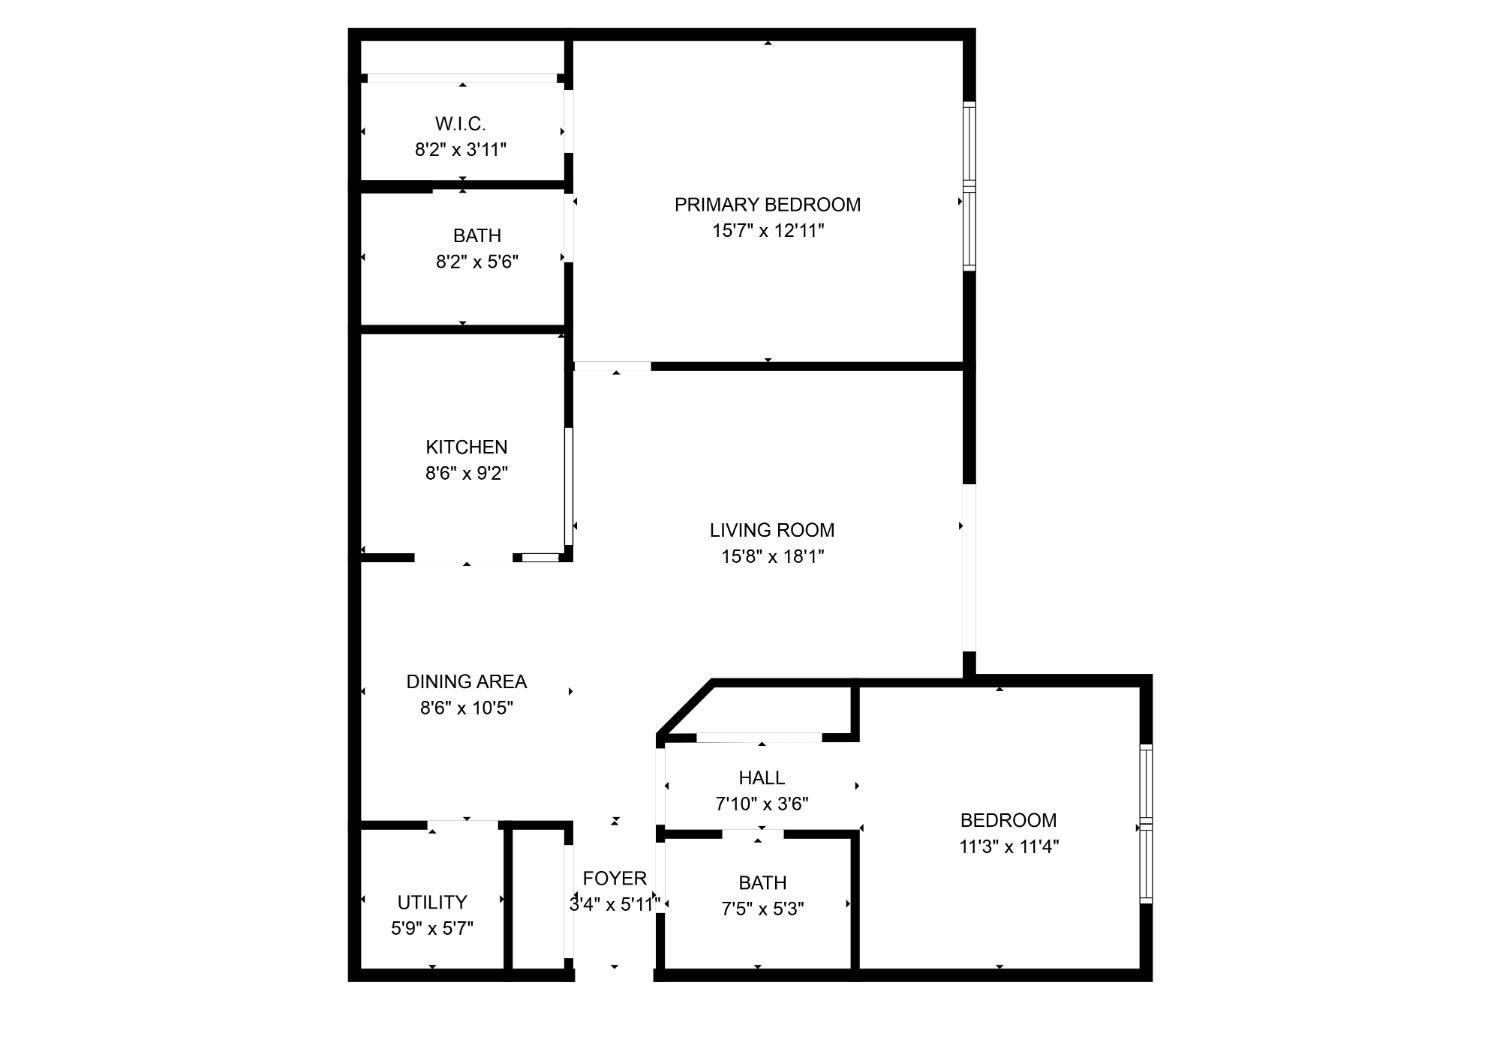
This 2nd floor warm condo has 2 bedrooms, 2 full bathrooms in desirable Waterford, spacious, and back to woods with privacy, ready to move in! Open floor plan featuring a large living room with recess light and slider leading to balcony & storage room with shelves. Newly remodeled eat-in kitchen has new countertop, cabinet spaces, back splash and new flooring. Brand new gas ranch and over stove microwave. New HVAC (Furnace & AC) was installed in 2024. Refrigerator and Washer/Dryer are close to a year new. Entire interior freshly painted with neutral color. Large Master suite features a full bath & huge Walkin Closet w/ shelves behind double door closets. 2nd bedroom is also in good size. Entire interior fresh painted with neutral color.This unit is located in a building away from Route 287. There are plenty of parking spaces, community has life-guarded swimming pool. It has very convenient location, easy access to Route. 287/27, NJ Transit to NY, minutes to Costco, Theater, Grocery, & Department stores. Some of the finest restaurants and shopping are within short distance.
Address
Open on Google Maps- Address Waterford
- City Edison
- State/county Middlesex
- Zip/Postal Code 08817
Details
Updated on October 11, 2025 at 5:31 am- Property ID: 2603341R
- Price: $435,000
- Bedrooms: 2
- Bathrooms: 2
- Garage: 0
- Year Built: 1996
- Property Type: Condo/TH
- Property Status: Residential
Additional details
- Other Fees: 0
- Carport Spaces: 0
- On Market Date: 2025-09-02
- Flooring: Laminate
- Photos Count: 20
- Fireplaces Total: 0
- Cooling: Central Air
- Other Parking: Oversized Vehicles Restricted
- Association Fee Frequency: Monthly
- Bathroom Features: Tub Shower
- Dining Room Width: 9
- Dining Room Features: Formal Dining Room
- ListingContractDate: 2025-09-02
- Zoning: Residential
- JERSEYMLS_RESIREST: 1
- Maintenance Expense: 343
- Annual Property Tax Amount: 5513
- List Office Name: RE/MAX PREFERRED PROFESSIONALS
- Kitchen Width: 9
- Living Room Length: 16
- Monthly Payment: 0
- Bathrooms Total: 2
- Bedroom 2 Width: 12
- Street Number: 1326
- Association Fee 2 Frequency: Monthly
- Dining Room: Yes
- State Or Province: NJ
- Master Bedroom Features: Full Bath, Walk-In Closet(s)
- Covered Spaces: 0
- Association Fee Includes: Amenities-Some, Common Area Maintenance, Maintenance Structure, Snow Removal, Trash, Maintenance Grounds, Maintenance Fee
- Gas: Natural Gas
- Bedroom 2 Length: 12
- Roof: Asphalt
- Stories: 1
- Kitchen Length: 9
- Dining Room Length: 11
- Levels: One, 2nd Floor
- Bathrooms Full: 2
- Maintenance Fee Frequency: Monthly
- Close Date: 2025-10-10
- Street Suffix: Drive
- ListAgentMlsId: JOYCCHEN
- Water Source: Public
- Lot Size Dimensions: 0.00 x 0.00
- Stories Total: 1
- Pets Allowed: No
- Days On Market: 25
- Kitchen Features: Breakfast Bar, Eat-in Kitchen
- JERSEYMLS_TransactionType: Sale
- Bedroom 2 Area: 144
- Living Room Area: 208
- ListOfficeMlsId: REPP01
- Close Price: 415000
- Basement Area: 0
- Parking Features: None, On Site
- Bathrooms Half: 0
- Pool Features: Outdoor Pool
- Sewer: Sewer Charge, Public Sewer
- Heating: Forced Air
- Kitchen Area: 81
- Age: 0
- StreetName: Waterford
- Utilities: Underground Utilities, Electricity Connected, Natural Gas Connected
- CommunityFeatures: Outdoor Pool, Curbs
- Association Fee2: 0
- Living Room Width: 13
- Master Bedroom Length: 16
- Master Bedroom Width: 13
- JERSEYMLS_RESISERV: Garbage Included In Tax, Snow Removal, Trash Collection
- Master Bedroom Area: 208
- Tax Year: 2025
- Ownership: Condominium
- Lot Features: Near Shopping, Near Train, Cul-De-Sac, Level
- Dining Room Area: 99
- Association Fee: 0
- Lot Size Squar eFeet: 0
- Architectural Style: Middle Unit, Remarks
- Building Area Total: 0