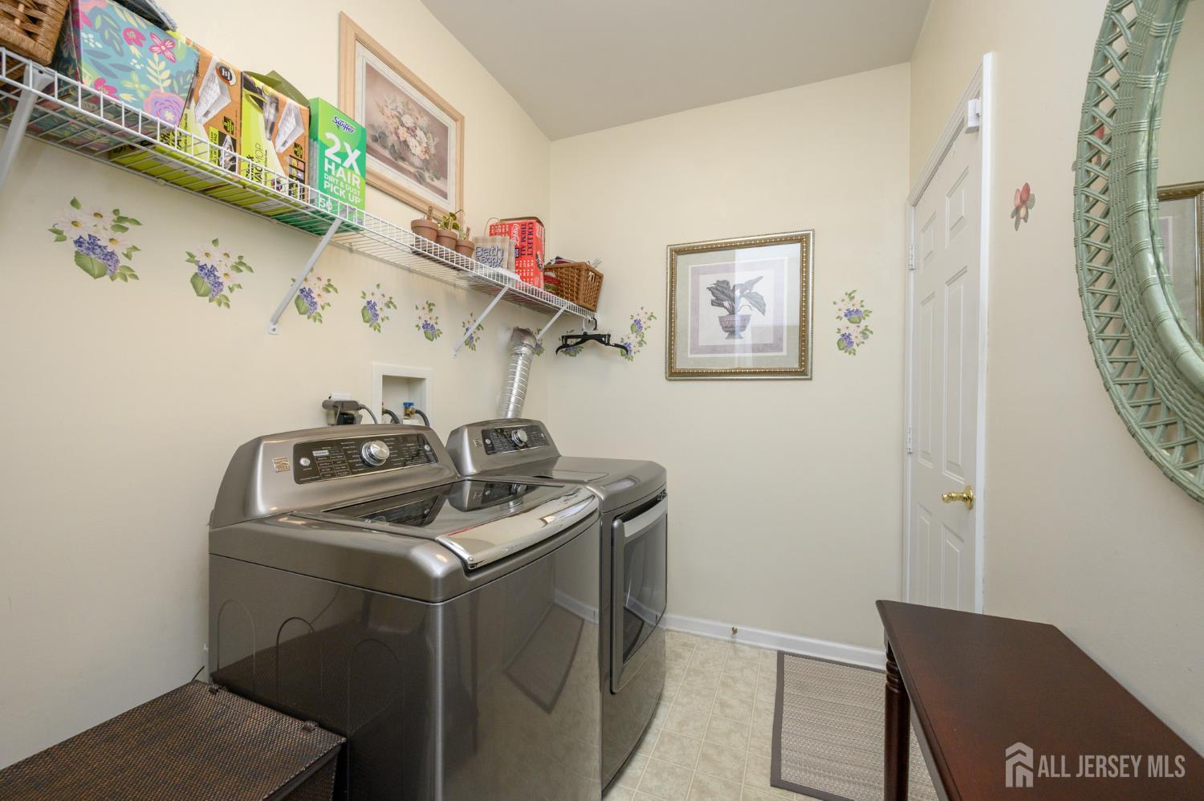
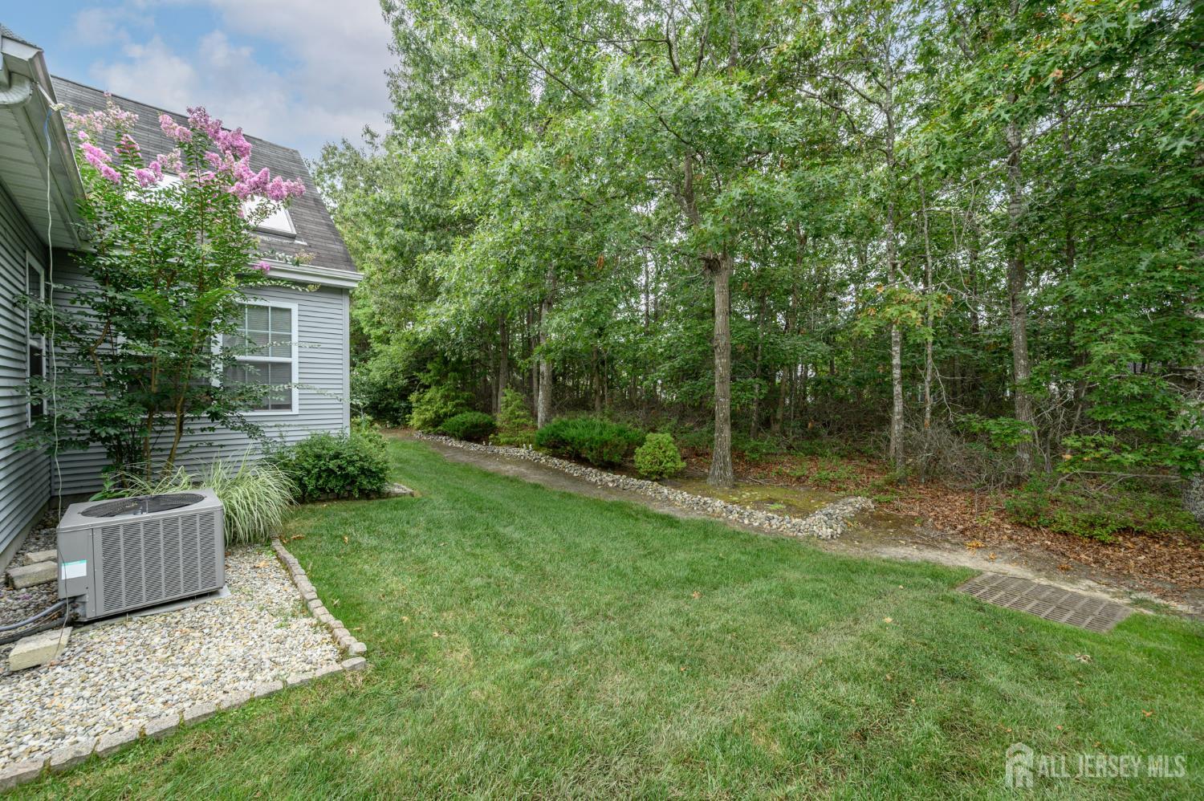
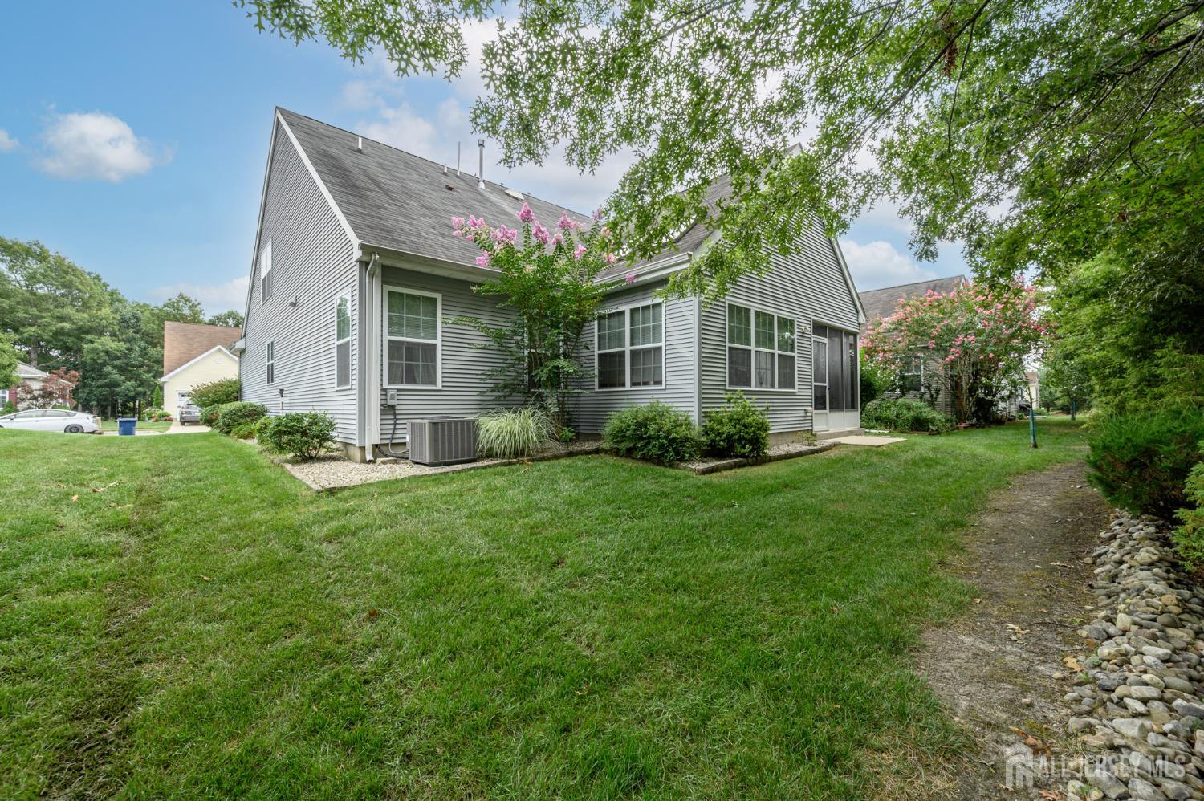
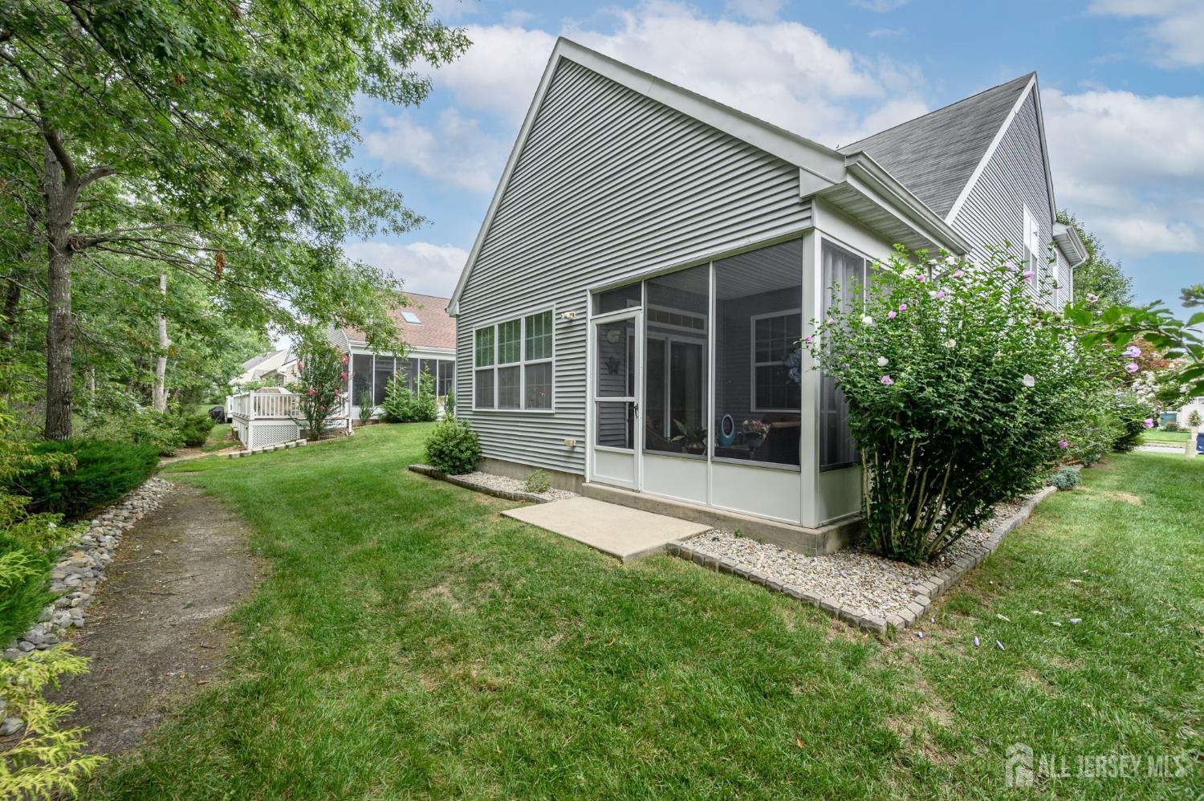
133 Briarwood Drive, Little Egg Harbor NJ 08087,Little Egg Harbor,Ocean,Residential
Description
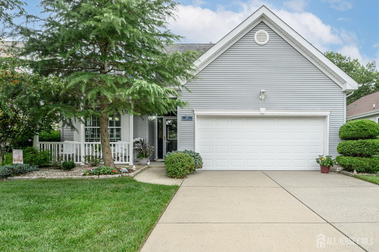
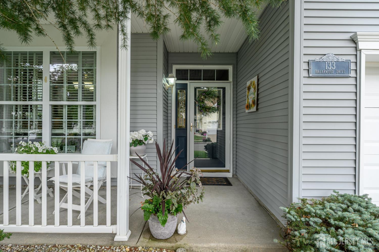
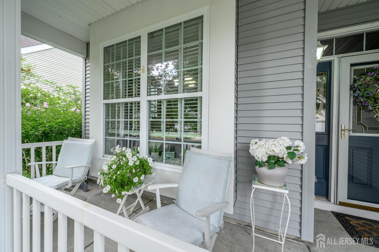
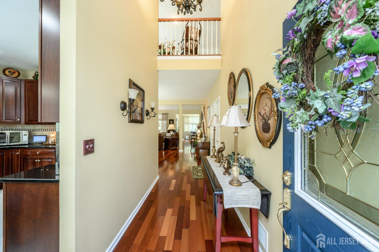
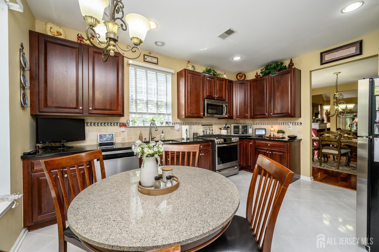
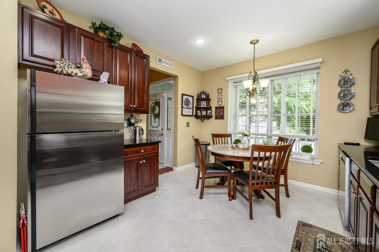
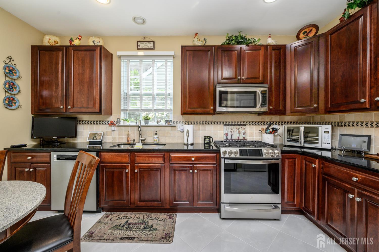
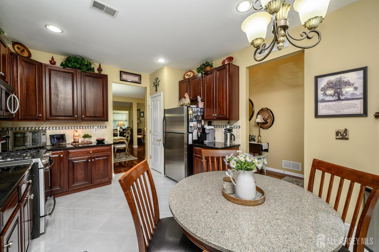
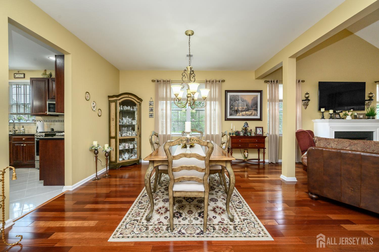
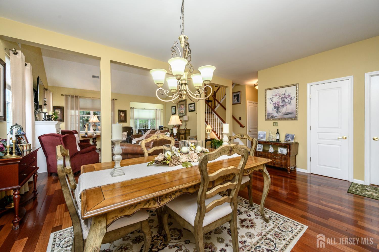
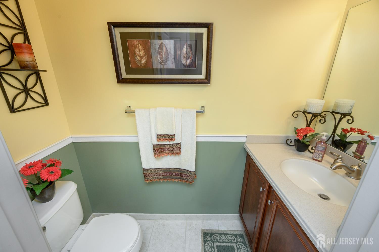
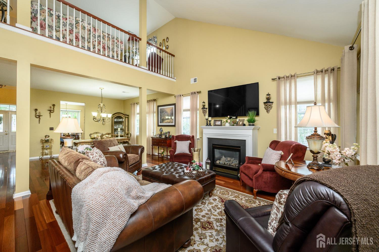
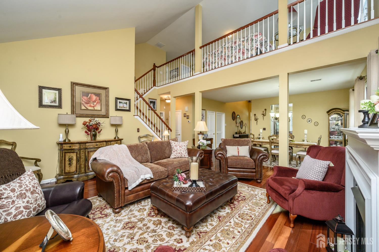
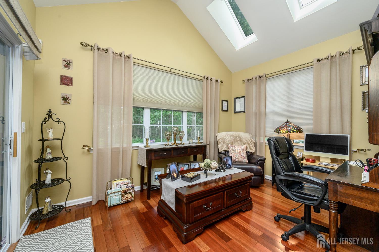
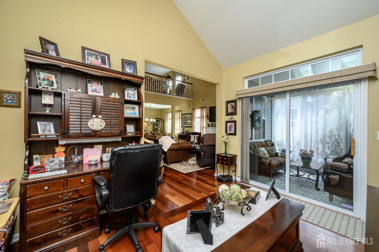
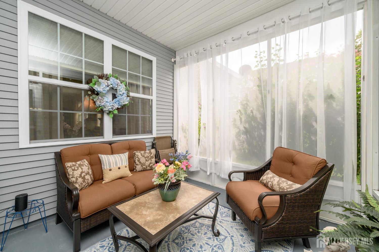
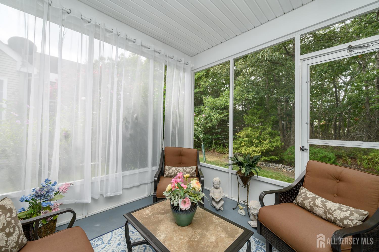
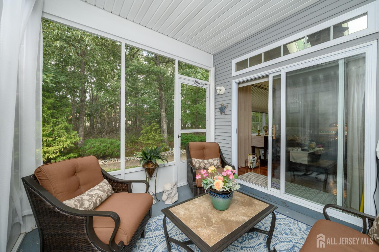
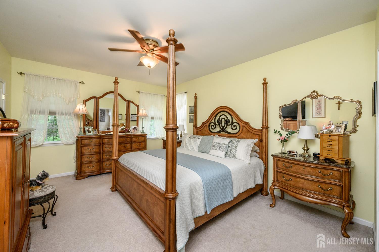
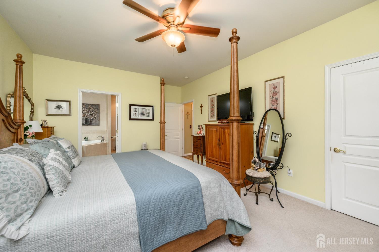
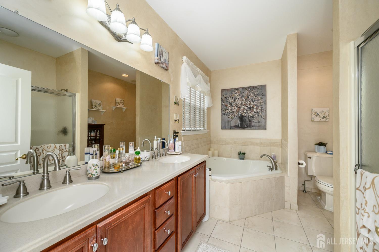
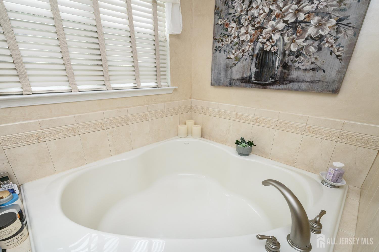
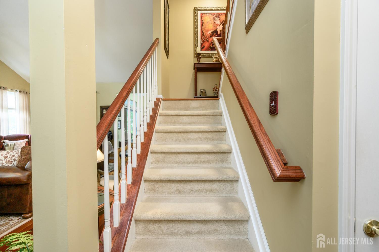
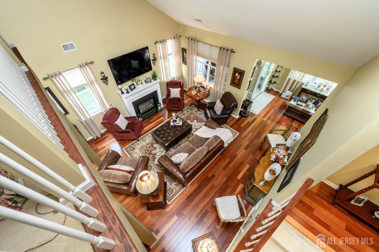
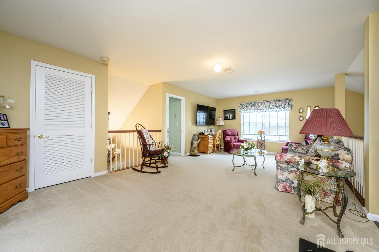
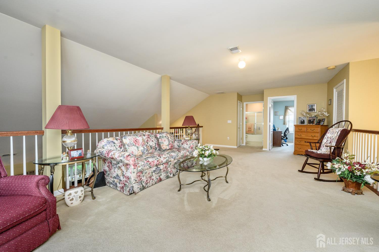
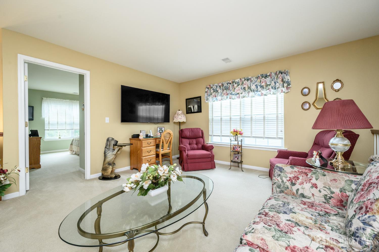
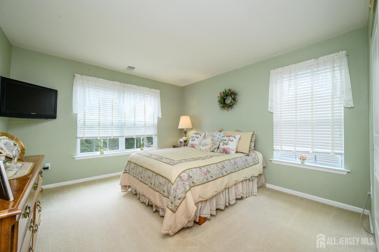
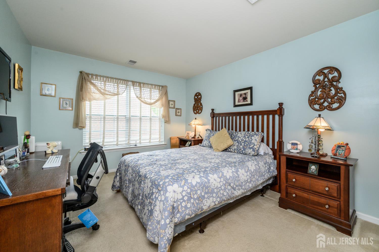
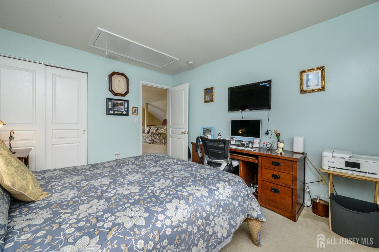
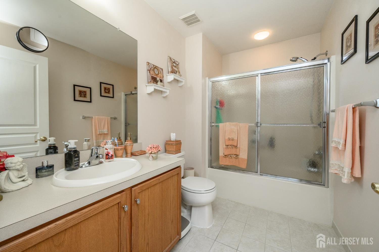
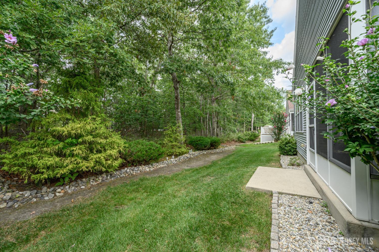
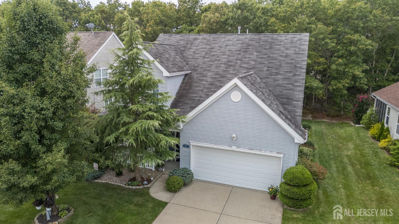
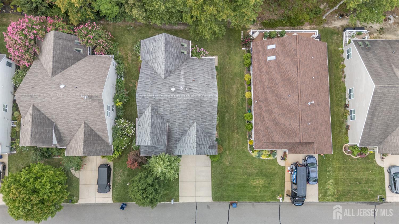
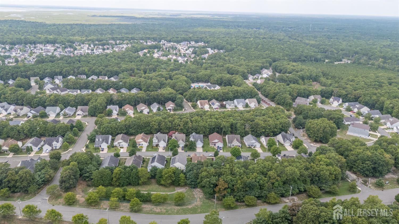
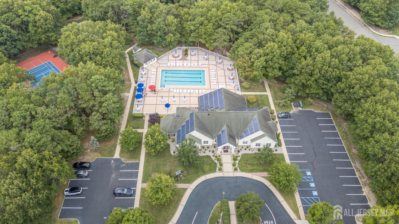
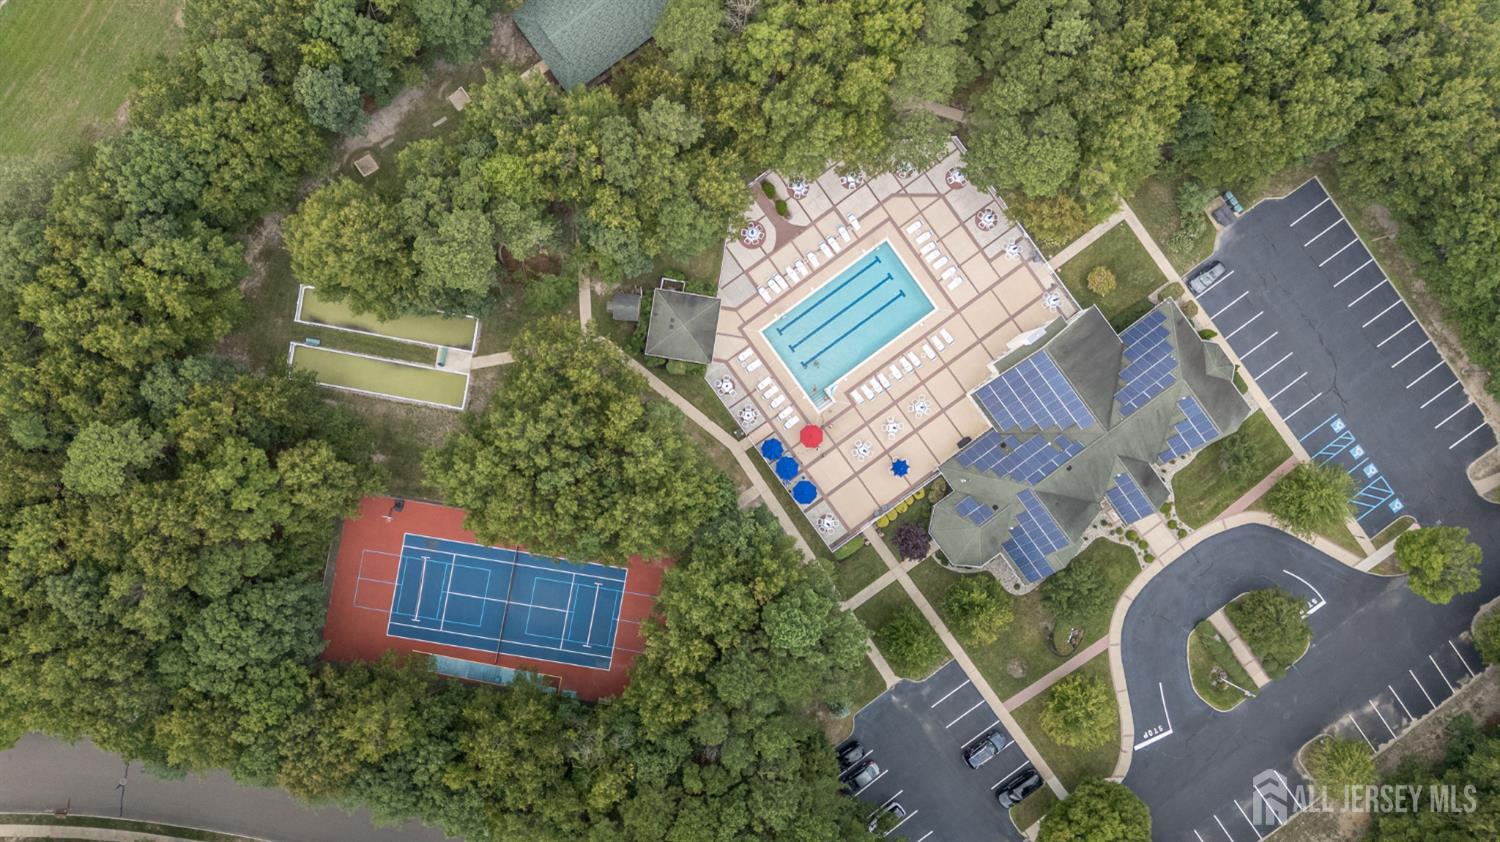
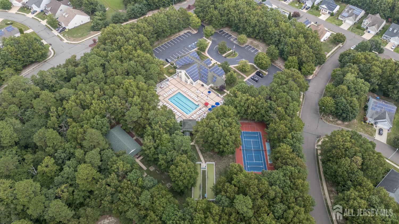
Home Sweet Home! Spacious 3 Bed 2 Bath Ranch with Master Suite, Bonus Loft, and Oversized 2 Car Garage in thriving 55+ Cranbury Creek Estates is sure to impress! Well maintained inside and out with curb appeal in a sought after neighborhood, just pack your bags and move right in. Foyer entry gives way to a spacious and sophisticated interior with generous room sizes and hardwood floors that shine. Formal dining room makes dinner parties a breeze, flowing seamlessly into the sun soaked family room. Relax here with a cozy fireplace, along with soaring vaulted ceilings that truly open up the space. Upgraded eat-in-kitchen offers sleek SS appliances, gorgeous granite counters, tiled flooring, and dinette space. Rear sunroom adds to the package, the perfect spot to enjoy your morning coffee. A bonus rear screened porch is very versatile, great for a home office or den. The blissful Master Suite with attached full bath, along with a convenient hall 1/2 bath, rounds out the main level of this gem. Head upstairs to find a multi-use loft space, 2nd full bath, and 2 more sizable bedrooms. The peaceful outdoor area backs to serene wooded views for ultimate privacy. Oversized 2 car garage protects from the elements and offers ample guest parking. Enjoy ample onsite amenities such as the heated outdoor pool, clubhouse, exercise facilities, boccee, horsehoes, shuffleboard, billiards, arts/crafts and more! All of this and more, in a great location, ready and waiting for you! Don’t miss out! Come and see TODAY!!
Address
Open on Google Maps- Address Briarwood
- City Little Egg Harbor
- State/county Ocean
- Zip/Postal Code 08087
- Area Cranberry Crk Estates Se
Details
Updated on September 24, 2026 at 1:31 am- Property ID: 2702877R
- Price: $465,000
- Property Size: 2337 Square Feet
- Land Area: 0.1234 Sq Ft
- Bedrooms: 3
- Bathrooms: 2.5
- Garages: 2
- Year Built: 2006
- Property Type: Single Family Residence
- Property Status: Residential
Additional details
- Architectural Style: Colonial
- Association Fee: 0
- Association Fee2: 0
- Association Fee 2 Frequency: Monthly
- Association Fee Includes: Common Area Maintenance, Snow Removal, Trash, Maintenance Grounds
- Bathrooms Full: 2
- Bathrooms Half: 1
- Bathrooms Total: 2.5
- Building Area Total: 2337
- Carport Spaces: 0
- Close Date: 1800-01-01
- Close Price: 0
- CoListAgentMlsId: MICHMCGU
- CoListOfficeMlsId: RFIR03
- CoListOfficeName: RE/MAX 1st ADVANTAGE
- CommunityFeatures: Art/Craft Facilities, Billiard Room, Bocce, Clubhouse, Outdoor Pool, Fitness Center, Horse Shoes, Shuffle Board, Jog/Bike Path, Curbs, Sidewalks
- Cooling: Central Air
- Covered Spaces: 2
- Days On Market: 29
- Fireplace Features: Gas
- Fireplaces Total: 1
- Flooring: Carpet, Ceramic Tile, Wood
- Heating: Forced Air
- Age: 0
- Dining Room: Yes
- Monthly Payment: 0
- Maintenance Fee Frequency: Monthly
- Other Fees: 0
- JERSEYMLS_RESISERV: Snow Removal, Trash Collection
- JERSEYMLS_TransactionType: Sale
- Levels: Two
- ListAgentMlsId: ROBEDEKA
- ListOfficeMlsId: RFIR03
- List Office Name: RE/MAX 1st ADVANTAGE
- ListingContractDate: 2026-08-18
- Lot Features: Near Shopping, Level
- Lot Size Area: 0.1234
- Lot Size Dimensions: 96.00 x 0.00
- Lot Size Squar eFeet: 5375
- Maintenance Expense: 170
- On Market Date: 2026-08-18
- Ownership: Fee Simple
- Parking Features: Concrete, 2 Car Width, Additional Parking, Garage, Attached, Oversized, Driveway, On Site, Paved
- Patio And Porch Features: Porch, Enclosed
- Photos Count: 43
- Pool Features: None, Outdoor Pool
- Postal Code Plus4: 4019
- Roof: Asphalt
- Basement Area: 0
- Bathroom Features: Stall Shower and Tub, Two Sinks
- Bedroom 2 Area: 147.854166666
- Bedroom 2 Length: 12.583333333
- Bedroom 2 Width: 11.75
- Bedroom 3 Area: 140.833333333
- Bedroom 3 Length: 13
- Bedroom 3 Width: 10.833333333
- Dining Room Area: 230
- Dining Room Features: Formal Dining Room
- Dining Room Length: 17.25
- Dining Room Width: 13.333333333
- Kitchen Area: 174.027777777
- Kitchen Features: Granite/Corian Countertops, Eat-in Kitchen, Separate Dining Area
- Kitchen Length: 14.916666666
- Kitchen Width: 11.666666666
- Living Room Area: 268.666666666
- Living Room Length: 17.333333333
- Living Room Width: 15.5
- Master Bedroom Area: 216.666666666
- Master Bedroom Features: 1st Floor, Full Bath
- Master Bedroom Length: 13
- Master Bedroom Level: First
- Master Bedroom Width: 16.666666666
- Security Features: Security System
- Sewer: Public Sewer
- State Or Province: NJ
- Stories: 2
- Stories Total: 2
- StreetName: Briarwood
- Street Number: 133
- Street Suffix: Drive
- Annual Property Tax Amount: 8395
- Tax Year: 2025
- Utilities: Electricity Connected, Natural Gas Connected
- Water Source: Public
- Window Features: Screen/Storm Window, Insulated Windows, Shades-Existing, Skylight(s)
- Zoning: PRC
- RoomsTotal: 10
Features
- 1 Bedroom
- 2 Bedrooms
- Attic
- Bath Full
- Bath Half
- Curbs
- Dining Room
- Dishwasher
- Door(s)-Storm/Screen
- Dryer
- Electric Water Heater
- Enclosed Porch(es)
- Garage Attached
- Gas Range/Oven
- Has Fireplace
- Has Garage
- Has Heating System
- High Ceilings
- Home Owners Association
- Insulated Pane Windows
- Kitchen
- Laundry Room
- Lawn Sprinklers
- Living Room
- Loft
- Microwave
- None
- Open Parking
- Open Porch(es)
- Other Room(s)
- Refrigerator
- Screen/Storm Window
- Security System
- Senior Community
- Shades-Existing
- Sidewalk
- Skylight
- Vaulted Ceiling(s)
- Washer
- Yard