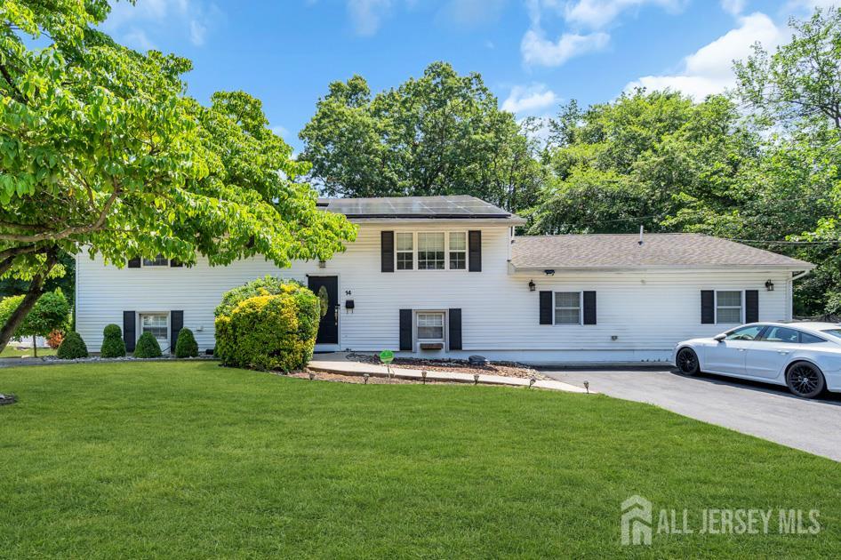
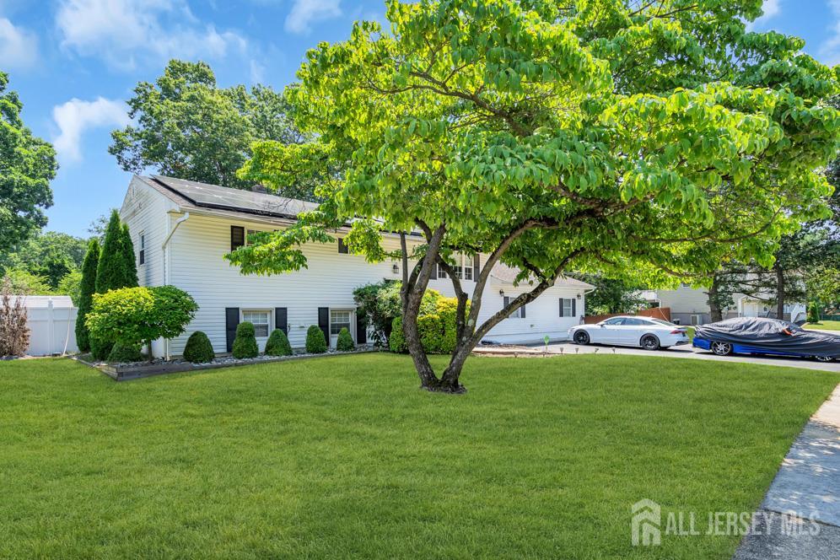
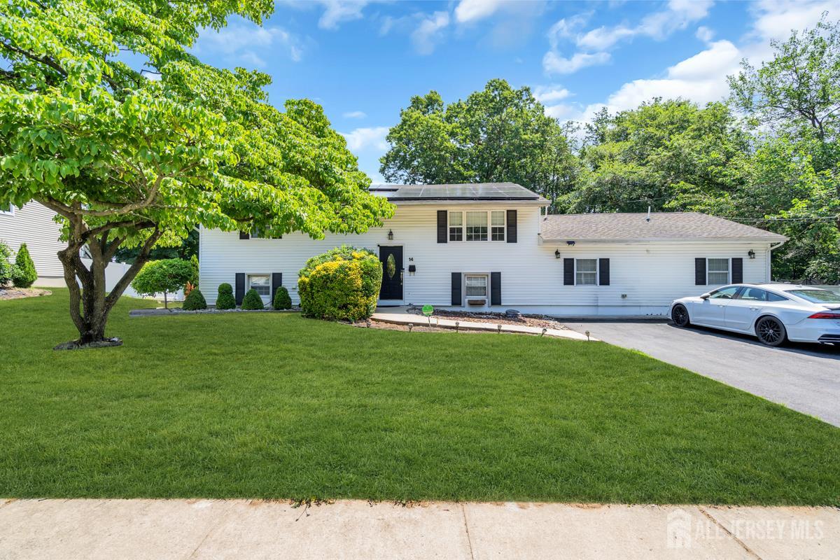
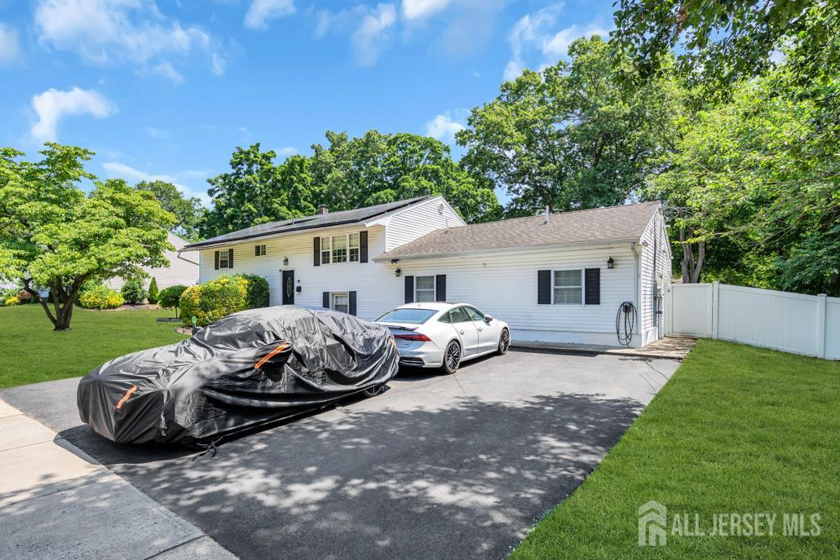
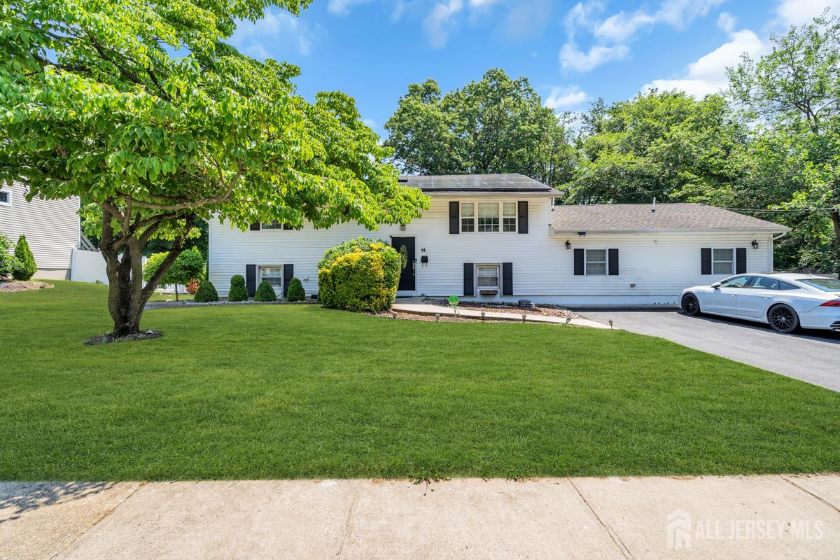
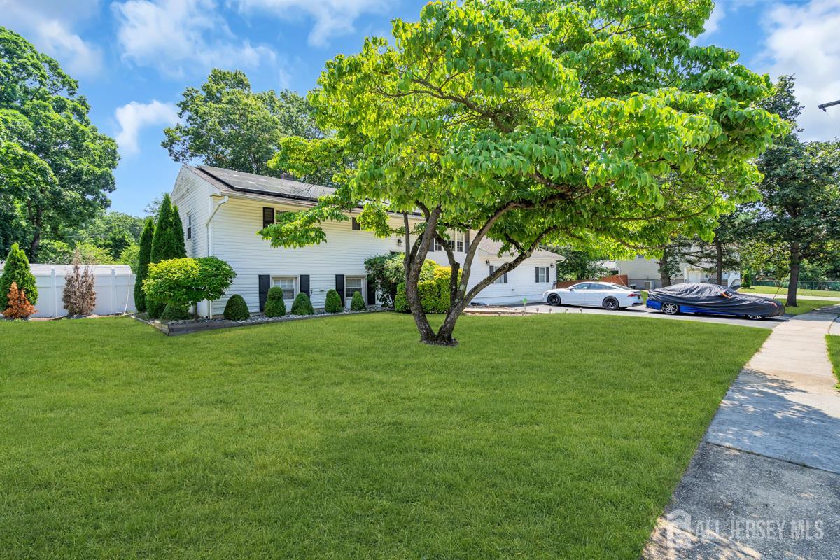
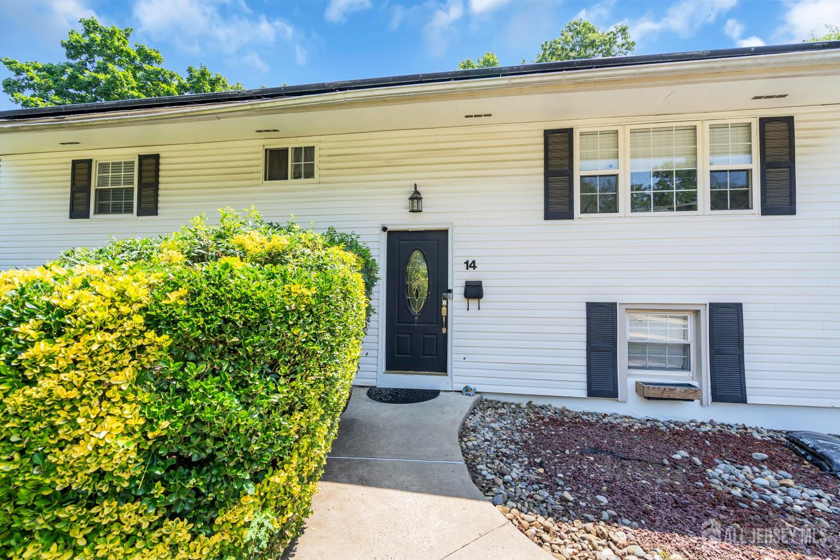
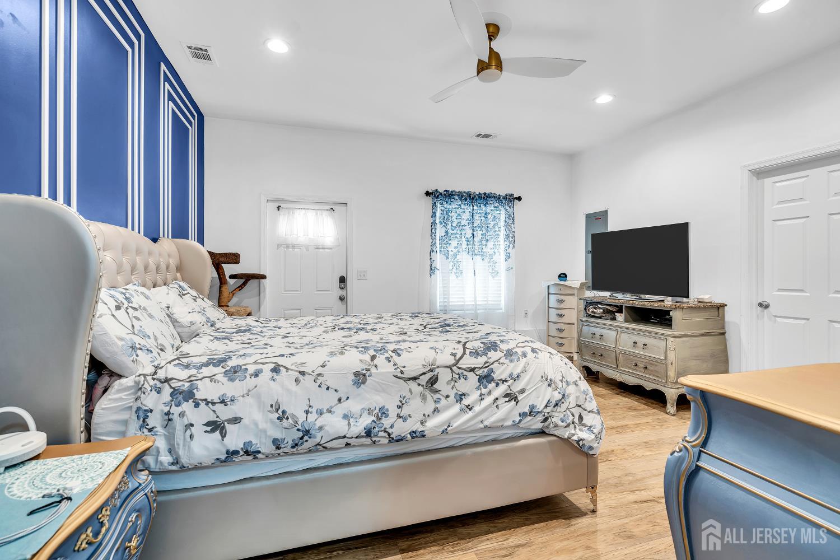
14 Arlington Drive, Howell NJ 07731,Howell,Monmouth,Residential
Description
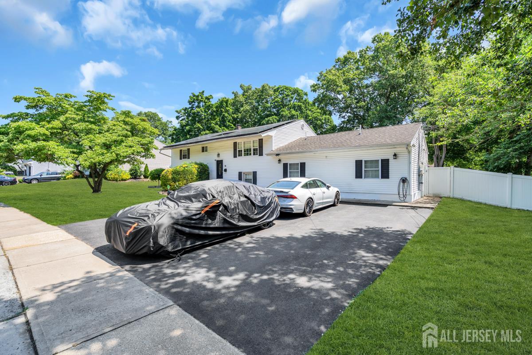
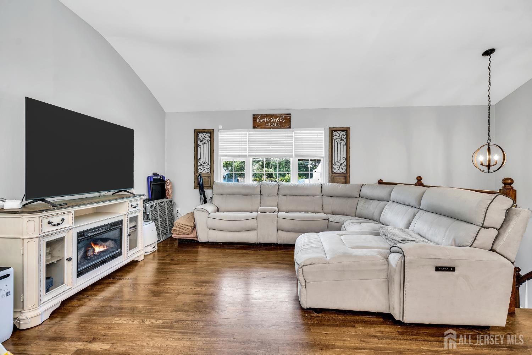
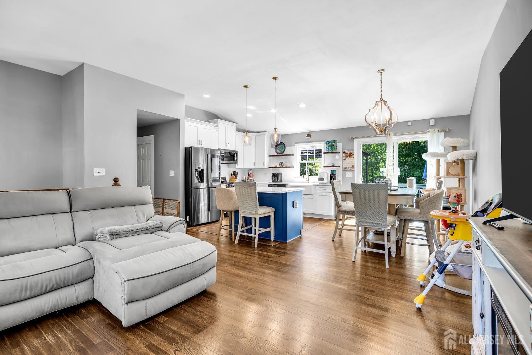
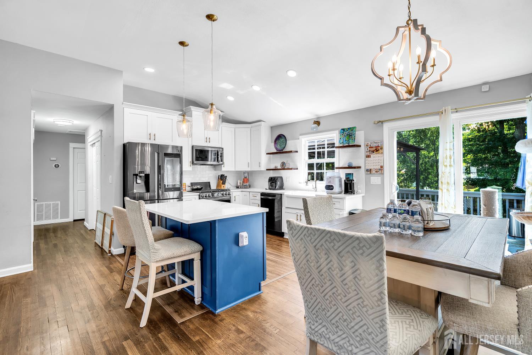
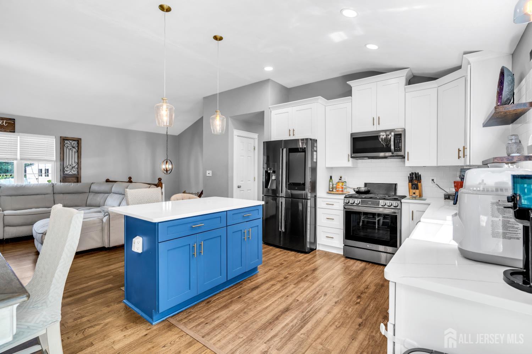
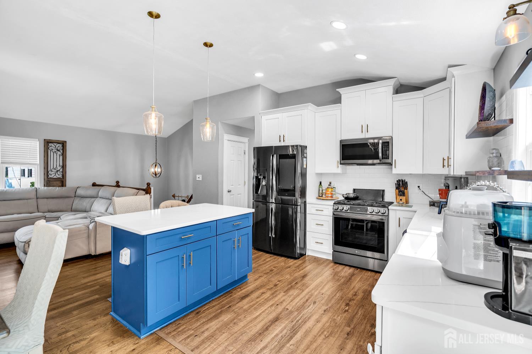
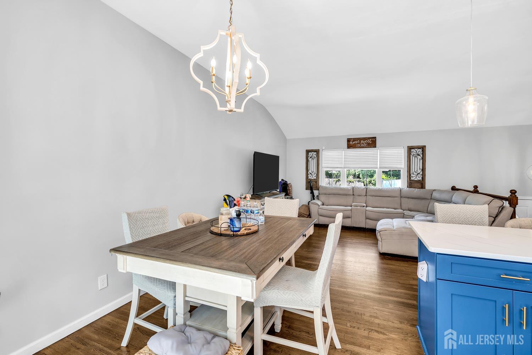
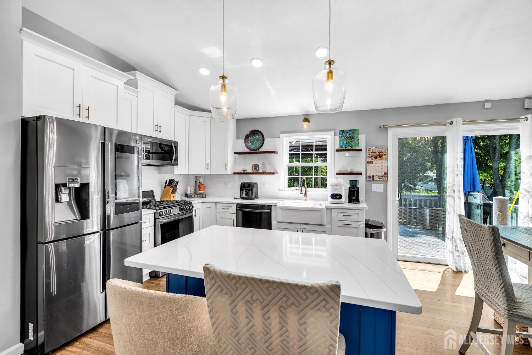
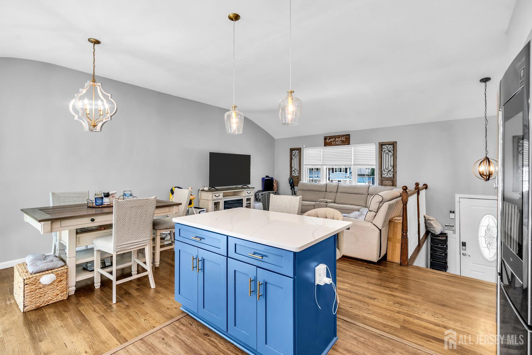
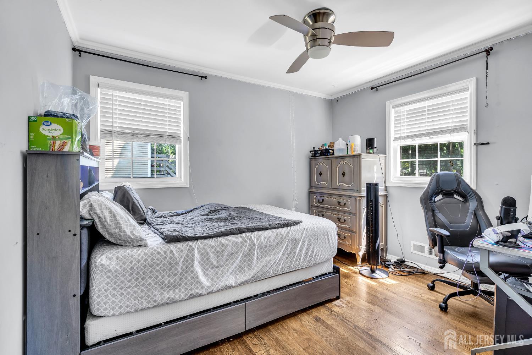
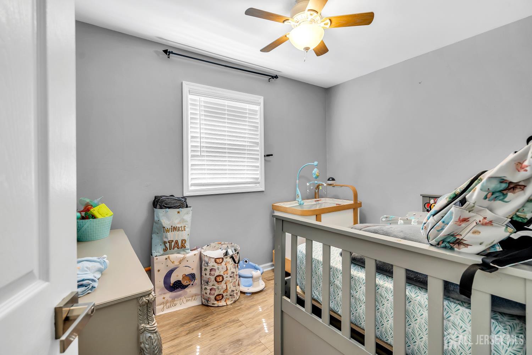
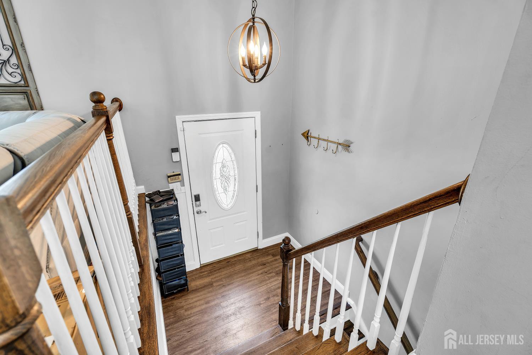
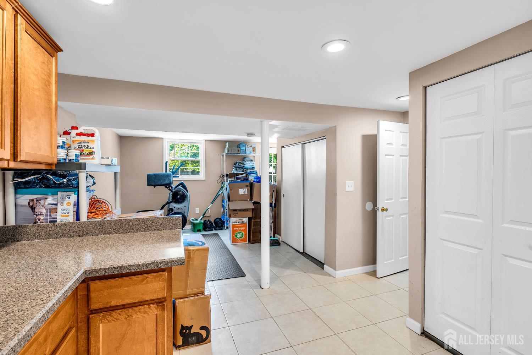
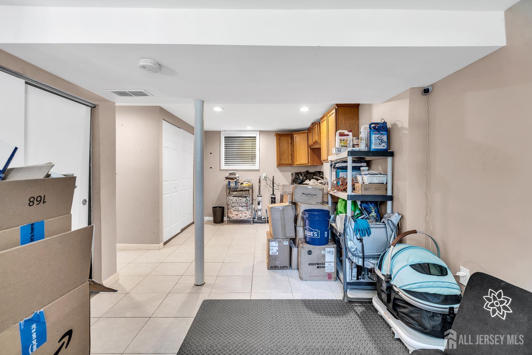
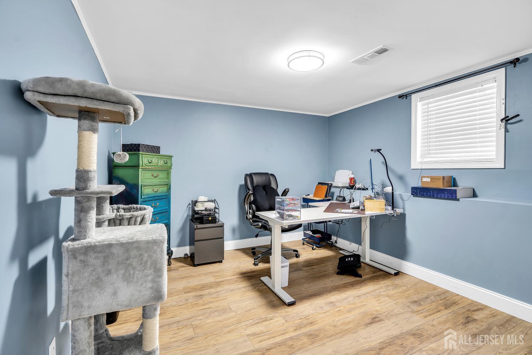
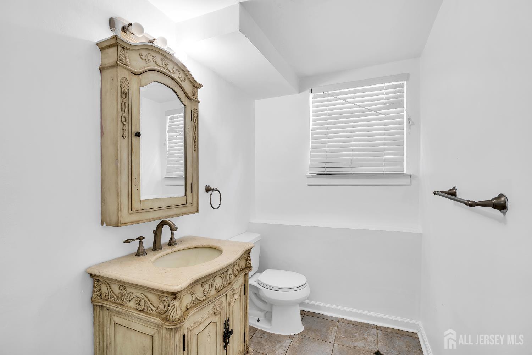
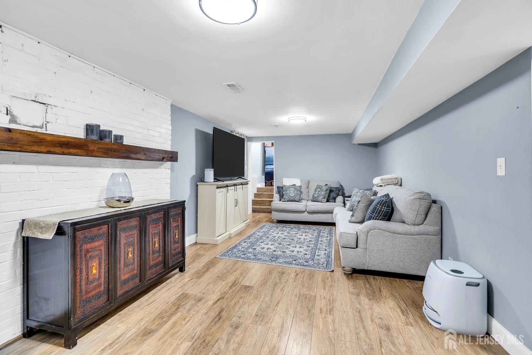
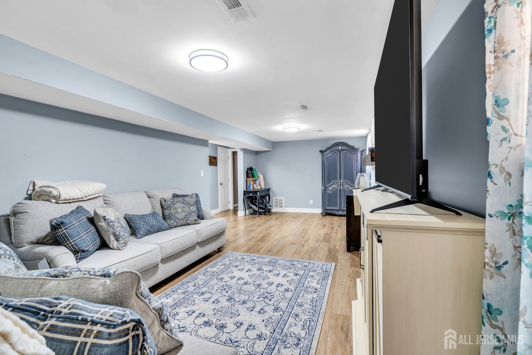
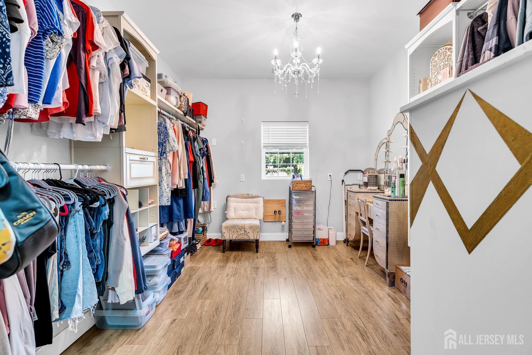
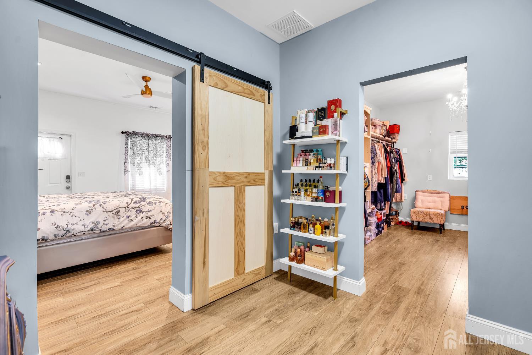
Welcome home to this beautifully updated Salem Hill residence offering nearly 2,800 square feet of flexible living space. The heart of the home is an expansive open kitchen, dining and living area designed for entertainment. VLT/CATH ceilings, center island with quartz countertop. A highly desirable 2 ensuite bedrooms, provides exceptional living. 5 Bedrooms 2.5 bath house. Enjoy a spacious backyard with a large deck, two storage sheds, EV charging, and energy-saving solar panels that help reduce monthly utility costs. Conveniently located near top-rated schools, parks, shopping, Route 9 and I-195, this home combines space, comfort and everyday convenience. 2 heating units and 2 new water heaters and lovely deck. Private entrance from suite, with a dreamy closet, summer kitchen, gym area, cozy lounging room. 2 kitchens, INLAW SUITE. Get to see the Stars, just 30 minutes from Netflix. Agent Remarks: Call listing agent for additional info. Easy to show. Price improvement.
Address
Open on Google Maps- Address Arlington
- City Howell
- State/county Monmouth
- Zip/Postal Code 07731
- Area NA
Details
Updated on September 28, 2026 at 8:32 pm- Property ID: 2704333R
- Price: $735,000
- Bedrooms: 5
- Bathrooms: 2.5
- Garage: 0
- Year Built: 1966
- Property Type: Single Family Residence
- Property Status: Residential
Additional details
- Architectural Style: Bi-Level
- Association Fee: 0
- Association Fee2: 0
- Association Fee 2 Frequency: Monthly
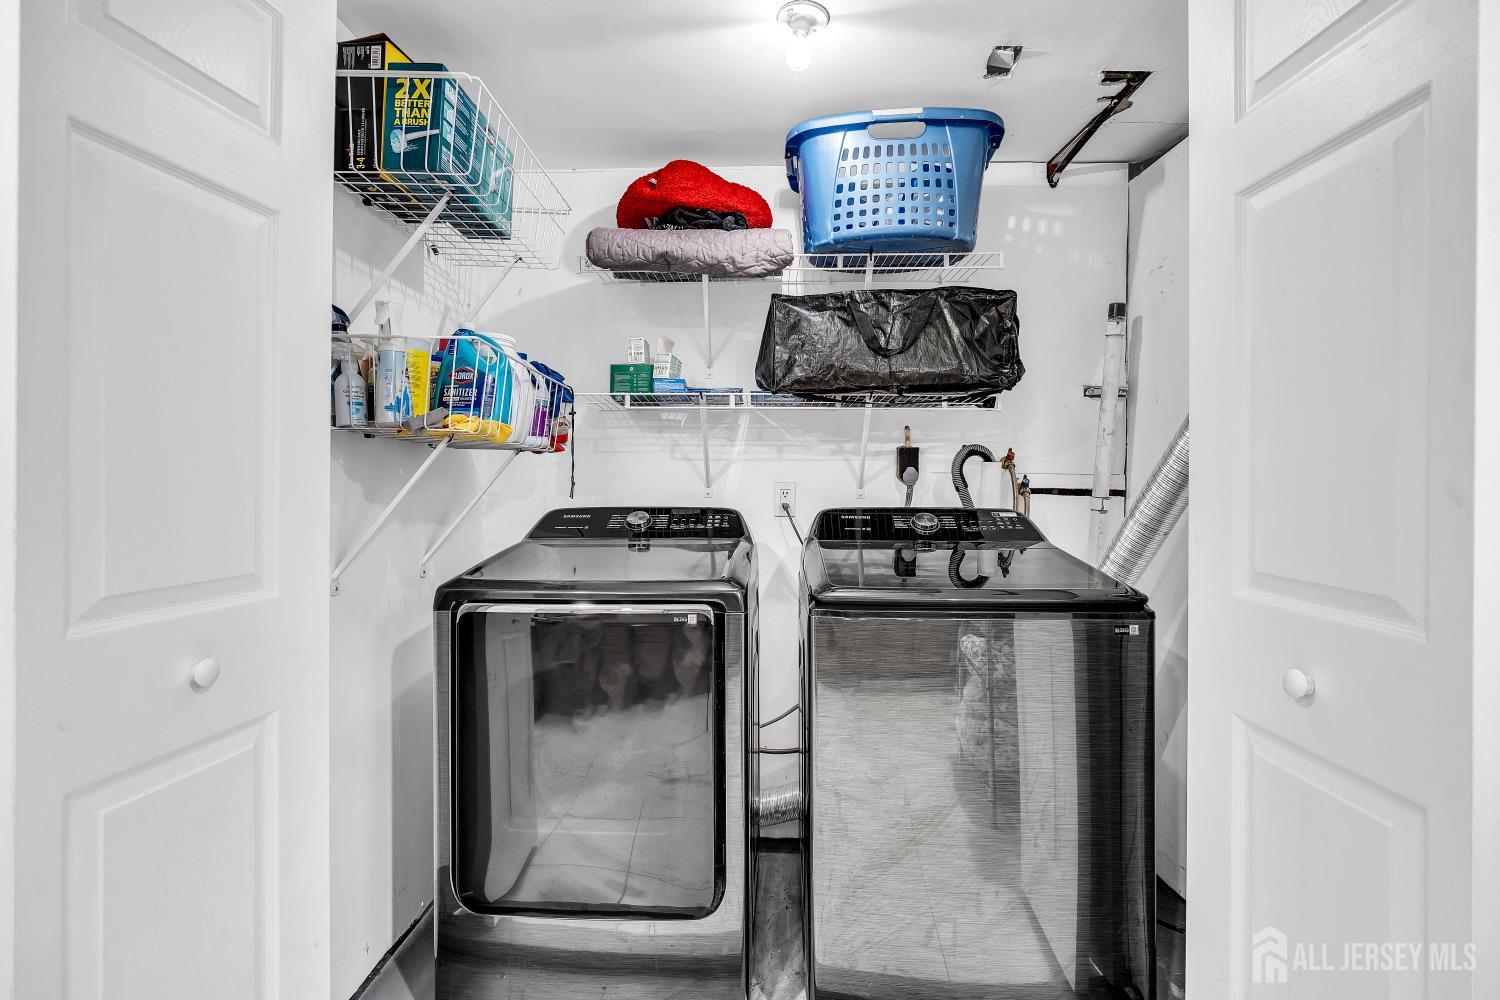
- Basement: Finished, Bath Full, Bedroom, Daylight, Exterior Entry, Storage Space, Utility Room, Kitchen, Laundry Facilities
- Bathrooms Full: 2
- Bathrooms Half: 1
- Bathrooms Total: 2.5
- Building Area Total: 0
- Carport Spaces: 0
- Close Date: 1800-01-01
- Close Price: 0
- Cooling: Central Air, Wall Unit(s)
- Covered Spaces: 0
- Days On Market: 94
- Fencing: Fencing/Wall
- Fireplaces Total: 0
- Flooring: Ceramic Tile, Laminate, Wood
- Gas: Natural Gas
- Heating: Zoned, Forced Air
- Age: 0
- Dining Room: Yes
- Monthly Payment: 0
- Other Fees: 0
- JERSEYMLS_RESISERV: See Remarks
- JERSEYMLS_TransactionType: Sale
- Levels: One, Ground Floor, Bi-Level
- ListAgentMlsId: ESTHBORG
- ListOfficeMlsId: JRSR01
- List Office Name: CENTURY 21 JRS REALTY
- ListingContractDate: 2026-06-23
- Lot Features: See Remarks
- Lot Size Dimensions: 150.00 x 108.00
- Lot Size Squar eFeet: 0
- Maintenance Expense: 0
- On Market Date: 2026-06-26
- Other Structures: Shed(s)
- Ownership: Fee Simple
- Parking Features: 2 Car Width, See Remarks
- Patio And Porch Features: Deck
- Photos Count: 29
- Roof: Asphalt
- Basement Area: 0
- Dining Room Features: Living Dining Combo
- Kitchen Features: Kitchen Island, Eat-in Kitchen
- Security Features: Fire Alarm
- Sewer: Public Sewer
- State Or Province: NJ
- Stories: 2
- Stories Total: 2
- StreetName: Arlington
- Street Number: 14
- Street Suffix: Drive
- Annual Property Tax Amount: 12205
- Tax Year: 2025
- Utilities: Natural Gas Connected, Gas In Street
- Water Source: Public
- RoomsTotal: 11