1406 Redwood Drive, Piscataway NJ 08854,Piscataway,Middlesex,Residential
Description
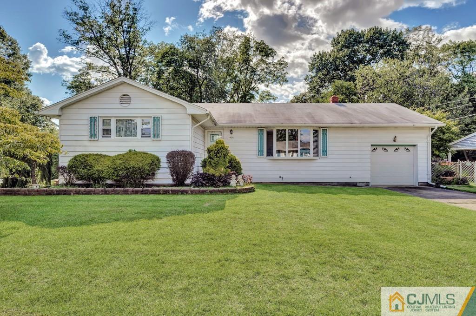
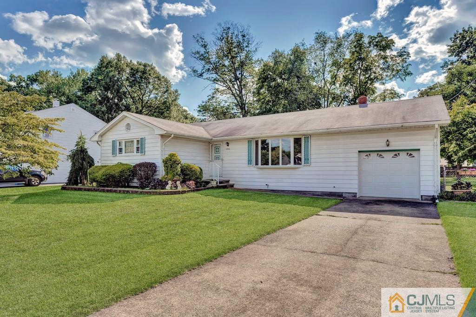
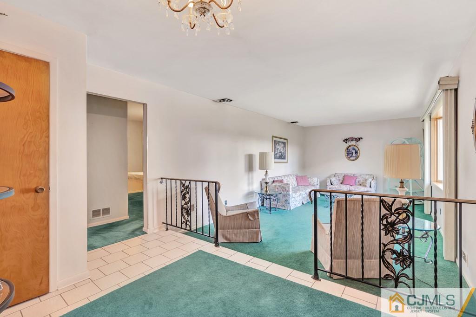
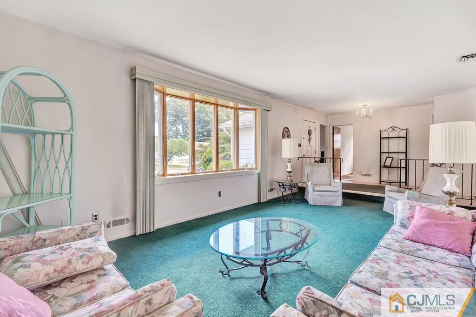
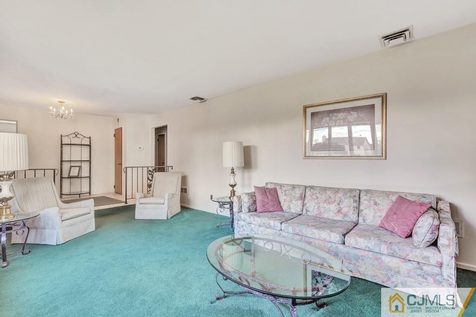
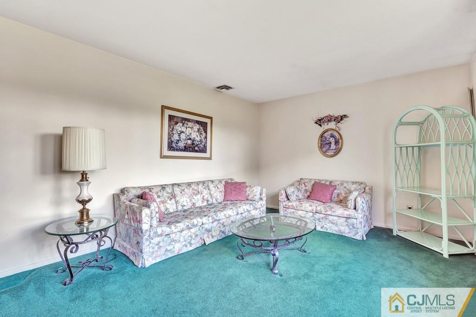
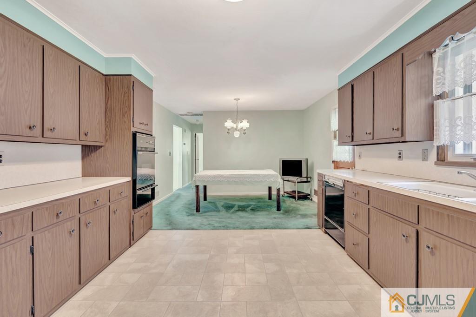
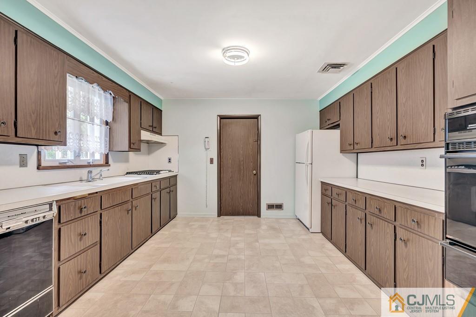
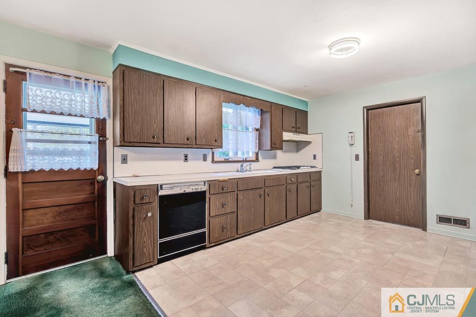
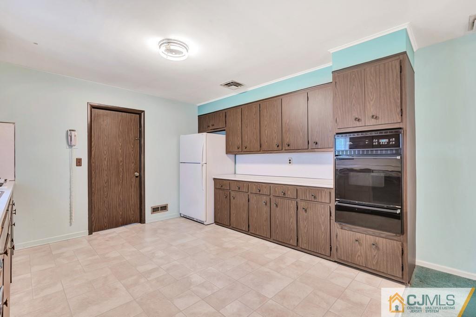
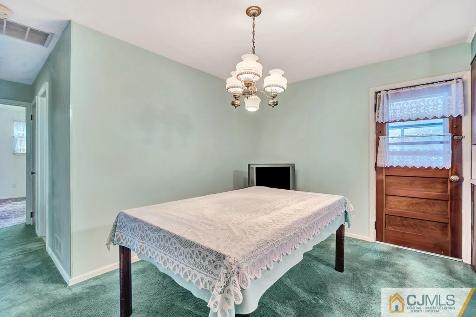
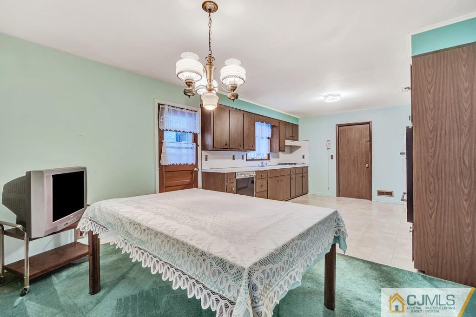
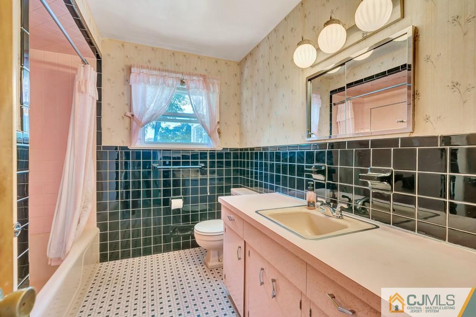
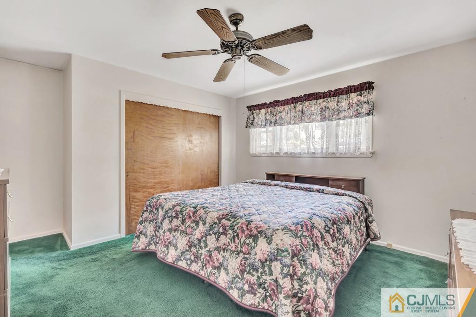
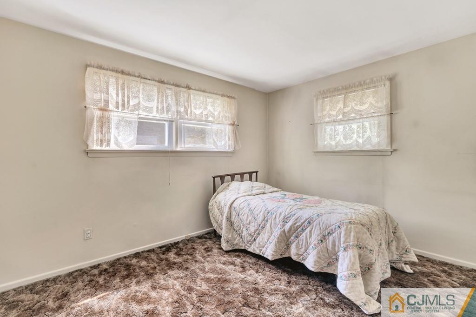
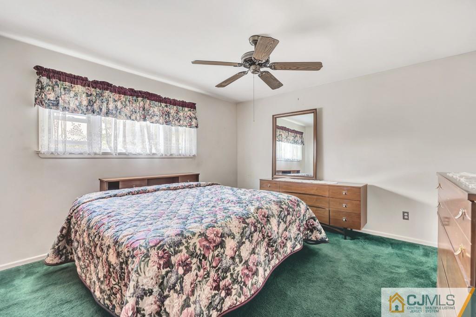
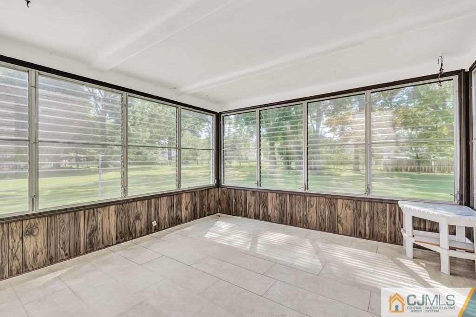
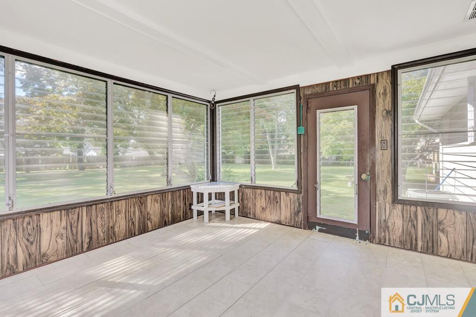
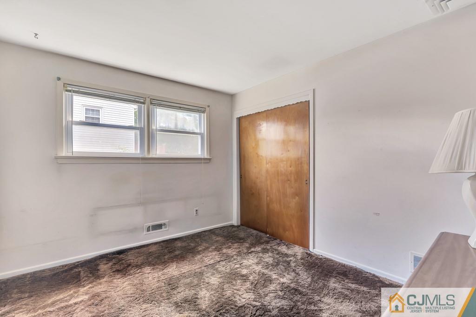
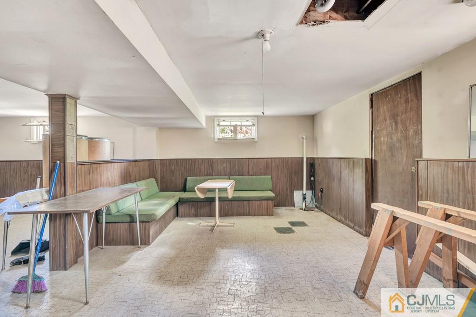
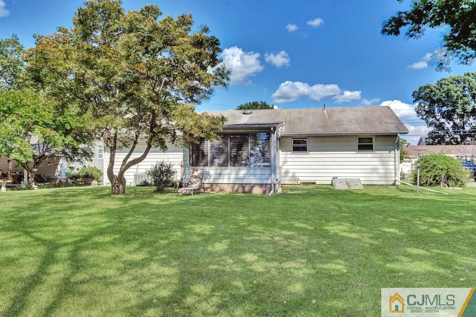
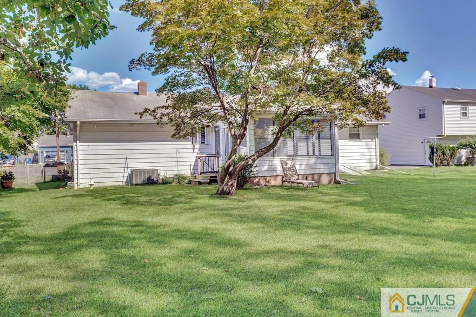
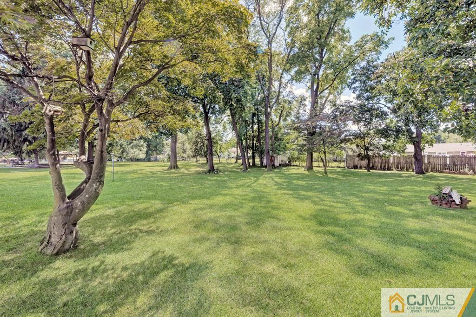
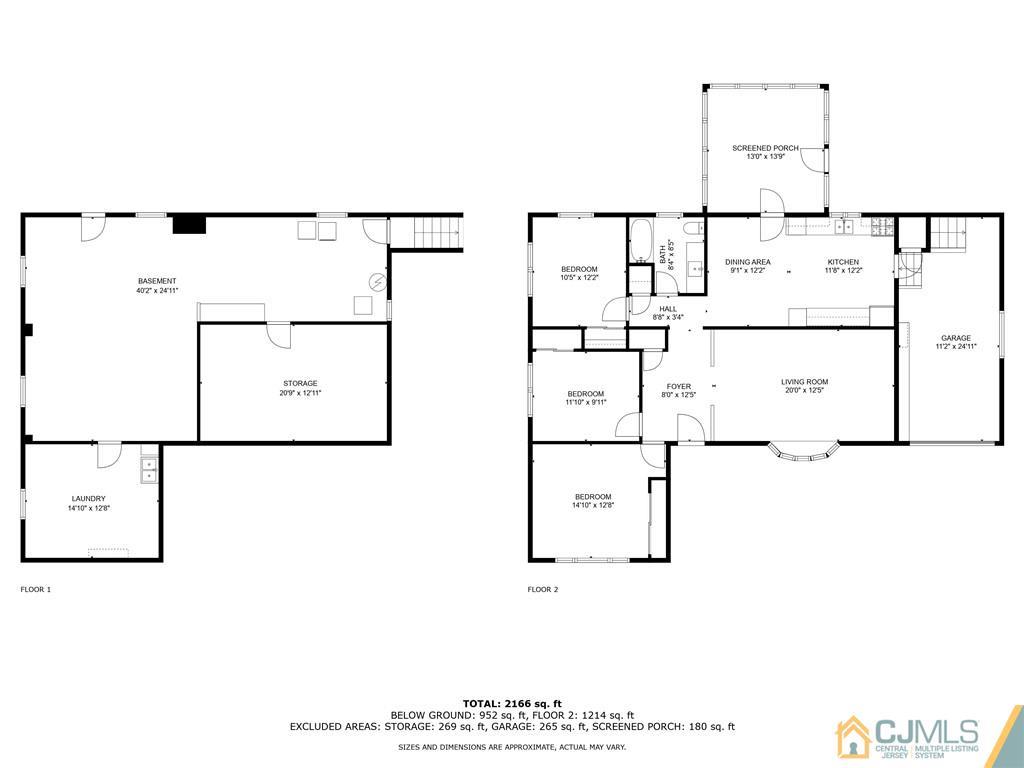
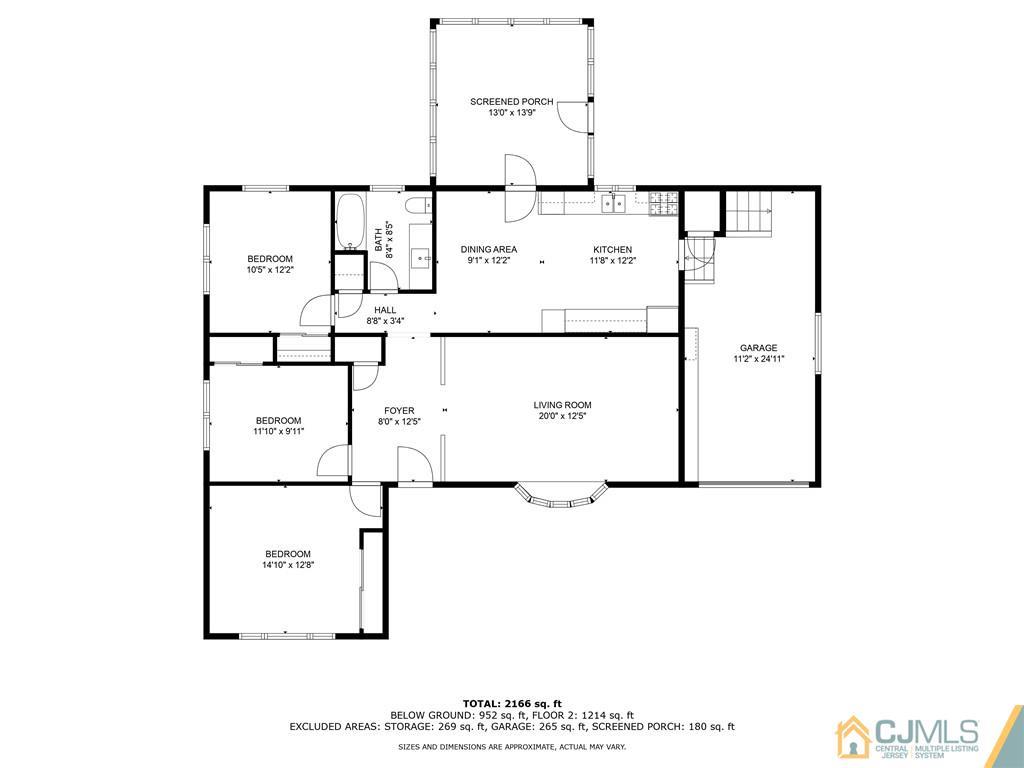
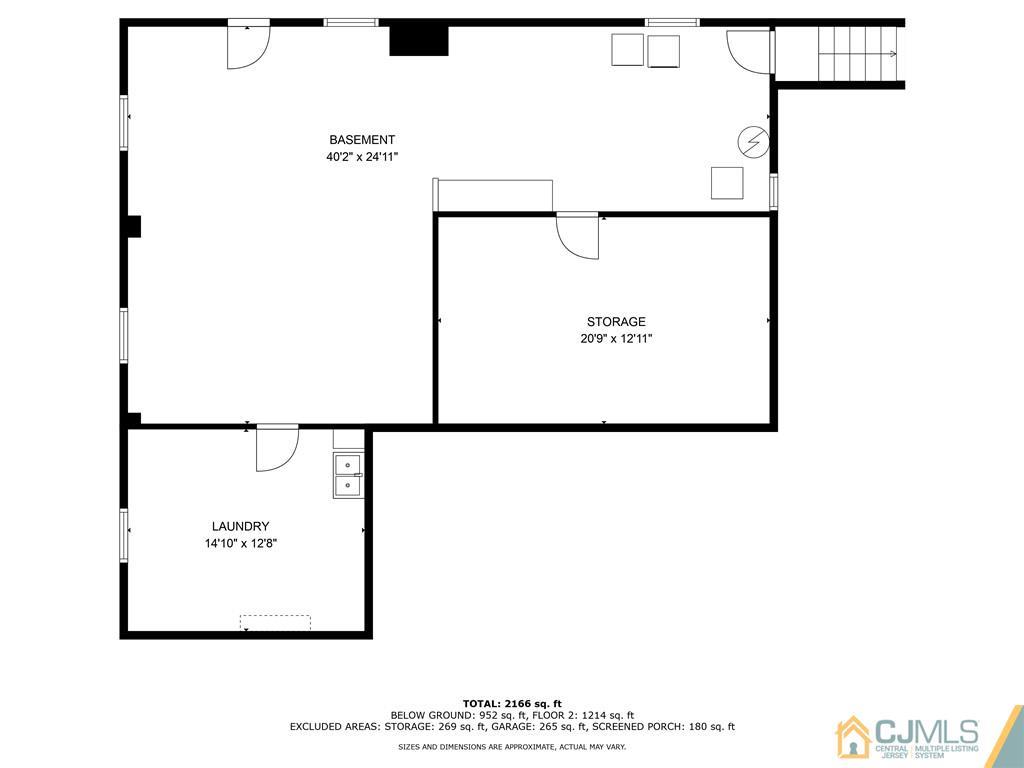
This custom built one owner ranch was actually built by the owner! Meticulously cared for with high ceilings, formal entrance foyer, step down living Rm with a beautiful bow window that splashes light right in! Spacious bedrooms, 3 season room which leads to an enormous park like back yard that is perfect for relaxing as the weather gets cooler! A huge kitchen with tons of cabinets and counter space for preparing meals. Outside entrance to garage off the kitchen, good size main bathroom with a retro vibe, dining area right off the kitchen makes it easy to entertain. All HWD floors under carpeting which have been covered for many many years. Laundry shoot in Primary bedroom comes out downstairs in the laundry room, super convenient. 2 year young furnace which has a PSE&G waranty and full service contract. Brand spanking new Hot Water Heater not even a week old!! Replacement windows throughout, partially finished basement with a 40 x 25 recreation room adds even more living space, All appliances included in one of the most desirable areas in town. This neighborhood GEM sits in the best area for fine dining, shopping, public transportation, and close to major highways! Bring a little imagination and make this diamond your own. Best kept secret in town. Tons of value here, quality workmanship and pride in ownership! Come see what HOME looks like.
Address
Open on Google Maps- Address Redwood
- City Piscataway
- State/county Middlesex
- Zip/Postal Code 08854
- Area Spain Inn area
Details
Updated on November 25, 2024 at 3:33 pm- Property ID: 2560194M
- Price: $499,000
- Property Size: 1313 Square Feet
- Land Area: 0.322 Sq Ft
- Bedrooms: 3
- Bathroom: 1
- Garage: 1
- Year Built: 1959
- Property Type: Single Family Residence
- Property Status: Residential
Additional details
- Other Fees: 0
- Carport Spaces: 0
- On Market Date: 2024-08-16
- Flooring: Carpet,Ceramic Tile,Vinyl-Linoleum,Wood
- Photos Count: 26
- Fireplaces Total: 0
- Cooling: Central Air
- Dining Room Width: 9
- Dining Room Features: Formal Dining Room
- ListingContractDate: 2024-08-16
- Zoning: R75
- JERSEYMLS_RESIREST:
- Maintenance Expense: 0
- Annual Property Tax Amount: 7057
- List Office Name: KELLER WILLIAMS TOWNE SQUARE
- Kitchen Width: 12
- Living Room Length: 20
- Monthly Payment: 0
- Basement: Partially Finished,Den
- Bathrooms Total: 1
- Bedroom 3 Width: 12
- Bedroom 2 Width: 10
- Family Room Length: 40
- Street Number: 1406
- Association Fee 2 Frequency: Monthly
- Dining Room: Yes
- Bedroom 3 Length: 11
- State Or Province: NJ
- Master Bedroom Features: 1st Floor
- Covered Spaces: 1
- Gas: Natural Gas
- Bedroom 2 Length: 12
- Roof: Asphalt
- Stories: 1
- Kitchen Length: 12
- Dining Room Length: 12
- Levels: One
- Bedroom 3 Area: 132
- Bathrooms Full: 1
- Close Date: 2024-11-22
- Street Suffix: Drive
- ListAgentMlsId: SHIRCOLA
- Water Source: Public
- Master Bedroom Level: First
- Lot Size Dimensions: 75X187
- Stories Total: 1
- Days On Market: 69
- Kitchen Features: Country Kitchen
- JERSEYMLS_TransactionType: Sale
- Bedroom 2 Area: 120
- Living Room Area: 260
- ListOfficeMlsId: KWTS
- Close Price: 520000
- Basement Area: 0
- Parking Features: 1 Car Width,Concrete,Attached
- Postal Code Plus4: 2070
- Bathrooms Half: 0
- Lot Size Area: 0.322
- Other Room Dimensions: 13x14
- Sewer: Public Sewer
- Heating: Forced Air
- Kitchen Area: 144
- Age: 0
- StreetName: Redwood
- Patio And Porch Features: Enclosed
- Utilities: Electricity Connected,Natural Gas Connected
- CommunityFeatures: Curbs,Sidewalks
- Association Fee2: 0
- Living Room Width: 13
- Master Bedroom Length: 15
- Master Bedroom Width: 13
- JERSEYMLS_RESISERV: Garbage-Extra Charge
- Master Bedroom Area: 195
- Tax Year: 2023
- Ownership: Fee Simple
- Lot Features: Level
- Dining Room Area: 108
- Association Fee: 0
- Lot Size Squar eFeet: 14026
- Architectural Style: Ranch
- Building Area Total: 1313
- Family Room Width: 25
- Family Room Area: 1000