143-143 W Rock Road W, Green Brook NJ 08812,Green Brook,Somerset,Residential
Description
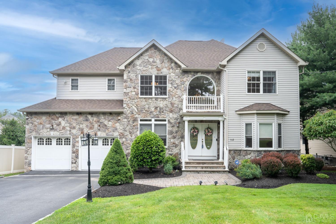
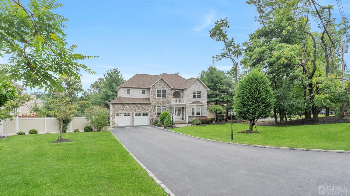
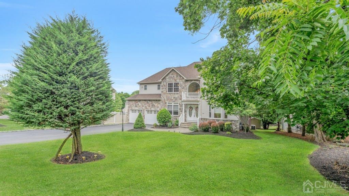
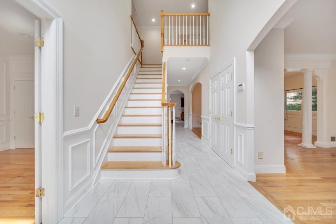
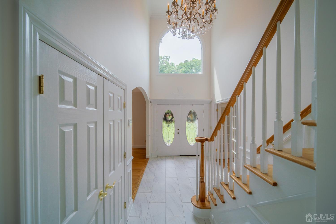
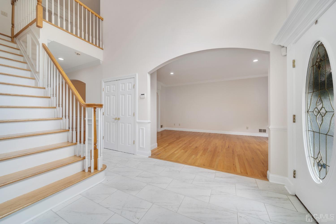
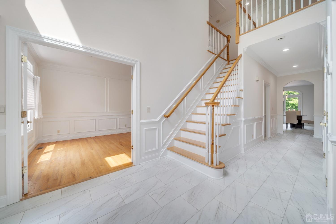
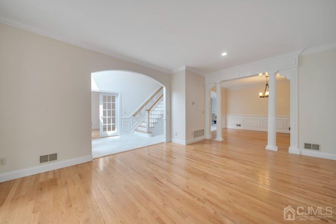
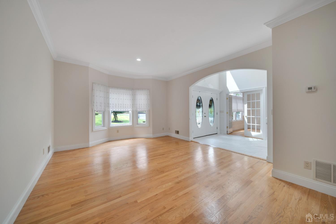
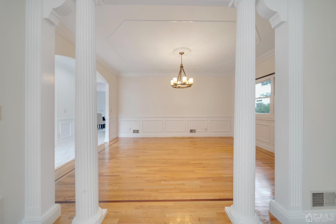
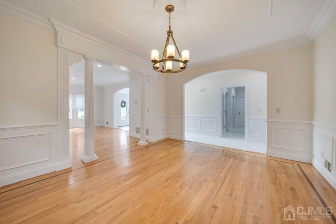
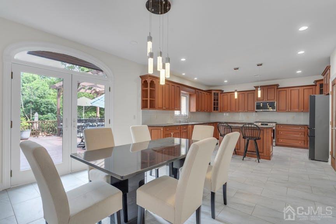
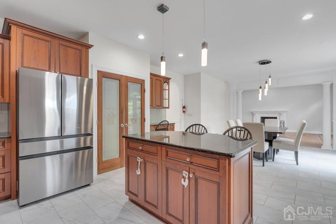
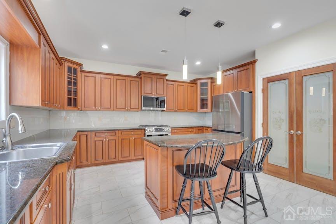
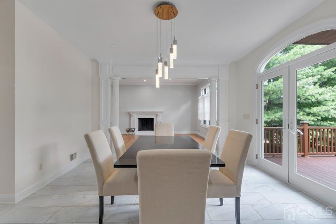
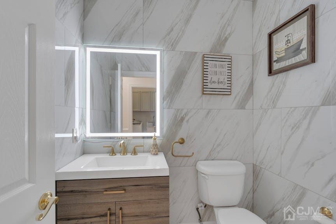
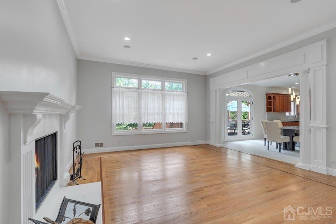
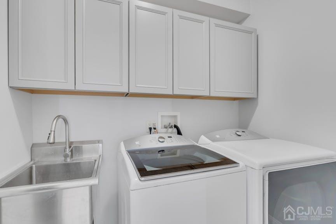
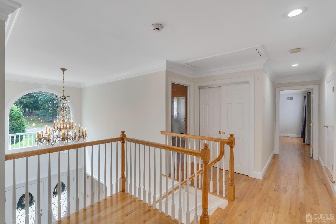
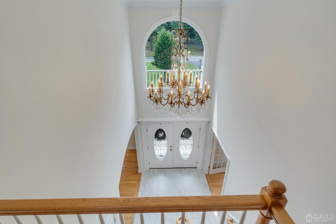
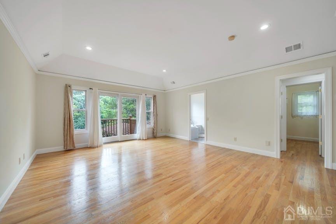
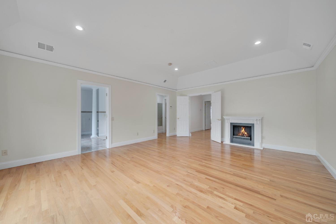
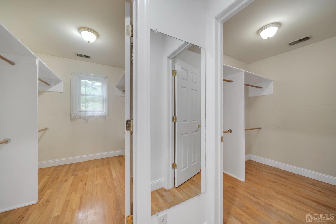
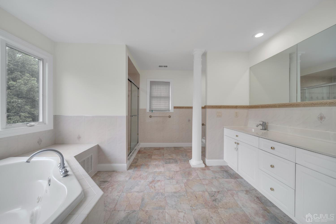
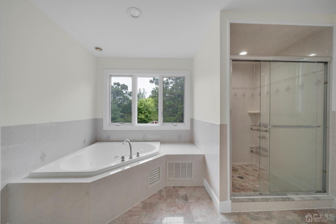
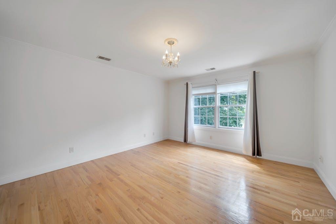
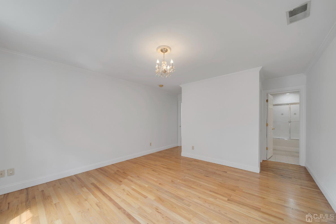
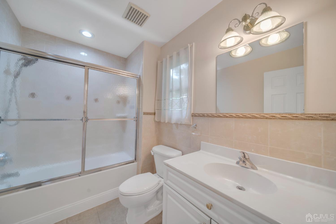
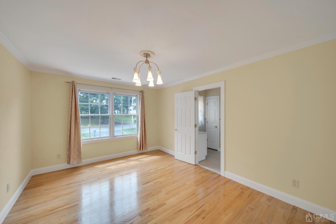
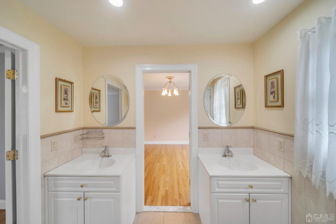
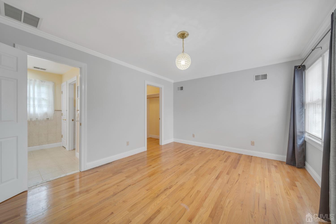
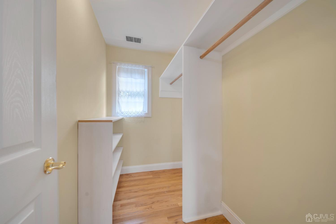
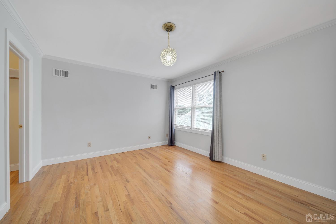
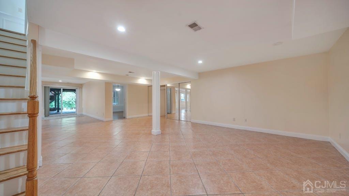
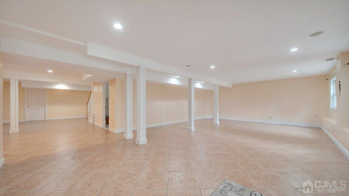
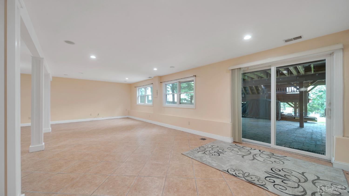
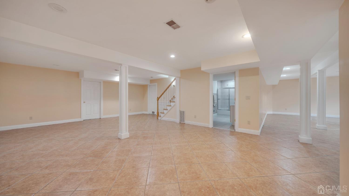
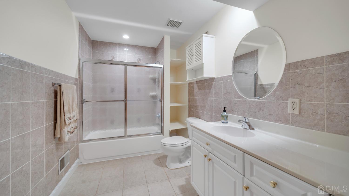
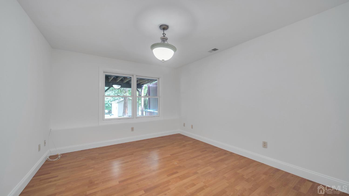
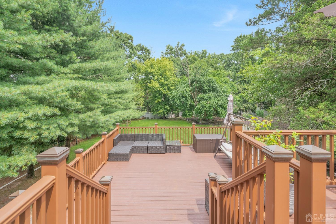
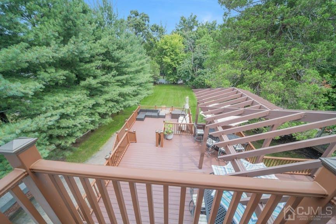
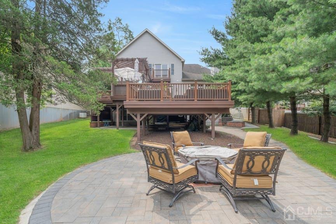
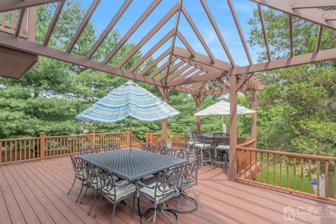
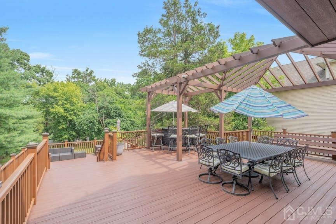
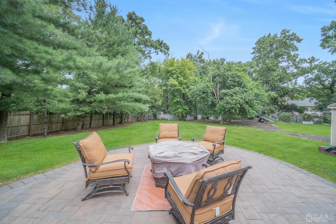
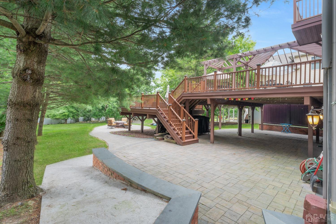
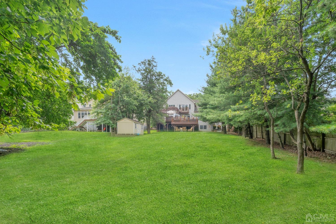
tep into a spacious two-story foyer adorned w/ a stunning chandelier. Entertain your guests in the formal LR or the impressive DR, which boasts HW floors w/ a ribbon inlaid border. The gourmet KIT features stone countertops, top-of-the-line SS appliances, a breakfast bar, & pantry with frosted glass doors. The open floor plan flows into the FR with a wood burning FP & double glass doors leading out to a custom 2-tiered Trex deck w/ a dreamy pergola perfect for intimate gatherings & outdoor entertaining. Enjoy the paver patio w/ a fire pit, ideal for relaxation. Off the main center hall, you will find a half bath, LR, & entrance to the oversized two-car GAR. The 2nd fl offers an oversized MB w/ a tray ceiling, FP, & en-suite bathroom, along w/ ample closet space. Start your mornings by enjoying a cup of coffee on the MB balcony. Additionally, there is another bdrm w/ en-suite bathroom, 2 more bdrms sharing a Jack&Jill bathroom, & an oversized, finished W/O basement. This dream space offers endless opportunities for recreation, a gym, or additional living space, complemented by a full bathroom. An additional bedroom w/ a large picture window & large closet makes it perfect for guests or an au-pair. Sliding doors lead to a covered paver patio. The home is surrounded by professional landscaping & features a whole-house generator, a new Navien tankless water heater, & 2-zone HVAC. This extraordinary home is perfect for year-round entertaining & is in pristine condition!
Address
Open on Google Maps- Address Rock
- City Green Brook
- State/county Somerset
- Zip/Postal Code 08812
- Area Green Brook
Details
Updated on November 27, 2024 at 9:32 pm- Property ID: 2501979R
- Price: $1,125,000
- Property Size: 5150 Square Feet
- Land Area: 0.48 Sq Ft
- Bedrooms: 5
- Bathrooms: 4.5
- Garages: 2
- Year Built: 2006
- Property Type: Single Family Residence
- Property Status: Residential
Additional details
- Street Direction Prefix: W
- Other Fees: 0
- Carport Spaces: 0
- On Market Date: 2024-08-09
- Flooring: Ceramic Tile,Marble,Wood
- Photos Count: 48
- Fireplaces Total: 2
- Cooling: Central Air,Ceiling Fan(s),Zoned
- Bathroom Features: Jacuzzi-Type,Stall Shower,Two Sinks
- Bedroom 4 Area: 154
- JERSEYMLS_RESIDEND: 14x14
- Dining Room Width: 13
- Dining Room Features: Formal Dining Room
- ListingContractDate: 2024-08-09
- JERSEYMLS_RESIREST:
- Maintenance Expense: 0
- Annual Property Tax Amount: 19515
- List Office Name: COLDWELL BANKER REALTY
- Kitchen Width: 14
- Bedroom 4 Length: 14
- Living Room Length: 18
- Monthly Payment: 0
- Basement: Finished,Bath Full,Bedroom,Daylight,Storage Space,Interior Entry,Utility Room
- Bathrooms Total: 4.5
- Bedroom 3 Width: 13
- Bedroom 2 Width: 11
- Family Room Length: 20
- Street Number: 143-143
- Association Fee 2 Frequency: Monthly
- Dining Room: Yes
- Bedroom 3 Length: 14
- State Or Province: NJ
- Master Bedroom Features: 1st Floor,Dressing Room,Two Sinks,Full Bath,Walk-In Closet(s)
- Covered Spaces: 2
- Gas: Natural Gas
- Street Direction Suffix: W
- Bedroom 2 Length: 15
- Roof: Asphalt
- Stories: 2
- Kitchen Length: 28
- Dining Room Length: 16
- Levels: Two
- Bedroom 3 Area: 182
- Bathrooms Full: 4
- Close Date: 2024-11-27
- Street Suffix: Road
- ListAgentMlsId: ALICFIDE
- Water Source: Public
- Master Bedroom Level: First
- Lot Size Dimensions: 75.00 x 280.00
- Stories Total: 2
- Days On Market: 110
- Kitchen Features: Granite/Corian Countertops,Kitchen Exhaust Fan,Kitchen Island,Pantry,Eat-in Kitchen,Separate Dining Area
- JERSEYMLS_TransactionType: Sale
- Other Structures: Shed(s)
- Bedroom 2 Area: 165
- Living Room Area: 270
- ListOfficeMlsId: CBRB16
- Close Price: 1100000
- Basement Area: 0
- Spa Features: Bath
- Parking Features: 2 Car Width,Asphalt,Garage,Attached,Driveway,Paved
- Bathrooms Half: 1
- Lot Size Area: 0.48
- Sewer: Public Sewer
- Heating: Zoned,Forced Air
- Structure Type: Custom Home
- Kitchen Area: 392
- Age: 0
- StreetName: Rock
- Patio And Porch Features: Deck,Patio
- Utilities: Cable TV,Underground Utilities,Cable Connected,Electricity Connected,Natural Gas Connected
- Fireplace Features: Fireplace Equipment,Fireplace Screen,Wood Burning
- Window Features: Screen/Storm Window,Blinds
- CommunityFeatures: Curbs
- Association Fee2: 0
- Living Room Width: 15
- Master Bedroom Length: 20
- Master Bedroom Width: 16
- JERSEYMLS_RESISERV: Garbage-Extra Charge
- Master Bedroom Area: 320
- Bedroom 4 Width: 11
- Tax Year: 2023
- Ownership: Fee Simple
- Lot Features: Near Shopping,Near Train,Level
- Dining Room Area: 208
- Association Fee: 0
- Lot Size Squar eFeet: 20909
- Architectural Style: Colonial,Custom Home
- Building Area Total: 5150
- Family Room Width: 16
- Family Room Area: 320
Features
- 4 Bedrooms
- Attic
- Bath Full
- Bath Half
- Bath Main
- Blinds
- Central Vacuum
- Curbs
- Deck
- Dining Room
- Dishwasher
- Disposal
- Dryer
- Entrance Foyer
- Exhaust Fan
- Family Room
- Garage Attached
- Gas Range/Oven
- Gas Water Heater
- Great Room
- Has Fireplace
- Has Garage
- Has Heating System
- Kitchen
- Kitchen Exhaust Fan
- Laundry Room
- Library/Office
- Living Room
- Microwave
- Open Parking
- Patio
- Refrigerator
- Screen/Storm Window
- Self Cleaning Oven
- Spa
- Storage Shed
- Washer
- Yard