15 Denarski Drive, Sayreville NJ 08872,Sayreville,Middlesex,Residential
Description
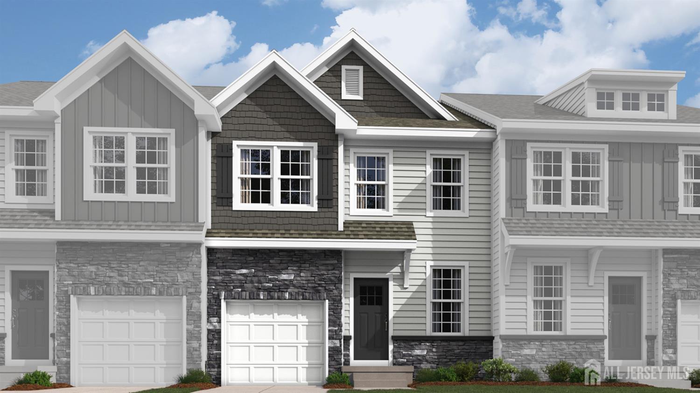
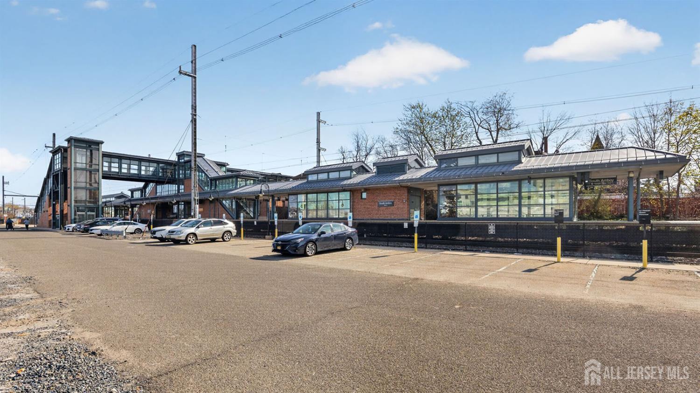
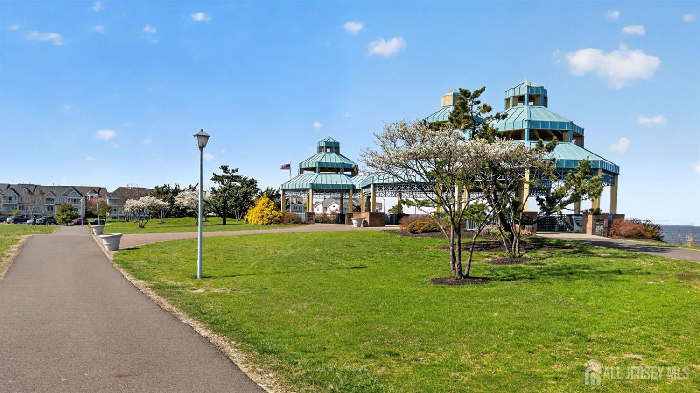
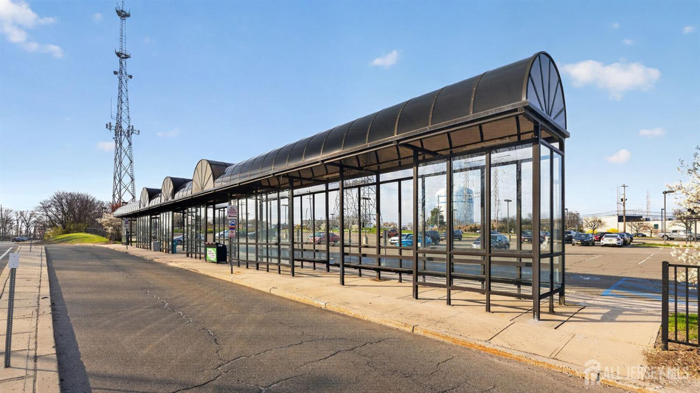
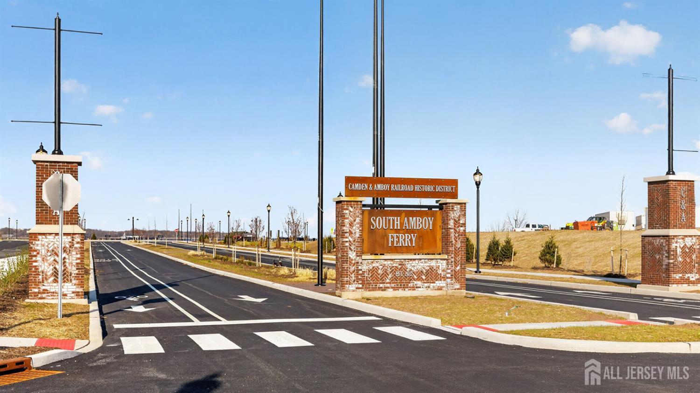
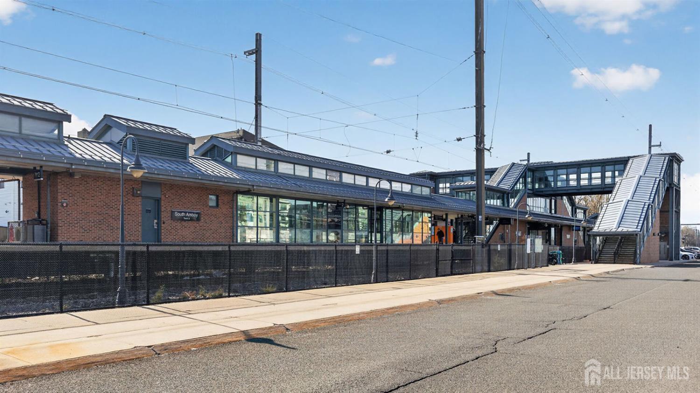
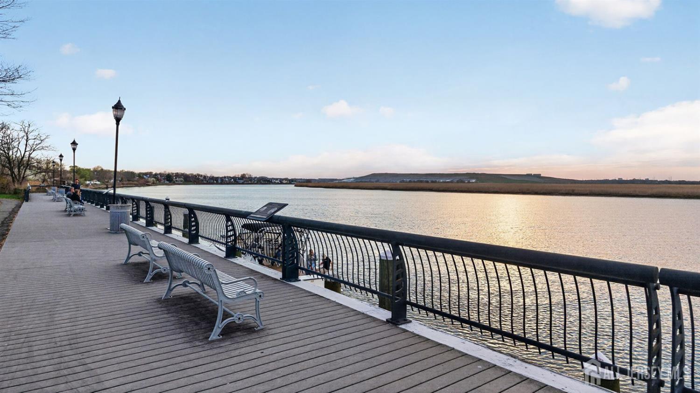
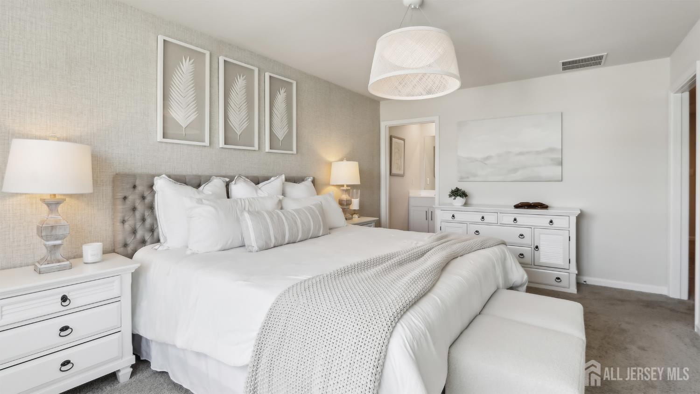
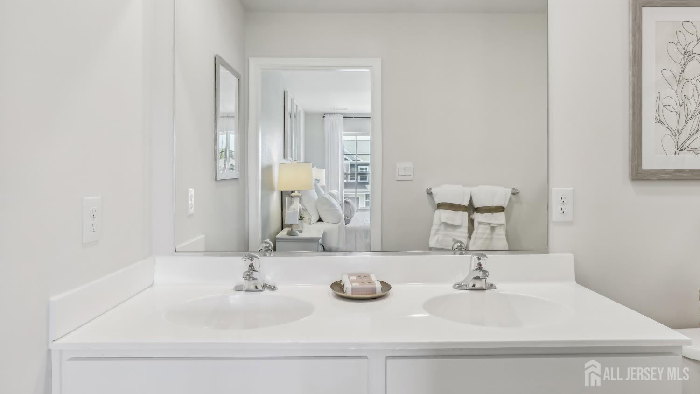
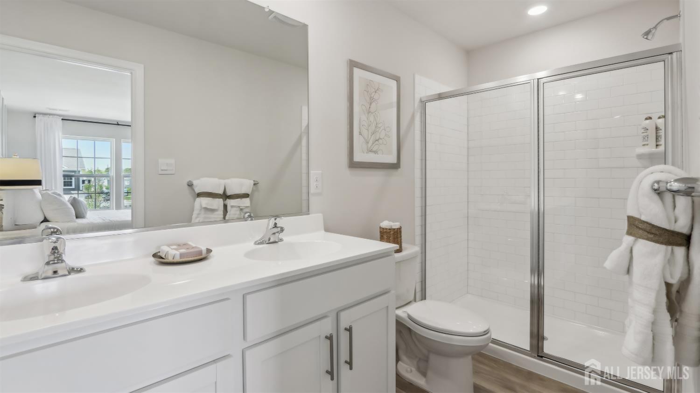
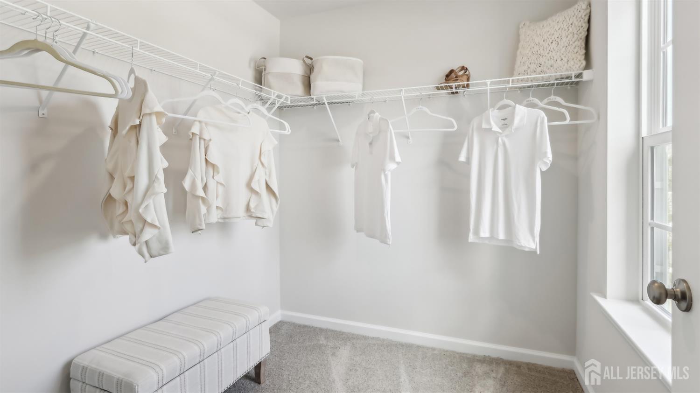
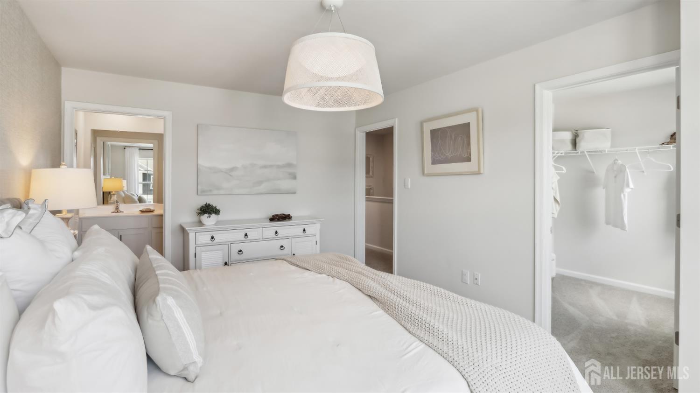
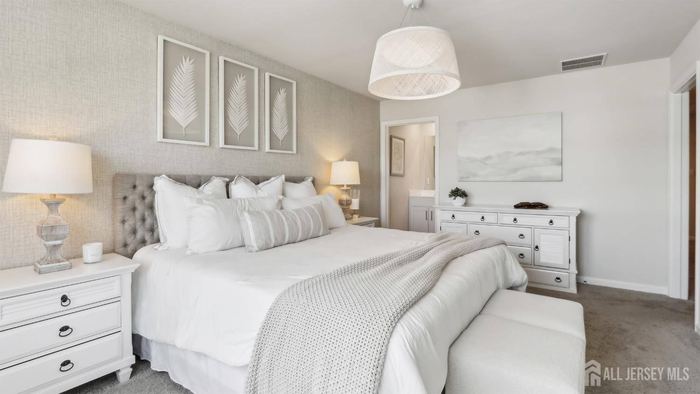
New Construction Ready for January 2027! Unbeatable commute located just minutes from the train, ferry, and park & ride with direct access to New York City, as well as Route 9 and the Garden State Parkway. The Sawyer at Raritan Ridge is a thoughtfully designed townhome offering 2,229 Sq. Ft. of comfortable living space, featuring 3 bedrooms, 3.5 baths, and a 1-car garage. With a finished basement plus a full basement bathroom, and a well-planned two-story layout, the Sawyer blends functionality with modern style. The main level features an open-concept design where the kitchen flows seamlessly into the dining area and spacious great room, creating an ideal space for both everyday living and entertaining. The kitchen includes a large island and easy access to the rear deck, bringing in natural light and extending your living space outdoors. A convenient powder room and direct access to the garage complete this level. Upstairs, the owner’s suite offers a private retreat with a generous closet and en-suite bath. Two additional bedrooms, a full hall bath, and a centrally located laundry provide comfort and convenience for the whole household. The finished basement adds valuable flexible space, perfect for a recreation room, home office, or additional storage, making the Sawyer a versatile home designed to fit a variety of lifestyles.
Address
Open on Google Maps- Address Denarski
- City Sayreville
- State/county Middlesex
- Zip/Postal Code 08872
Details
Updated on August 24, 2026 at 7:32 pm- Property ID: 2702827R
- Price: $645,990
- Property Size: 2229 Square Feet
- Bedrooms: 3
- Bathrooms: 3.5
- Garage: 1
- Year Built: 2026
- Property Type: Townhouse,Condo/TH
- Property Status: Residential
Additional details
- Other Fees: 0
- On Market Date: 2026-08-16
- Carport Spaces: 0
- Flooring: Carpet, Laminate
- Photos Count: 15
- Fireplaces Total: 0
- Cooling: Central Air
- Other Parking: Oversized Vehicles Restricted
- Security Features: Security System
- Association Fee Frequency: One Time
- Bathroom Features: Tub Shower, Stall Shower
- Dining Room Width: 8.25
- Dining Room Features: Living Dining Combo
- ListingContractDate: 2026-08-16
- JERSEYMLS_RESIREST: 1
- Maintenance Expense: 291
- Annual Property Tax Amount: 10500
- List Office Name: D.R. HORTON REALTY OF NJ
- Kitchen Width: 11.416666666
- Living Room Length: 12.416666666
- Monthly Payment: 0
- Basement: Full, Finished, Bath Full, Recreation Room, Utility Room
- Bathrooms Total: 3.5
- Bedroom 3 Width: 10.916666666
- Bedroom 2 Width: 11.416666666
- Street Number: 15
- Association Fee 2 Frequency: Monthly
- Dining Room: Yes
- Bedroom 3 Length: 10
- State Or Province: NJ
- Covered Spaces: 1
- Master Bedroom Features: Two Sinks, Full Bath, Walk-In Closet(s)
- Association Fee Includes: None
- Gas: Natural Gas
- Bedroom 2 Length: 12.583333333
- Roof: Asphalt
- Property Condition: Under Construction
- Stories: 2
- Kitchen Length: 10.416666666
- Dining Room Length: 10.416666666
- Levels: Two
- Bedroom 3 Area: 109.166666666
- Bathrooms Full: 3
- Maintenance Fee Frequency: Monthly
- Close Date: 1800-01-01
- Street Suffix: Drive
- ListAgentMlsId: VINCGIBS
- Water Source: Public
- Lot Size Dimensions: 0.00 x 0.00
- Stories Total: 2
- Pets Allowed: Yes
- Days On Market: 8
- Kitchen Features: Kitchen Exhaust Fan, Kitchen Island, Pantry
- JERSEYMLS_TransactionType: Sale
- Bedroom 2 Area: 143.659722222
- Living Room Area: 182.111111111
- ListOfficeMlsId: GRND
- Close Price: 0
- Basement Area: 472
- Parking Features: 1 Car Width, Garage, Attached
- Bathrooms Half: 1
- Sewer: Public Sewer
- Heating: Forced Air
- Structure Type: Townhouse
- Kitchen Area: 118.923611111
- Age: 0
- StreetName: Denarski
- Patio And Porch Features: Deck
- Utilities: Electricity Connected, Natural Gas Connected
- CommunityFeatures: Playground
- Association Fee2: 0
- Living Room Width: 14.666666666
- Master Bedroom Length: 14.083333333
- Master Bedroom Width: 14.666666666
- JERSEYMLS_RESISERV: See Remarks
- Master Bedroom Area: 206.555555555
- Tax Year: 2026
- Ownership: Condominium
- Lot Features: Interior Lot
- Dining Room Area: 85.9375
- Association Fee: 0
- Lot Size Squar eFeet: 0
- Architectural Style: Townhouse, Two Story
- Building Area Total: 2229