162 Vasser Drive, Piscataway NJ 08854,Piscataway,Middlesex,Residential Lease
Description
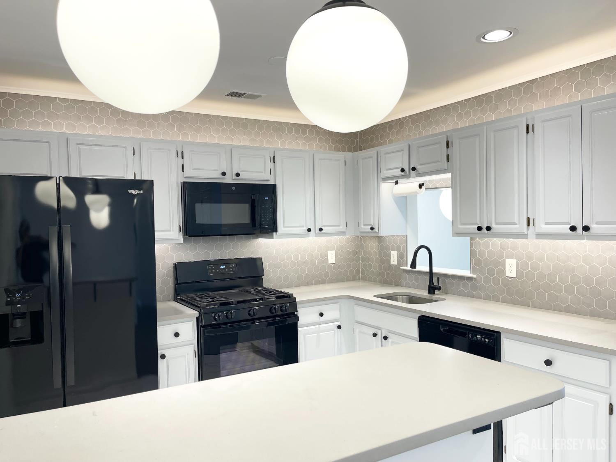
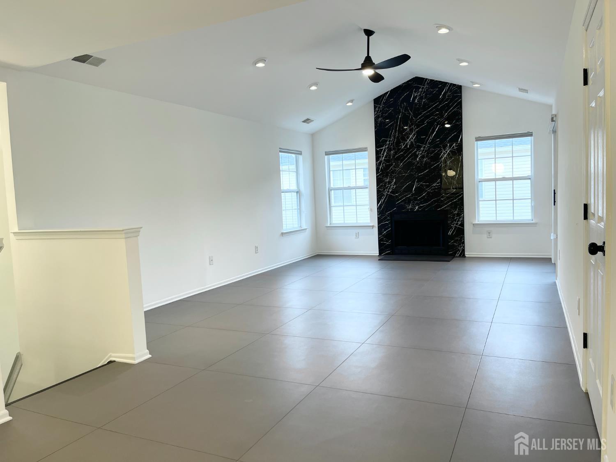
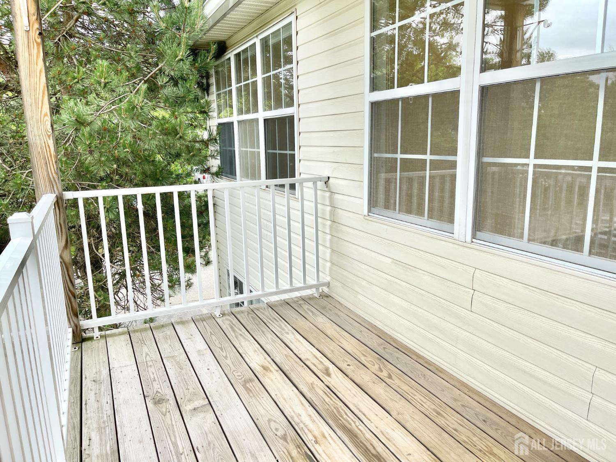
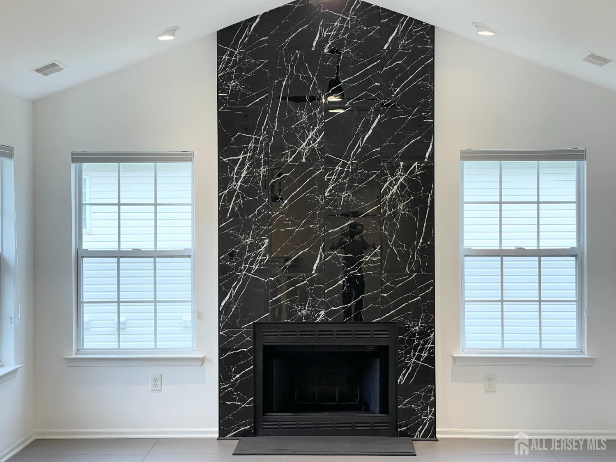
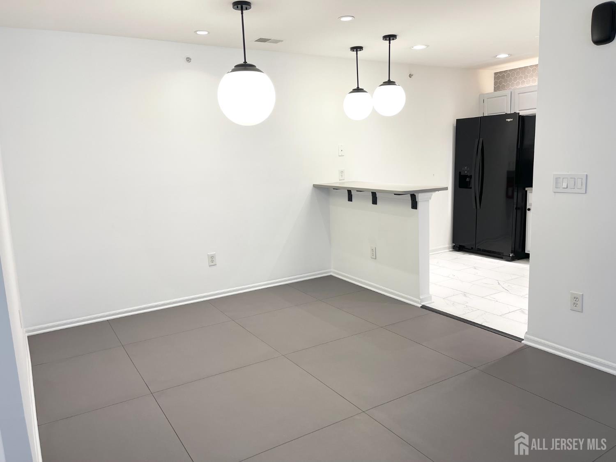
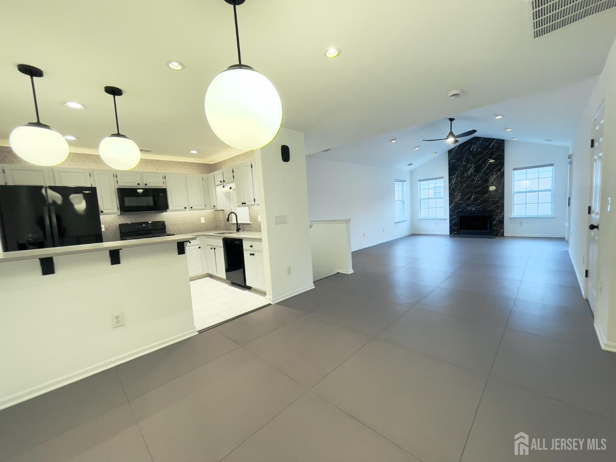
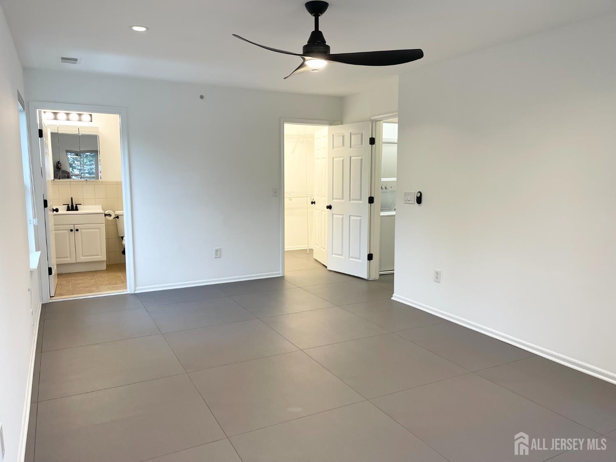
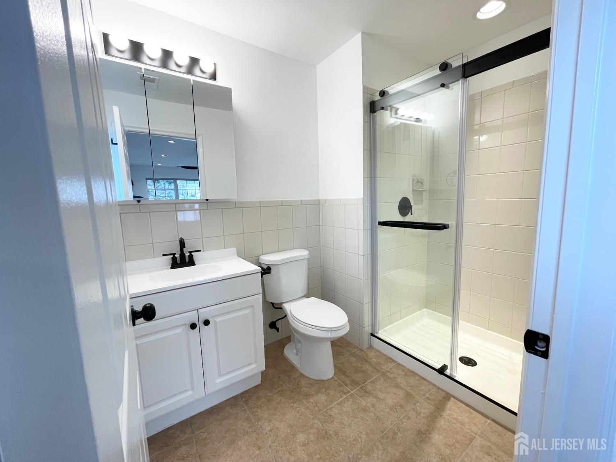
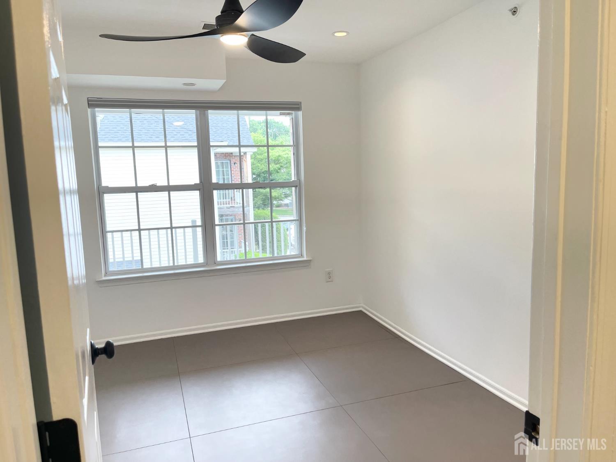
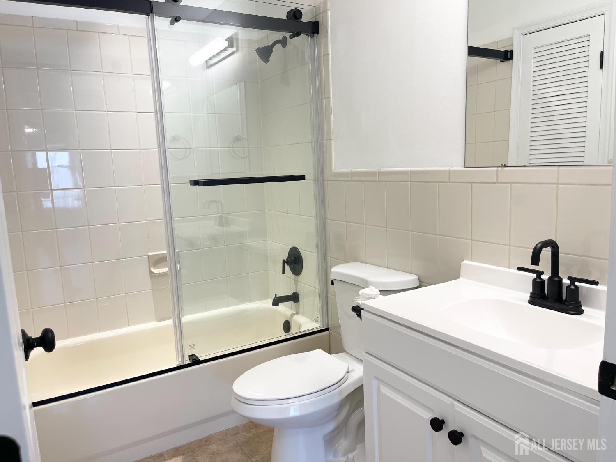
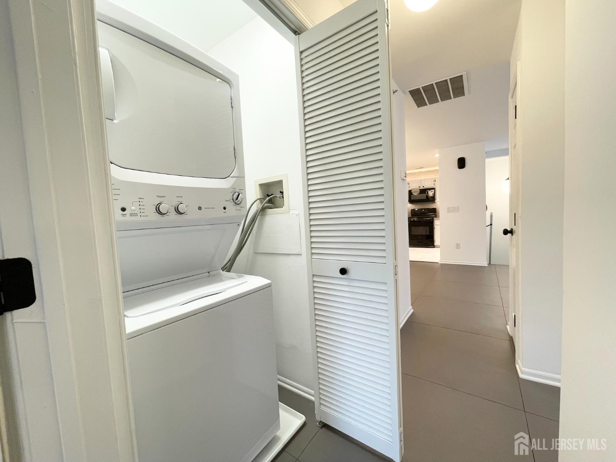
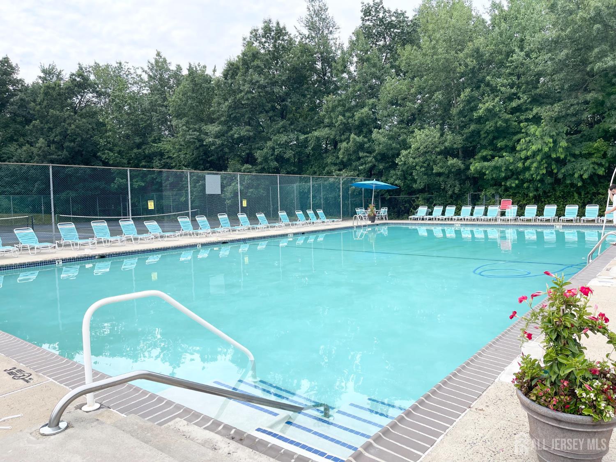
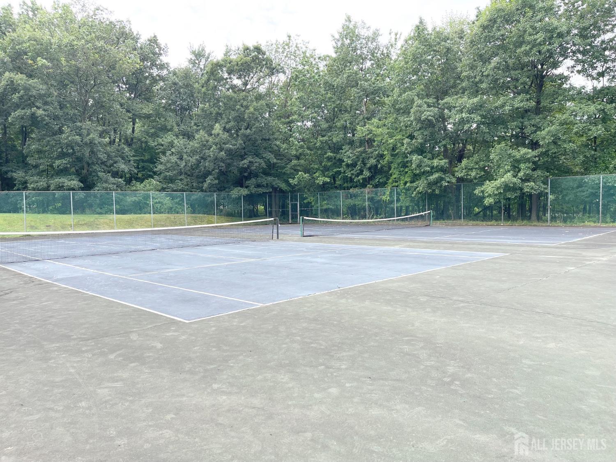
This two bedroom, two bath, freshly painted, one level townhome boasts nearly 1,200 square feet of beautifully updated, well lit space courtesy of Lutron electronics and bright, new recessed illumination. The landlord has just installed all new 36″ X 36″ Raskin LVT designer flooring which is a blend between a tile and a softer vinyl which must be seen to be fully appreciated. The interior is a study in design counterpoint with stark white finishes opposite bold black hardware on doors, hinges, pulls and bath fixtures. The floor to ceiling fireplace employs an MSI Aashini 18″x36″ polished tile surround and soars over ten feet in height as it reaches the vaulted ceiling. A set of sliders takes one to a private deck to enjoy a little outdoor space. The Kitchen with breakfast bar has been smartly updated with quartz counter surfaces, new flooring, newly painted cabinetry and a stunning tile backsplash. It opens to a large, separate dining area which comfortably accommodates six persons. The large primary bedroom enjoys its own newly updated, private bath with a stall shower & glass enclosure. The second bedroom is steps away from a 2nd, newly updated full bath with a shower over a tub. Both bedrooms enjoy recessed illumination and ceiling fans; so there’s no need for standing, pole lamps. A stackable washer/dryer set is situated just off the primary bedroom. The entire townhome is extremely well lit courtesy of natural ambient light and the aforementioned recessed lighting. Tenants also enjoy the beautiful outdoor pool and tennis court. It’s an absolutely stunning place the likes of which may not be found at this offering price anywhere in the County.
Address
Open on Google Maps- Address Vasser
- City Piscataway
- State/county Middlesex
- Zip/Postal Code 08854
Details
Updated on September 11, 2025 at 6:33 pm- Property ID: 2515161R
- Price: $2,800
- Property Size: 1174 Square Feet
- Bedrooms: 2
- Bathrooms: 2
- Garage: 0
- Year Built: 2001
- Property Type: Condo/TH, Townhouse
- Property Status: Residential Lease
Additional details
- Carport Spaces: 0
- On Market Date: 2025-06-13
- Flooring: Carpet,Ceramic Tile,See Remarks
- Photos Count: 14
- Fireplaces Total: 0
- Cooling: Central Air,Ceiling Fan(s)
- Other Parking: Oversized Vehicles Restricted
- Security Features: Smoke Detector(s)
- JERSEYMLS_RESLDING: Yes
- Bathroom Features: Tub Shower,Stall Shower
- Dining Room Features: Living Dining Combo
- ListingContractDate: 2025-06-13
- Maintenance Expense: 0
- List Office Name: KELLER WILLIAMS TOWNE SQUARE
- Kitchen Width: 10
- Basement: None
- Bathrooms Total: 2
- Road Frontage Type: Private Road
- Bedroom 2 Width: 12
- Family Room Length: 14
- Street Number: 162
- LeaseTerm: 12 Months
- Association Fee 2 Frequency: Monthly
- State Or Province: NJ
- Master Bedroom Features: Full Bath,Walk-In Closet(s)
- Covered Spaces: 0
- Gas: Natural Gas
- Bedroom 2 Length: 10
- Stories: 1
- Kitchen Length: 10
- Levels: One,2nd Floor
- Bathrooms Full: 2
- Close Date: 2025-09-10
- Street Suffix: Drive
- ListAgentMlsId: JAMELONG
- Water Source: Public
- Lot Size Dimensions: 0.00 x 0.00
- Stories Total: 1
- Pets Allowed: Restricted i.e. size
- Days On Market: 89
- Kitchen Features: Granite/Corian Countertops,Breakfast Bar,Separate Dining Area,Galley Type
- JERSEYMLS_TransactionType: Sale
- Bedroom 2 Area: 120
- JERSEYMLS_RESLSERV: Snow Removal,Trash Collection
- ListOfficeMlsId: KWTS
- Close Price: 2800
- Basement Area: 0
- Parking Features: Unassigned,Paved
- Postal Code Plus4: 6628
- Bathrooms Half: 0
- Pool Features: Outdoor Pool,In Ground
- Sewer: Public Sewer
- Heating: Forced Air
- Structure Type: Townhouse
- Kitchen Area: 100
- Age: 0
- StreetName: Vasser
- Patio And Porch Features: Deck
- JERSEYMLS_RESLREST:
- Utilities: Underground Utilities,Electricity Connected,Natural Gas Connected
- Fireplace Features: Wood Burning
- Window Features: Shades/Blinds,Blinds
- CommunityFeatures: Outdoor Pool,Tennis Court(s),Curbs,Sidewalks
- Association Fee2: 0
- Master Bedroom Length: 13
- Rent Includes: Maintenance Fee
- Master Bedroom Width: 20
- Master Bedroom Area: 260
- Direction Faces: Southeast
- Lot Features: Private,Rural Area,Level,Wooded
- Association Fee: 0
- Lot Size Squar eFeet: 0
- JERSEYMLS_RESLTRTY: Sellers/Landlords Agent/Disclosed Dual Agent/Designated Agent if the opportunity arises
- Tenant Pays: All Utilities,Cable TV,Electricity,Gas,Hot Water,Water
- Electric: 240 Volt(s),100 Amp(s)
- Architectural Style: Townhouse
- Building Area Total: 1174
- Family Room Width: 23
- Family Room Area: 322
Features
- 2 Bedrooms
- Attic
- Bath Full
- Bath Main
- Bath Other
- Bath Second
- Blinds
- Cathedral Ceiling(s)
- Curbs
- Deck
- Dining Room
- Dishwasher
- Family Room
- Gas Water Heater
- Great Room
- Has Fireplace
- Has Heating System
- High Ceilings
- Kitchen
- Laundry Room
- Lawn Sprinklers
- Microwave Oven
- None
- Refrigerator
- Sidewalk
- Stove/Oven
- Vaulted Ceiling(s)
- Washer/Dryer