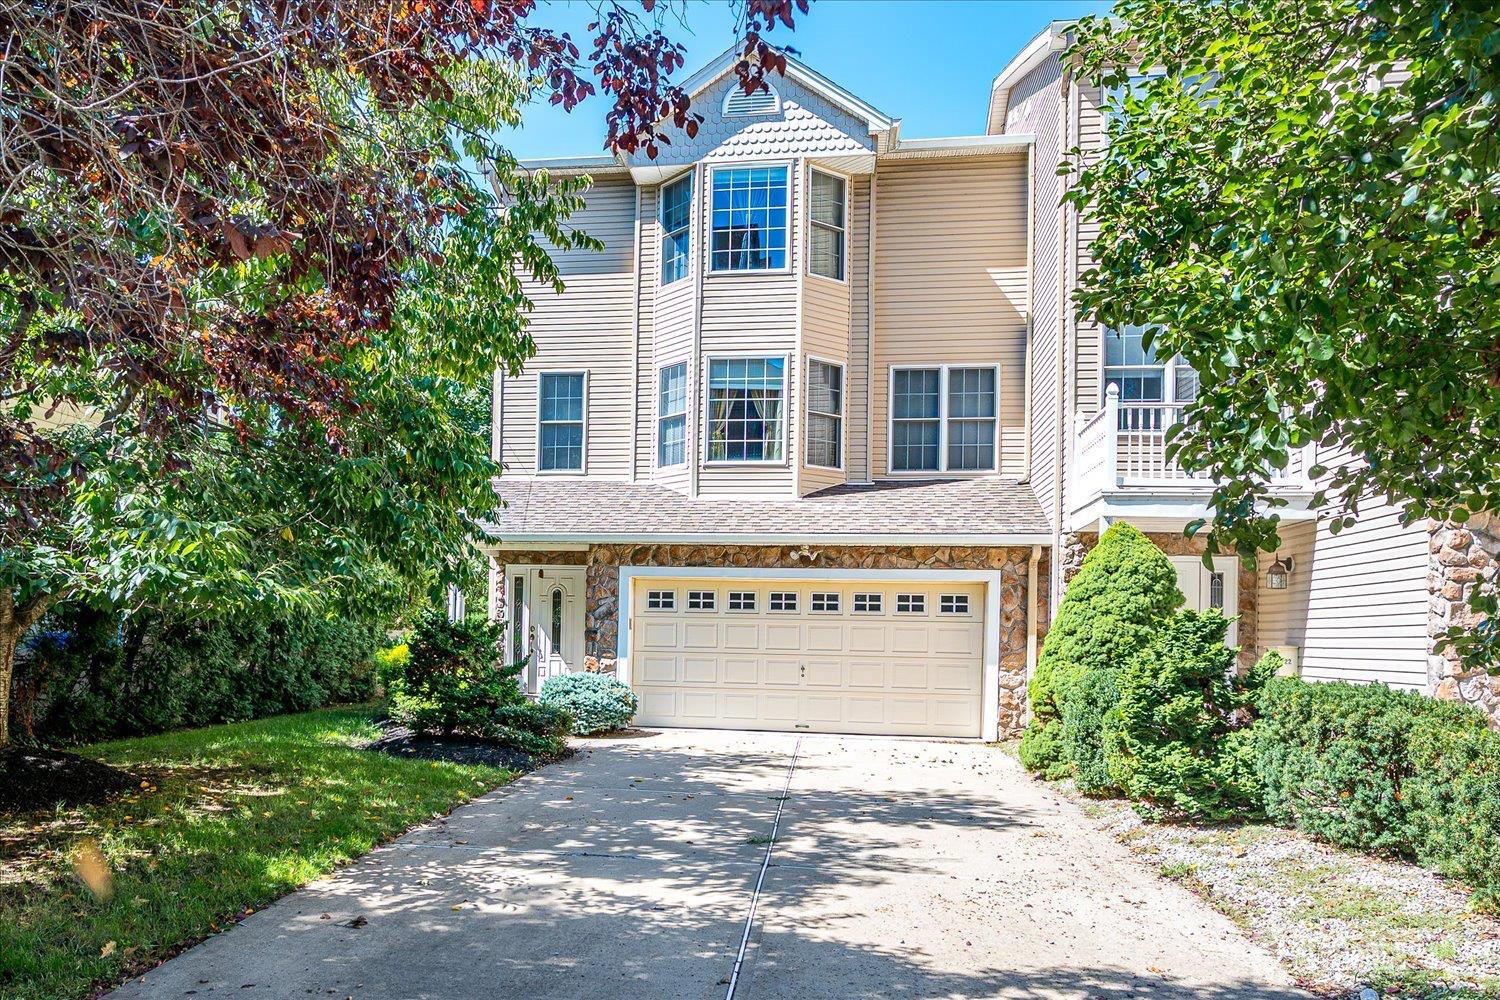
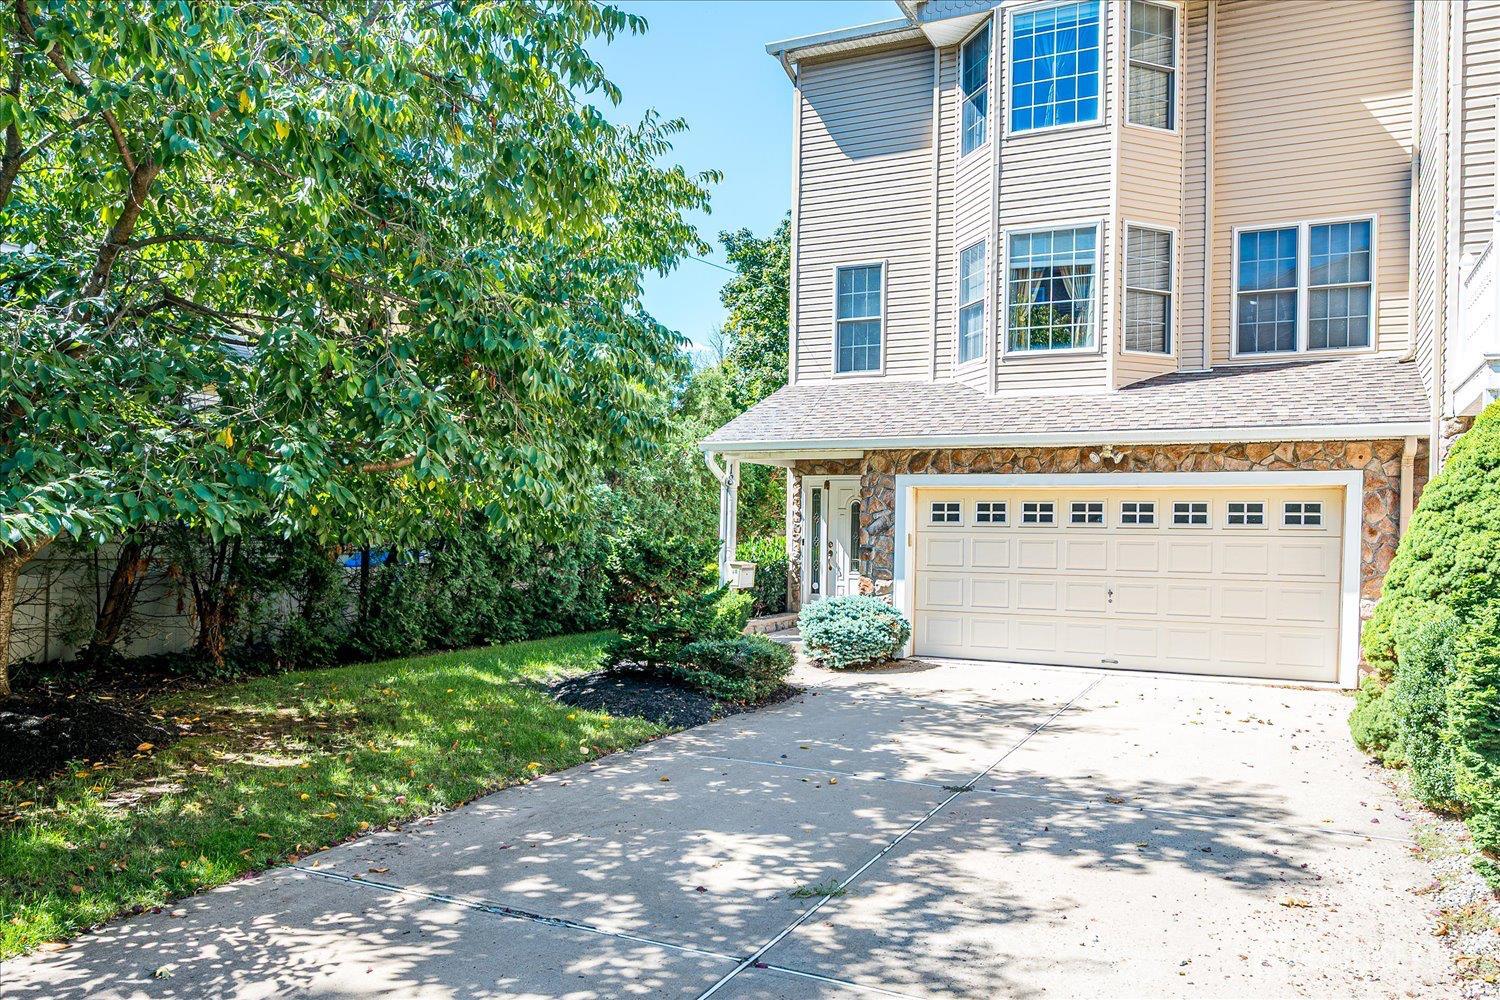
18 Lincoln Avenue, Highland Park NJ 08904,Highland Park,Middlesex,Residential
Description
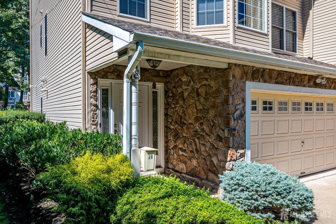
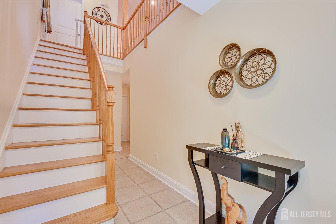
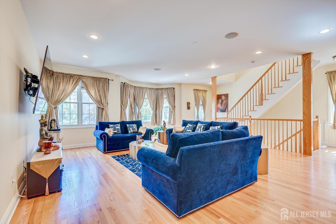
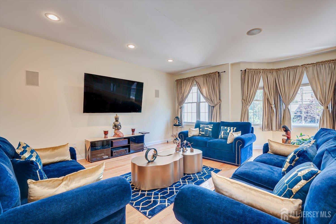
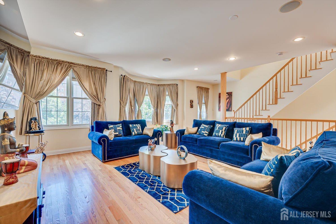
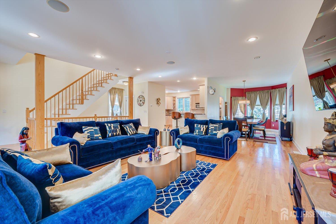
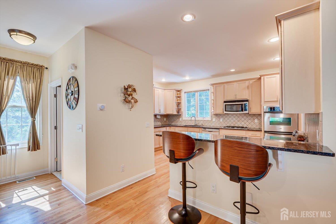
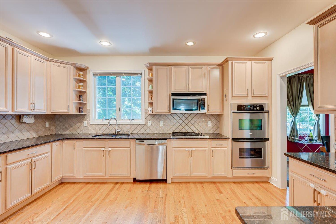
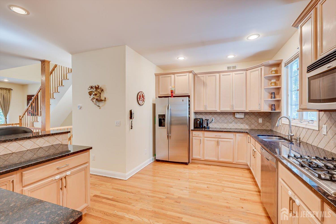
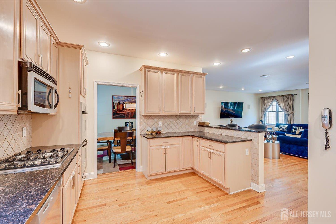
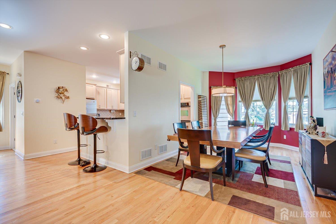
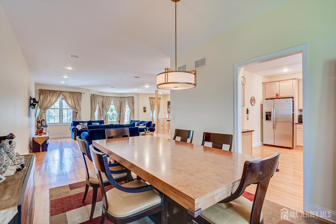
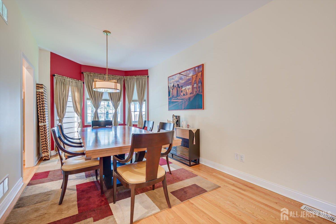
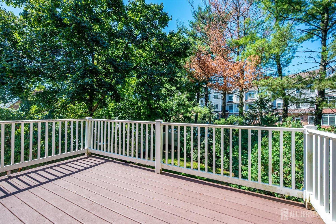
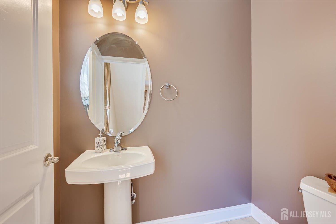
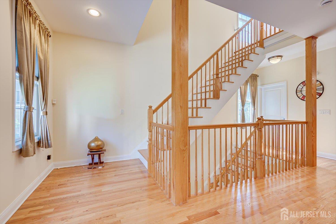
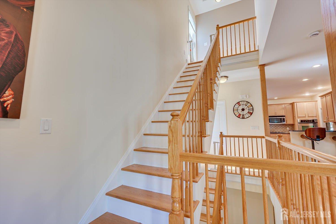
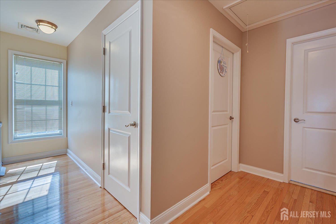
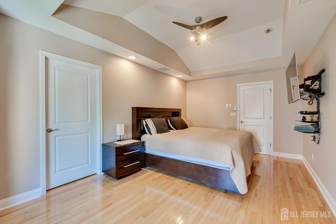
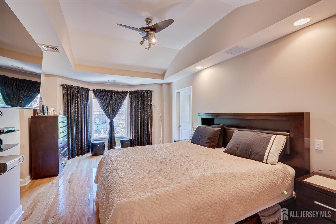
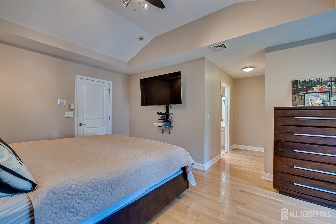
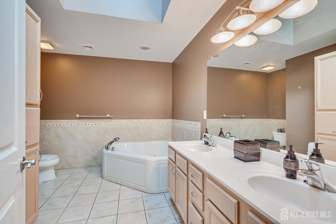
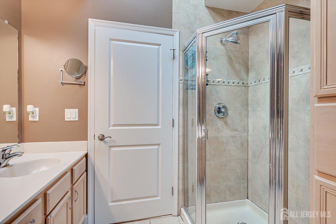
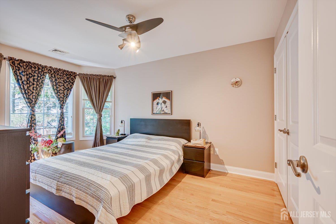
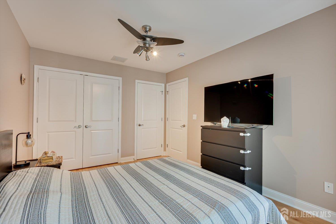
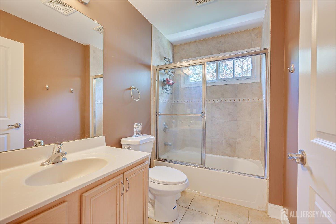
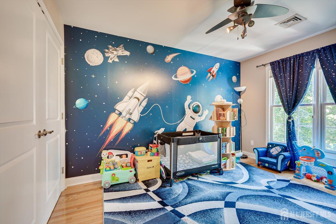
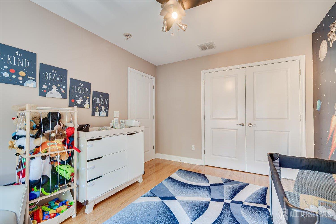
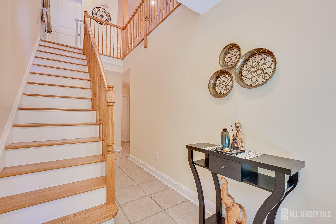
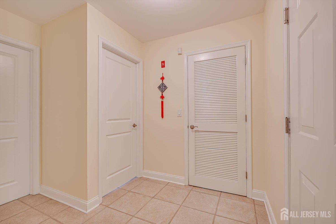
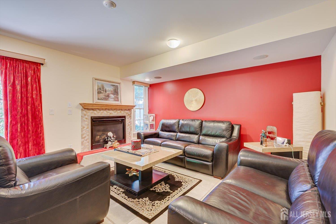
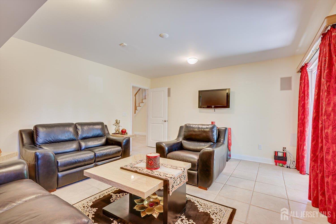
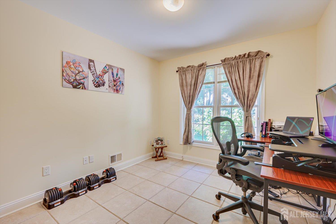
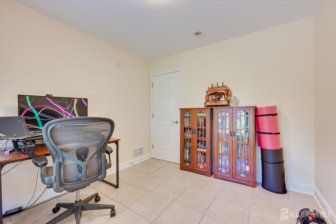
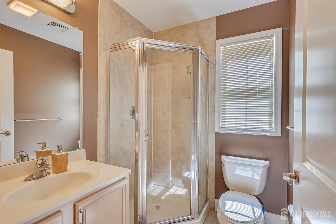
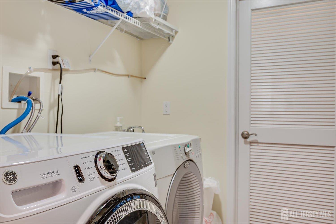
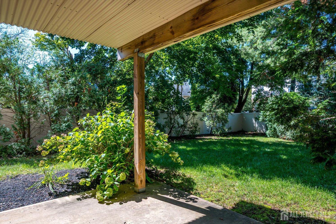
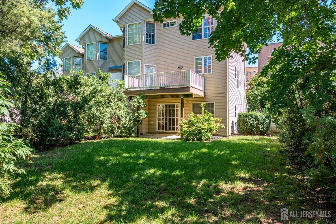
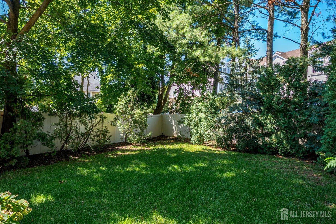
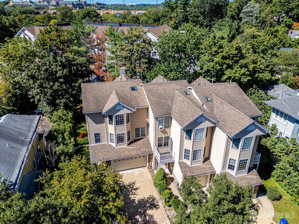
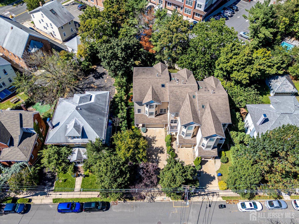
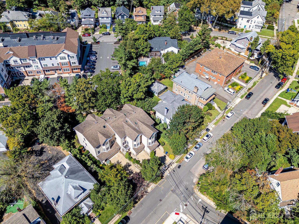
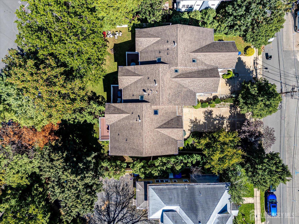
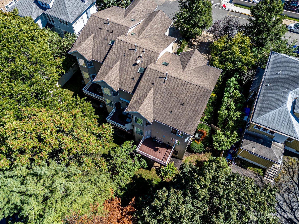
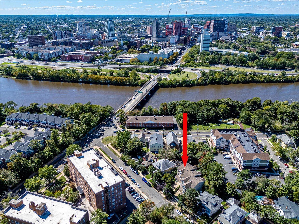
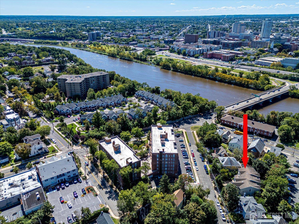
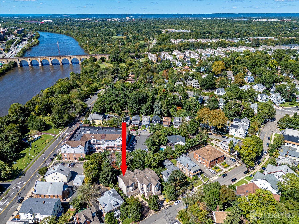
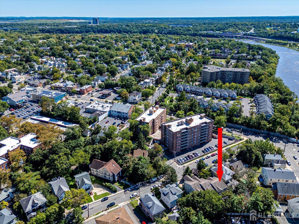
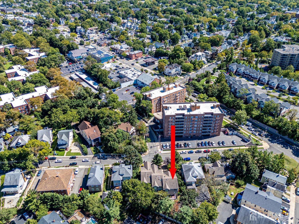
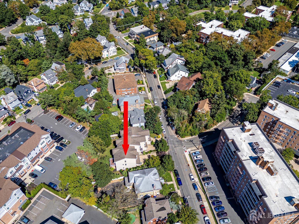
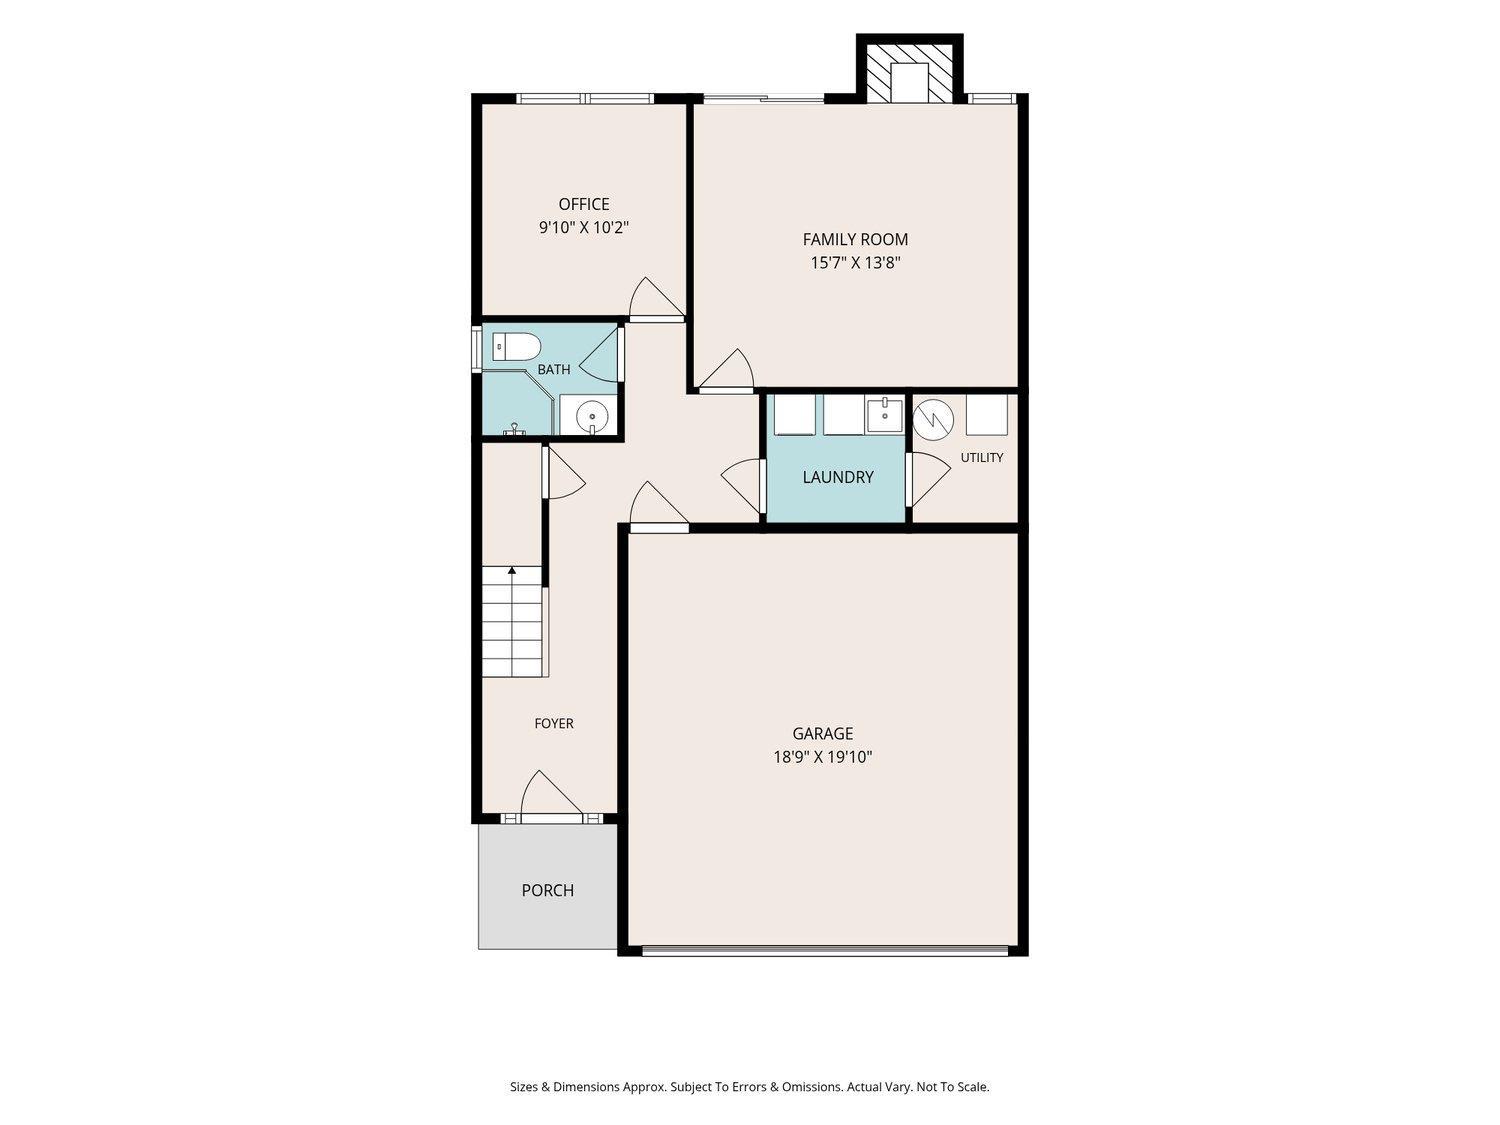
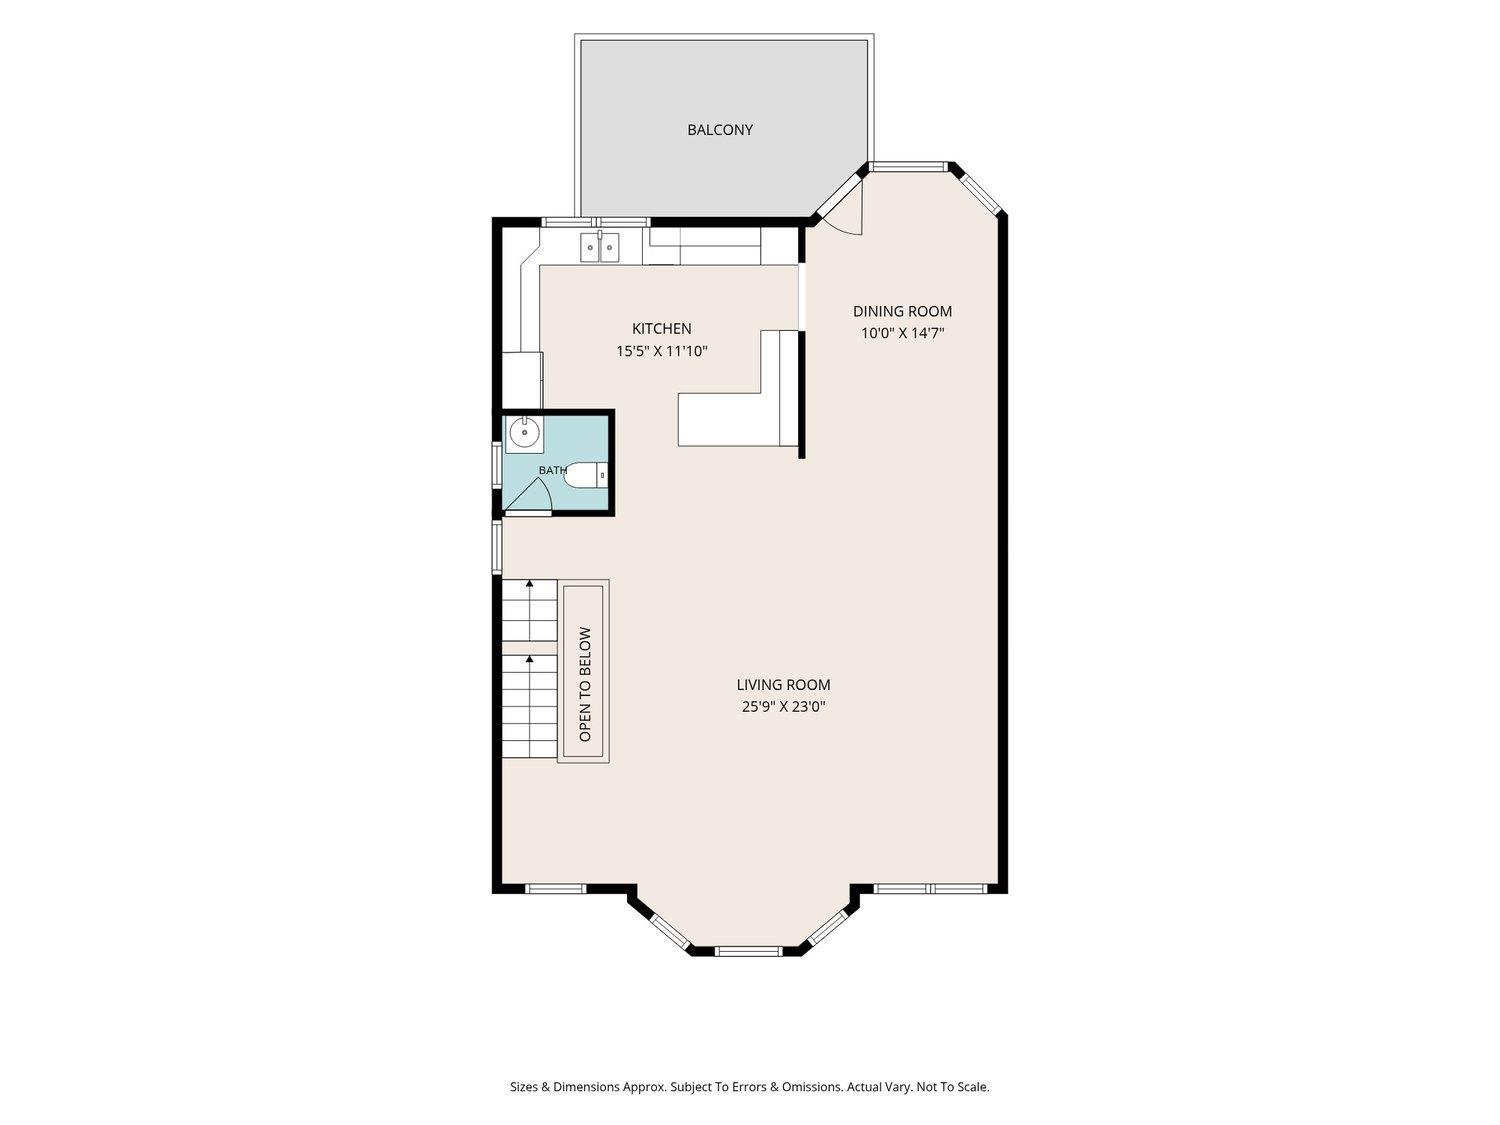
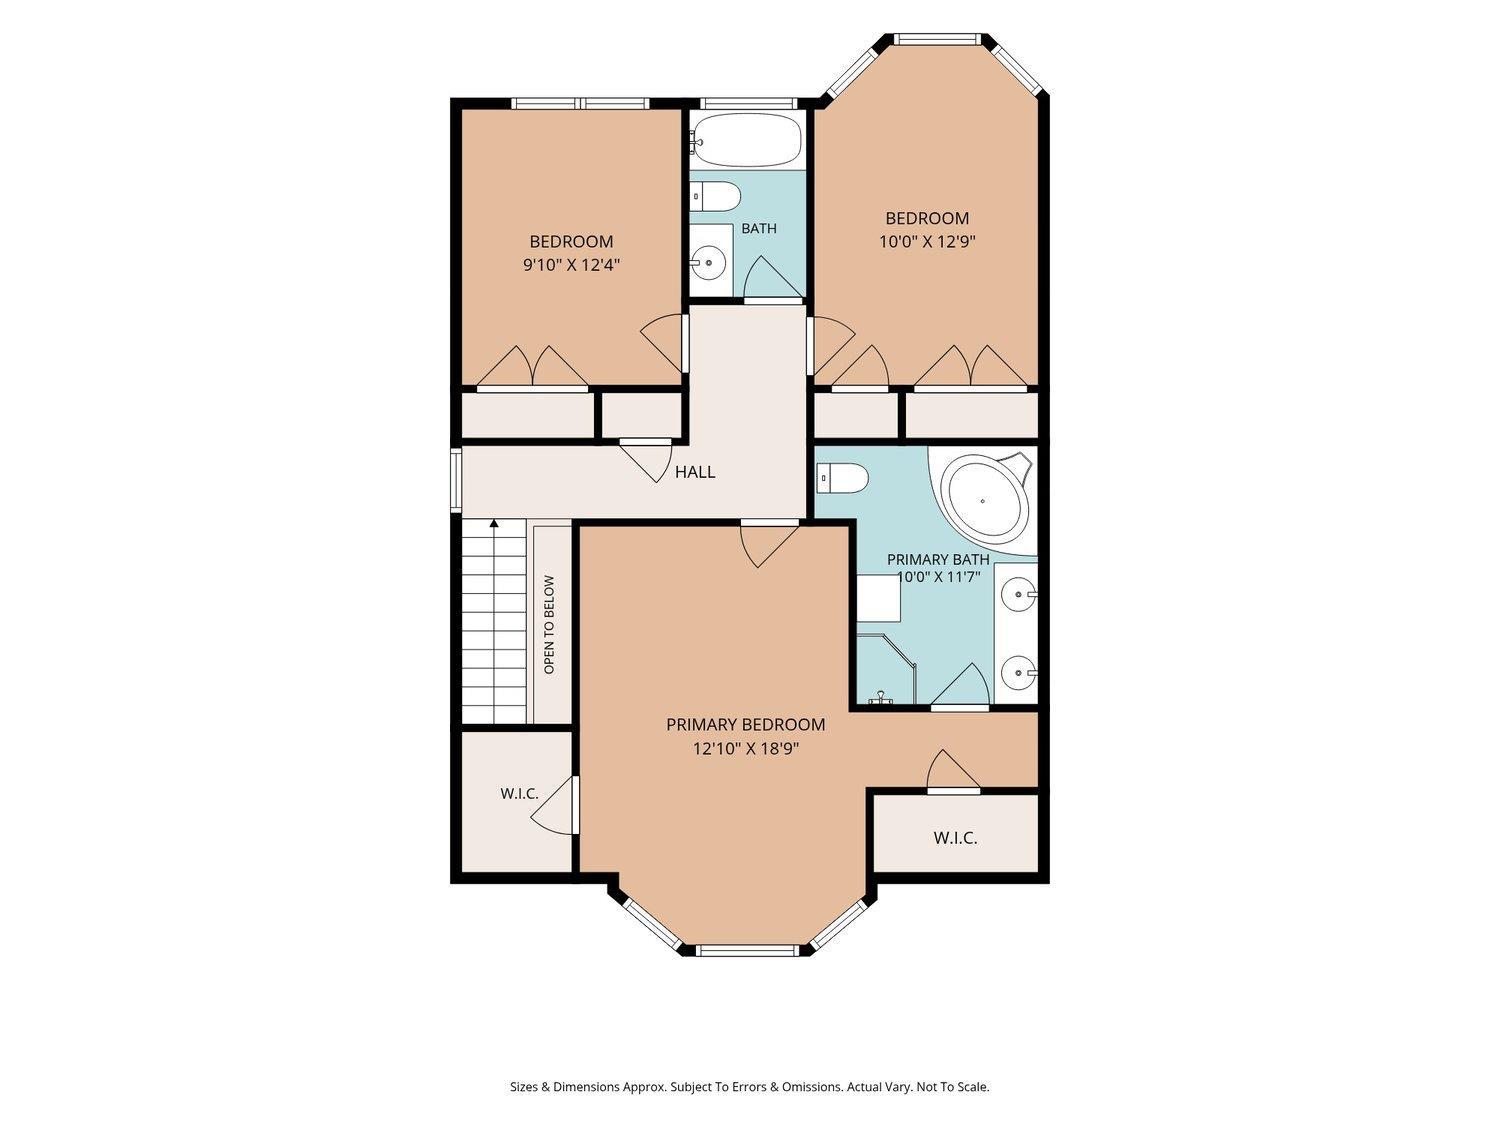
Light-filled and beautifully maintained, this spacious 3-bedroom, 3.5-bath end-unit townhome offers 2,558 sq. ft. across three finished levels. Built in 2006 and the largest of only 3 units, this distinctive home features high ceilings throughout, open staircases, hardwood floors on the 2nd and 3rd floors, a deck, patio, private fenced yard and 2-car built-in garage. The ground level offers exceptional flexibility with a spacious family rm featuring a gas FP and sliding doors to the patio & fenced yard. A separate office w/potential use as a 4th bedroom, plus a full bath, laundry room and utility room. The 2nd flr features expansive,sun-filled living and dining areas with lg windows and an open, airy feel.The generously sized kitchen offers granite countertops, stainless appliances, abundant cabinetry, tile backsplash and breakfast bar. A French door from dining opens to the composite deck for easy indoor-outdoor living.2nd flr includes wired speaker system for surround sound. The 3rd flr features 3 spacious bedrooms & 2 full baths. The primary suite includes a tray ceiling, walk-in closet and en suite bath w/double vanity, corner soaking tub & skylight. 2 additional bedrooms feature oversized closets & share a full hall bath. Located .6 mile from the NYC train station and Rutgers, and just a few blocks from shops, restaurants & the park, this home id ideally located. This rare end unit offers impressive space, a flexible three-level layout and the feel of a single-family home, all in move-in condition.
Address
Open on Google Maps- Address Lincoln
- City Highland Park
- State/county Middlesex
- Zip/Postal Code 08904
- Area Bk Estates Condo
Details
Updated on September 25, 2026 at 3:34 pm- Property ID: 2705172R
- Price: $699,900
- Property Size: 2558 Square Feet
- Land Area: 0.0947 Sq Ft
- Bedrooms: 3
- Bathrooms: 3.5
- Garages: 2
- Year Built: 2006
- Property Type: Townhouse,Condo/TH
- Property Status: Residential
Additional details
- Architectural Style: Colonial, Townhouse, End Unit
- Association Fee: 0
- Association Fee2: 0
- Association Fee 2 Frequency: Monthly
- Association Fee Includes: Insurance, Snow Removal, Maintenance Grounds
- Bathrooms Full: 3
- Bathrooms Half: 1
- Bathrooms Total: 3.5
- Building Area Total: 2558
- Carport Spaces: 0
- Close Date: 1800-01-01
- Close Price: 0
- CommunityFeatures: Sidewalks
- Cooling: Central Air, Zoned
- Covered Spaces: 2
- Days On Market: 0
- Direction Faces: East
- Fencing: Fencing/Wall
- Fireplace Features: Gas
- Fireplaces Total: 1
- Flooring: Ceramic Tile, Wood
- Gas: Natural Gas
- Heating: Zoned, Forced Air
- Age: 0
- Dining Room: Yes
- Monthly Payment: 0
- Maintenance Fee Frequency: Monthly
- Other Fees: 0
- Other Room Dimensions: 10'2x 9'10
- JERSEYMLS_RESISERV: Garbage Included In Tax
- JERSEYMLS_TransactionType: Sale
- Levels: Three Or More
- ListAgentMlsId: ALESHERZ
- ListOfficeMlsId: RECE04
- List Office Name: RE/MAX COMPETITIVE EDGE
- ListingContractDate: 2026-09-25
- Lot Features: Near Shopping, Near Train, Level, Near Public Transit
- Lot Size Area: 0.0947
- Lot Size Dimensions: 125.00 x 33.00
- Lot Size Squar eFeet: 4125
- Maintenance Expense: 305
- On Market Date: 2026-09-25
- Ownership: Condominium
- Parking Features: Concrete, 2 Car Width, 2 Cars Deep, Garage, Attached, Built-In Garage
- Patio And Porch Features: Porch, Deck, Patio
- Photos Count: 55
- Postal Code Plus4: 1704
- Roof: Asphalt
- Basement Area: 0
- Bathroom Features: Stall Shower and Tub, Jacuzzi-Type, Two Sinks
- Bedroom 2 Area: 127.5
- Bedroom 2 Length: 12.75
- Bedroom 2 Width: 10
- Bedroom 3 Area: 121.277777777
- Bedroom 3 Length: 12.333333333
- Bedroom 3 Width: 9.833333333
- Dining Room Area: 145.833333333
- Dining Room Features: Formal Dining Room
- Dining Room Length: 14.583333333
- Dining Room Width: 10
- Family Room Area: 212.972222222
- Family Room Length: 157
- Family Room Width: 138
- Kitchen Area: 182.430555555
- Kitchen Features: Granite/Corian Countertops, Breakfast Bar, Kitchen Exhaust Fan
- Kitchen Length: 15.416666666
- Kitchen Width: 11.833333333
- Living Room Area: 592.25
- Living Room Length: 25.75
- Living Room Width: 23
- Master Bedroom Area: 240.625
- Master Bedroom Features: Full Bath, Walk-In Closet(s)
- Master Bedroom Length: 18.75
- Master Bedroom Width: 12.833333333
- Sewer: Public Sewer
- Spa Features: Bath
- State Or Province: NJ
- Stories: 3
- Stories Total: 3
- StreetName: Lincoln
- Street Number: 18
- Street Suffix: Avenue
- Structure Type: Townhouse
- Annual Property Tax Amount: 13501
- Tax Year: 2025
- Utilities: Cable Connected, Electricity Connected, Natural Gas Connected
- Water Source: Public
- Window Features: Insulated Windows, Shades-Existing, Skylight(s)
- RoomsTotal: 9
Features
- 3 Bedrooms
- Bath Full
- Bath Half
- Bath Main
- Deck
- Dining Room
- Dishwasher
- Dryer
- Entrance Foyer
- Family Room
- Fencing/Wall
- Garage Attached
- Gas Water Heater
- Has Fireplace
- Has Garage
- Has Heating System
- Insulated Pane Windows
- Kitchen
- Kitchen Exhaust Fan
- Library/Office
- Living Room
- Microwave
- Open Parking
- Open Porch(es)
- Oven
- Patio
- Range
- Refrigerator
- Shades-Existing
- Sidewalk
- Skylight
- Spa
- Utility Room
- Washer
- Yard