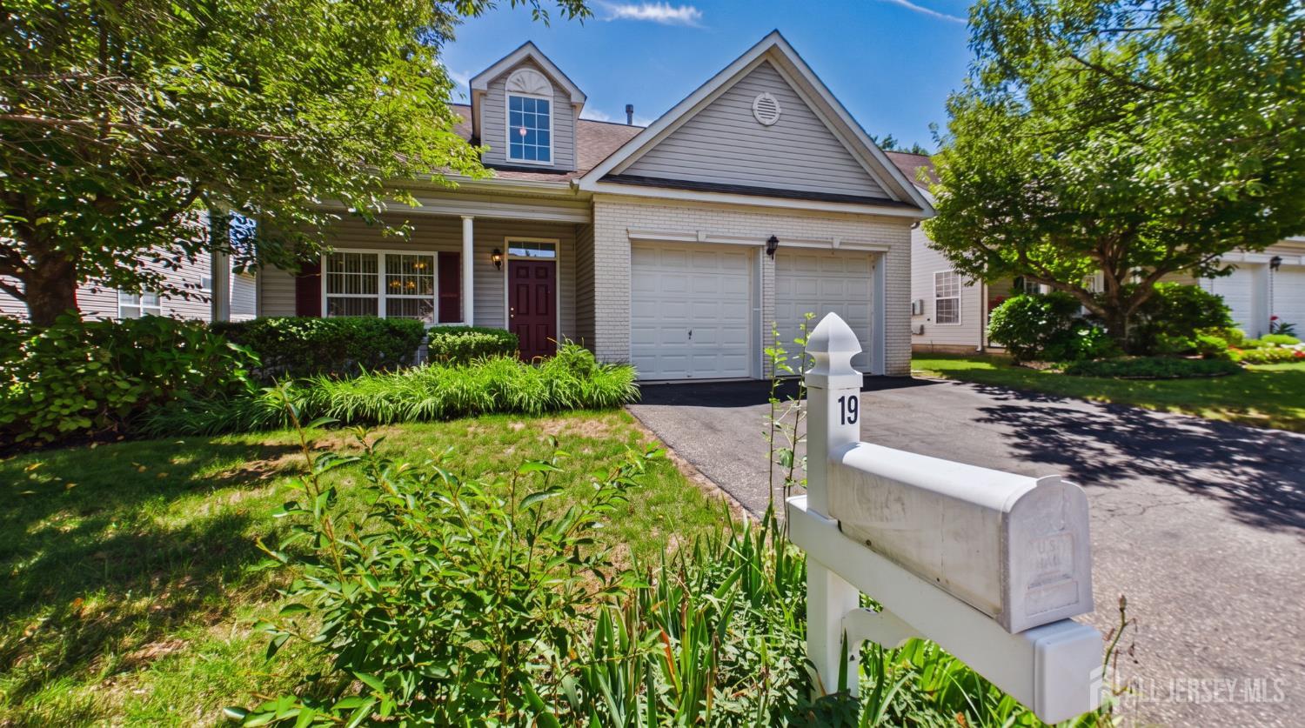
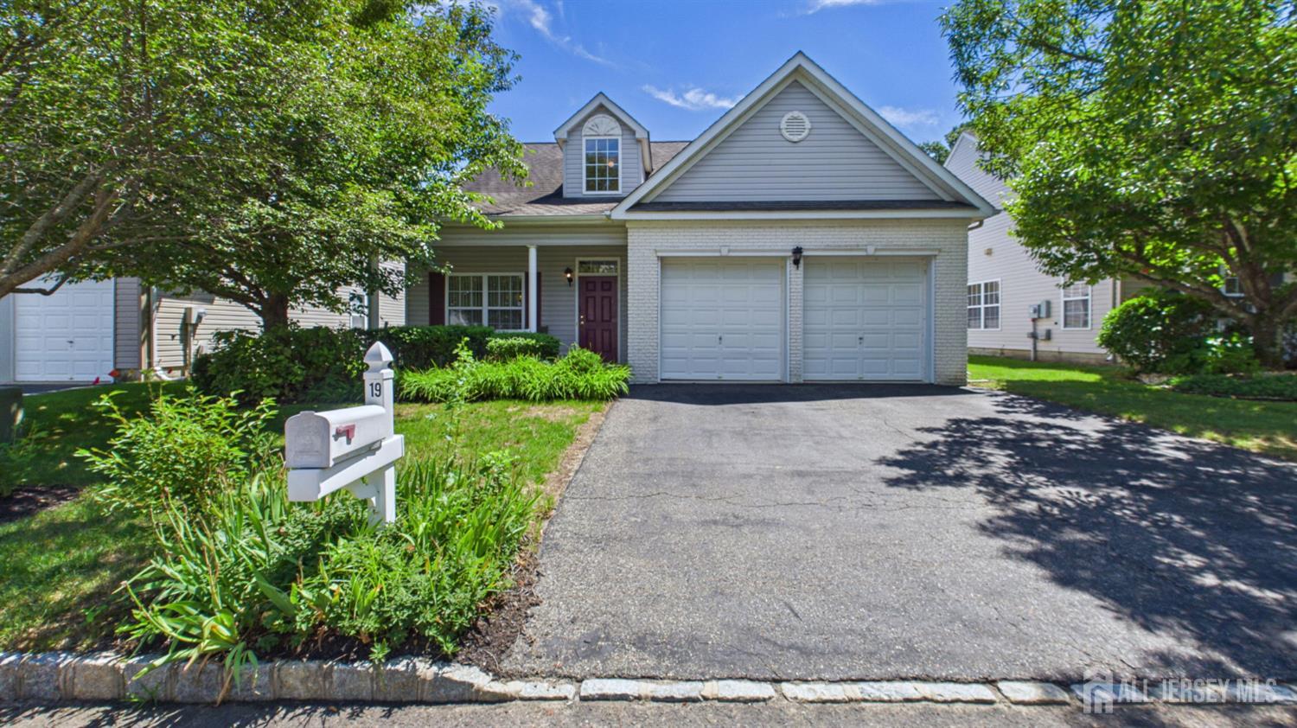
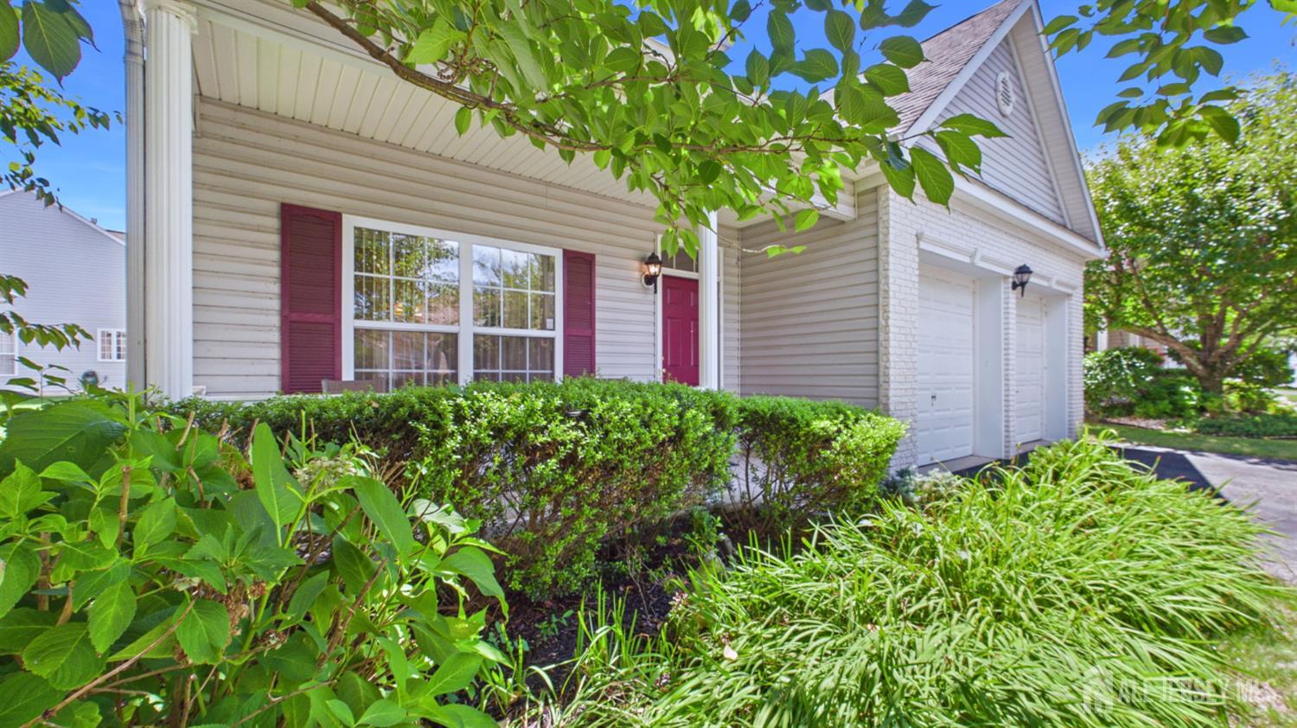
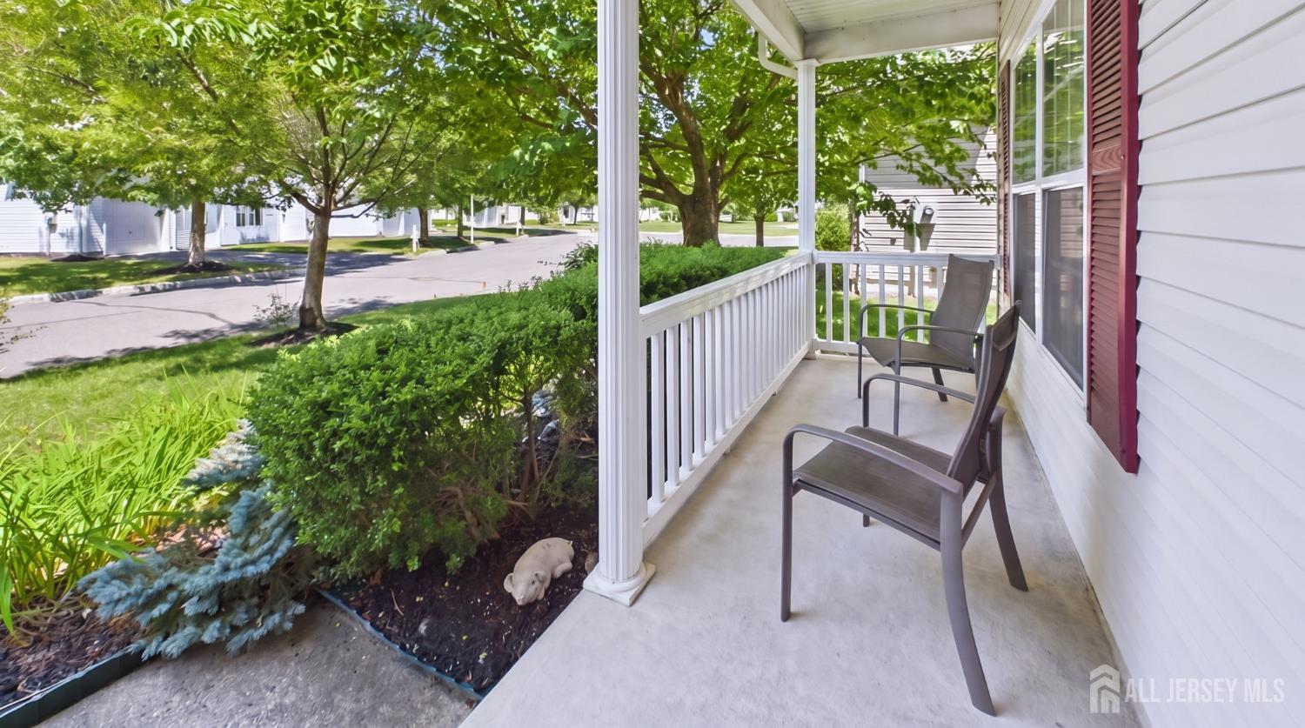
19 Appleby Drive, Helmetta NJ 08828,Helmetta,Middlesex,Residential
Description
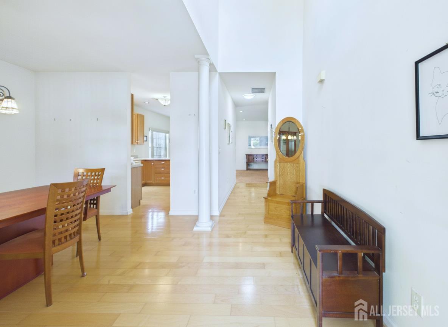
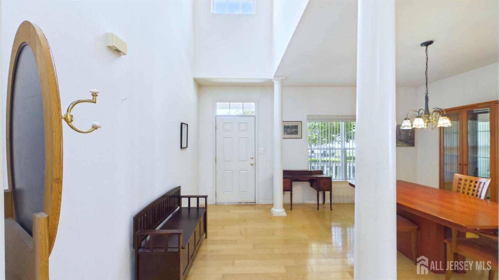
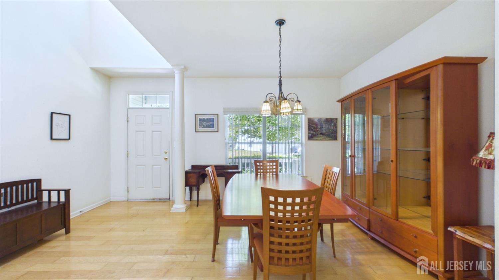
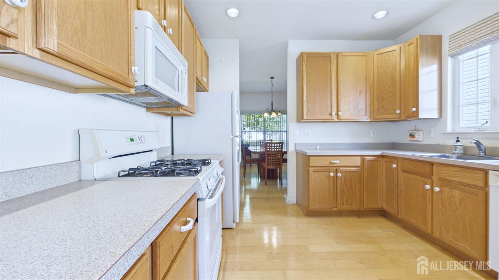
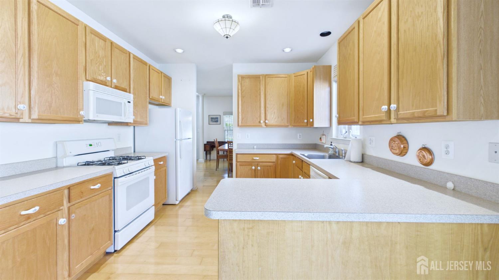
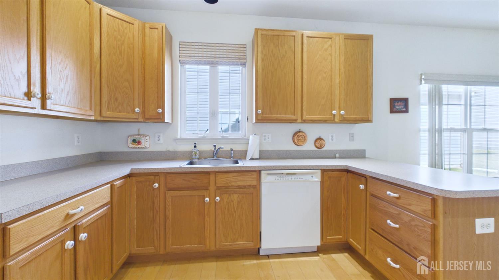
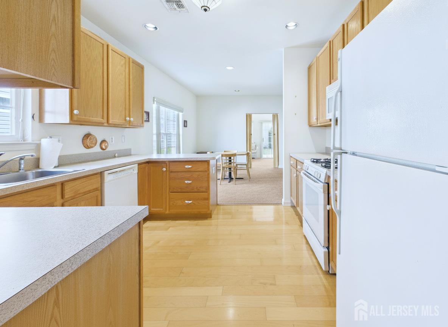
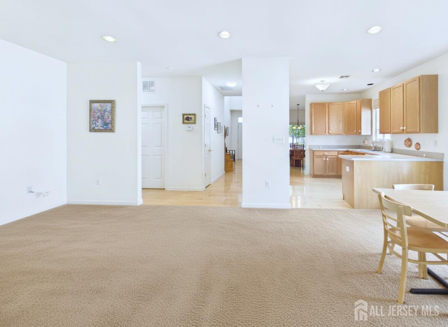
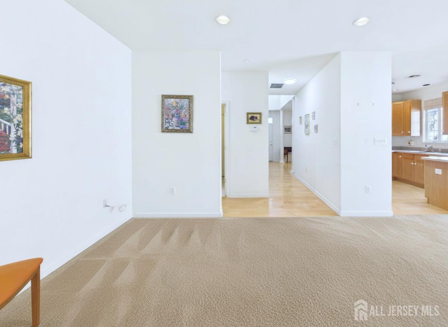
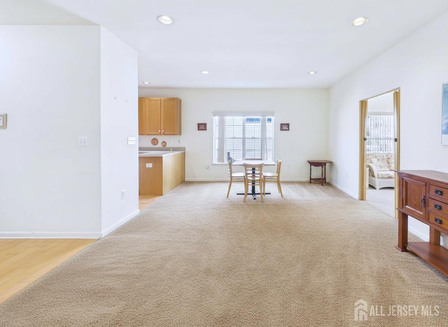
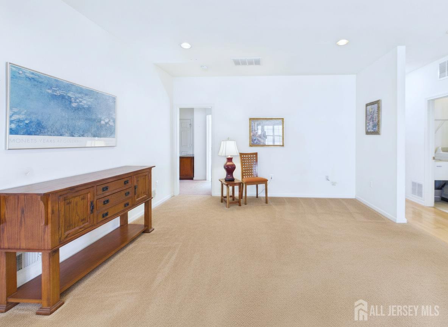
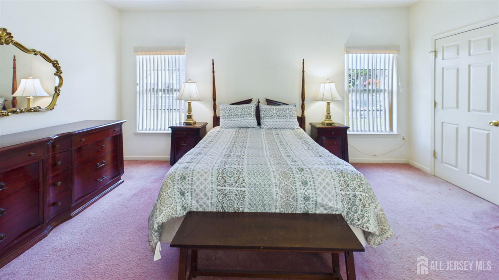
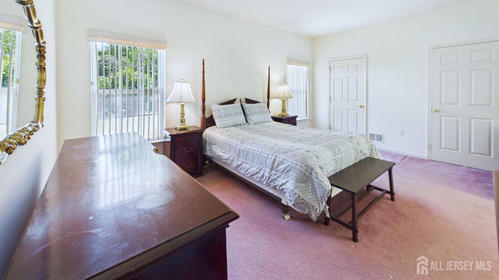
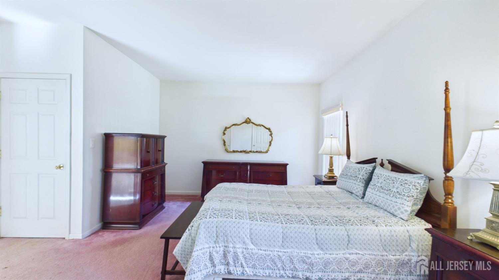
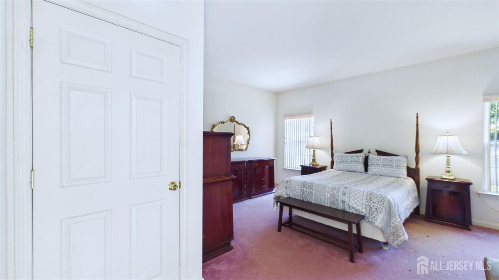
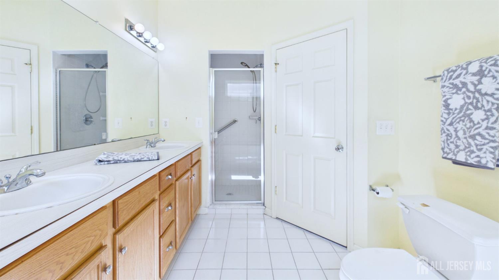
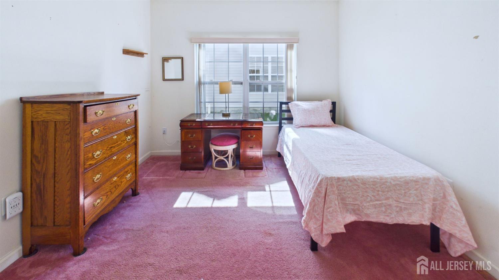
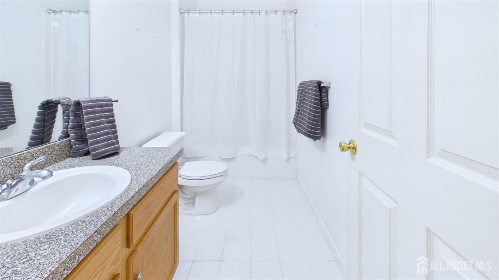
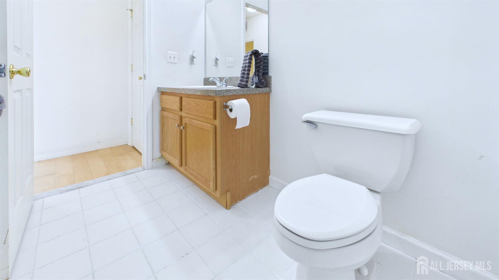
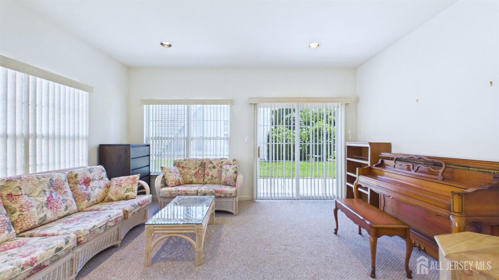
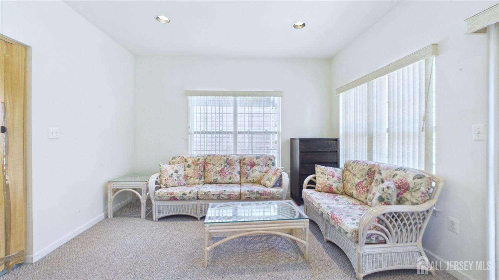
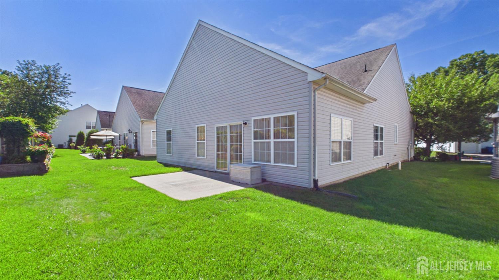
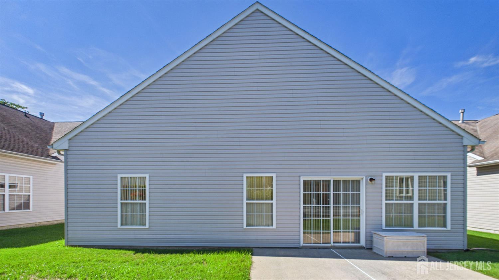
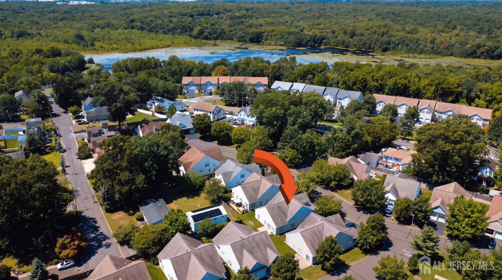
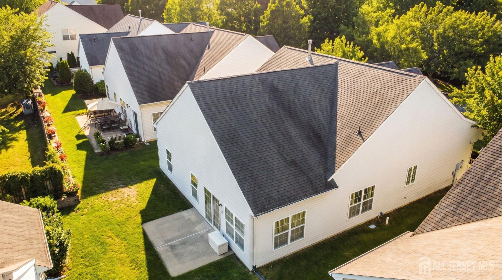
Welcome to Regency Walk Comfort, Convenience, and Cozy Living Tucked into one of Middlesex County’s most accessible 55+ Active Adult neighborhoods, this home offers an inviting atmosphere and an exceptional lifestyle. Designed for comfortable day-to-day living, the functional floor plan features warm, cozy gathering spaces ready for your personal touch and design ideas.This 2 bedroom 2 full bath home is perfect size for your new space. A generous living room,kitchen and dining room fills out the open area in the center of the home. A bonus sun filled florida room easily becomes your favorite spot to cosy up with a book! Location is where this property truly shines. Positioned right in the heart of Middlesex County, you are just minutes away from top-tier shopping centers, diverse dining options, parks, and endless local entertainment. Commuting and weekend travel are a breeze with quick access to major roadways and public transit hubs. Whether you are looking for a turn-key layout to settle into or a solid foundation to personalize with your own finishes, this property offers unmatched convenience and incredible potential in a highly sought-after community.
Address
Open on Google Maps- Address Appleby
- City Helmetta
- State/county Middlesex
- Zip/Postal Code 08828
- Area Regency Walk Sec 2
Details
Updated on September 24, 2026 at 1:43 am- Property ID: 2702286R
- Price: $455,000
- Property Size: 1661 Square Feet
- Land Area: 0.1156 Sq Ft
- Bedrooms: 2
- Bathrooms: 2
- Garages: 2
- Year Built: 2003
- Property Type: Single Family Residence
- Property Status: Residential
Additional details
- Architectural Style: Ranch
- Association Fee: 255
- Association Fee2: 0
- Association Fee 2 Frequency: Monthly
- Association Fee Frequency: Monthly
- Association Fee Includes: Common Area Maintenance, Maintenance Structure, Snow Removal, Maintenance Grounds
- Basement: Slab
- Bathrooms Full: 2
- Bathrooms Half: 0
- Bathrooms Total: 2
- Building Area Total: 1661
- Carport Spaces: 0
- Close Date: 1800-01-01
- Close Price: 0
- CommunityFeatures: Fitness Center, Shuffle Board
- Cooling: Central Air
- Covered Spaces: 2
- Days On Market: 46
- Fireplaces Total: 0
- Flooring: Carpet, Ceramic Tile, Vinyl-Linoleum, Wood
- Gas: Natural Gas
- Heating: Forced Air
- Age: 0
- Dining Room: Yes
- Monthly Payment: 0
- Other Fees: 0
- JERSEYMLS_RESIREST: 1
- JERSEYMLS_RESISERV: Snow Removal
- JERSEYMLS_TransactionType: Sale
- Levels: One
- ListAgentMlsId: MICHANDE
- ListOfficeMlsId: ZENI
- List Office Name: NEXTHOME ZENITH
- ListingContractDate: 2026-08-06
- Lot Features: Level
- Lot Size Area: 0.1156
- Lot Size Dimensions: 95.00 x 0.00
- Lot Size Squar eFeet: 5036
- Maintenance Expense: 0
- On Market Date: 2026-08-06
- Other Parking: Oversized Vehicles Restricted
- Ownership: Fee Simple
- Parking Features: 2 Car Width, Asphalt, Garage, Attached, Built-In Garage, Driveway
- Patio And Porch Features: Porch, Patio, Enclosed
- Pets Allowed: Yes
- Photos Count: 32
- Postal Code Plus4: 1169
- Roof: Asphalt
- Basement Area: 0
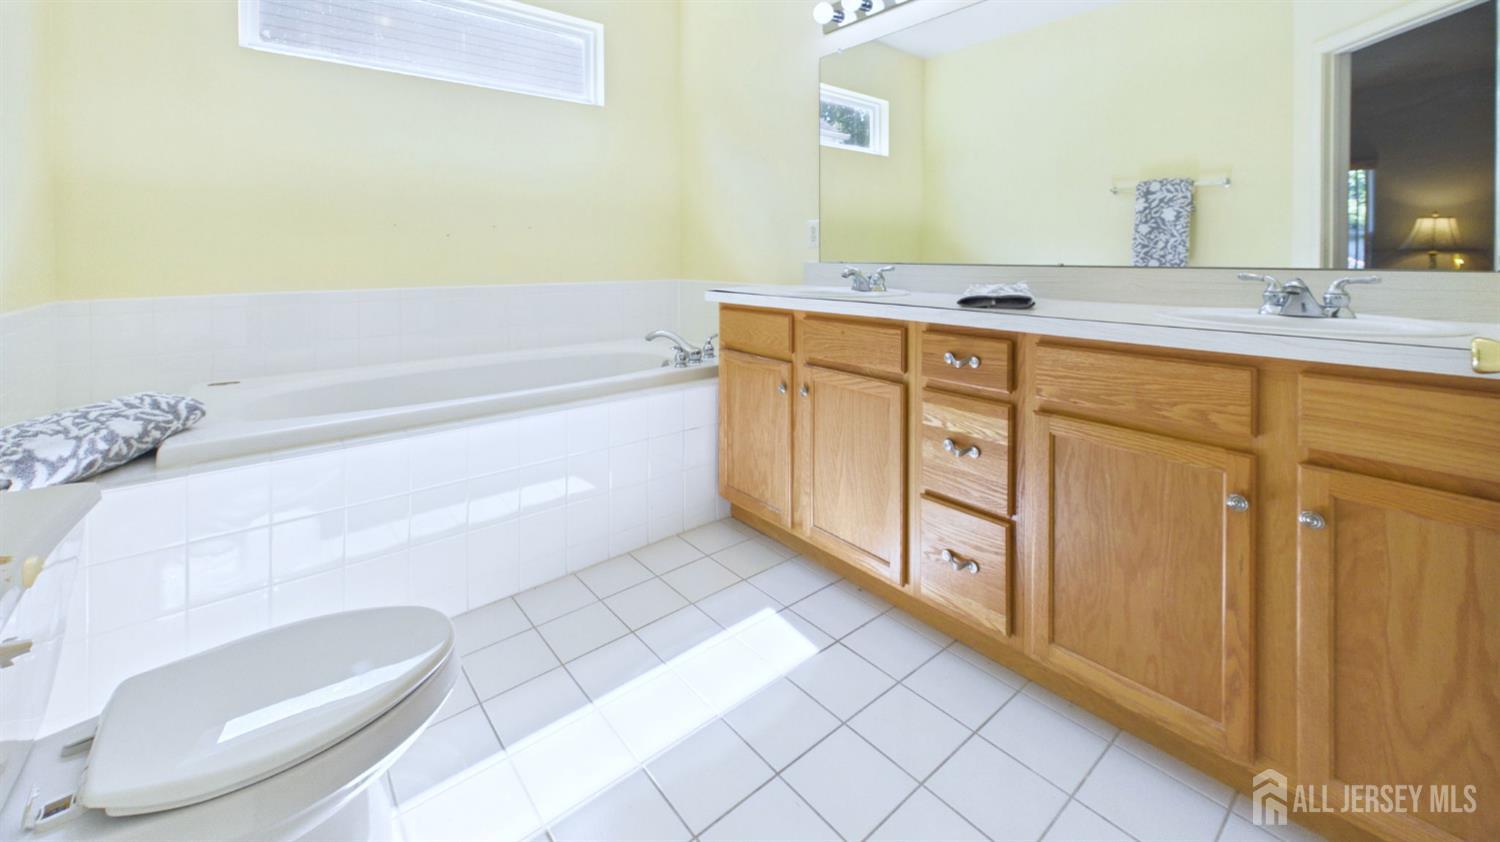
- Bathroom Features: Stall Shower and Tub, Two Sinks
- Dining Room Features: Formal Dining Room
- Kitchen Features: Separate Dining Area
- Master Bedroom Features: 1st Floor, Two Sinks, Full Bath, Walk-In Closet(s)
- Master Bedroom Level: First
- Sewer: Public Sewer
- State Or Province: NJ
- Stories: 1
- Stories Total: 1
- StreetName: Appleby
- Street Number: 19
- Street Suffix: Drive
- Annual Property Tax Amount: 7887
- Tax Year: 2025
- Utilities: Cable Connected, Electricity Connected, Natural Gas Connected
- Water Source: Public
- Window Features: Blinds
- Zoning: RMM
- RoomsTotal: 7
Features
- 2 Bedrooms
- Bath Full
- Bath Main
- Blinds
- Dining Room
- Dishwasher
- Dryer
- Enclosed Porch(es)
- Entrance Foyer
- Family Room
- Florida Room
- Garage Attached
- Gas Range/Oven
- Gas Water Heater
- Has Garage
- Has Heating System
- Home Owners Association
- Kitchen
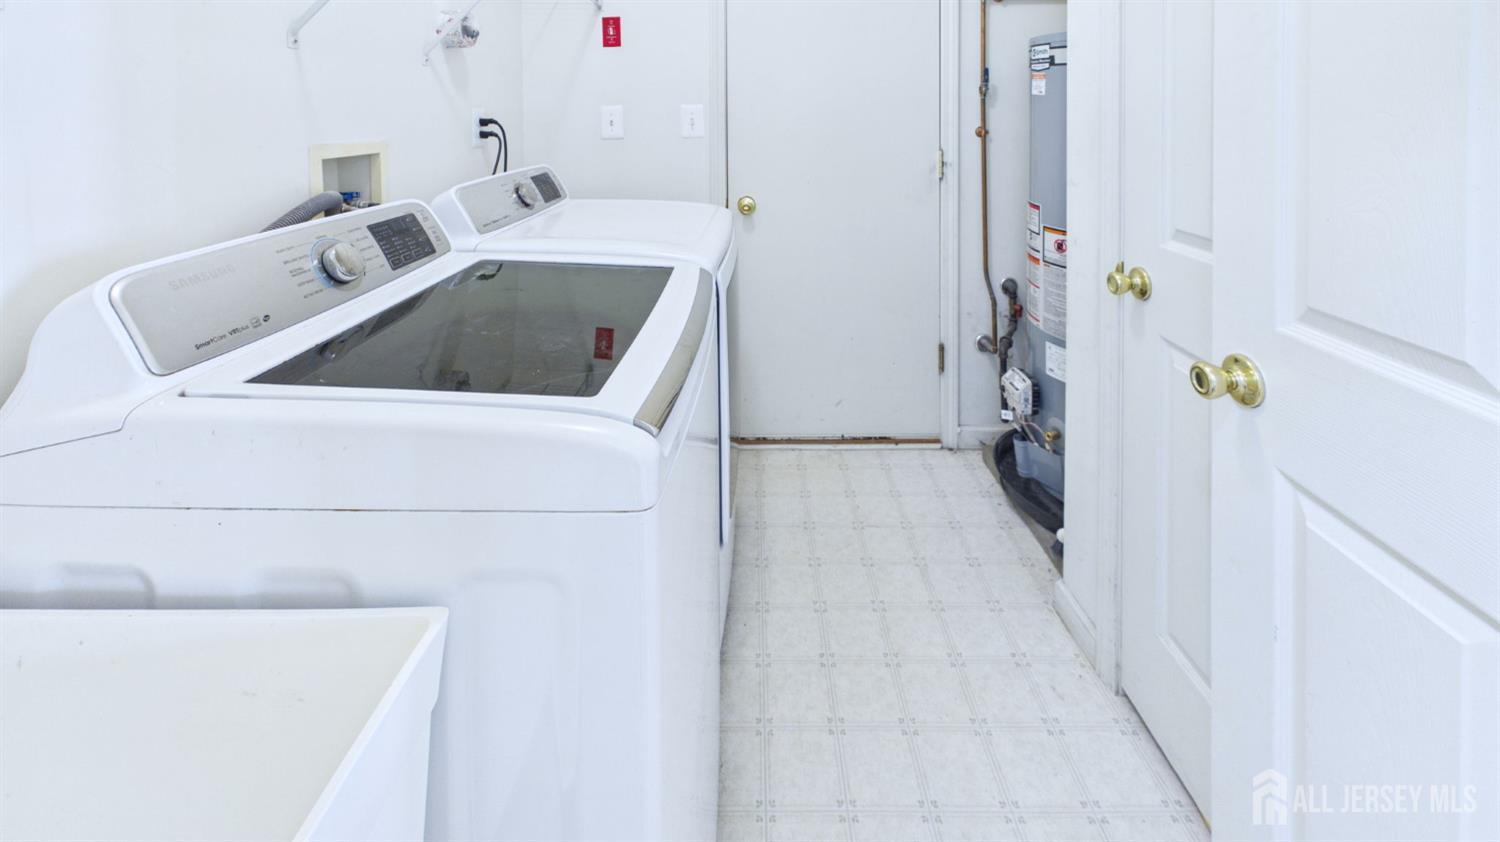
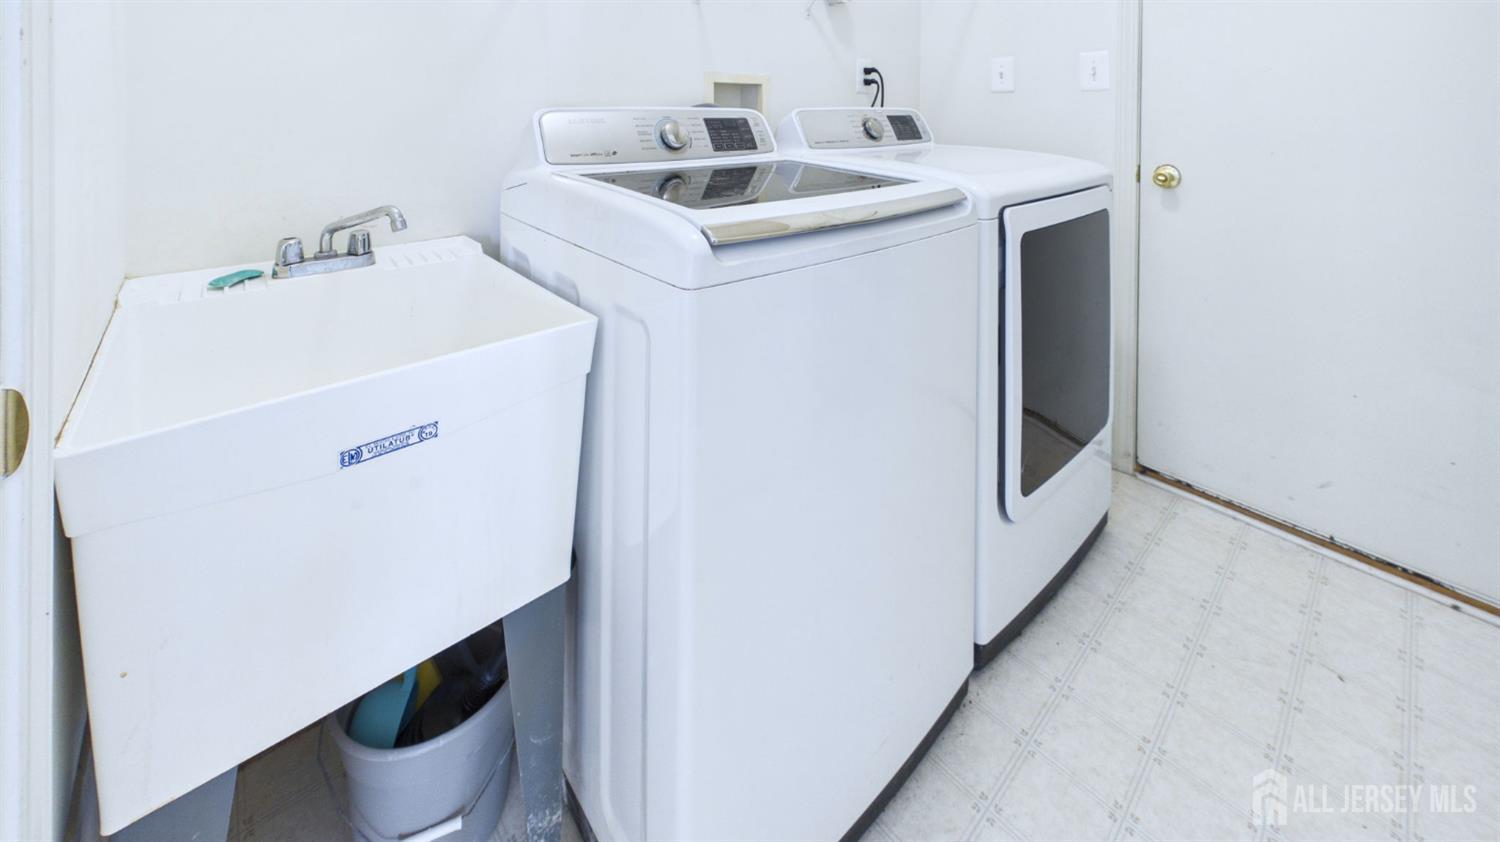
- Laundry Room
- Living Room
- Microwave
- None
- Open Parking
- Open Porch(es)
- Patio
- Refrigerator
- Senior Community
- Vaulted Ceiling(s)
- Washer