19 Stephenville Parkway, Edison NJ 08820,Edison,Middlesex,Residential
Description
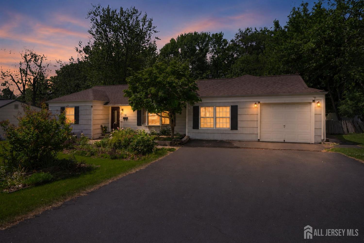
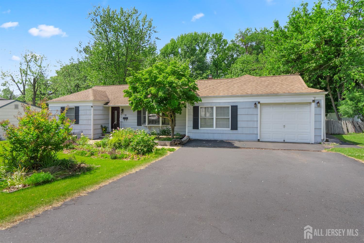
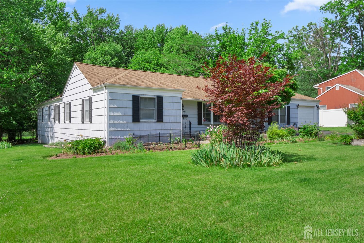
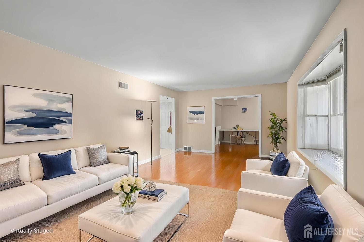
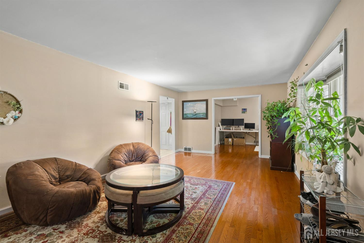
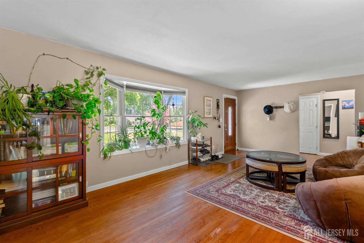
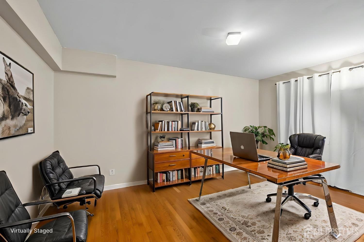
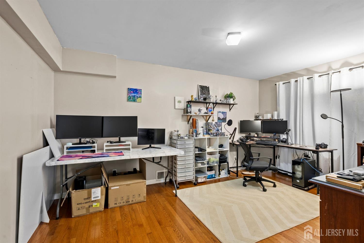
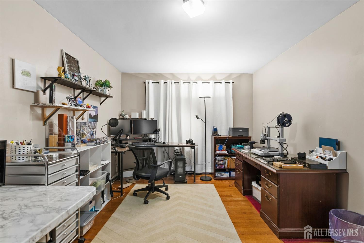
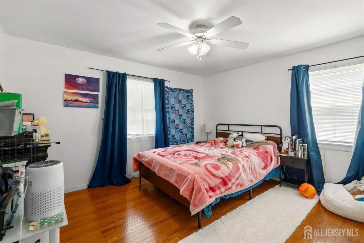
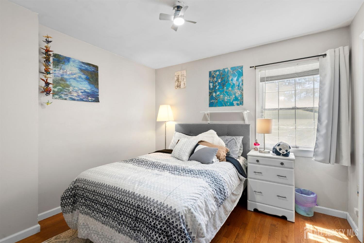
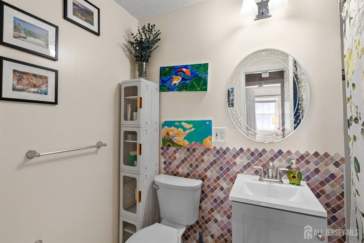
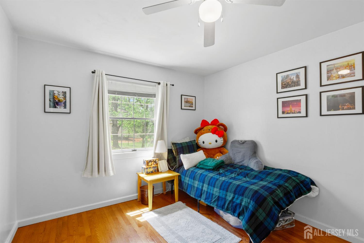
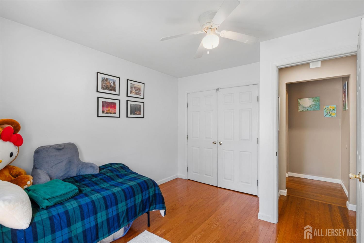
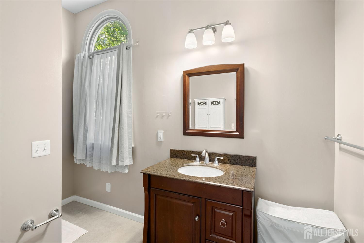
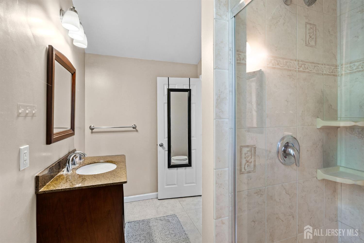
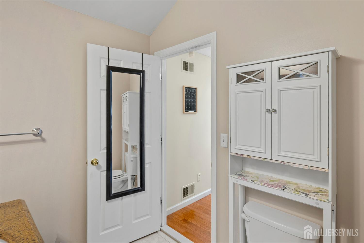
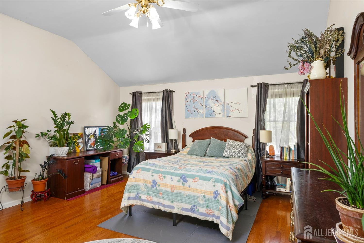
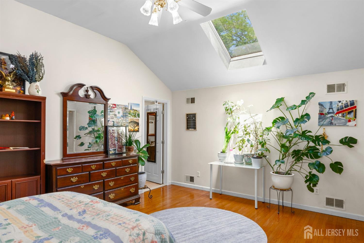
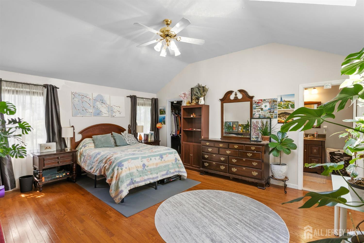
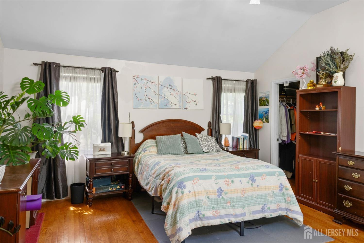
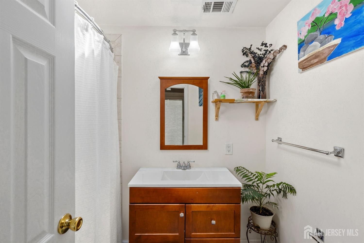
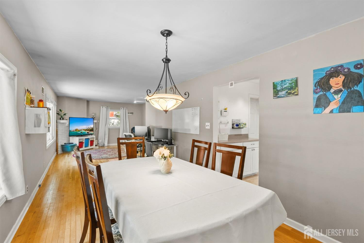
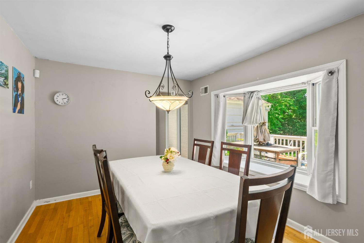
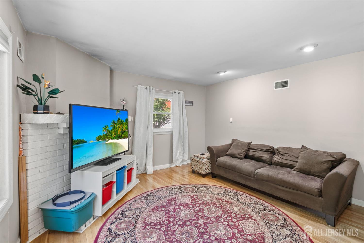
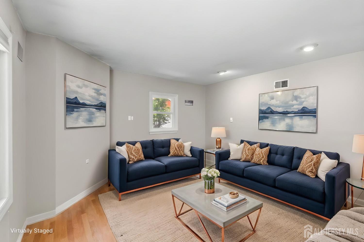
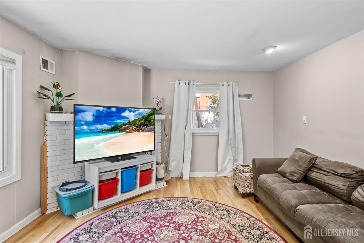
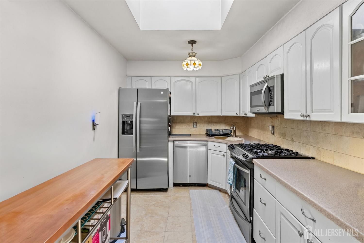
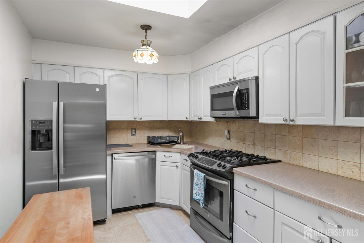
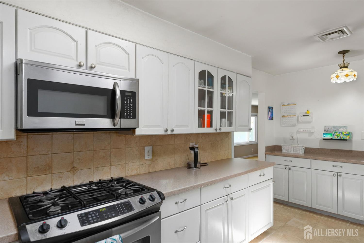
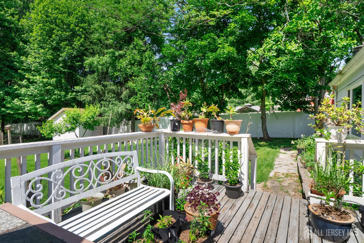
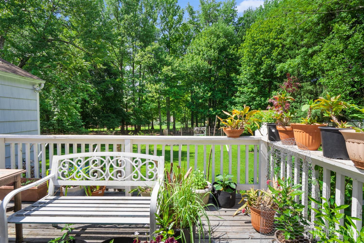
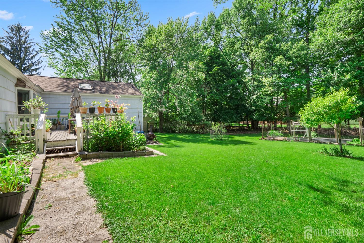
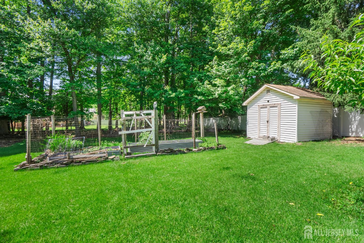
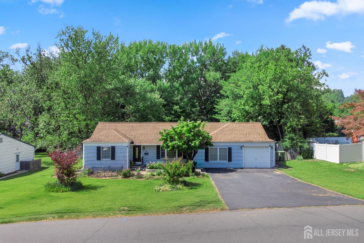
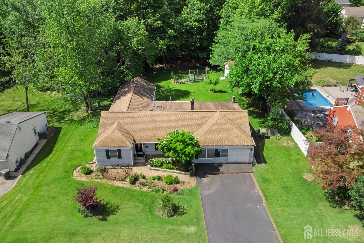
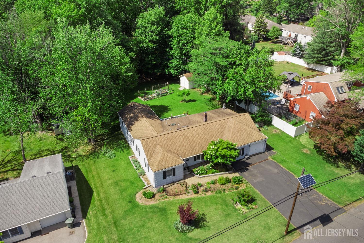
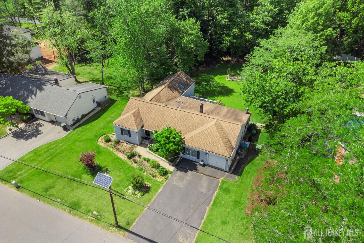
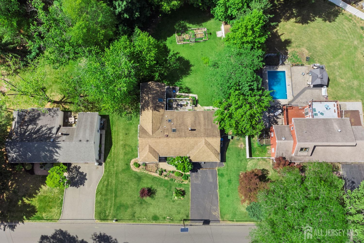
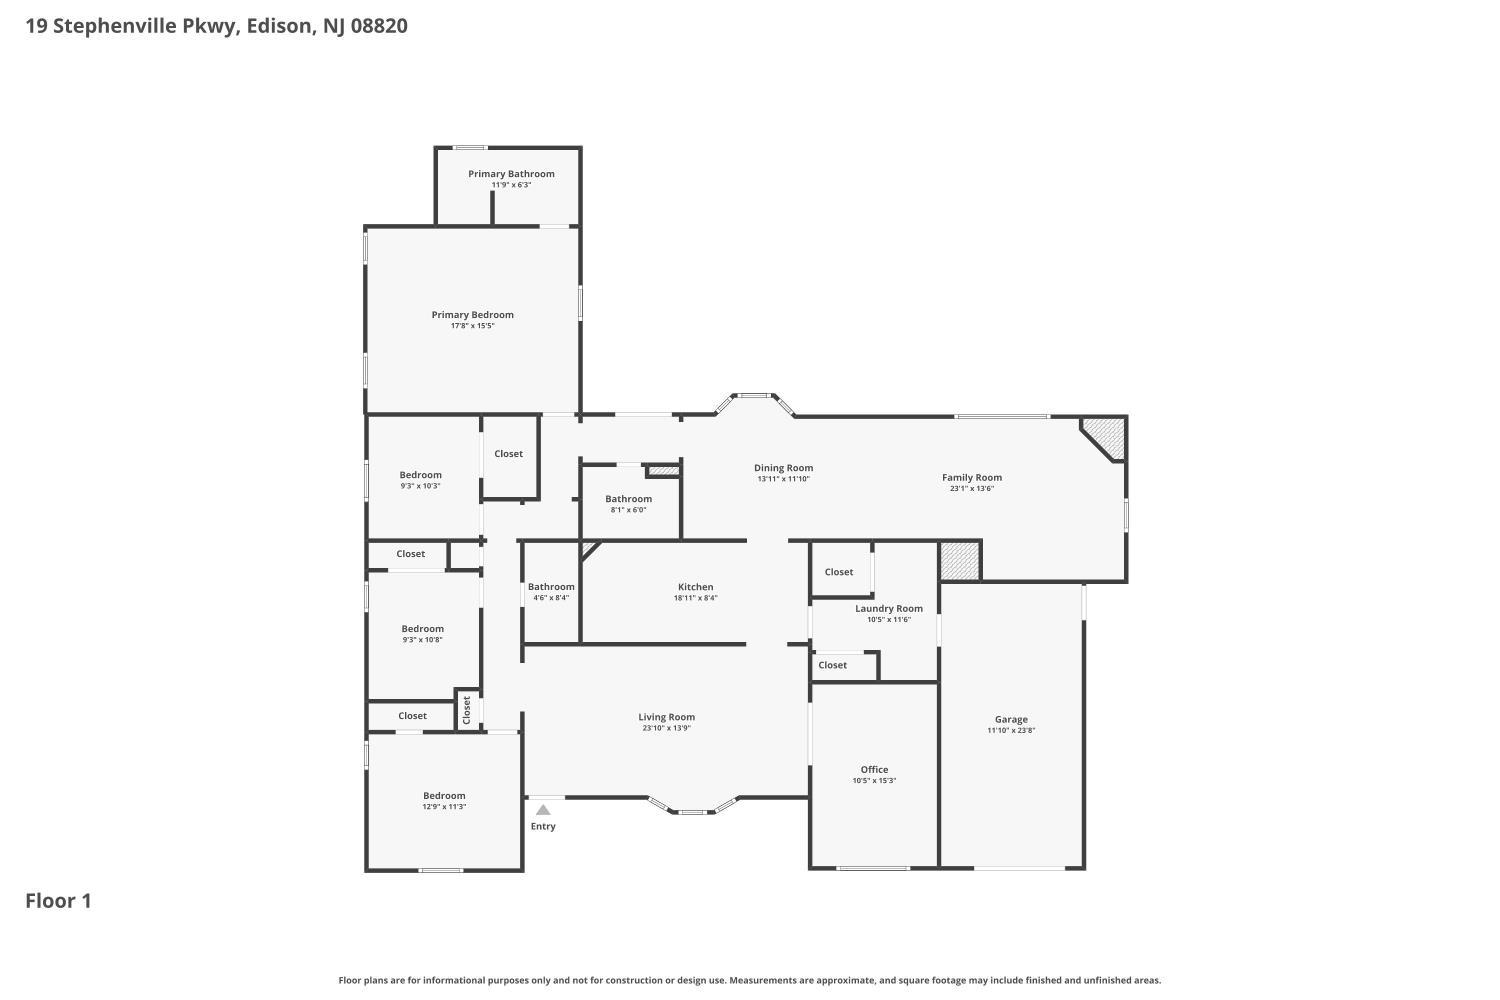
Welcome to this spacious Ranch-style home situated on a rare half-acre lot in highly desirable North Edison. Offering 4 bedrooms, 3 full bathrooms, plus a dedicated office, this home combines comfortable one-level living with exceptional space, flexibility, and future potential. Inside, you’ll find a bright and functional layout with hardwood floors throughout, generous living areas, and a well-appointed kitchen featuring ample cabinetry and storage. A private primary suite extension provides added space and privacy, while the separate dining room is perfect for everyday meals and entertaining. The additional office provides the ideal space for working from home, studying, or a flexible bonus room. Storage is another standout feature, with an attic and crawl space offering plenty of room for everything you need. Step outside onto the deck and enjoy the beautifully landscaped backyard, where the expansive half-acre property creates a private, park-like setting with plenty of room to relax, entertain, garden, or explore future possibilities. An attached garage and wide driveway provide additional convenience and ample parking. Large lots like this are increasingly difficult to find in North Edison. Whether you’re looking for a move-in-ready home with room to grow, considering a future addition, or envisioning something even bigger, this property offers an incredible combination of location, land, space, and potential.
Address
Open on Google Maps- Address Stephenville
- City Edison
- State/county Middlesex
- Zip/Postal Code 08820
Details
Updated on September 14, 2026 at 11:32 am- Property ID: 2703617R
- Price: $900,000
- Property Size: 2228 Square Feet
- Land Area: 0.5349 Sq Ft
- Bedrooms: 4
- Bathrooms: 3
- Garages: 2
- Year Built: 1951
- Property Type: Single Family Residence
- Property Status: Residential
Additional details
- Gas: Natural Gas
- Roof: Asphalt
- Sewer: Public Sewer
- Levels: One
- Zoning: RA
- Cooling: Central Air
- Heating: Forced Air
- Stories: 1
- Tax Year: 2025
- Basement: Crawl Space
- Flooring: Ceramic Tile, Wood
- Close Date: 1800-01-01
- Ownership: Fee Simple
- Utilities: See Remarks
- Close Price: 0
- StreetName: Stephenville
- Lot Features: Wooded
- Lot Size Area: 0.5349
- Photos Count: 42
- Water Source: Public
- Days On Market: 11
- On Market Date: 2026-09-03
- Stories Total: 1
- Street Number: 19
- Street Suffix: Parkway
- Bathrooms Full: 3
- Bathrooms Half: 0
- Carport Spaces: 0
- Covered Spaces: 2
- Age: 0
- Association Fee: 0
- ListAgentMlsId: JACOKHOD
- List Office Name: SIGNATURE REALTY NJ
- Window Features: Skylight(s)
- Association Fee2: 0
- Fireplaces Total: 1
- ListOfficeMlsId: SRNJ
- Other Structures: Shed(s)
- Parking Features: 2 Car Width, See Remarks, Garage, Attached, Built-In Garage, Driveway
- Postal Code Plus4: 3025
- State Or Province: NJ
- Annual Property Tax Amount: 12348
- Basement Area: 0
- Bedroom 2 Area: 94.8125
- Bedroom 3 Area: 98.6975
- Building Area Total: 2228
- Fireplace Features: Wood Burning
- Lot Size Dimensions: 233.00 x 0.00
- Lot Size Squar eFeet: 23300
- Bedroom 2 Width: 10.25
- Bedroom 3 Width: 10.67
- Architectural Style: Ranch
- Dining Room: Yes
- Monthly Payment: 0
- Other Fees: 0
- JERSEYMLS_RESISERV: See Remarks
- Maintenance Expense: 0
- Bedroom 2 Length: 9.25
- Bedroom 3 Length: 9.25
- ListingContractDate: 2026-08-31
- Kitchen Features: Separate Dining Area
- Bathroom Features: Stall Shower
- Accessibility Features: Stall Shower
- Patio And Porch Features: Porch, Deck, Enclosed
- Master Bedroom Area: 272.4714
- Dining Room Features: Formal Dining Room
- Master Bedroom Width: 15.42
- Master Bedroom Length: 17.67
- Association Fee 2 Frequency: Monthly
- JERSEYMLS_TransactionType: Sale
- Bathrooms Total: 3