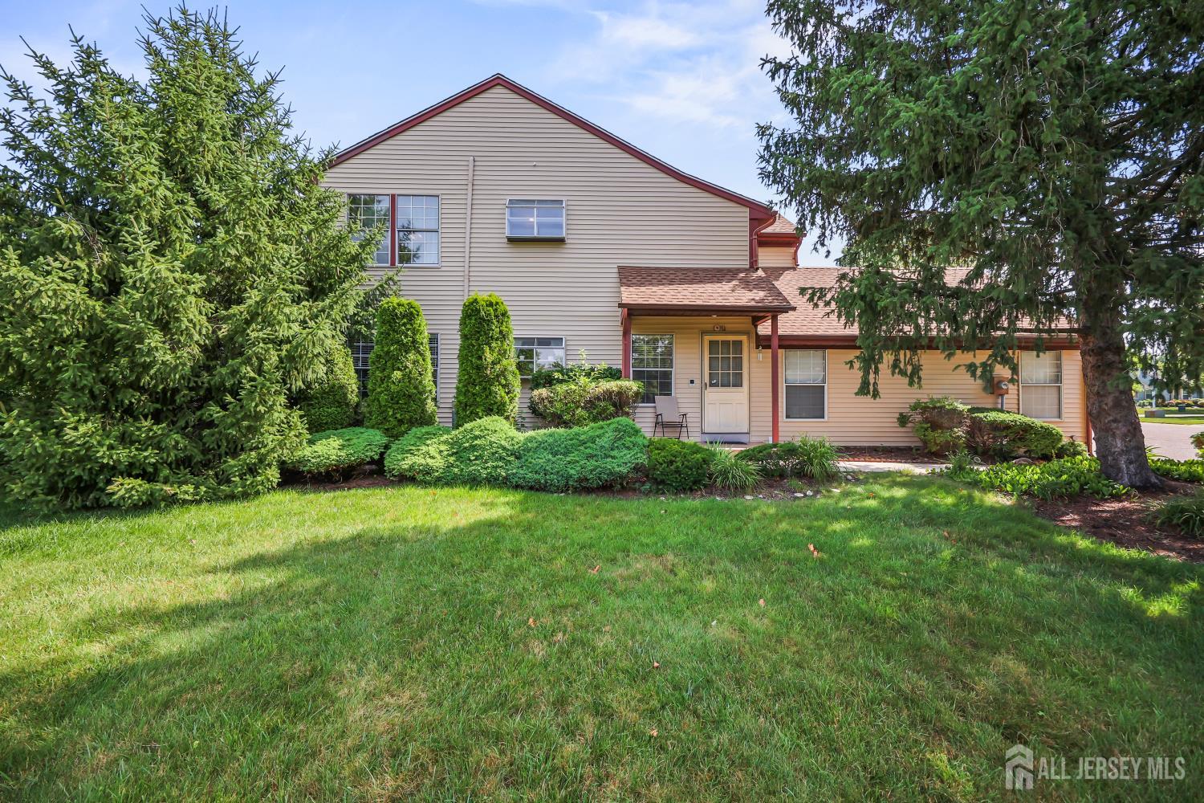
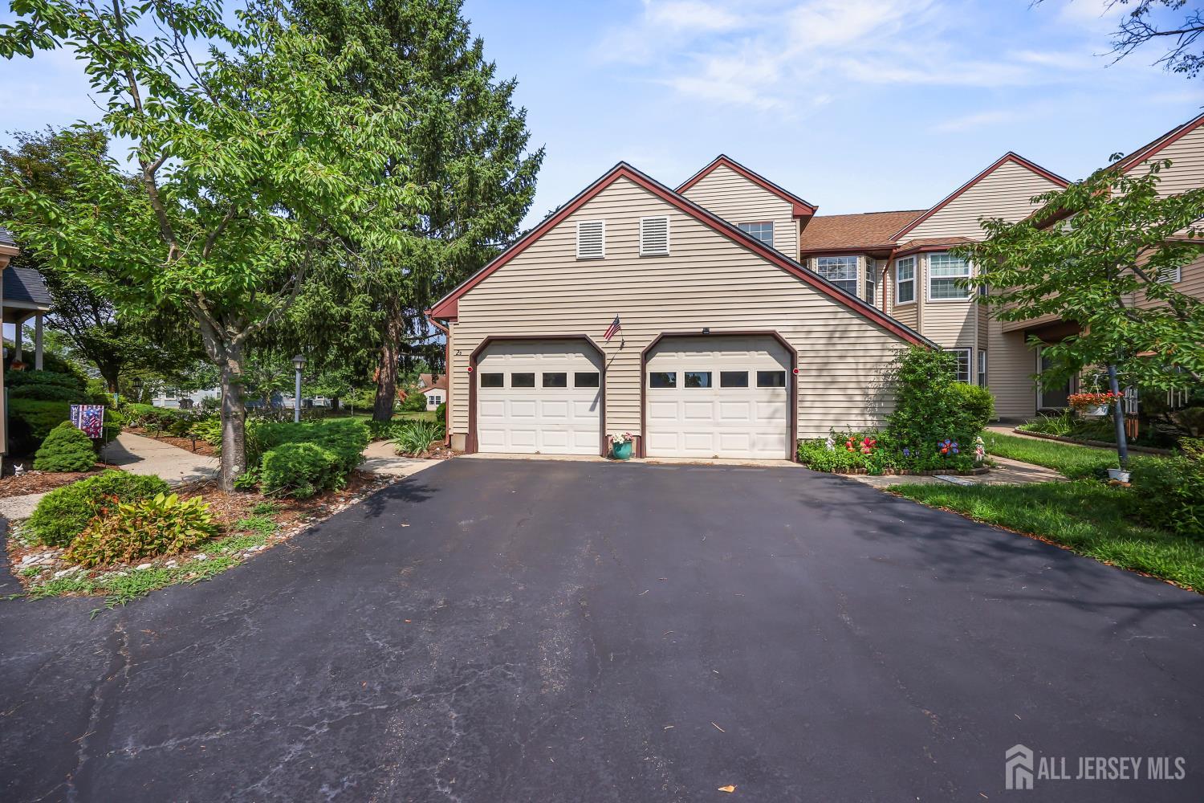
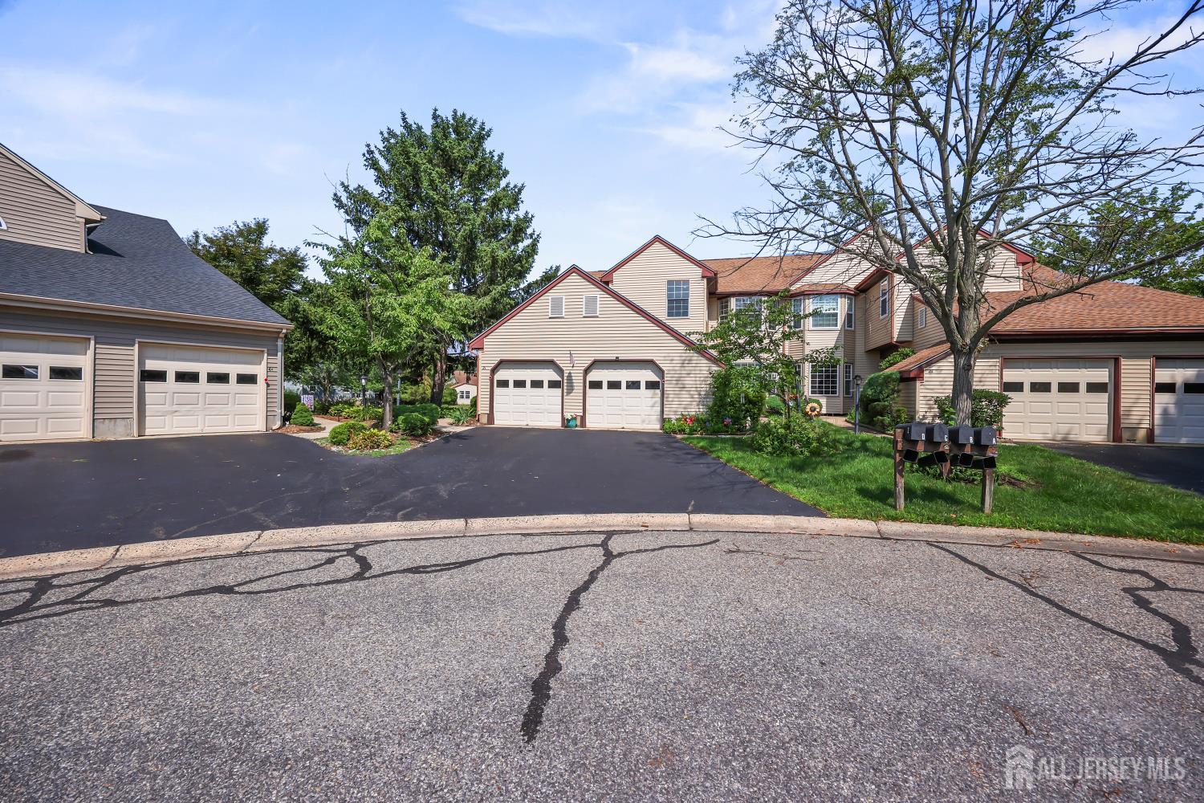
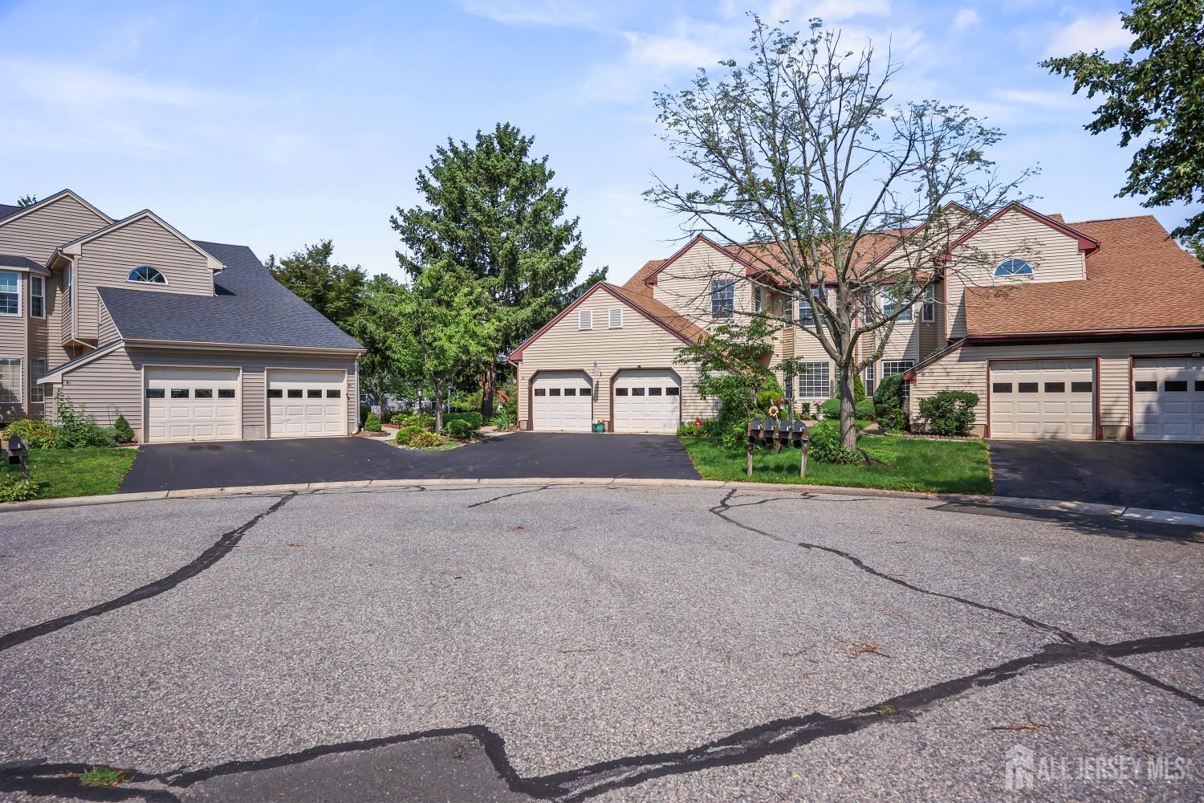
2 John Tyler Court # D, Monroe NJ 08831,Monroe,Middlesex,Residential
Description
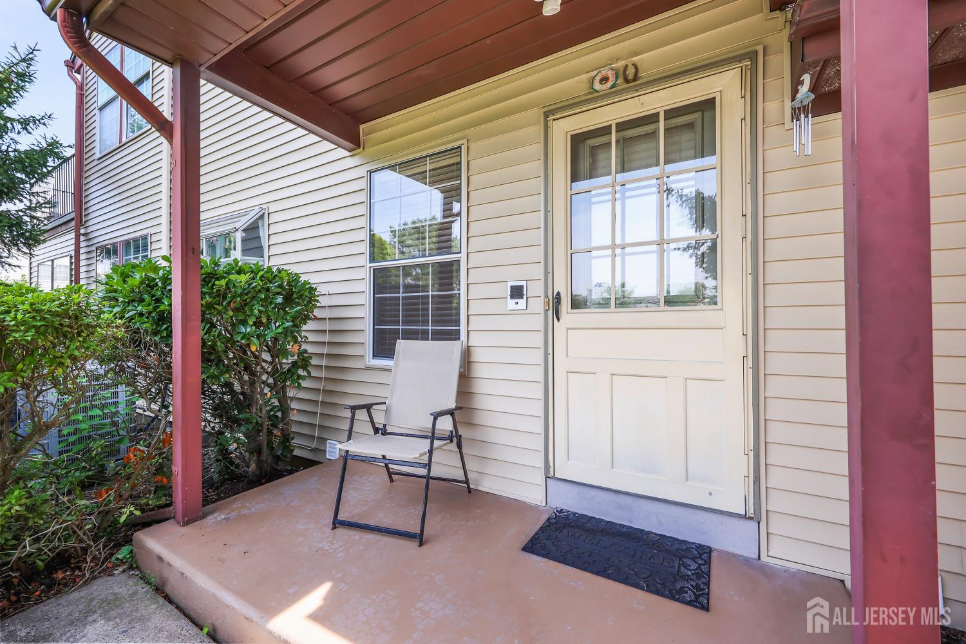
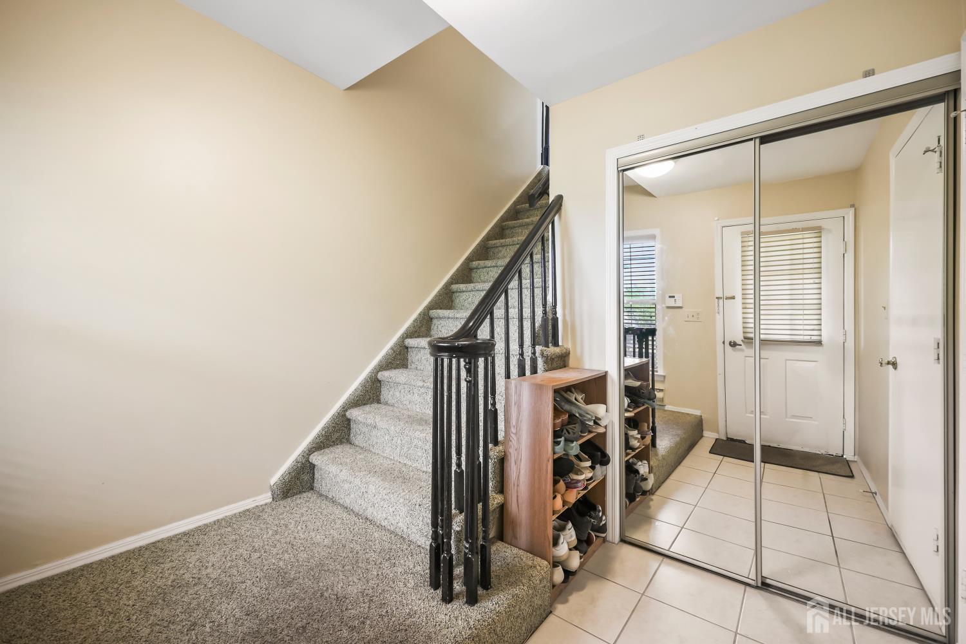
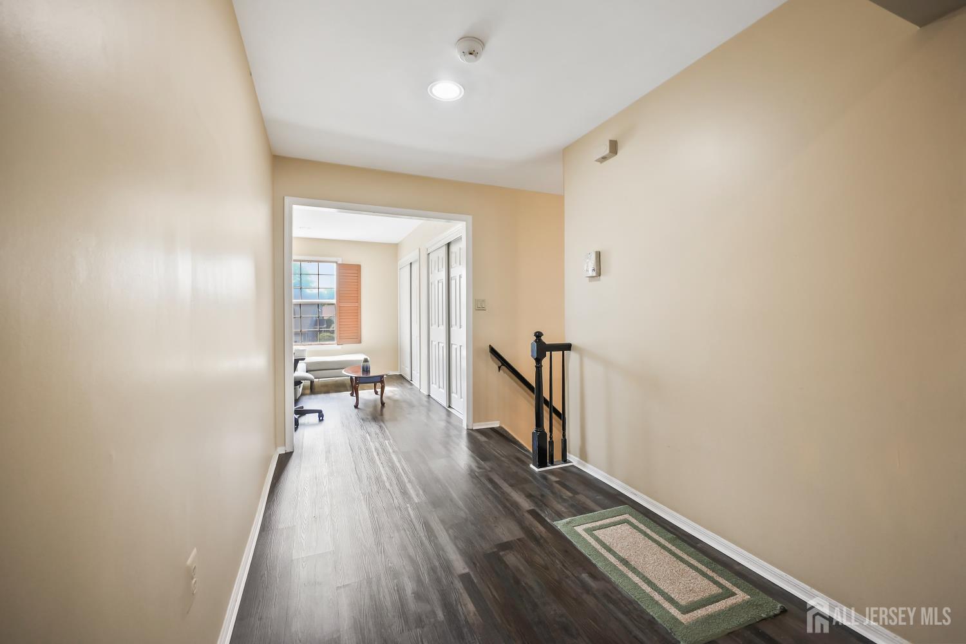
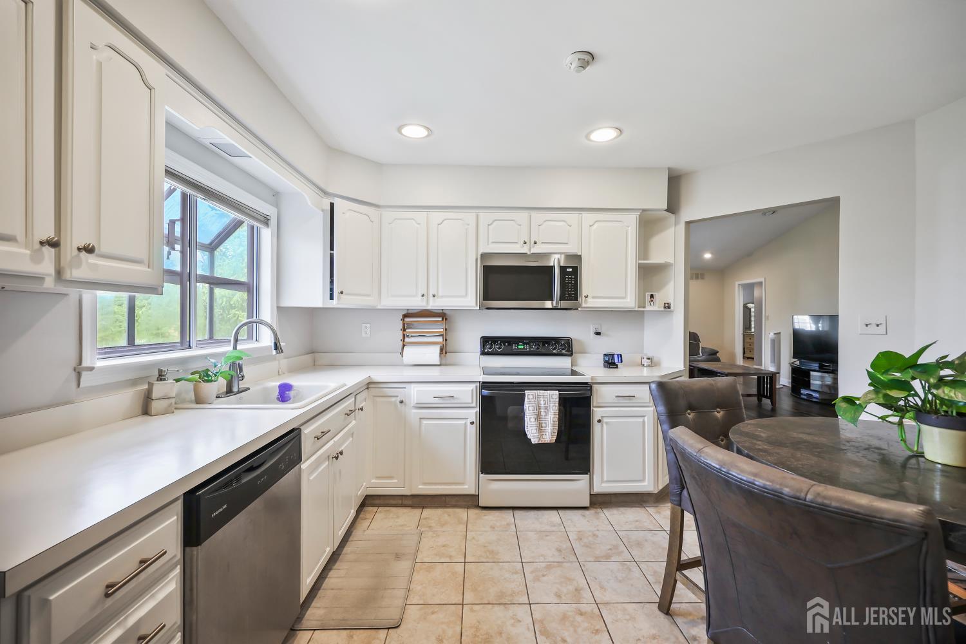
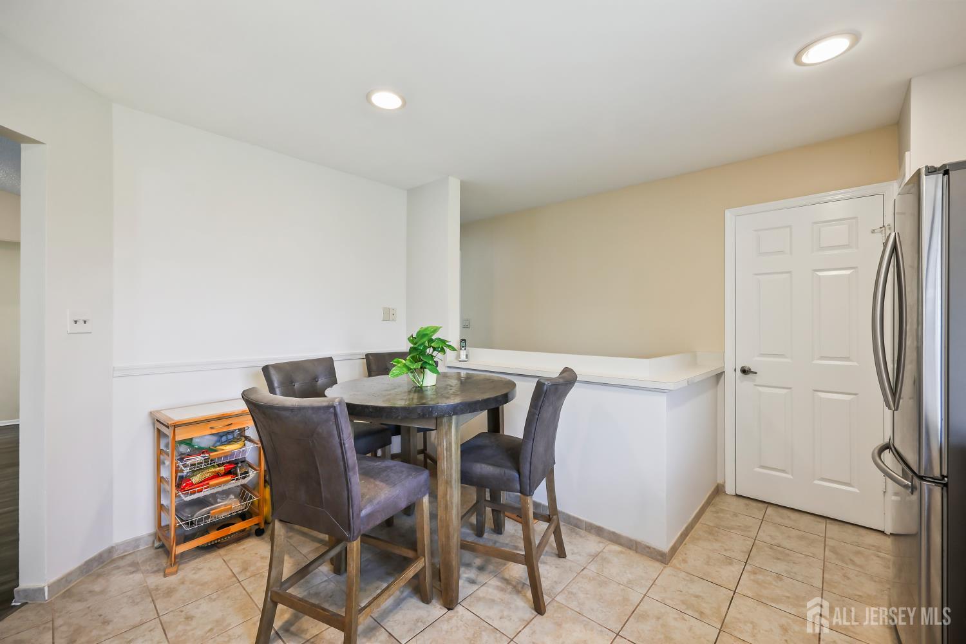
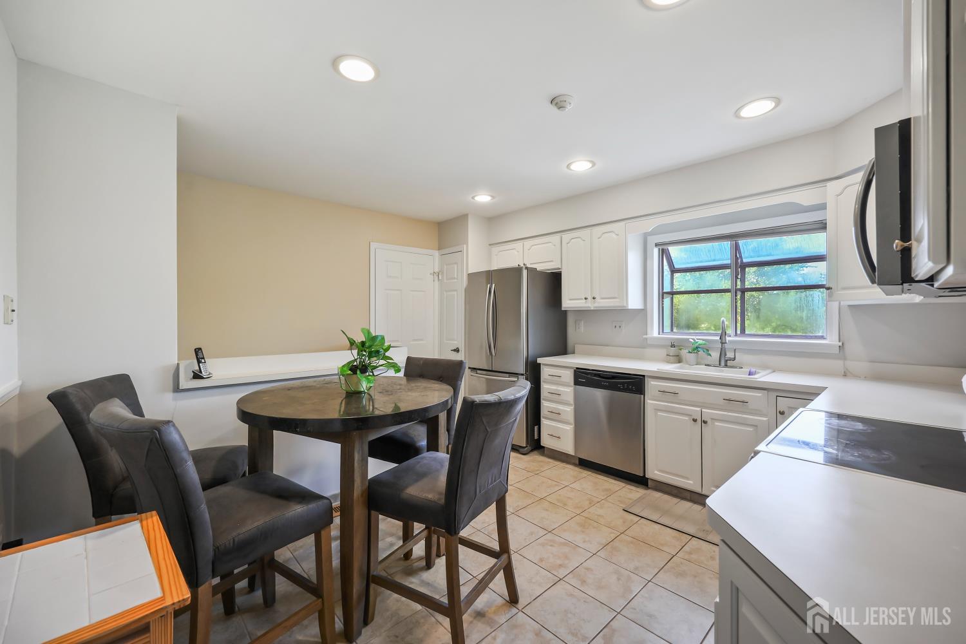
Welcome home! Lovingly maintained condo in the 55+ community of Concordia. Foyer with a double closet and the entrance to the one car extra deep garage. Up the staircase you will find a new laminate, interlocking flooring. EIK, light, bright and airy featuring a knee wall for a very open floorplan, tile flooring, corner carousel, roll-out drawers, recessed lighting, upgraded appliances, a garden window, chair rail molding and a pantry. Formal dining room boasts sliding glass doors to your private 10 X 9 balcony. Relax and enjoy the views. Living room has a vaulted ceiling. Primary bedroom with slats blinds. ceiling fan/light, a 11 X 4 ft 8 inch WIC and it’s own full bathroom. The second bedroom showcases bump out windows, slat blinds and a ceiling fan with a light. Hallway full bathroom has a shower with glass doors. Both bathrooms have updated vanities. The den boasts a full wall of closets. Completing this level is the laundry room with a utility sink, shelving and a closet as well. Pull down stairs in the garage are great for extra storage. Don’t miss all the Clubhouse has to offer! So many activities. Minutes away, shopping, restaurants, major roadways, our library and so much more…
Address
Open on Google Maps- Address John Tyler
- City Monroe
- State/county Middlesex
- Zip/Postal Code 08831
Details
Updated on July 15, 2026 at 11:43 am- Property ID: 2700816R
- Price: $334,900
- Property Size: 1528 Square Feet
- Land Area: 0.0322 Sq Ft
- Bedrooms: 2
- Bathrooms: 2
- Garage: 1
- Year Built: 1983
- Property Type: Townhouse,Condo/TH
- Property Status: Residential
Additional details
- Other Fees: 0
- On Market Date: 2026-07-14
- Carport Spaces: 0
- Flooring: Carpet, Ceramic Tile, Laminate
- Photos Count: 30
- Fireplaces Total: 0
- Cooling: Central Air, Ceiling Fan(s)
- Other Parking: Oversized Vehicles Restricted
- Security Features: Security Gate
- Bathroom Features: Tub Shower, Stall Shower
- JERSEYMLS_RESIDEND: 12 4 X 9
- Dining Room Width: 96
- Dining Room Features: Formal Dining Room
- ListingContractDate: 2026-07-14
- Zoning: PRC
- JERSEYMLS_RESIREST: 1
- Maintenance Expense: 541
- Annual Property Tax Amount: 2712
- List Office Name: NEW JERSEY REALTY, LLC.
- Kitchen Width: 126
- Living Room Length: 204
- Monthly Payment: 0
- Bathrooms Total: 2
- Bedroom 2 Width: 12
- Street Number: 2
- Association Fee 2 Frequency: Monthly
- Dining Room: Yes
- State Or Province: NJ
- Covered Spaces: 1
- Master Bedroom Features: Full Bath, Walk-In Closet(s)
- Association Fee Includes: Amenities-Some, Common Area Maintenance, Insurance, Maintenance Structure, Reserve Fund, Health Care Center/Nurse, Snow Removal, Trash
- Bedroom 2 Length: 13
- Roof: Asphalt
- Stories: 2
- Kitchen Length: 1310
- Dining Room Length: 103
- Levels: Two, 2nd Floor
- Bathrooms Full: 2
- Maintenance Fee Frequency: Monthly
- Close Date: 1800-01-01
- Street Suffix: Court
- ListAgentMlsId: BOBBLEBB
- Water Source: Public
- Lot Size Dimensions: 0.00 x 0.00
- Stories Total: 2
- Pets Allowed: Yes
- Days On Market: 1
- Unit Number: D
- Kitchen Features: Eat-in Kitchen
- JERSEYMLS_TransactionType: Sale
- Bedroom 2 Area: 156
- Living Room Area: 30192
- ListOfficeMlsId: NJRL01
- Close Price: 0
- Basement Area: 0
- Parking Features: 1 Car Width, Asphalt, Garage, Attached, Garage Door Opener, Driveway
- Postal Code Plus4: 5465
- Bathrooms Half: 0
- Lot Size Area: 0.0322
- Pool Features: Outdoor Pool, Indoor, In Ground
- Sewer: Public Sewer
- Heating: Electric
- Structure Type: Townhouse
- Kitchen Area: 165060
- Age: 0
- StreetName: John Tyler
- Patio And Porch Features: Porch
- Utilities: Cable TV, Cable Connected, Electricity Connected
- Window Features: Blinds
- CommunityFeatures: Art/Craft Facilities, Billiard Room, Clubhouse, Nurse on Premise, Community Room, Outdoor Pool, Fitness Center, Game Room, Gated, Golf 18 Hole, Indoor Pool, Shuffle Board, Tennis Court(s), Sidewalks
- Association Fee2: 0
- Living Room Width: 148
- Master Bedroom Length: 16
- Master Bedroom Width: 14
- JERSEYMLS_RESISERV: Master/Blanket Insurance, Reserve fund, Snow Removal, Trash Collection
- Accessibility Features: Stall Shower
- Master Bedroom Area: 224
- Tax Year: 2025
- Ownership: Condominium
- Lot Features: Cul-De-Sac
- Dining Room Area: 9888
- Association Fee: 0
- Lot Size Squar eFeet: 1403
- Architectural Style: Townhouse, Two Story
- Building Area Total: 1528
Features
- 2 Bedrooms
- Bath Main
- Bath Second
- Blinds
- Dining Room
- Dishwasher
- Dryer
- Electric Range/Oven
- Electric Water Heater
- Entrance Foyer
- Family Room
- Garage Attached
- Has Garage
- Has Heating System
- Home Owners Association
- Kitchen
- Laundry Room
- Living Room
- Microwave
- None
- Open Parking
- Open Porch(es)
- Refrigerator
- Self Cleaning Oven
- Senior Community
- Sidewalk
- Vaulted Ceiling(s)
- Washer