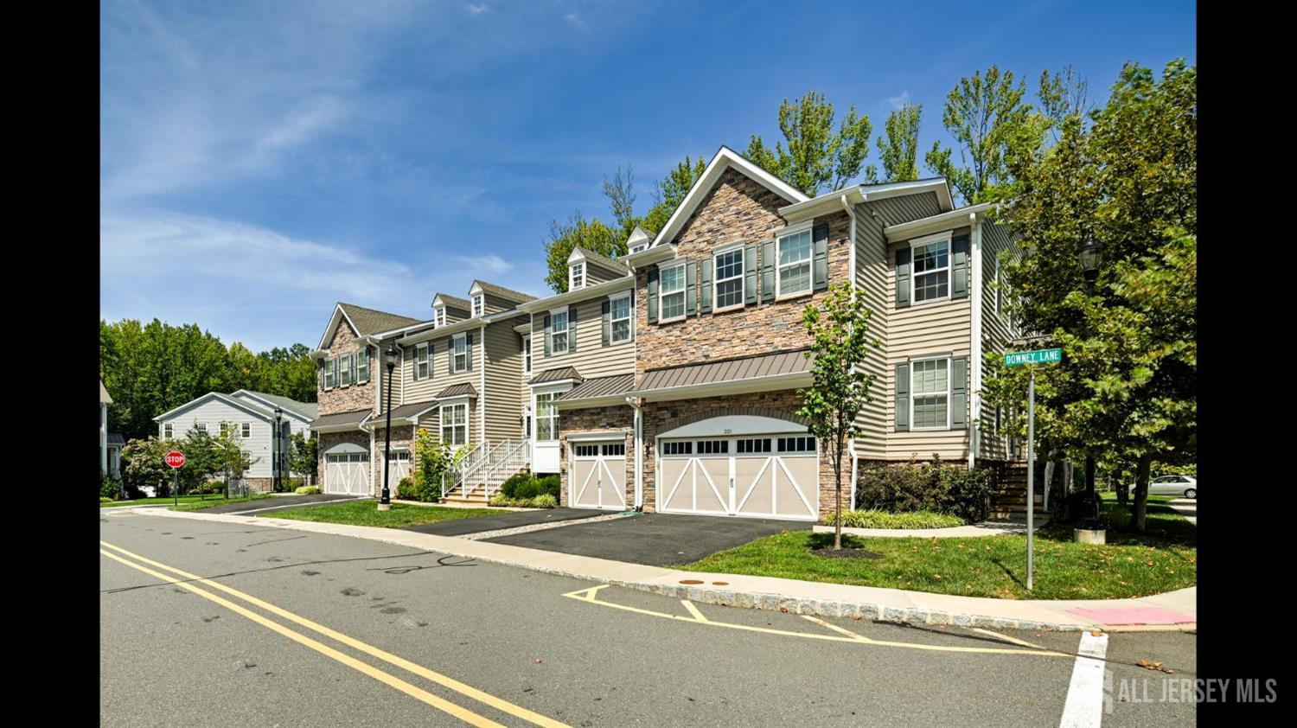
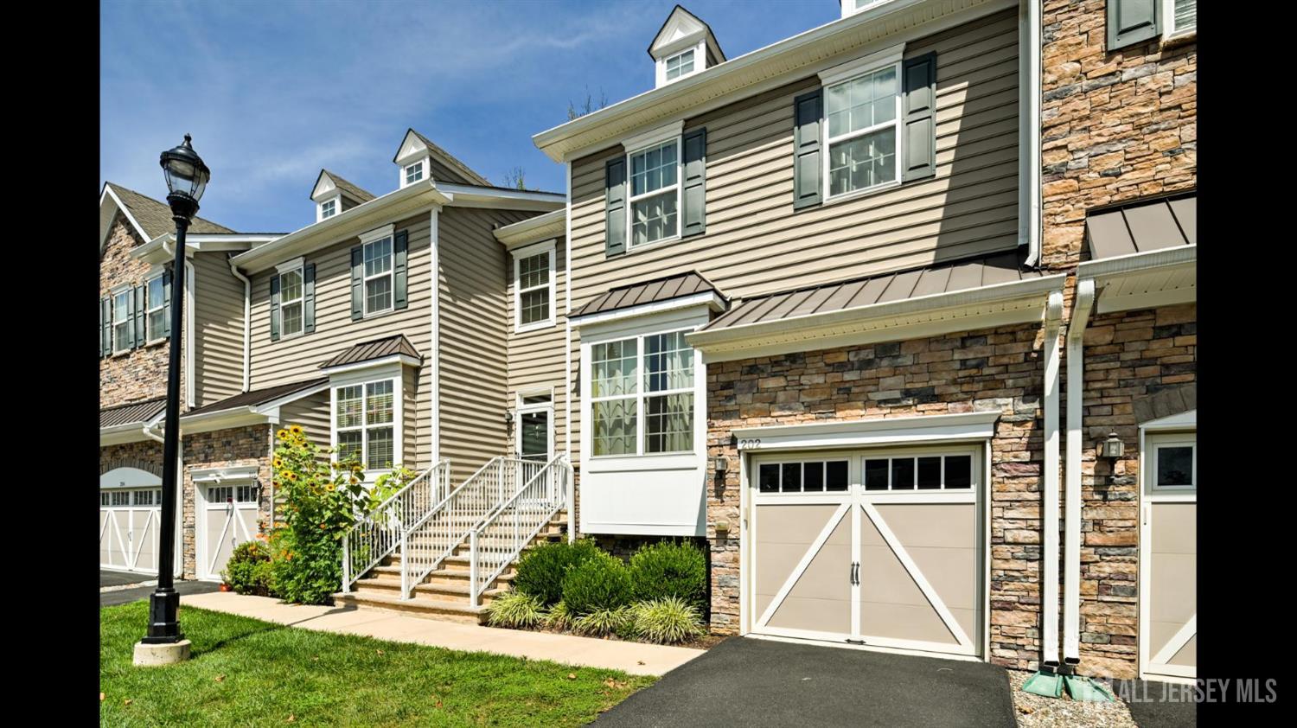
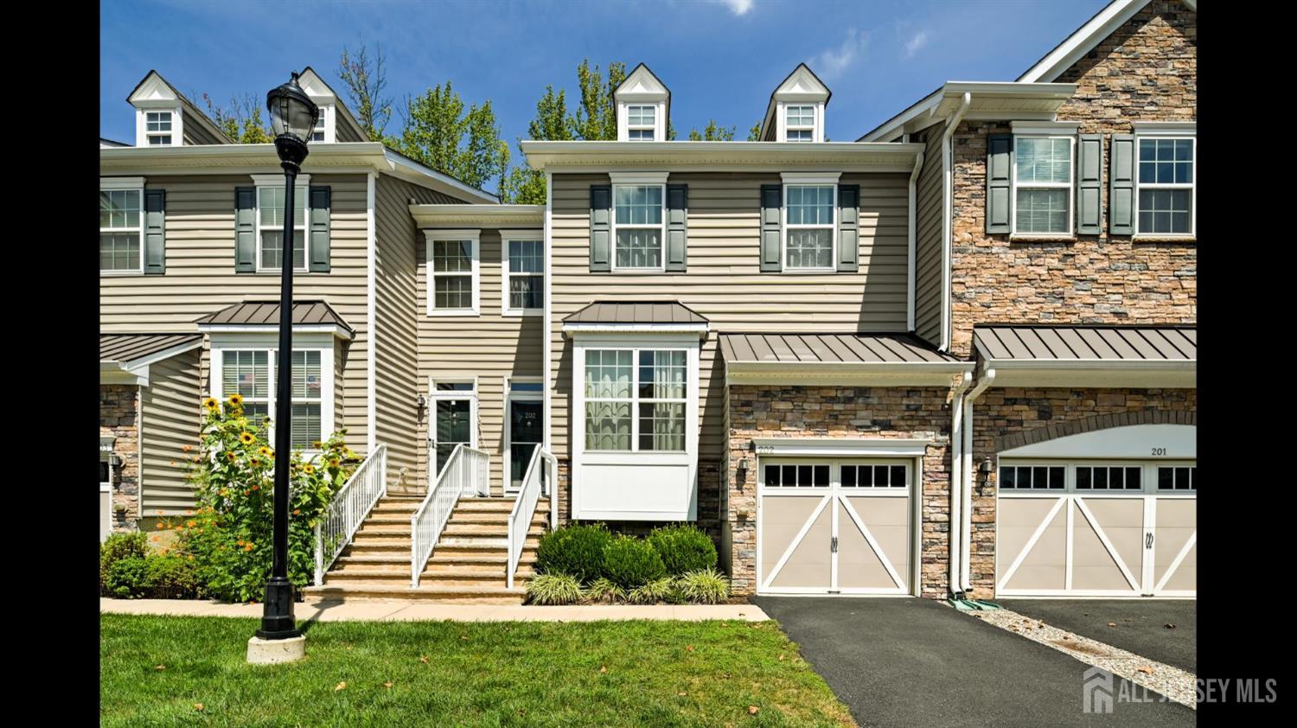
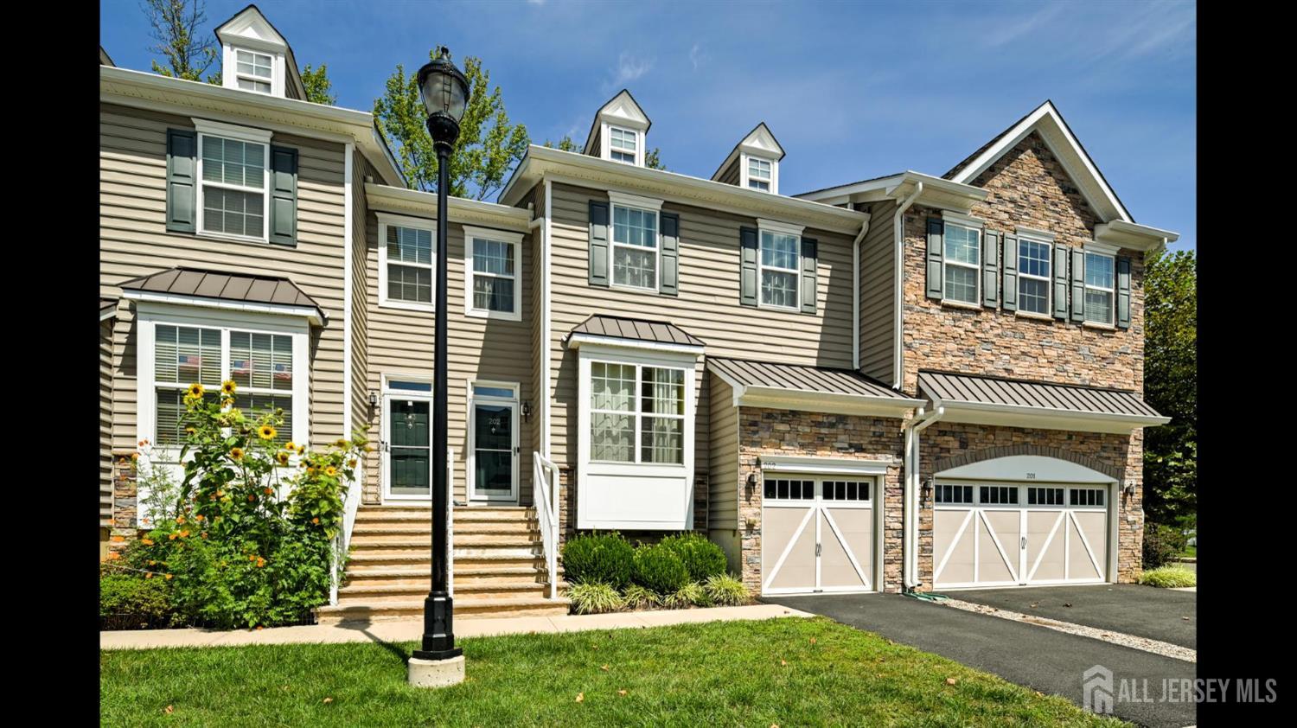
202 Downey Lane, South Brunswick NJ 08852,South Brunswick,Middlesex,Residential Lease
Description
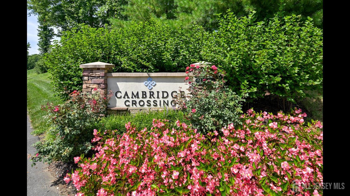
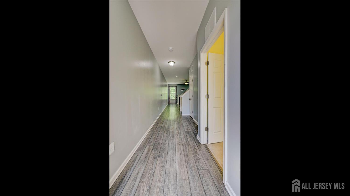
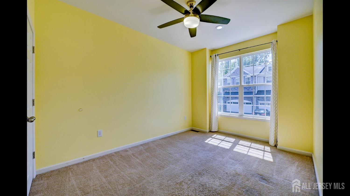
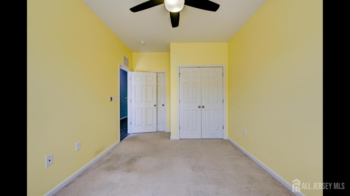
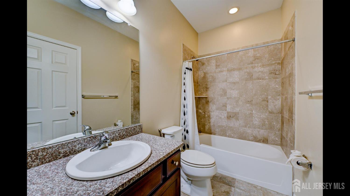
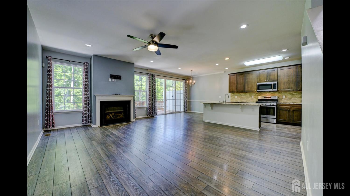
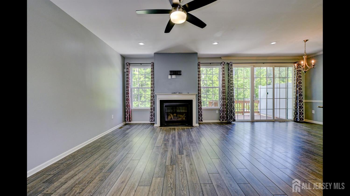
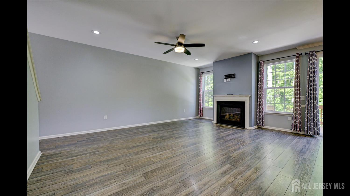
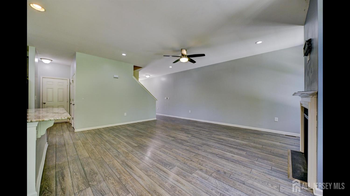
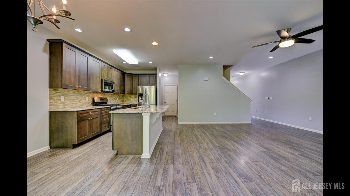
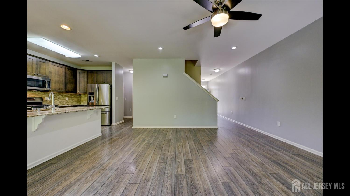
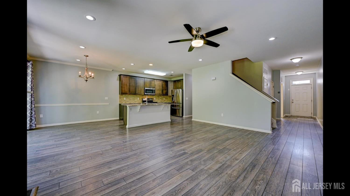
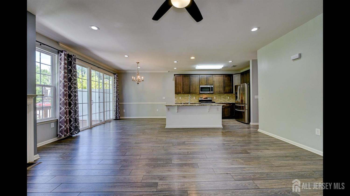
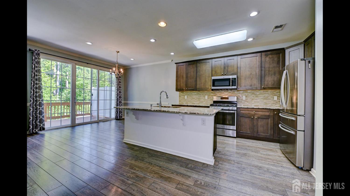
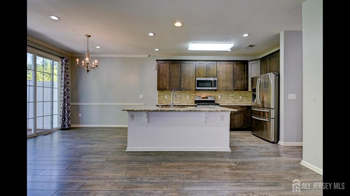
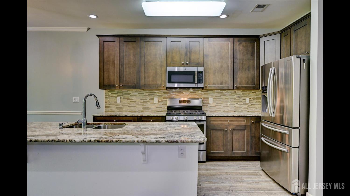
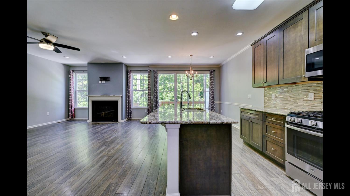
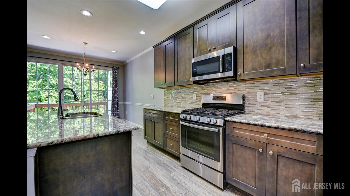
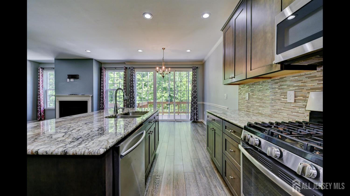
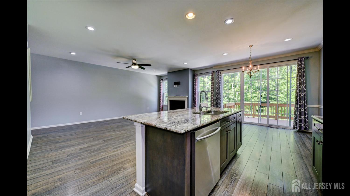
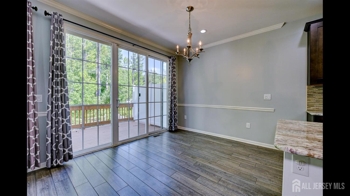
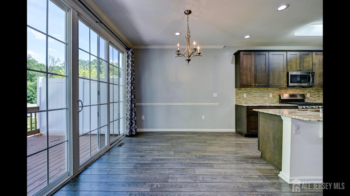
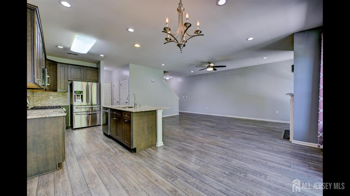
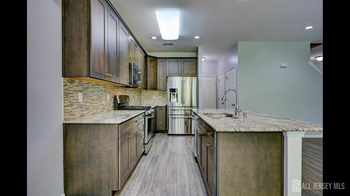
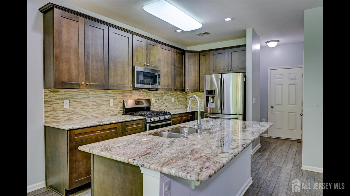
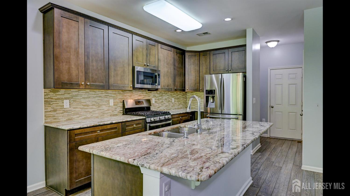
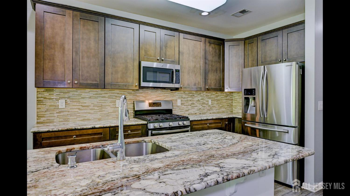
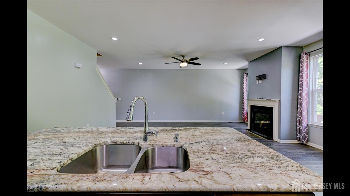
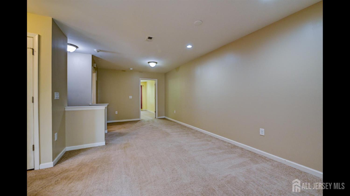
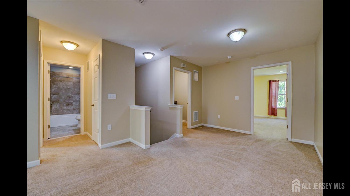
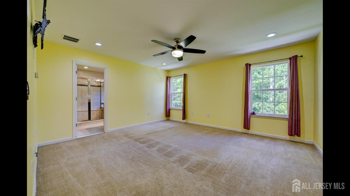
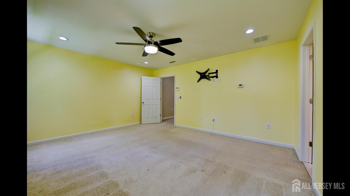
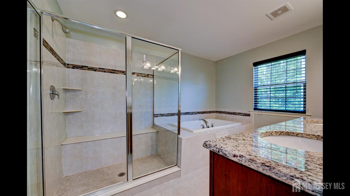
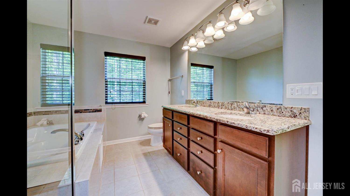
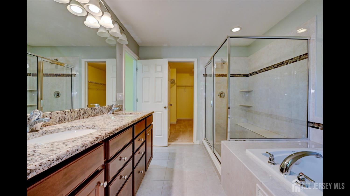
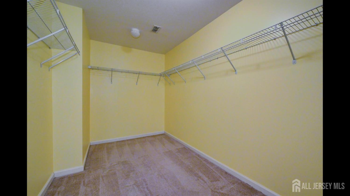
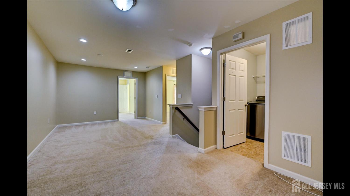
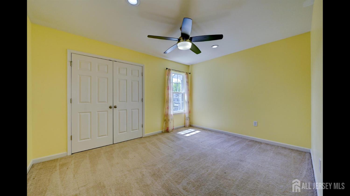
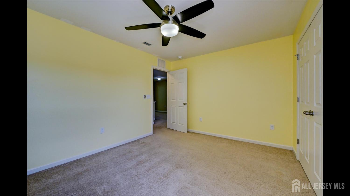
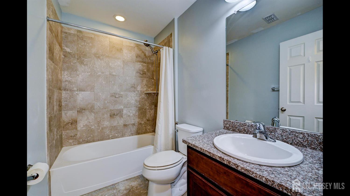
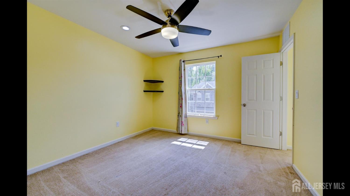
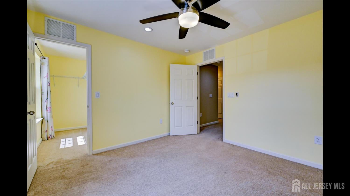
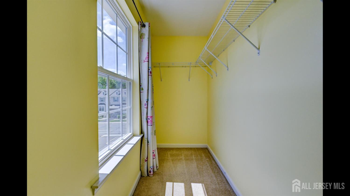
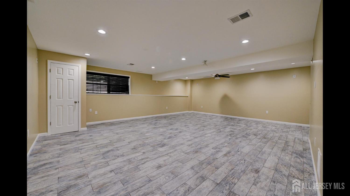
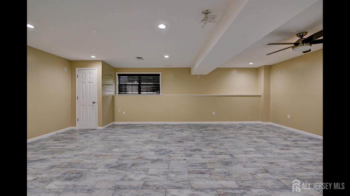
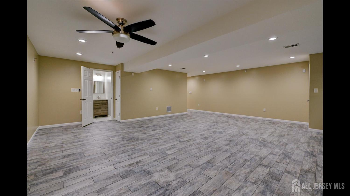
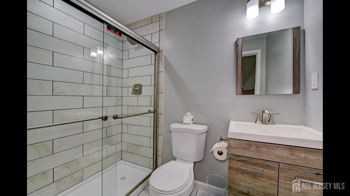
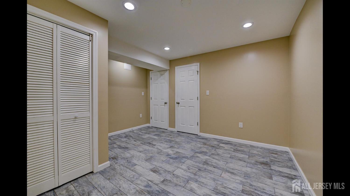
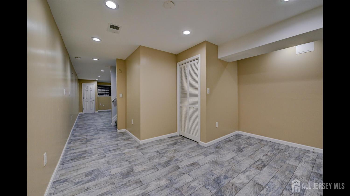
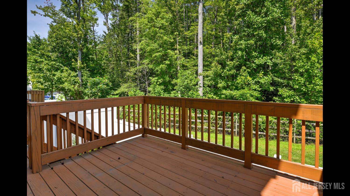
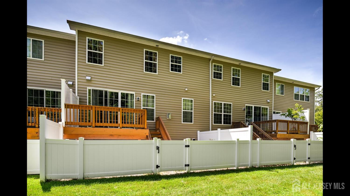
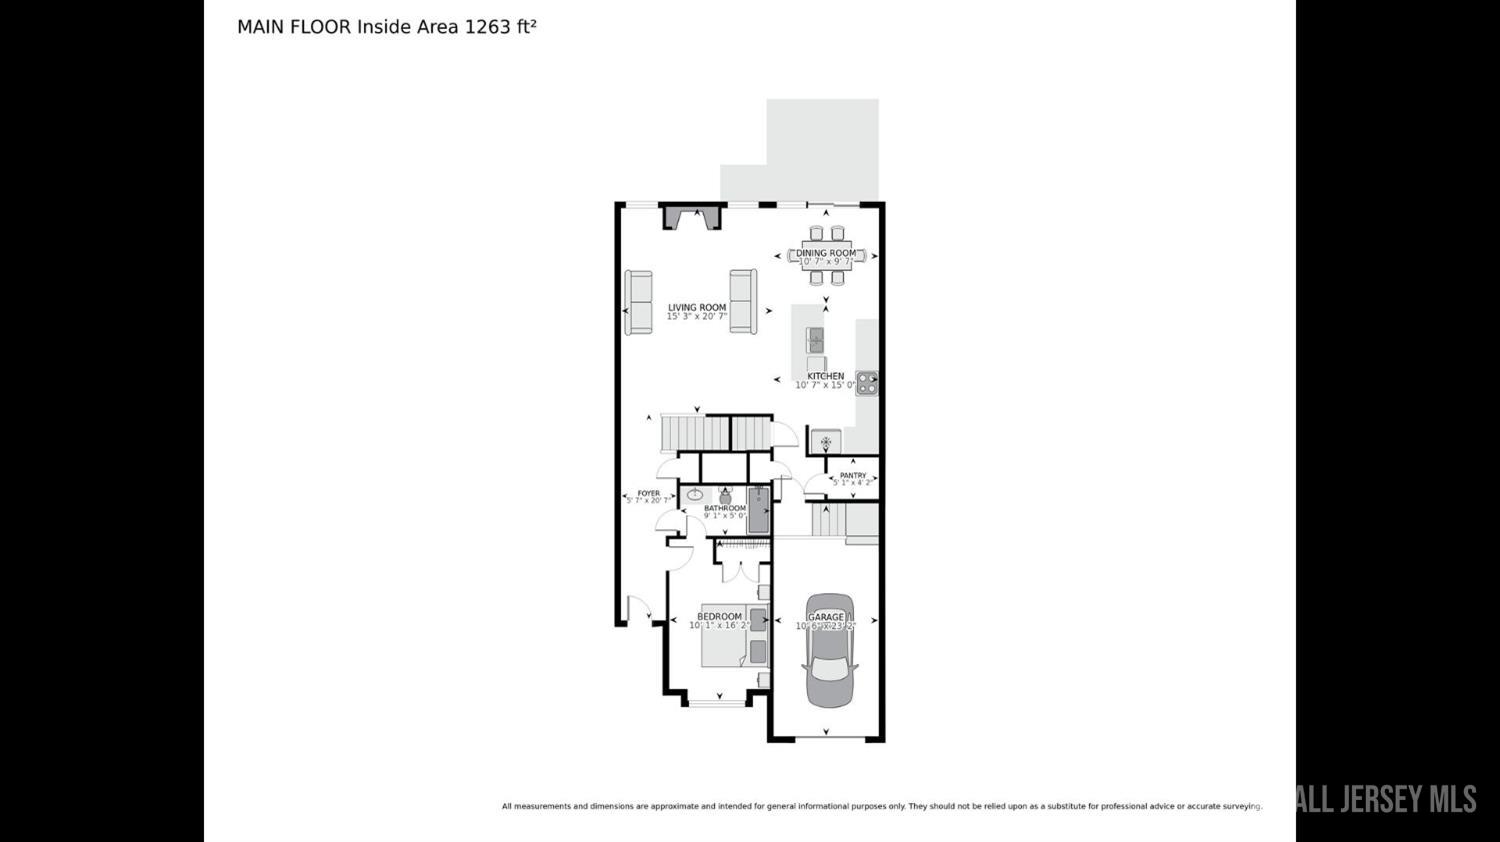
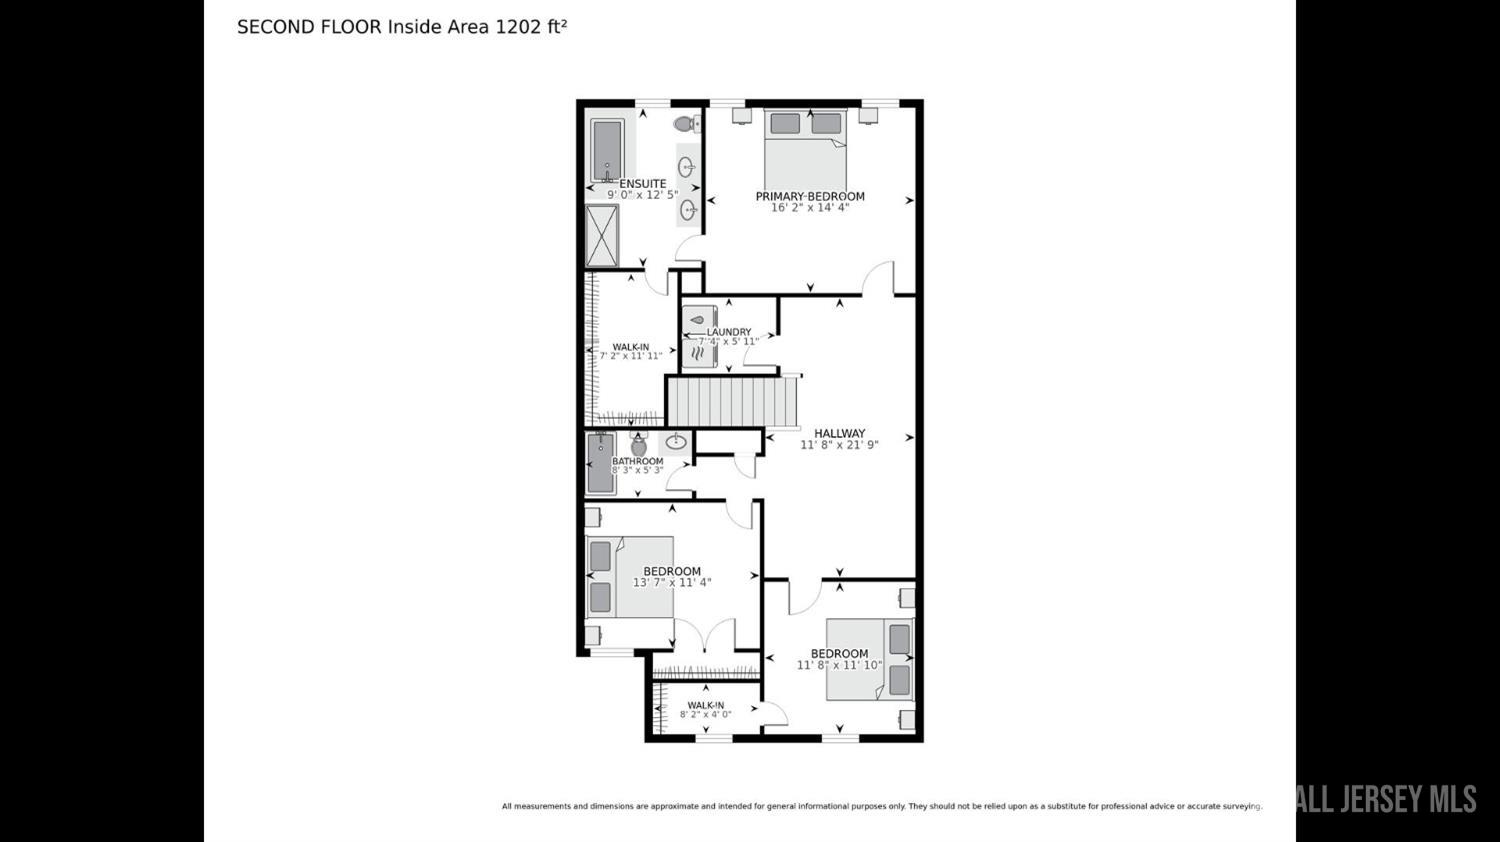
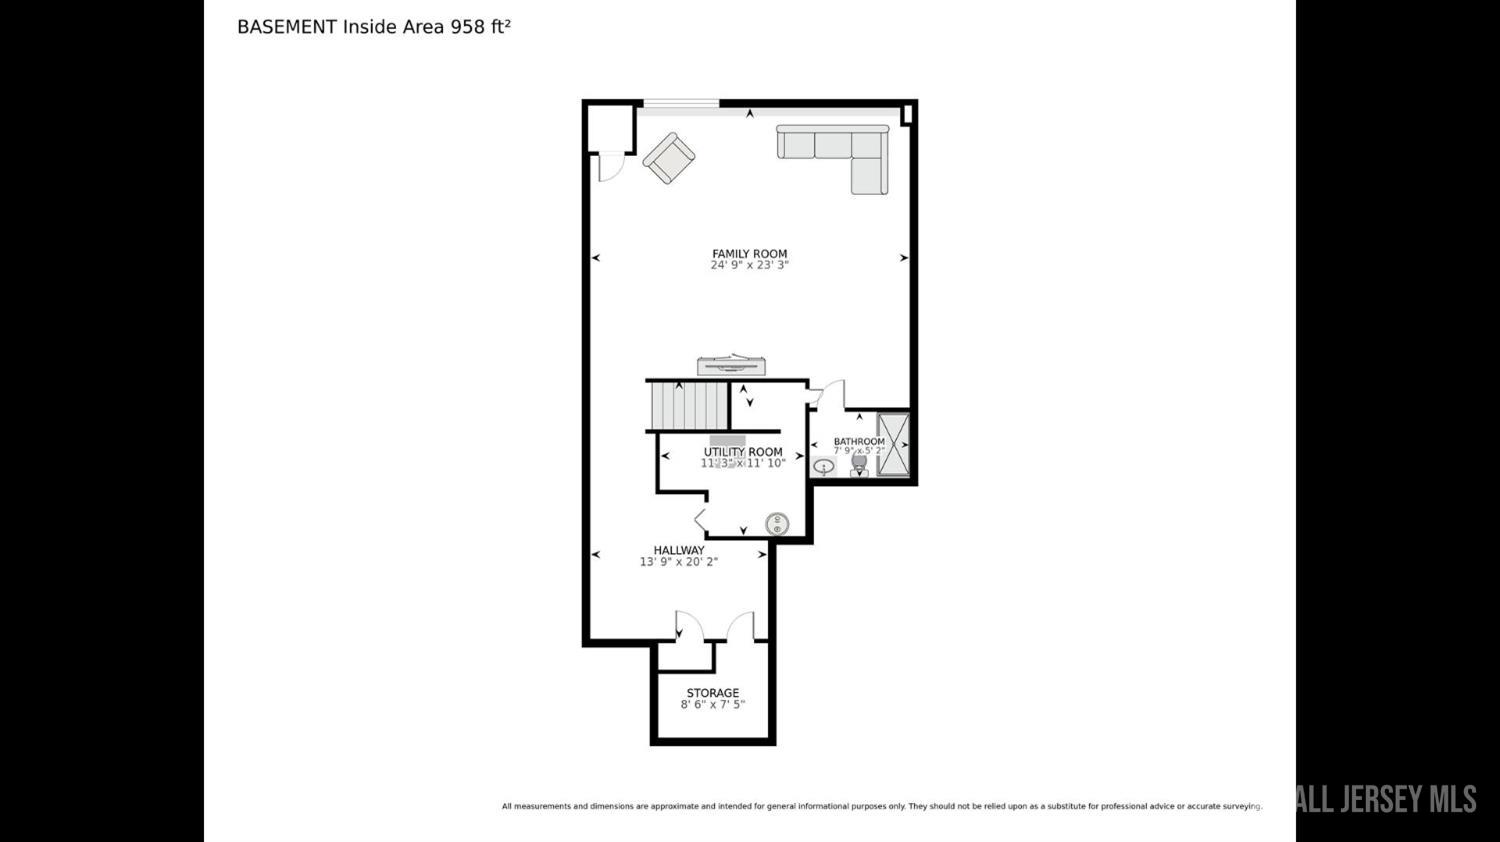
Fantastic 4 bedroom 4 bath townhouse located in Cambridge Crossing. Enter to an open floor plan. Large and inviting Great Room with gas fireplace, opens up to kitchen with center island, breakfast bar, granite counter tops, tiled backsplash stainless steel appliances, recessed lighting, large pantry, tons of cabinet space, dining area off of kitchen with sliders to private deck. First floor bedroom with full bath. Second floor owner bedroom suite with large walk-in closet, owner bath with soaking tub and full shower, double sinks, granite counter tops, ceramic tiled flooring. 2 secondary bedrooms both very spacious one with a walk-in and the other an oversized double closet, all closets has built ins. Second floor full bath. Loft area serves as an excellent multi purpose area an excellent study area. Full finished basement with full bathroom, English style basement with large rec room and media room with projector television with surround. Ceramic tiled Lic Note Please No Pets And No Smoking Allowed.
Address
Open on Google Maps- Address Downey
- City South Brunswick
- State/county Middlesex
- Zip/Postal Code 08852
- Area Carnegie Crossings
Details
Updated on October 3, 2026 at 12:34 pm- Property ID: 2702842R
- Price: $4,200
- Property Size: 2614 Square Feet
- Bedrooms: 4
- Bathrooms: 4
- Garage: 0
- Year Built: 2017
- Property Type: Townhouse,Condo/TH
- Property Status: Residential Lease
Additional details
- Architectural Style: Townhouse
- Association Fee: 0
- Association Fee2: 0
- Association Fee 2 Frequency: Monthly
- Association Fee Includes: Common Area Maintenance, Insurance, Maintenance Structure, Real Estate Taxes, Snow Removal, Trash, Maintenance Grounds, Maintenance Fee
- Basement: Full, Finished, Bath Full, Den, Recreation Room, Storage Space, Utility Room
- Bathrooms Full: 4
- Bathrooms Half: 0
- Bathrooms Total: 4
- Building Area Total: 2614
- Carport Spaces: 0
- Close Date: 1800-01-01
- Close Price: 0
- CoListAgentMlsId: AMARMURR
- CoListOfficeMlsId: REXP
- CoListOfficeName: EXP REALTY, LLC
- CommunityFeatures: Jog/Bike Path, Curbs, Sidewalks
- Cooling: Central Air, Ceiling Fan(s)
- Covered Spaces: 0
- Days On Market: 43
- Fencing: Fencing/Wall
- Fireplace Features: Gas
- Fireplaces Total: 1
- Flooring: Carpet, Ceramic Tile, Laminate
- Gas: Natural Gas
- Heating: Forced Air
- Age: 0
- JERSEYMLS_RESLDEND: 10 x 10
- JERSEYMLS_RESLDING: Yes
- JERSEYMLS_RESLOTRD: 11 x 13
- JERSEYMLS_RESLREST: 1
- JERSEYMLS_RESLSERV: Master/Blanket Insurance, Snow Removal, Trash Collection
- JERSEYMLS_RESLTRTY: Sellers/Landlords Agent/Disclosed Dual Agent/Designated Agent if the opportunity arises
- JERSEYMLS_TransactionType: Sale
- LeaseTerm: 12 Months
- Levels: Three Or More
- ListAgentMlsId: JASMROSA
- ListOfficeMlsId: REXP
- List Office Name: EXP REALTY, LLC
- ListingContractDate: 2026-08-17
- Lot Features: Near Shopping, Level
- Lot Size Dimensions: 0.00 x 0.00
- Lot Size Squar eFeet: 0
- Maintenance Expense: 0
- On Market Date: 2026-08-21
- Other Parking: Assigned, Oversized Vehicles Restricted
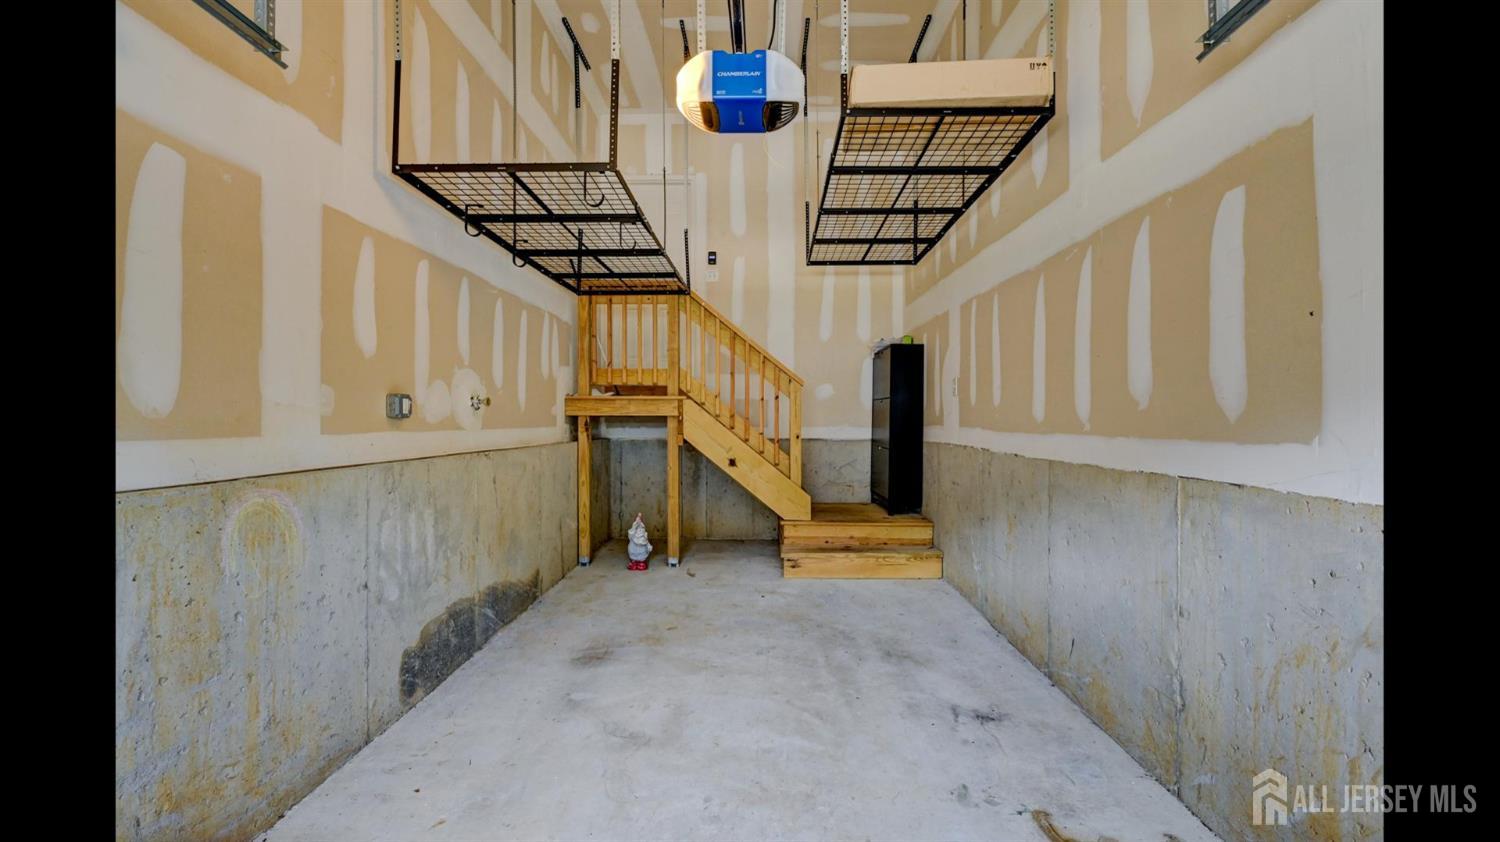
- Parking Features: Attached, Garage Door Opener, Driveway, Open, Paved, Covered
- Patio And Porch Features: Deck
- Pets Allowed: No
- Photos Count: 60
- Rent Includes: Maintenance Fee, See Remarks
- Basement Area: 958
- Bathroom Features: Stall Shower and Tub, Tub Shower, Two Sinks
- Bedroom 2 Area: 150
- Bedroom 2 Length: 10
- Bedroom 2 Width: 15
- Bedroom 3 Area: 121
- Bedroom 3 Length: 11
- Bedroom 3 Width: 11
- Bedroom 4 Area: 143
- Bedroom 4 Length: 13
- Bedroom 4 Width: 11
- Dining Room Area: 110
- Dining Room Features: Living Dining Combo
- Dining Room Length: 11
- Dining Room Width: 10
- Family Room Area: 480
- Family Room Length: 24
- Family Room Width: 20
- Kitchen Area: 140
- Kitchen Features: Granite/Corian Countertops, Breakfast Bar, Kitchen Exhaust Fan, Kitchen Island, Country Kitchen, Pantry
- Kitchen Length: 14
- Kitchen Width: 10
- Living Room Area: 300
- Living Room Length: 20
- Living Room Width: 15
- Master Bedroom Area: 224
- Master Bedroom Features: Two Sinks, Full Bath, Walk-In Closet(s)
- Master Bedroom Length: 16
- Master Bedroom Width: 14
- Security Features: Smoke Detector(s), Fire Alarm
- Sewer: Public Available, Sewer Charge, Public Sewer
- State Or Province: NJ
- Stories: 2
- Stories Total: 2
- StreetName: Downey
- Street Number: 202
- Street Suffix: Lane
- Structure Type: Townhouse
- Tenant Pays: All Utilities, Cable TV, Electricity, Sewer, Gas, Hot Water, Water
- Utilities: Underground Utilities, Cable Available, Electricity Connected, Natural Gas Connected
- Water Source: Public
- Window Features: Shades/Blinds, Blinds
- RoomsTotal: 10
Features
- 1 Bedroom
- 3 Bedrooms
- Additional Bath
- Attic
- Bath Full
- Bath Main
- Blinds
- Curbs
- Deck
- Den/Study
- Dining Room
- Dishwasher
- Disposal
- Dryer
- Entrance Foyer
- Exhaust Fan
- Family Room
- Fencing/Wall
- Firealarm
- Garage Attached
- Gas Range/Oven
- Gas Water Heater
- Has Fireplace
- Has Garage
- Has Heating System
- Kitchen
- Laundry Room
- Lawn Sprinklers
- Living Room
- Loft
- Microwave
- Microwave Oven
- Open Parking
- Other Room(s)
- Refrigerator
- Sidewalk
- Stove/Oven
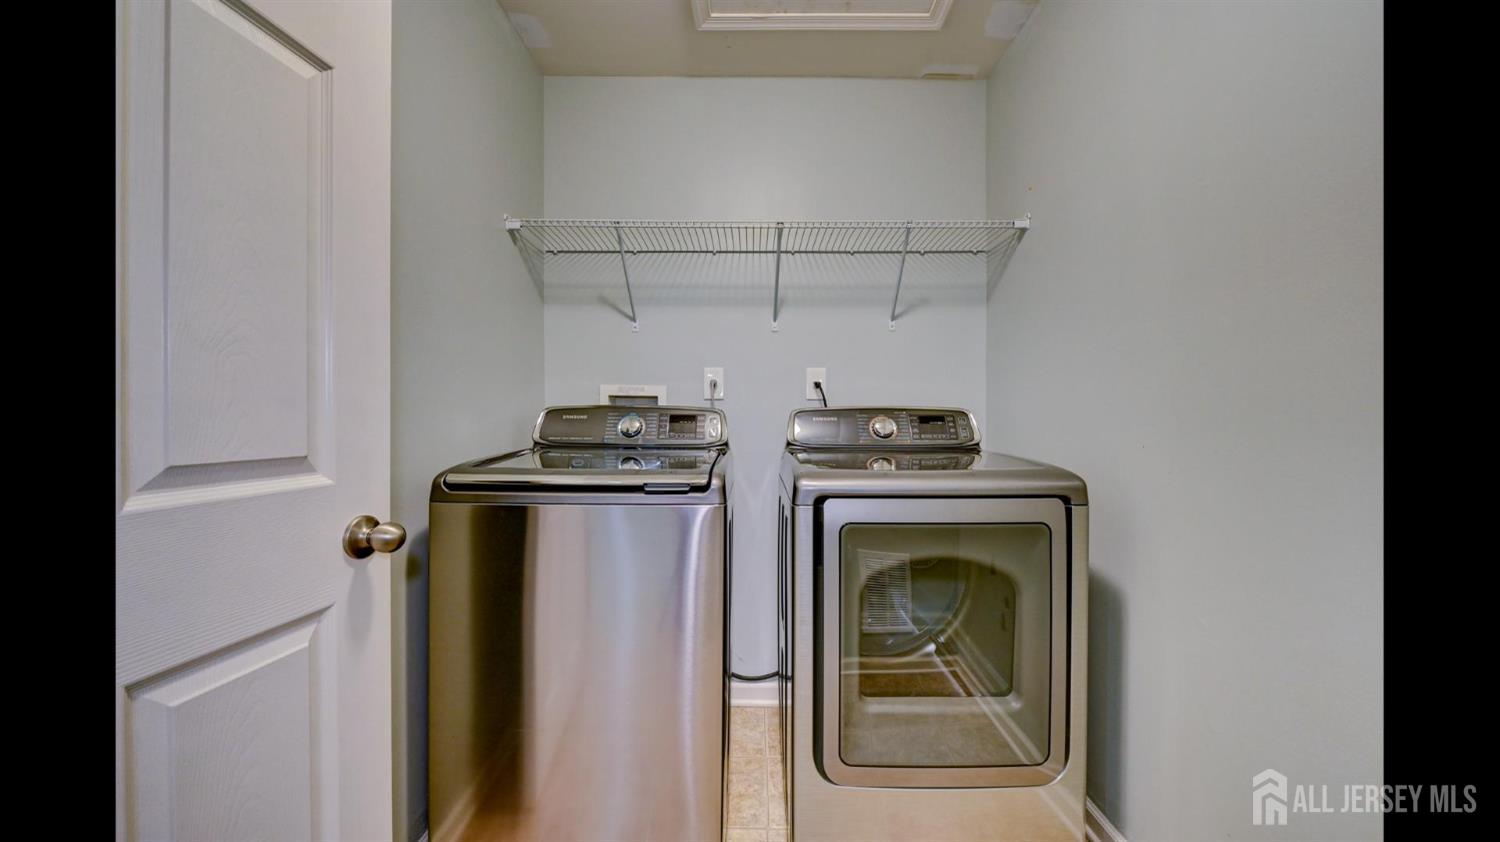
- Washer
- Washer/Dryer
- Yard