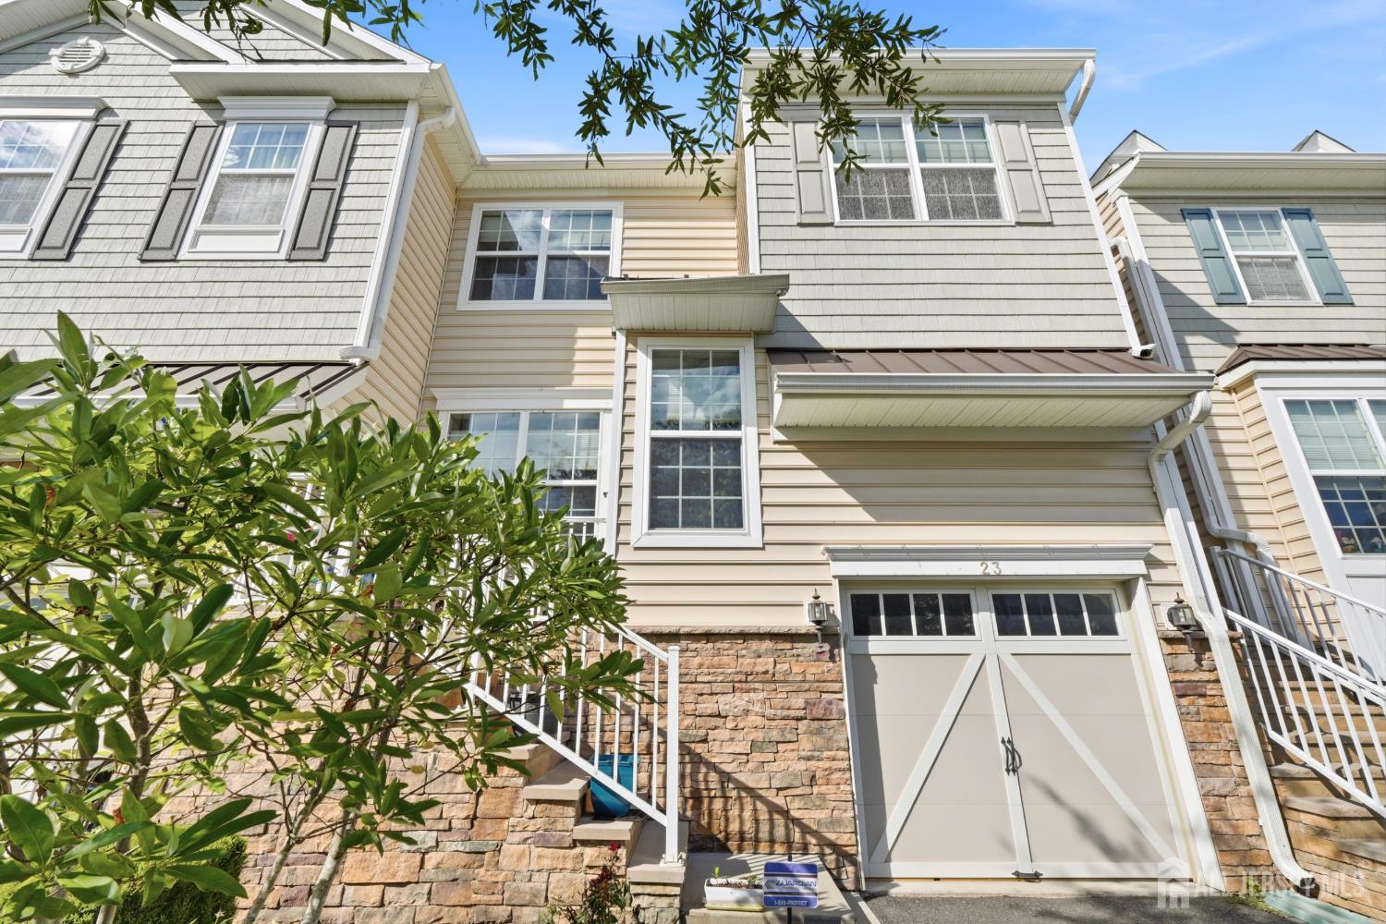
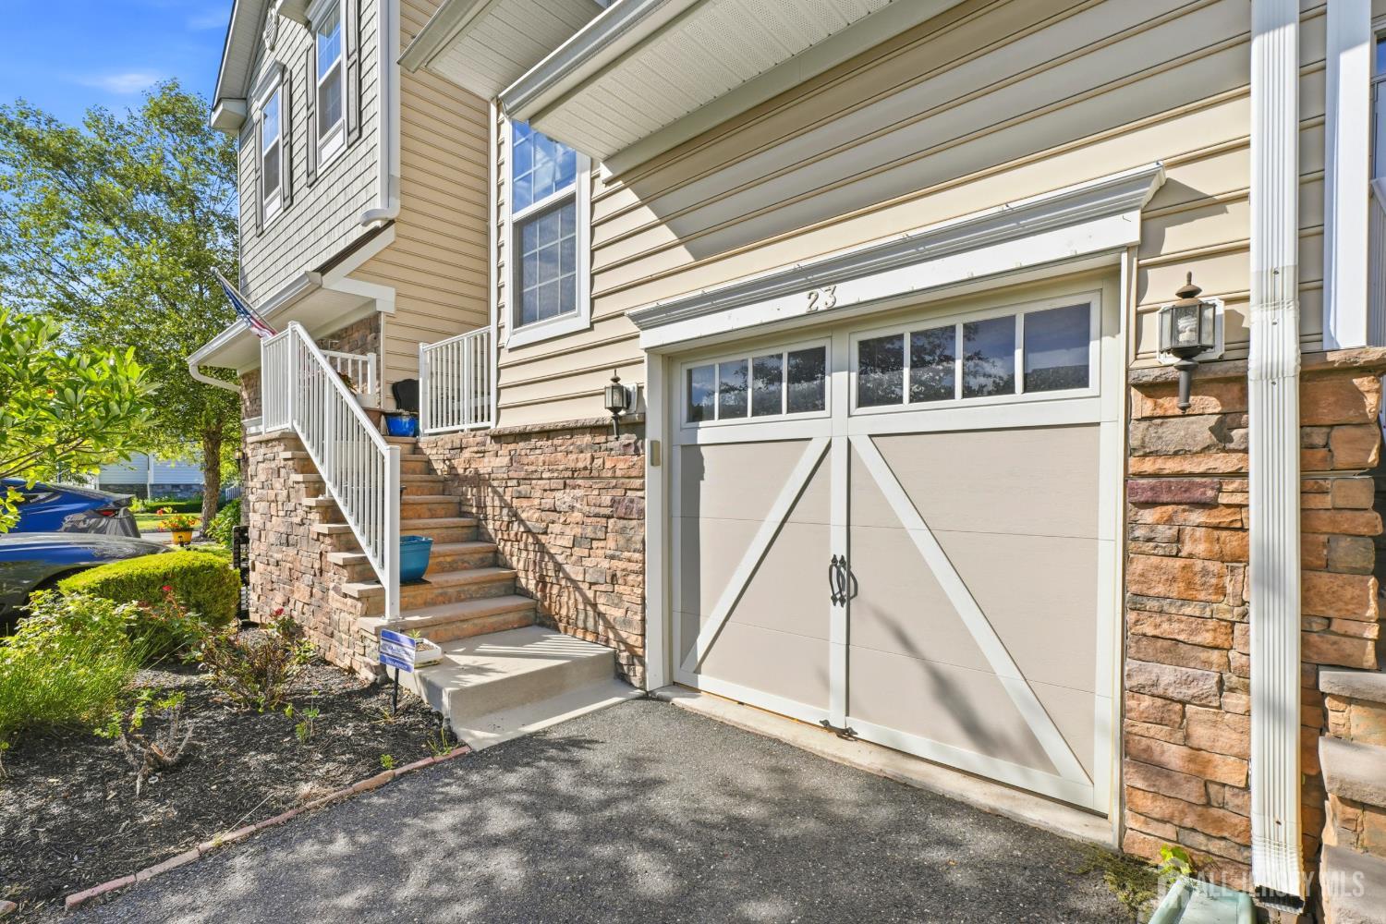
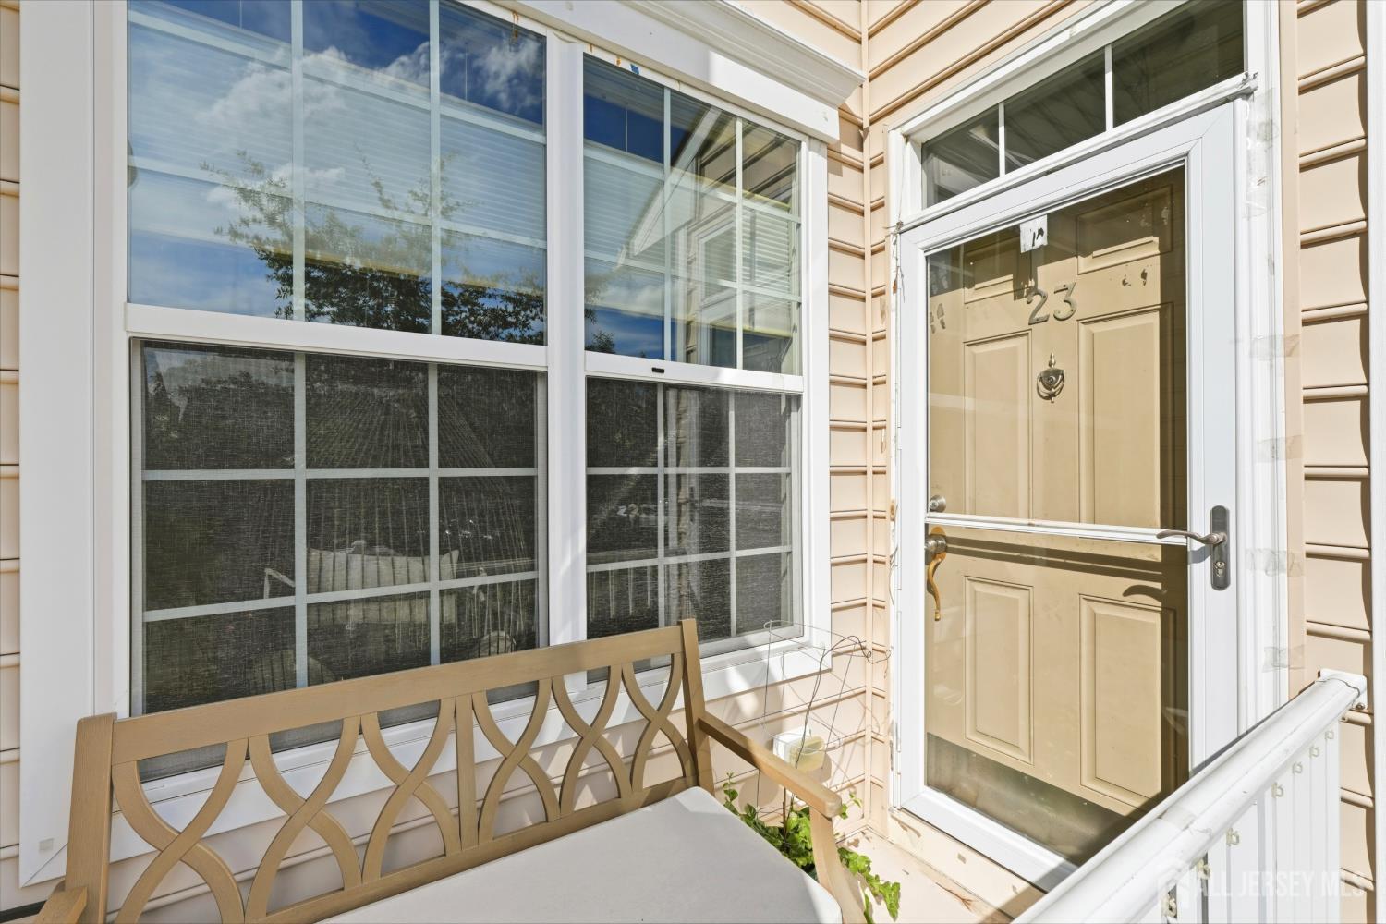
23 Morris Lane, Cranbury NJ 08512,Cranbury,Middlesex,Residential
Description
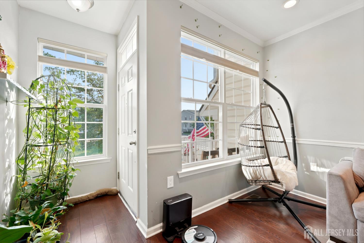
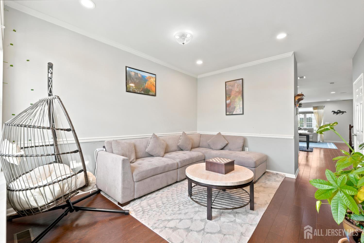
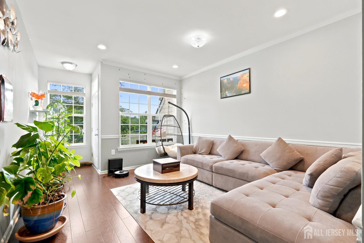
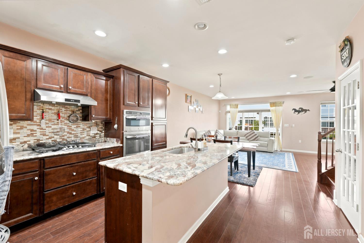
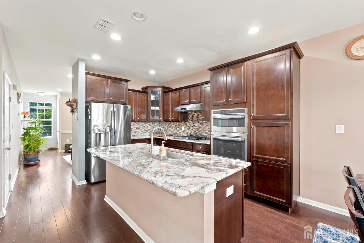
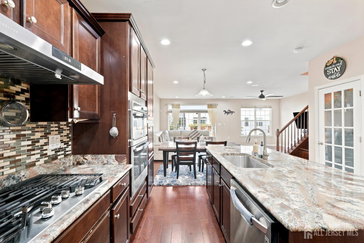
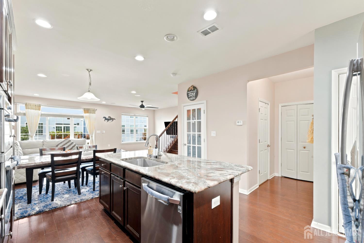
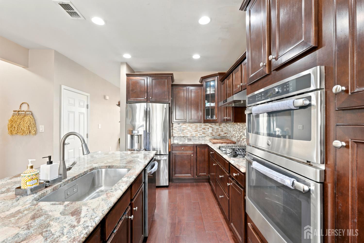
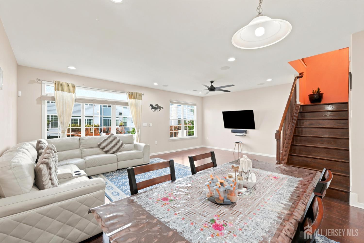
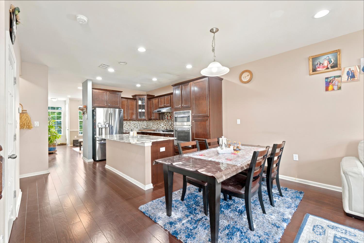
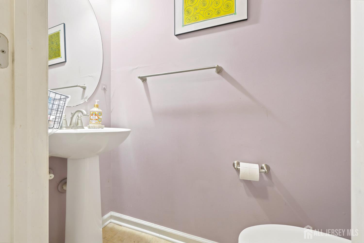
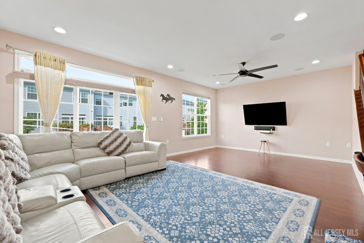
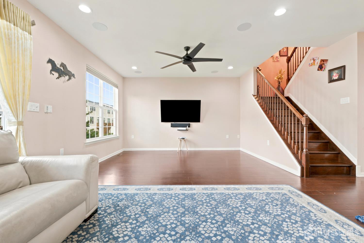
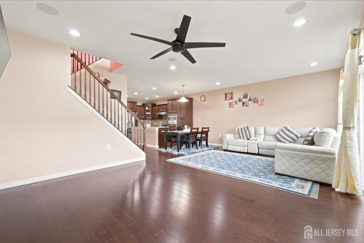
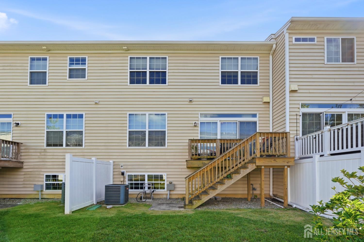
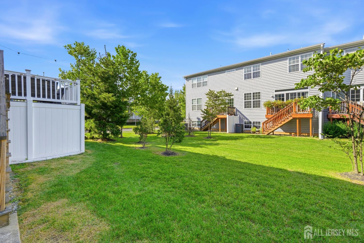
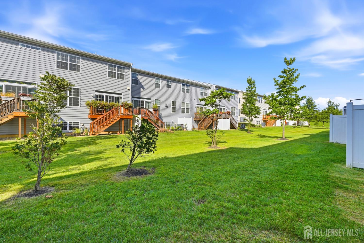
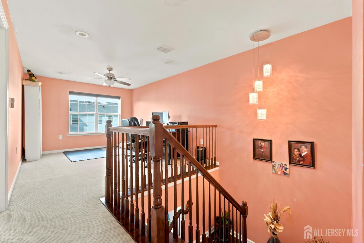
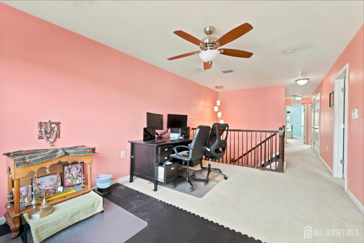
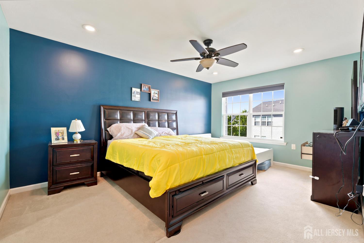
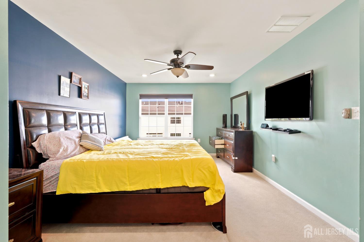
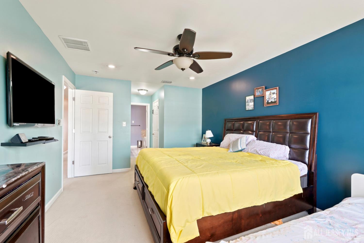
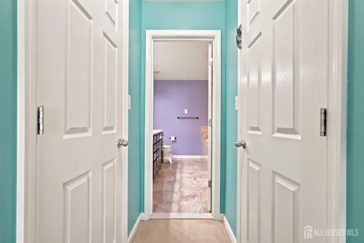
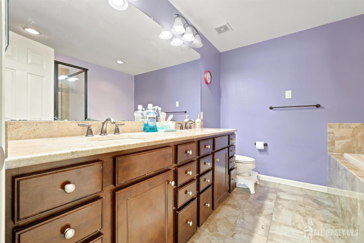
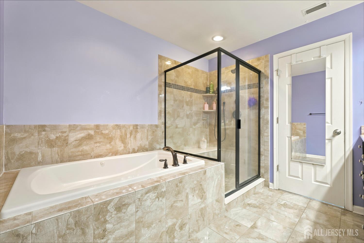
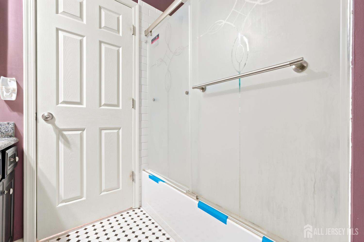
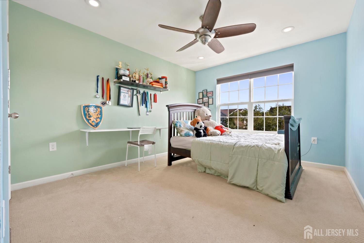
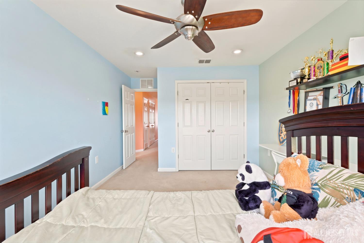
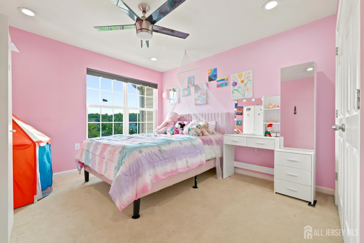
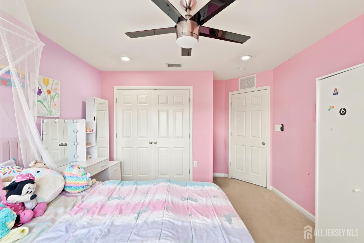
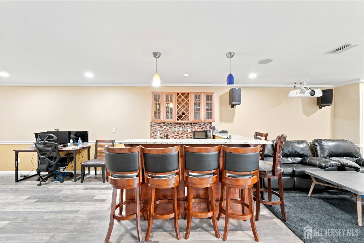
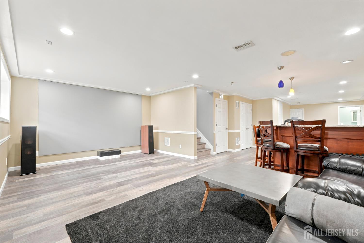
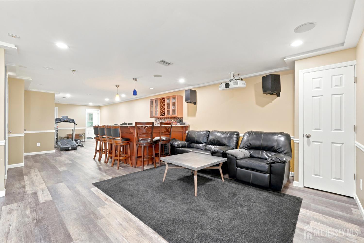
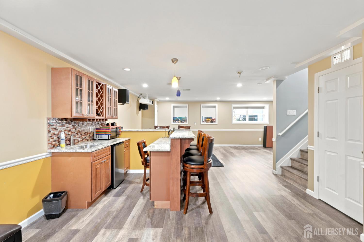
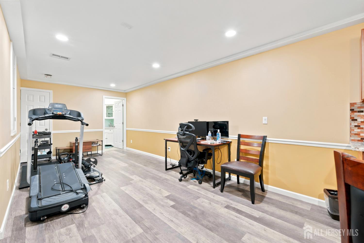
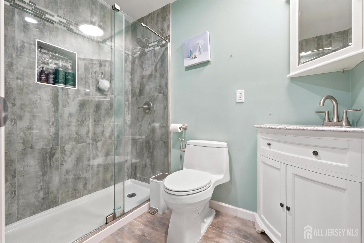
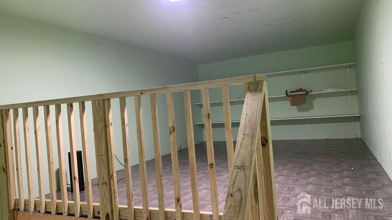
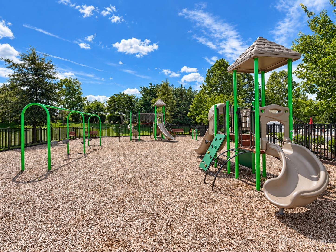
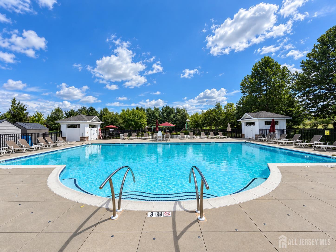
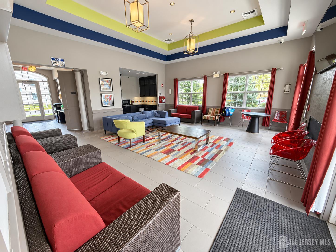
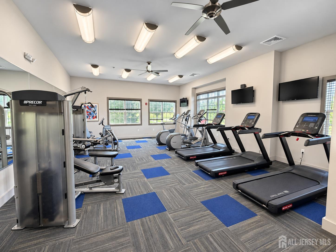
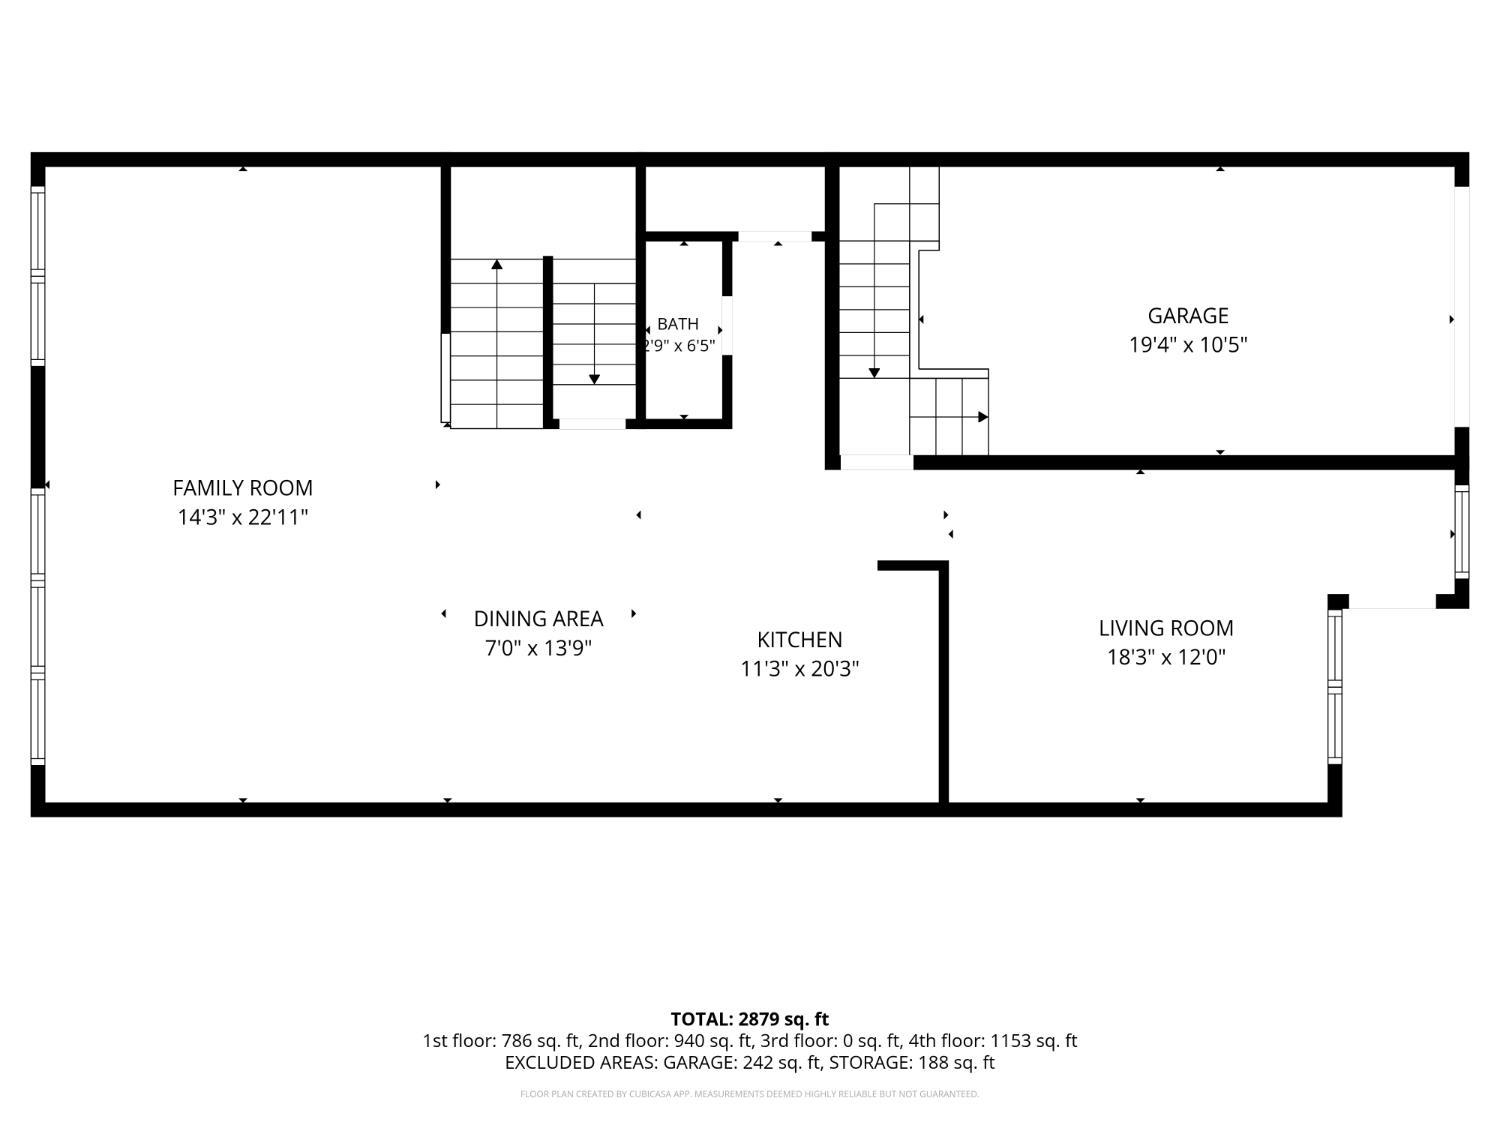
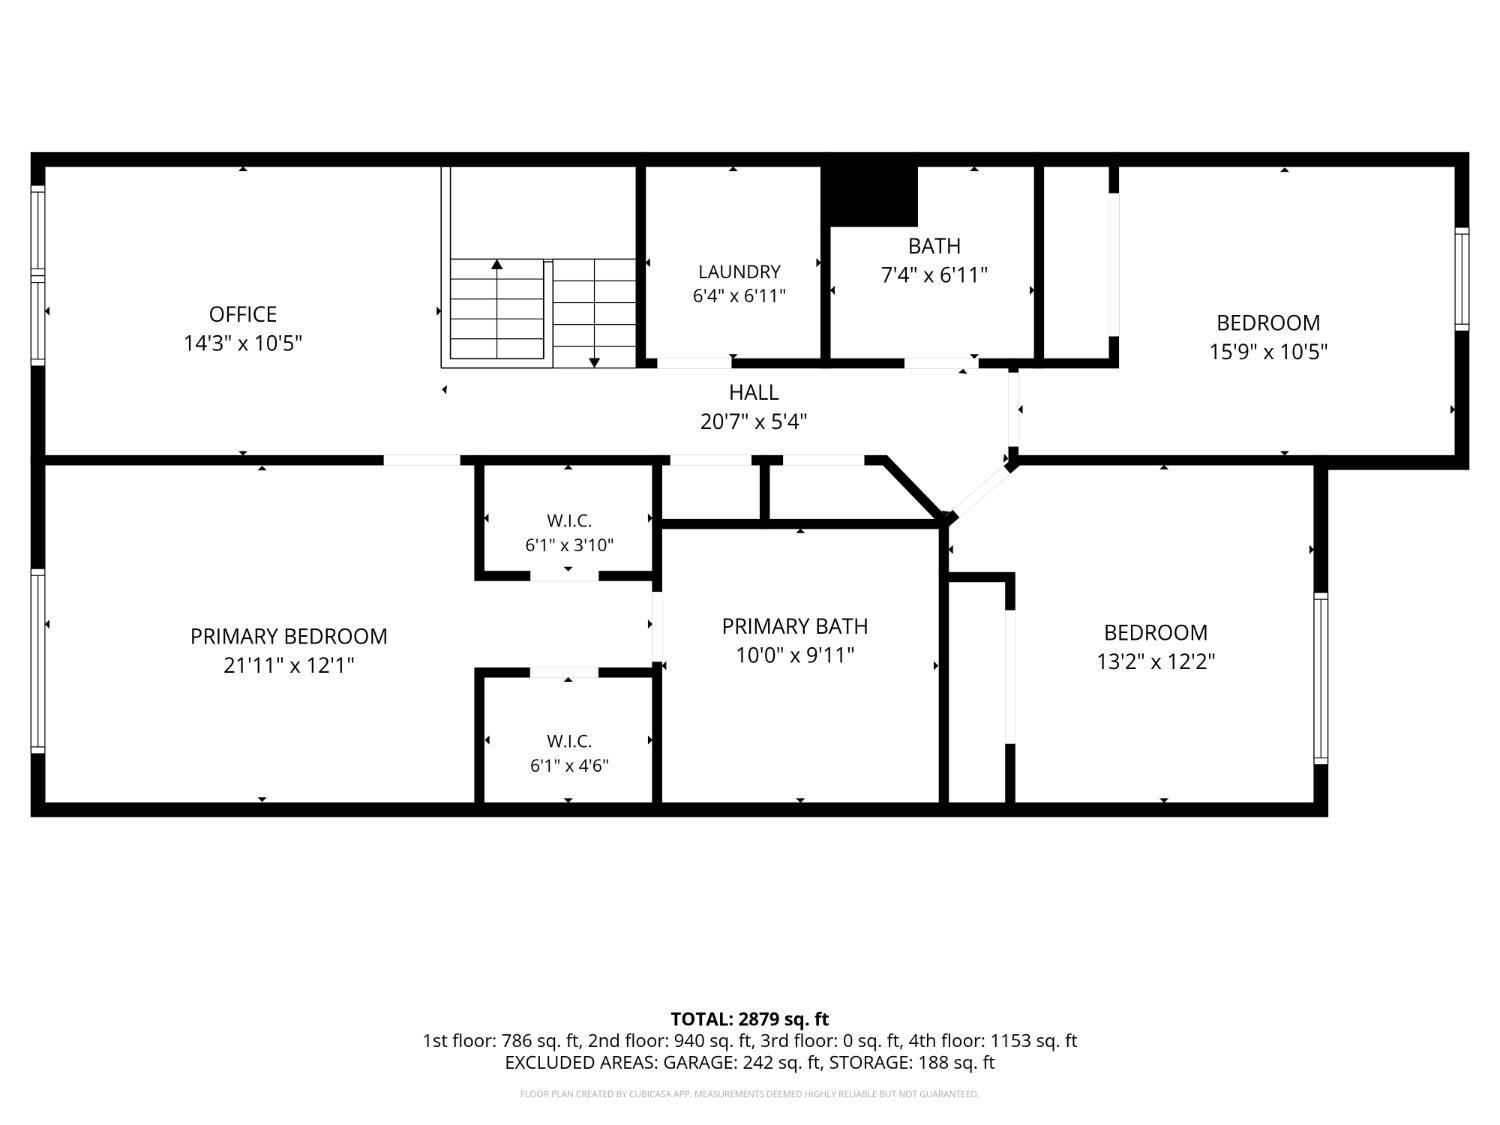
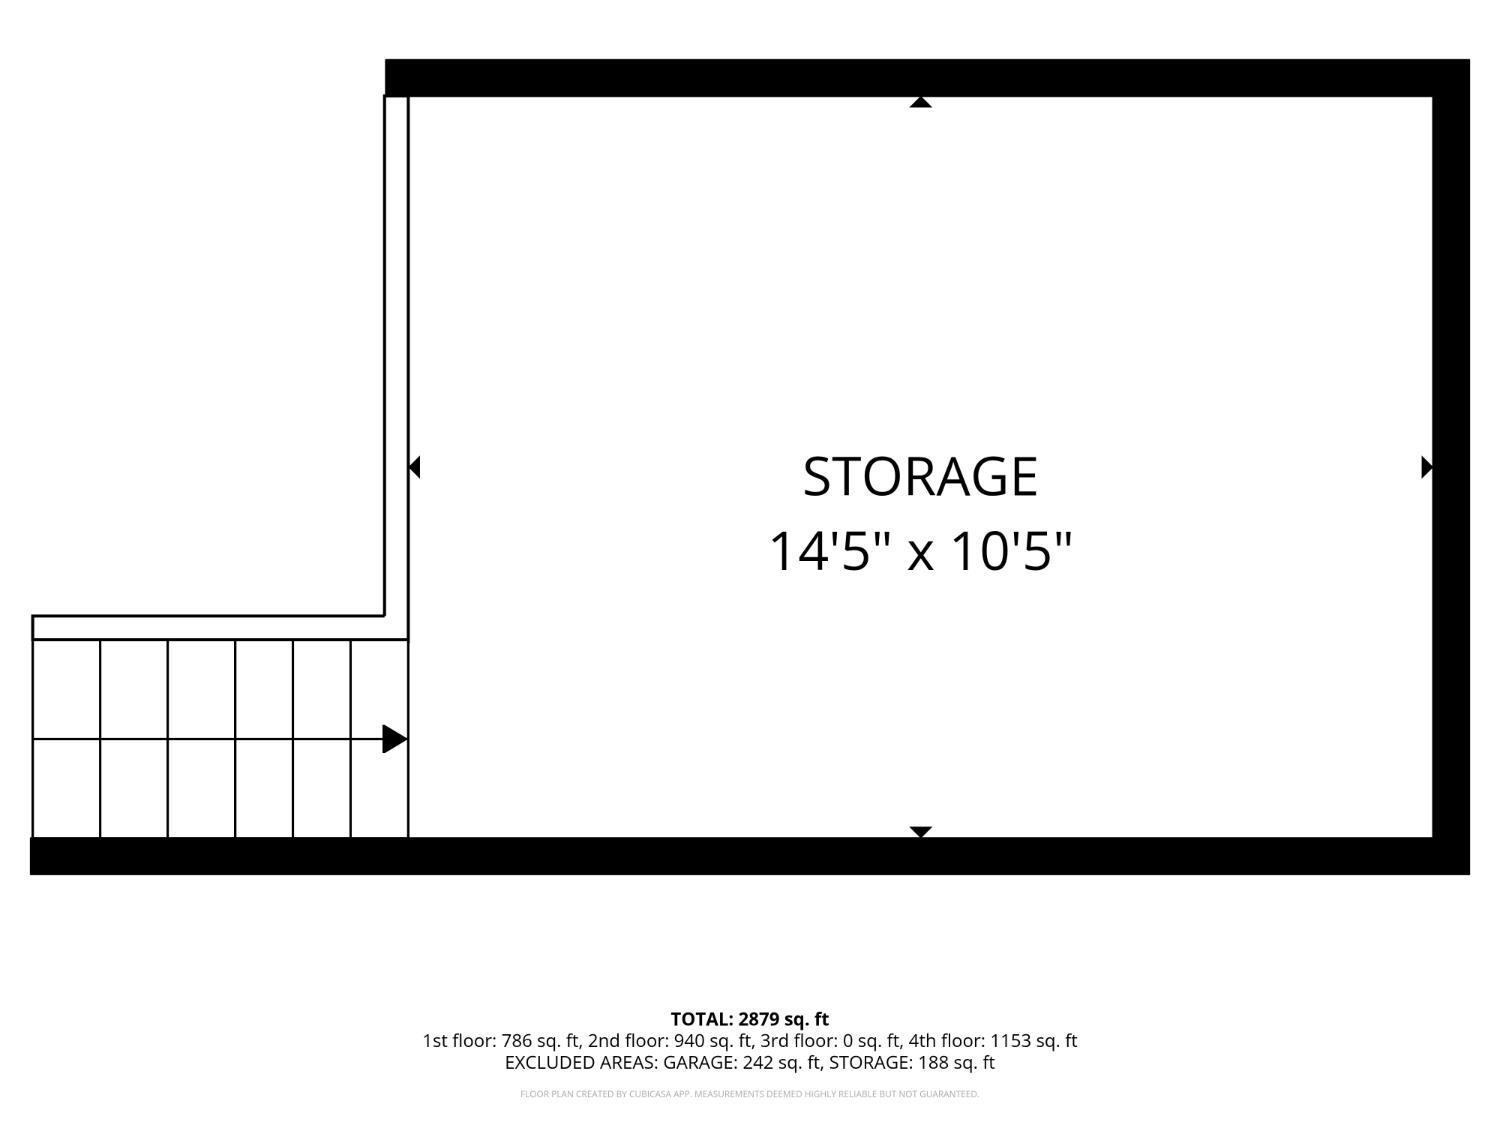
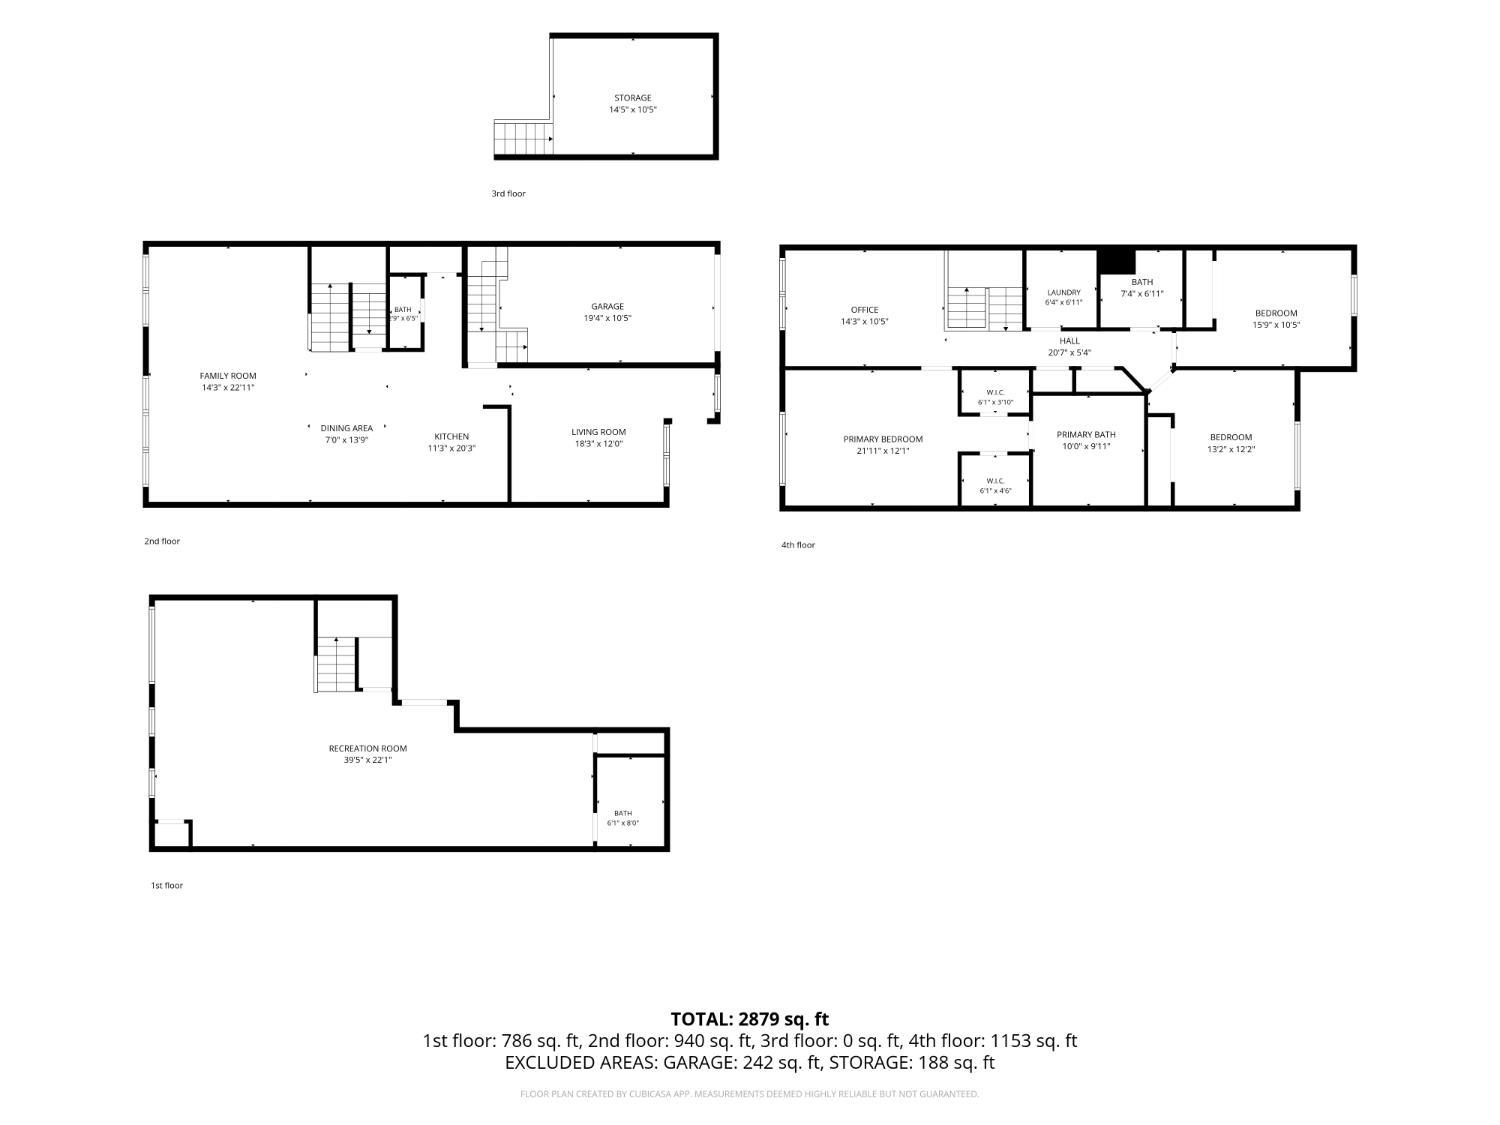
Beautiful 3 Bedroom, 3.5 Bath Townhome in The Oaks at Cranbury – South Brunswick Schools. Stunning and spacious townhome in the sought-after Oaks at Cranbury community featuring 3 bedrooms, 3 full baths, and 1 half bath. This home offers a bright and open floor plan with hardwood floors, crown molding, and high ceilings. The gourmet kitchen includes custom wood cabinetry, granite countertops, a center island, modern backsplash, recessed lighting, and stainless steel appliances. The sunlit great room with an in-built movie speaker system overlooks the backyard, and the formal dining area adds an elegant touch. Upstairs features a versatile loft, 3 generously sized bedrooms, and a luxurious primary suite with custom WIC closet and spa-like ensuite bath with dual vanities, separate standing shower, and jacuzzi. The fully finished basement is ideal for entertaining, complete with home theater (11.2 surround sound, 13-ft screen), wet bar, gym area, recreation space, and a full bath. There is also a 1-car garage with epoxy flooring, built-in storage, and EV charger. Enjoy a private backyard with deck and community amenities including clubhouse, quality gym, pool, and playground. Top-rated South Brunswick School District. Convenient to Exit 8A Park & Ride, shopping, dining, and downtown Princeton. This home blends luxury, comfort, and convenience – schedule your private showing today!
Address
Open on Google Maps- Address Morris
- City Cranbury
- State/county Middlesex
- Zip/Postal Code 08512
- Area Oaks & Cranbury
Details
Updated on October 11, 2026 at 6:33 pm- Property ID: 2702625R
- Price: $755,000
- Property Size: 2152 Square Feet
- Land Area: 0.0277 Sq Ft
- Bedrooms: 3
- Bathrooms: 3.5
- Garage: 1
- Year Built: 2016
- Property Type: Townhouse,Condo/TH
- Property Status: Residential
Additional details
- Architectural Style: Townhouse
- Association Fee: 0
- Association Fee2: 0
- Association Fee 2 Frequency: Monthly
- Association Fee Includes: Common Area Maintenance, Insurance, Maintenance Structure, Snow Removal, Trash, Maintenance Grounds
- Basement: Finished, Bath Full, Recreation Room, Storage Space, Utility Room
- Bathrooms Full: 3
- Bathrooms Half: 1
- Bathrooms Total: 3.5
- Building Area Total: 2152
- Carport Spaces: 0
- Close Date: 1800-01-01
- Close Price: 0
- CoListAgentMlsId: VEERBODA
- CoListOfficeMlsId: REXP
- CoListOfficeName: EXP REALTY, LLC
- CommunityFeatures: Clubhouse, Outdoor Pool, Tennis Court(s)
- Cooling: Central Air
- Covered Spaces: 1
- Days On Market: 47
- Fireplace Features: Wood Burning
- Fireplaces Total: 1
- Flooring: Carpet, Vinyl-Linoleum, Wood
- Gas: Natural Gas
- Heating: Forced Air
- Age: 0
- Dining Room: Yes
- Monthly Payment: 0
- Maintenance Fee Frequency: Monthly
- Other Fees: 0
- JERSEYMLS_RESIREST: 1
- JERSEYMLS_RESISERV: Master/Blanket Insurance, Snow Removal, Trash Collection
- JERSEYMLS_TransactionType: Sale
- Levels: Two
- ListAgentMlsId: HARDVEGU
- ListOfficeMlsId: REXP
- List Office Name: EXP REALTY, LLC
- ListingContractDate: 2026-08-16
- Lot Features: Near Shopping, Near Train
- Lot Size Area: 0.0277
- Lot Size Dimensions: 0.00 x 0.00
- Lot Size Squar eFeet: 1207
- Maintenance Expense: 300
- On Market Date: 2026-08-25
- Other Parking: Oversized Vehicles Restricted
- Ownership: Condominium
- Parking Features: 1 Car Width, Concrete, Garage, Attached
- Pets Allowed: Yes
- Photos Count: 50
- Pool Features: Outdoor Pool
- Postal Code Plus4: 3416
- Roof: Asphalt
- Basement Area: 0
- Dining Room Features: Formal Dining Room
- Kitchen Features: Granite/Corian Countertops, Kitchen Exhaust Fan, Pantry, Separate Dining Area
- Sewer: Public Sewer
- State Or Province: NJ
- Stories: 2
- Stories Total: 2
- StreetName: Morris
- Street Number: 23
- Street Suffix: Lane
- Structure Type: Townhouse
- Annual Property Tax Amount: 12836
- Tax Year: 2025
- Utilities: Cable Connected, Electricity Connected, Natural Gas Connected
- Water Source: Public
- Window Features: Blinds
- Zoning: MF
- RoomsTotal: 7
Features
- 3 Bedrooms
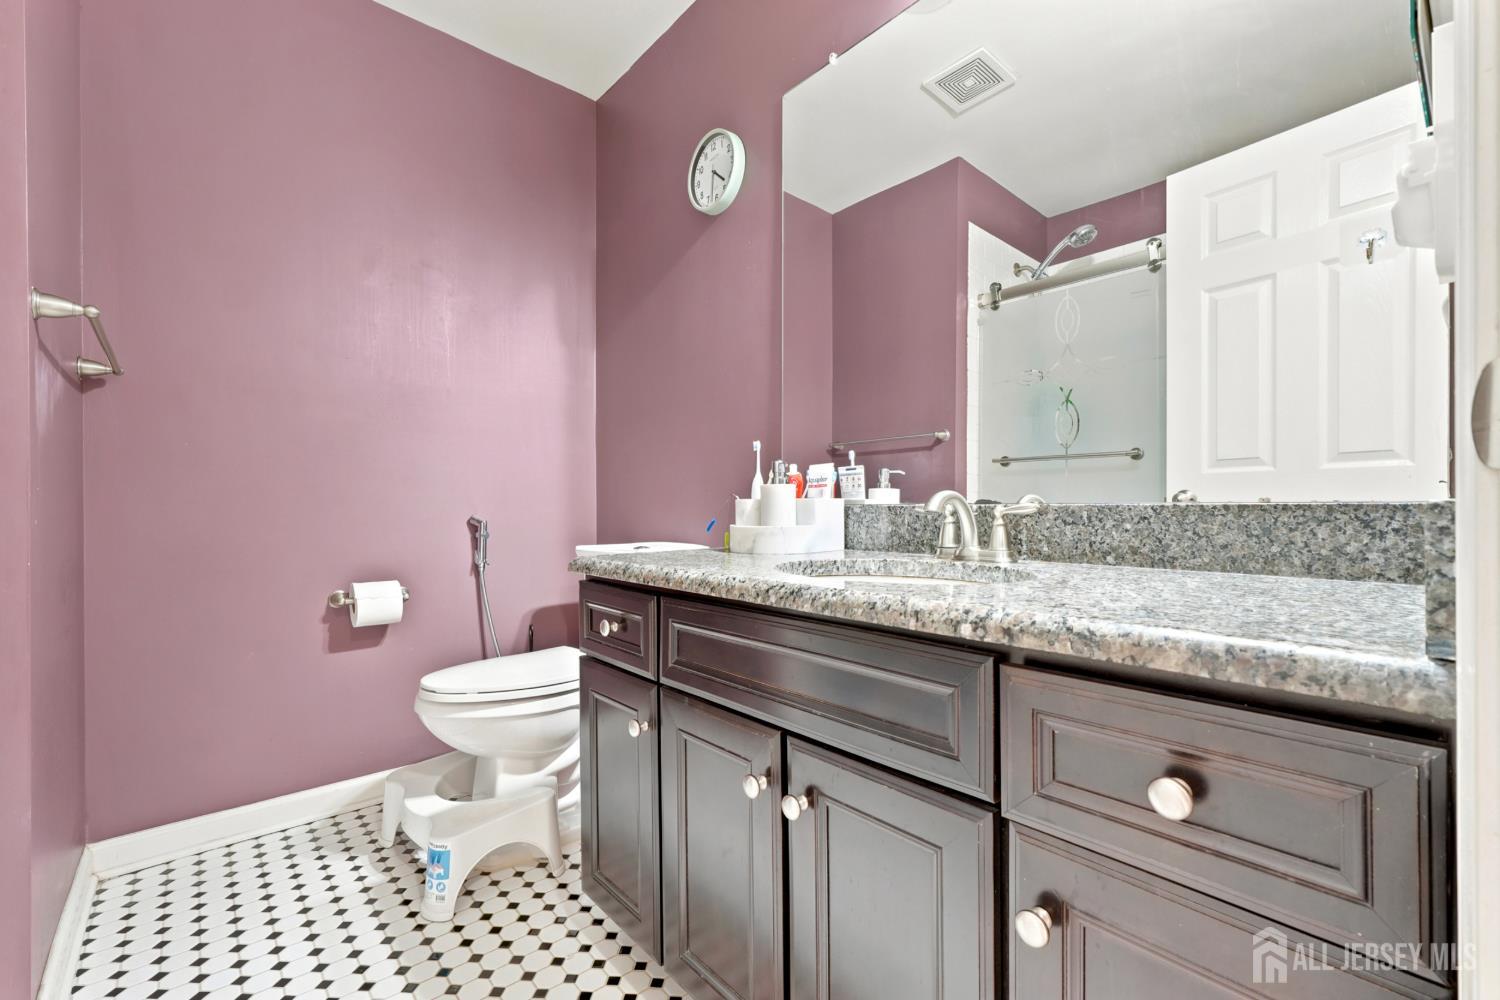
- Bath Half
- Bath Main
- Bath Second
- Blinds
- Dining Room
- Dishwasher
- Dryer
- Exhaust Fan
- Family Room
- Garage Attached
- Gas Range/Oven
- Gas Water Heater
- Has Fireplace
- Has Garage
- Has Heating System
- Home Owners Association
- Kitchen
- Kitchen Exhaust Fan
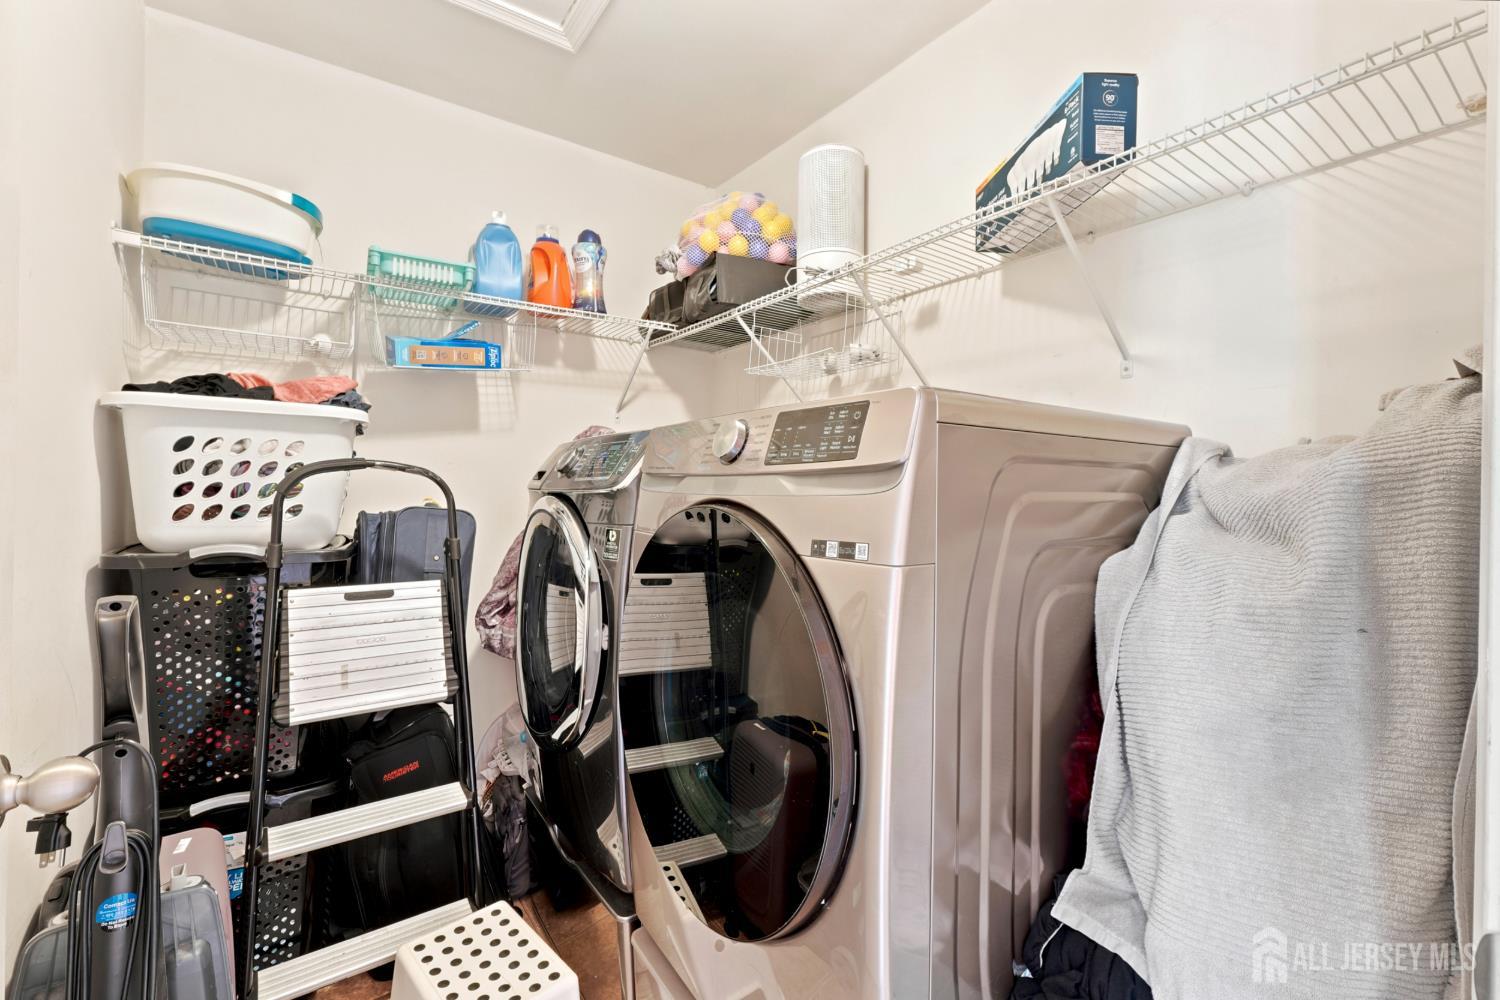
- Laundry Room
- Living Room
- Loft
- Microwave
- None
- Open Parking
- Refrigerator
- Washer
- Wet Bar