24 Bonus Court, Sayreville NJ 08879,Sayreville,Middlesex,Residential
Description
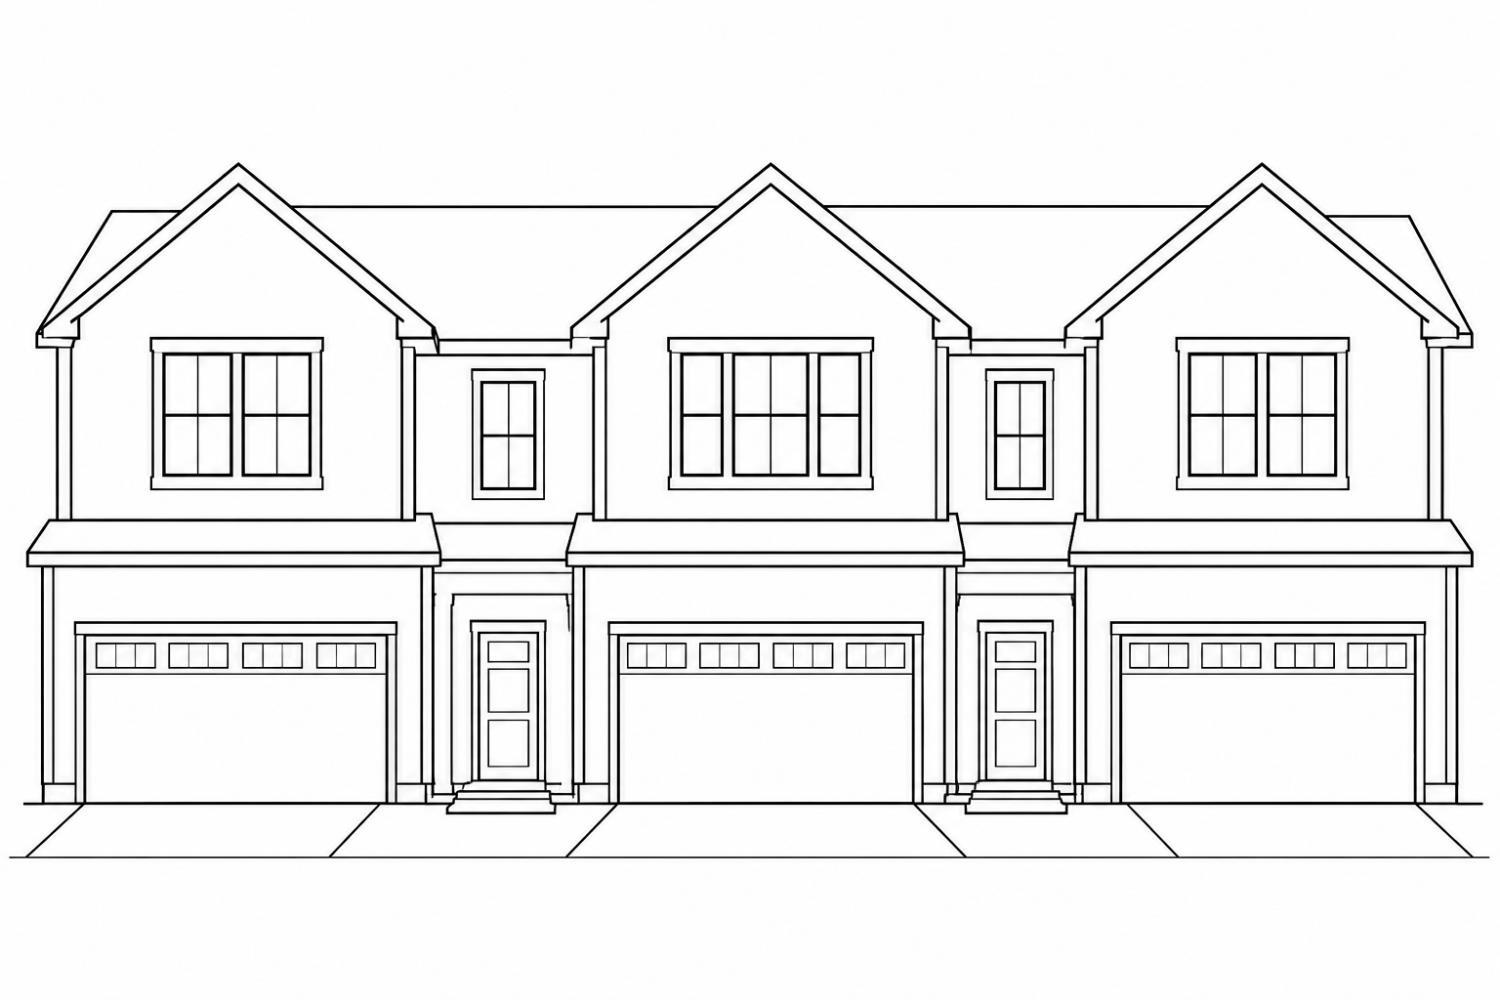
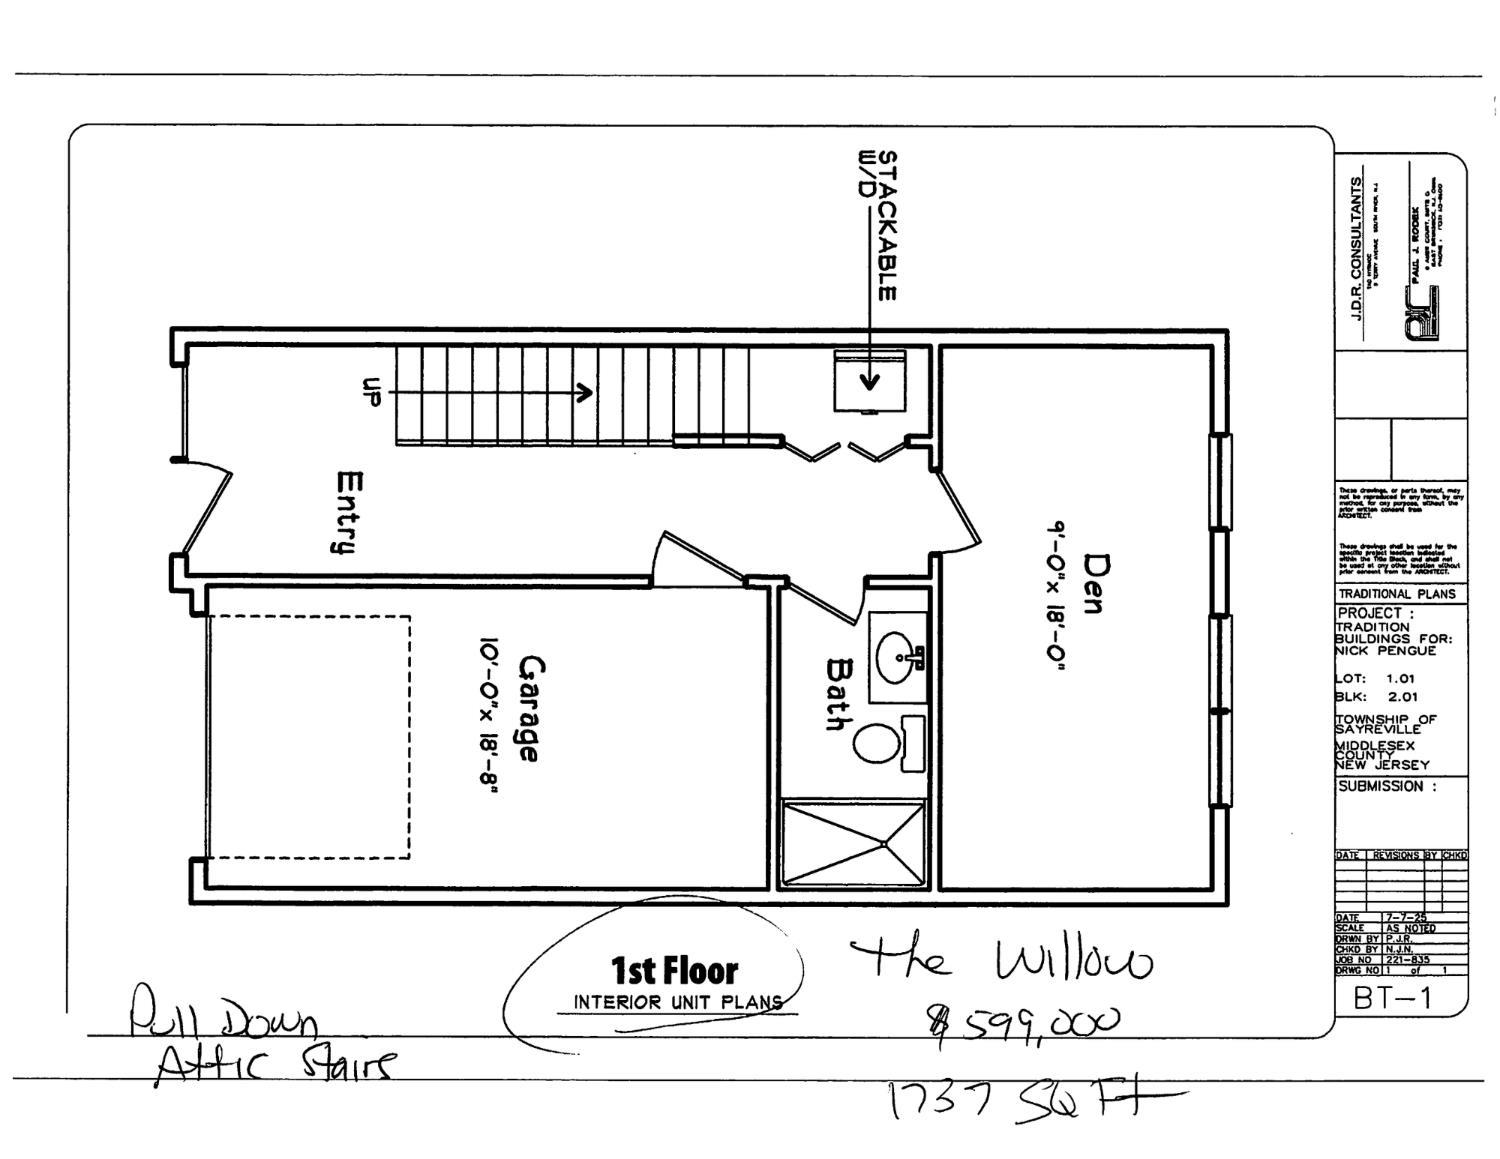
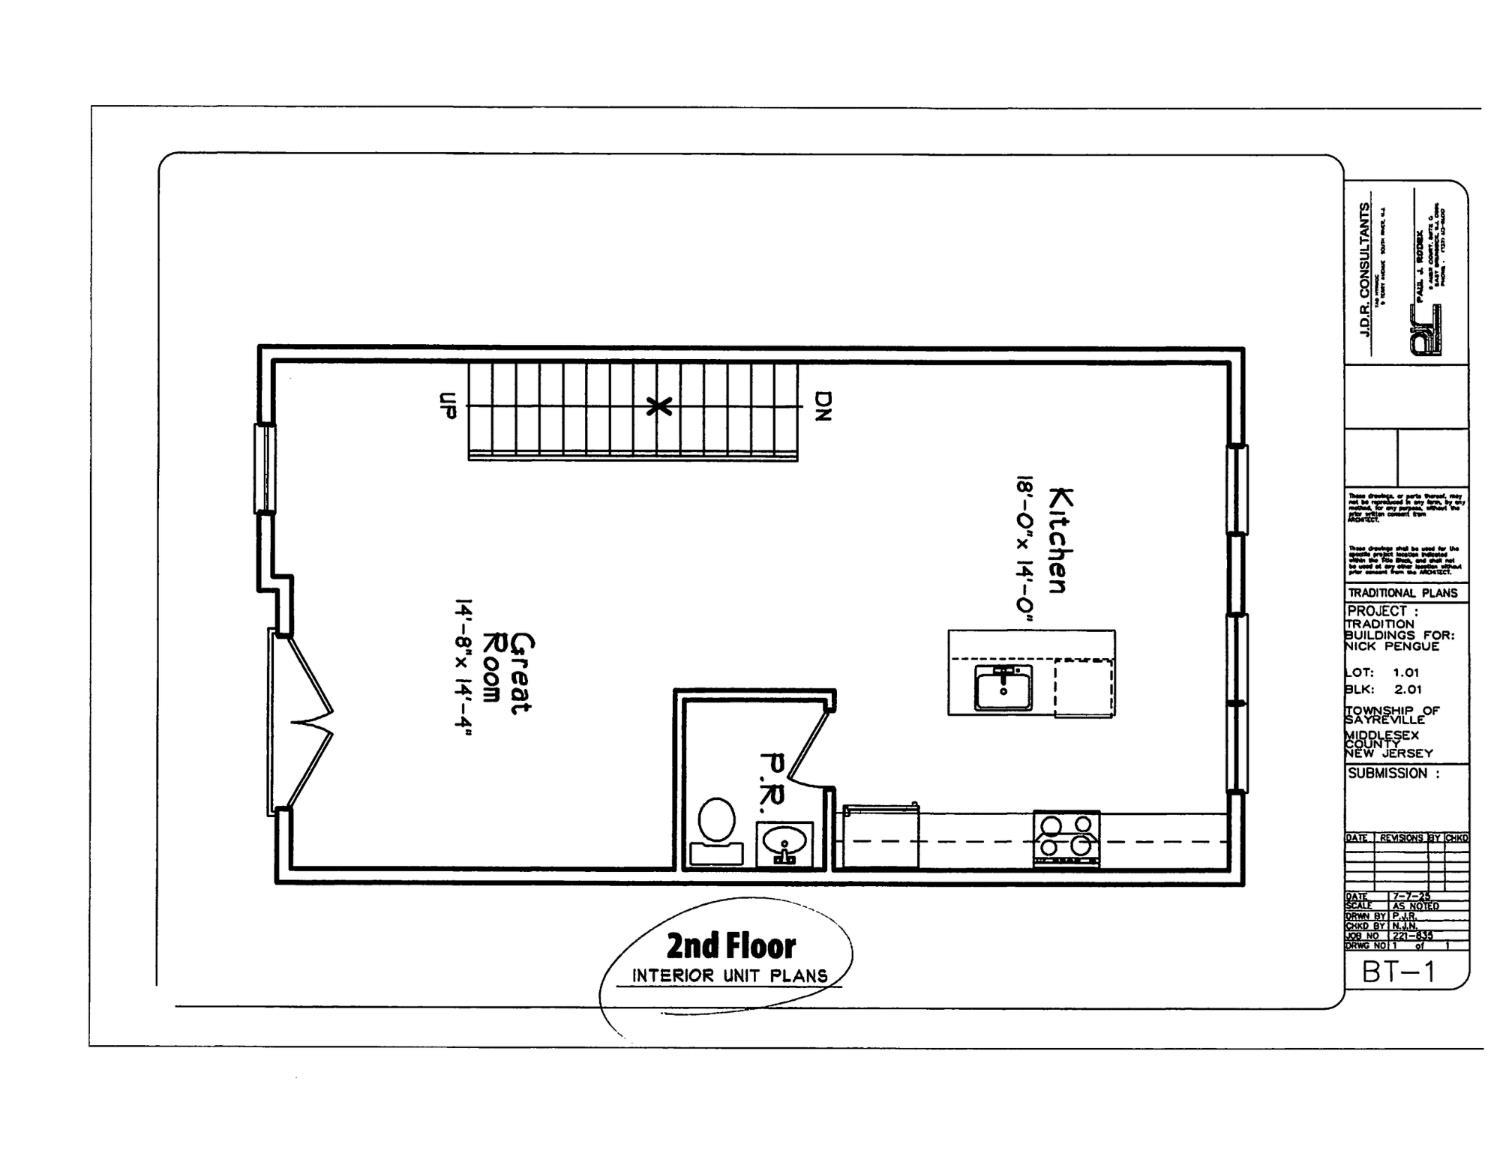
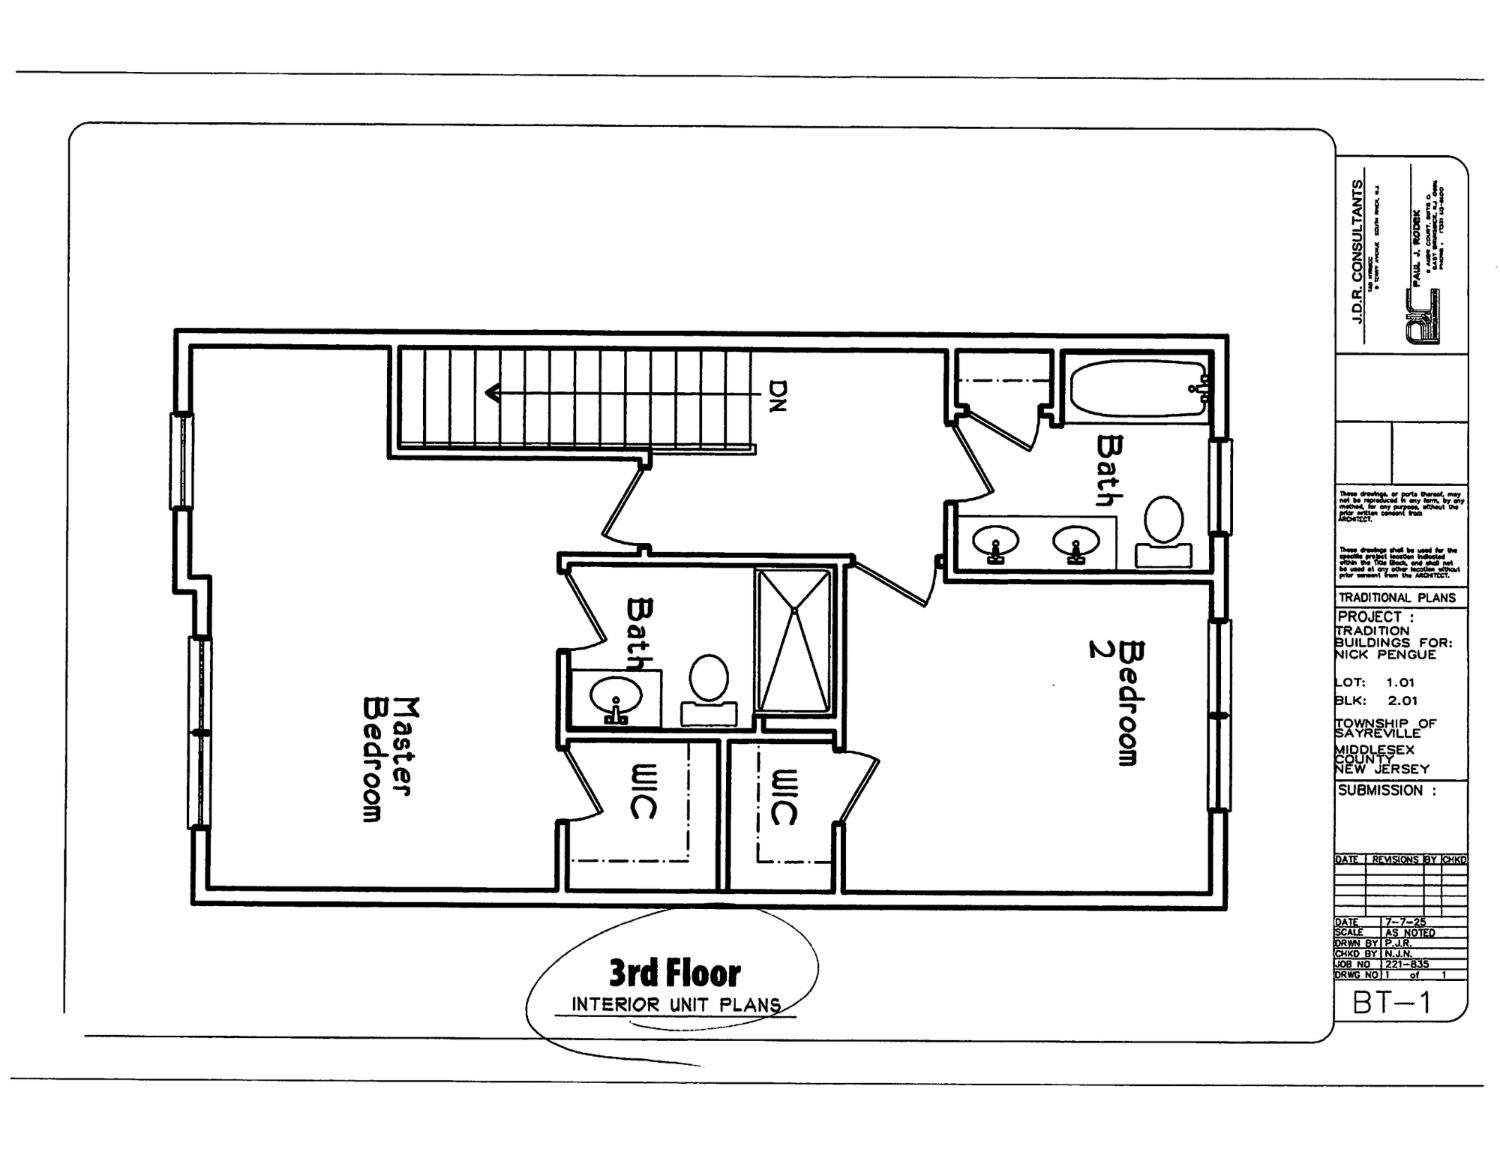
Welcome to brand new construction in Sayreville featuring the beautifully designed Willow model, priced at $599,000. This spacious 3 level townhouse offers a flexible layout with 2 bedrooms plus den that can easily serve as a 3rd bedroom, 3.5 baths and an attached Garage, The main living level showcases 9-ft ceilings in select areas and stunning tongue and grove oak hardwood flooring throughout the living spaces. The open concept design features a living room, dining room combination and an eat kitchen perfect for both everyday living and entertaining. the kitchen appointed with 42-inch shaker style cabinets available in designer color selections, granite countertops, stainless steel appliances including a microwave, dishwasher and gas range, Included is a laundry room, pull down attic stairs. Double vanity sink in Master BR ensuite with walk in closet. Home boasts modern vinyl double hung windows with grill and screen, central air and tankless HWH. The exterior is complemented by concrete walkways, Each home includes a 10 year home warranty. This is preconstruction prices, 44 units available. There are 4 models available from $579,000 to $619,000 Playground is limited to picnic area with tables and pergola swings. The photo shown is representative rendering and may not depict the exact building or unit at The Reserve at Crossways Creek
Address
Open on Google Maps- Address Bonus
- City Sayreville
- State/county Middlesex
- Zip/Postal Code 08879
Details
Updated on August 29, 2026 at 12:33 am- Property ID: 2703505R
- Price: $599,000
- Property Size: 1737 Square Feet
- Bedrooms: 2
- Bathrooms: 3.5
- Garage: 1
- Year Built: 2026
- Property Type: Townhouse,Condo/TH
- Property Status: Residential
Additional details
- Other Fees: 0
- On Market Date: 2026-08-28
- Carport Spaces: 0
- Flooring: Ceramic Tile, Vinyl-Linoleum, Wood
- Photos Count: 4
- Fireplaces Total: 0
- Cooling: Central Air
- Bathroom Features: Tub Shower, Stall Shower
- Dining Room Features: Living Dining Combo
- ListingContractDate: 2026-08-28
- Maintenance Expense: 398
- Annual Property Tax Amount: 0
- List Office Name: KELLER WILLIAMS WEST MONMOUTH
- Monthly Payment: 0
- Bathrooms Total: 3.5
- Street Number: 24
- Association Fee 2 Frequency: Monthly
- Dining Room: Yes
- State Or Province: NJ
- Covered Spaces: 1
- Master Bedroom Features: Two Sinks, Full Bath, Walk-In Closet(s)
- Association Fee Includes: Common Area Maintenance, Insurance, Snow Removal, Trash, Maintenance Grounds
- Gas: Natural Gas
- Roof: Asphalt
- Property Condition: Under Construction
- Stories: 3
- Levels: Three Or More
- Bathrooms Full: 3
- Maintenance Fee Frequency: Monthly
- Close Date: 1800-01-01
- Street Suffix: Court
- ListAgentMlsId: DONNTENN
- Water Source: Public
- Lot Size Dimensions: 0.00 x 0.00
- Stories Total: 3
- Pets Allowed: Yes
- Days On Market: 0
- Kitchen Features: Granite/Corian Countertops, Eat-in Kitchen
- JERSEYMLS_TransactionType: Sale
- ListOfficeMlsId: KEWI01
- Close Price: 0
- Basement Area: 0
- Parking Features: 1 Car Width, Asphalt, Garage, Attached, On Street
- Bathrooms Half: 1
- Sewer: Public Sewer
- Heating: Forced Air
- Structure Type: Custom Development, Custom Home, Townhouse
- Age: 0
- StreetName: Bonus
- Utilities: Underground Utilities
- CommunityFeatures: Playground
- Association Fee2: 0
- JERSEYMLS_RESISERV: Garbage Included In Tax, Snow Removal, Trash Collection
- Tax Year: 2026
- Ownership: See Remarks
- Lot Features: Near Train, Cul-De-Sac, Wooded, Near Public Transit
- Association Fee: 0
- Lot Size Squar eFeet: 0
- Architectural Style: Custom Development, Custom Home, Townhouse
- Building Area Total: 1737