24 Lincoln Drive, Clementon NJ 08021,Clementon,Camden,Residential
Description
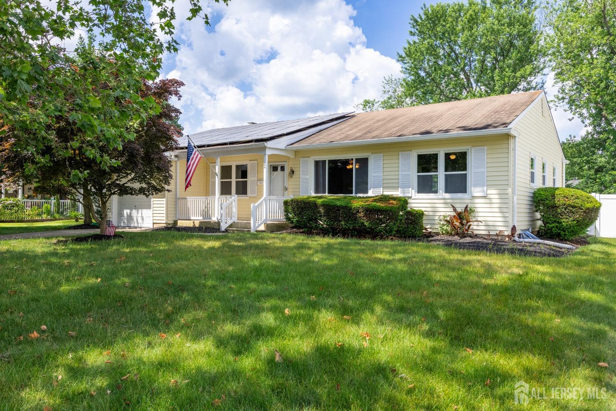
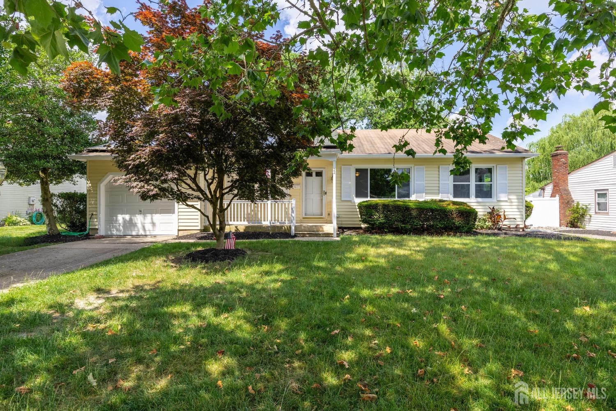
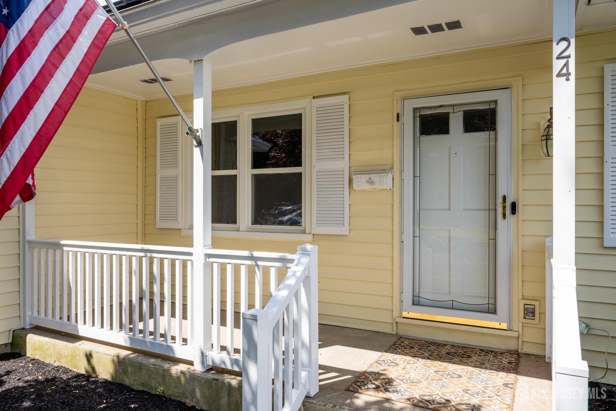
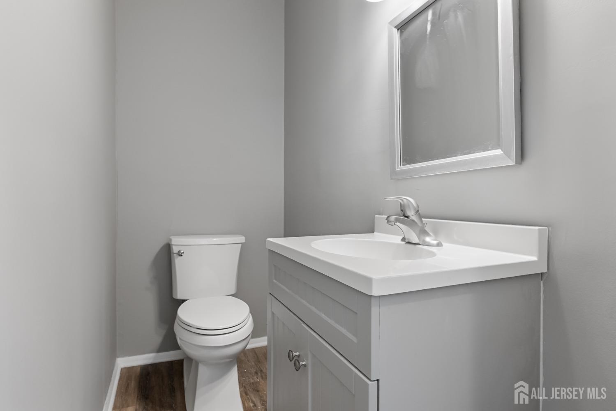
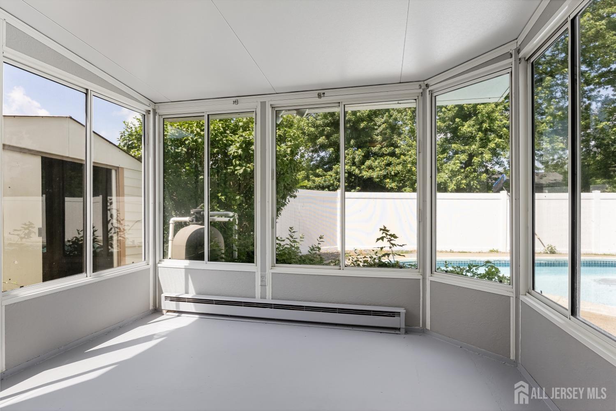
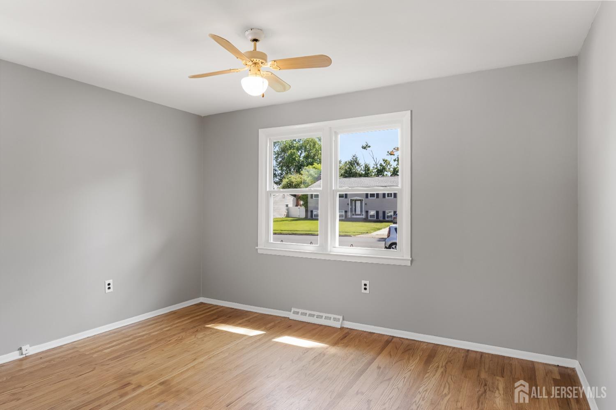
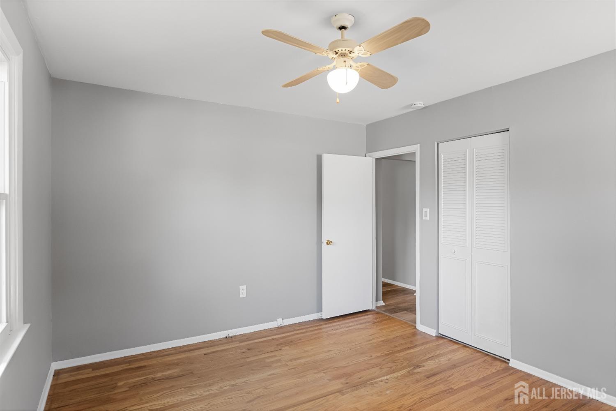
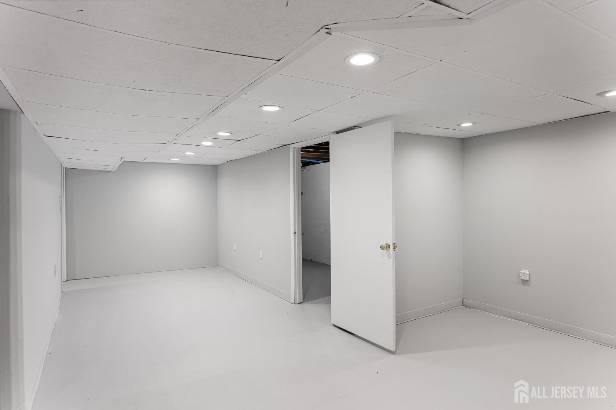
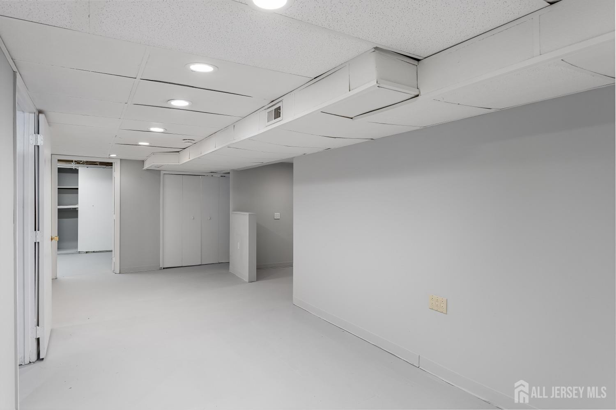
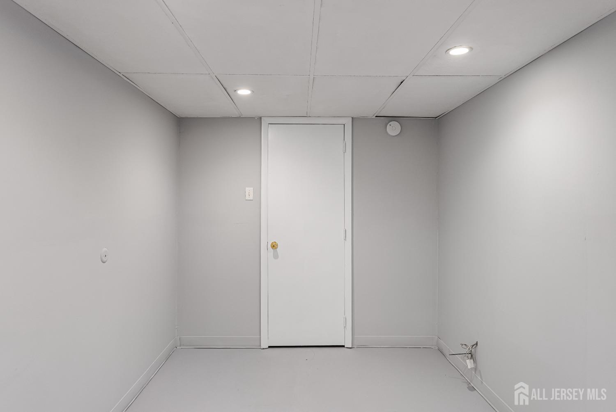
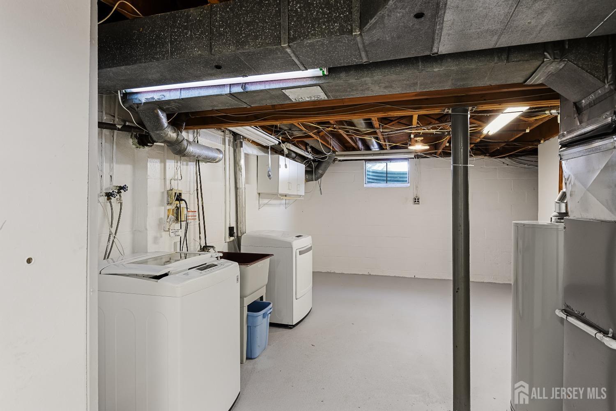
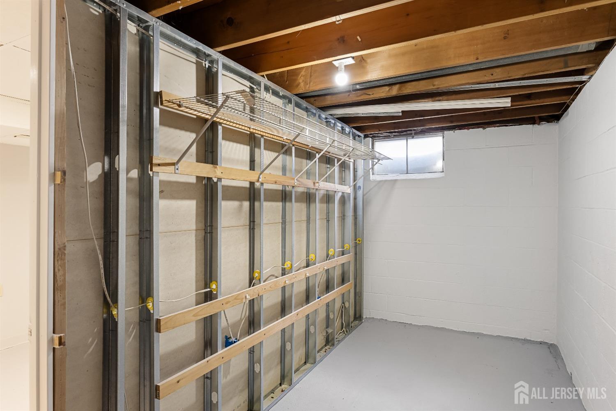
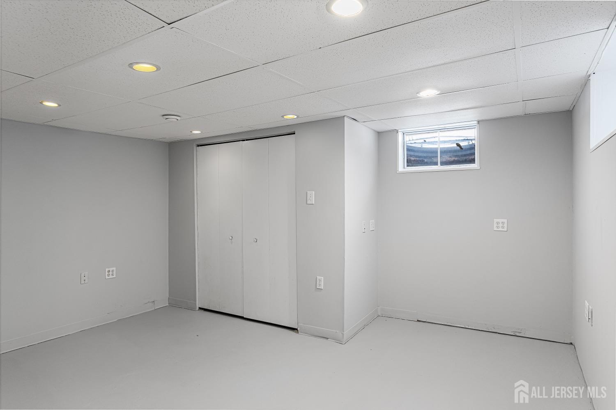
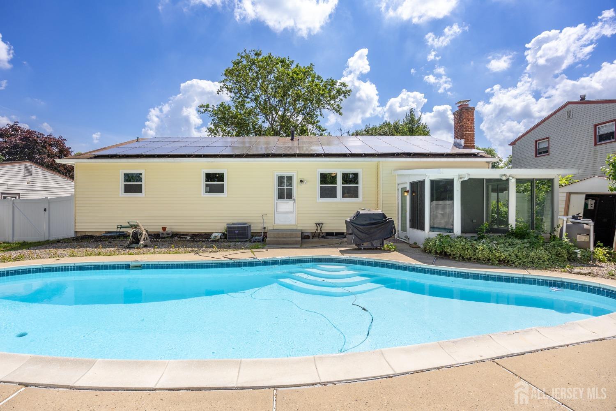
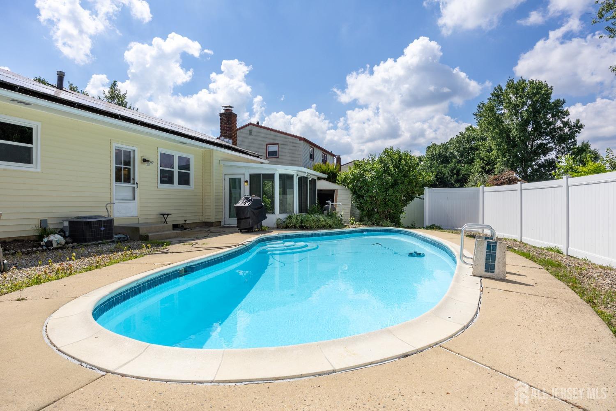
Fabulous move-in ready 3-bedroom, 1.5-bath rancher with in-ground pool in Glen Oaks neighborhood of Gloucester Township. Numerous renovations done 3 years ago included updated kitchen and bathrooms; new laminate flooring in living, dining, kitchen and family rooms; and new solar panels. Enter through the front door of the welcoming front porch into the spacious living room with newer laminate floors. The separate dining room is just to your left. At the far end of the living room is the hallway to the 3 bedrooms with original hardwood floors, ceiling fans and good-sized closets. The full bath was renovated 3 years ago and features a walk-in tile shower. The kitchen was updated with beautiful grey cabinetry with soft-close drawers, gas cooking, quartz countertops, a huge pantry and large island. The family room is just off the kitchen and has a brick feature wall with gas fireplace. To one side of the family room is the powder room and entrance to the 1-car garage with attic access. The basement runs the entire footprint of the house and currently houses the laundry and utilities, plus addition space for whatever you need: play room, home gym, office, game room, etc. At the other end are sliding glass doors leading to a bright sunroom overlooking the in-ground pool. In-ground pool was resurfaced 2 years ago. Back yard provides great space to entertain, complete with a hard line for your gas grill. Siding and windows replaced in September 2023, HVAC is 2 years old. Home is conveniently located to Veterans Memorial Park, shopping, schools and major roads.
Address
Open on Google Maps- Address Lincoln
- City Clementon
- State/county Camden
- Zip/Postal Code 08021
- Area Glen Oaks
Details
Updated on October 1, 2024 at 1:33 pm- Property ID: 2502870R
- Price: $365,000
- Bedrooms: 3
- Bathrooms: 1.5
- Garage: 1
- Year Built: 1969
- Property Type: Single Family Residence
- Property Status: Residential
Additional details
- Other Fees: 0
- Carport Spaces: 0
- On Market Date: 2024-08-26
- Flooring: Laminate,Wood
- Photos Count: 27
- Fireplaces Total: 1
- Cooling: Central Air
- Dining Room Width: 11
- Dining Room Features: Formal Dining Room
- ListingContractDate: 2024-08-26
- JERSEYMLS_RESIREST:
- Maintenance Expense: 0
- Annual Property Tax Amount: 8820
- List Office Name: KELLER WILLIAMS RLTY MOORESTWN
- Kitchen Width: 10
- Living Room Length: 15
- Monthly Payment: 0
- Basement: Partially Finished,Full,Other Room(s),Storage Space,Interior Entry,Utility Room,Laundry Facilities
- Bathrooms Total: 1.5
- Bedroom 3 Width: 11
- Bedroom 2 Width: 14
- Family Room Length: 13
- Street Number: 24
- Association Fee 2 Frequency: Monthly
- Dining Room: Yes
- Bedroom 3 Length: 10
- State Or Province: NJ
- Master Bedroom Features: 1st Floor
- Covered Spaces: 1
- Gas: Natural Gas
- Bedroom 2 Length: 10
- Roof: Asphalt
- Stories: 1
- Kitchen Length: 18
- Dining Room Length: 11
- Levels: Two
- Bedroom 3 Area: 110
- Bathrooms Full: 1
- Power Production Type: Photovoltaics
- Fencing: Fencing/Wall
- Close Date: 1800-01-01
- Street Suffix: Drive
- ListAgentMlsId: SUSABROM
- Water Source: Public
- Master Bedroom Level: First
- Lot Size Dimensions: 75.00 x 125.00
- Stories Total: 1
- Days On Market: 36
- Kitchen Features: Breakfast Bar,Pantry
- JERSEYMLS_TransactionType: Sale
- Other Structures: Shed(s)
- Bedroom 2 Area: 140
- Living Room Area: 225
- ListOfficeMlsId: KWMR
- Close Price: 0
- Basement Area: 0
- Parking Features: 1 Car Width,Concrete,2 Cars Deep,Garage,Attached,Driveway,On Street
- Bathrooms Half: 1
- Pool Features: In Ground
- Sewer: Public Sewer
- Heating: Forced Air
- Kitchen Area: 180
- Age: 0
- StreetName: Lincoln
- Patio And Porch Features: Patio
- Utilities: Electricity Connected,Natural Gas Connected
- Fireplace Features: Gas
- CommunityFeatures: Sidewalks
- Association Fee2: 0
- Living Room Width: 15
- Master Bedroom Length: 11
- Master Bedroom Width: 13
- JERSEYMLS_RESISERV: Garbage Included In Tax
- Master Bedroom Area: 143
- Tax Year: 2023
- Ownership: Fee Simple
- Lot Features: Near Shopping
- Dining Room Area: 121
- Association Fee: 0
- Lot Size Squar eFeet: 0
- Architectural Style: Ranch
- Building Area Total: 0
- Family Room Width: 12
- Family Room Area: 156
Features
- 3 Bedrooms
- Attic
- Bath Full
- Bath Half
- Dining Room
- Dishwasher
- Dryer
- Family Room
- Fencing/Wall
- Florida Room
- Garage Attached
- Gas Range/Oven
- Gas Water Heater
- Has Fireplace
- Has Garage
- Has Heating System
- Kitchen
- Laundry Room
- Living Room
- Microwave
- Open Parking
- Patio
- Refrigerator
- Sidewalk
- Storage
- Storage Shed
- Unfinished/Other Room
- Utility Room
- Washer
- Yard