25 Brookside Road, Edison NJ 08817,Edison,Middlesex,Residential
Description
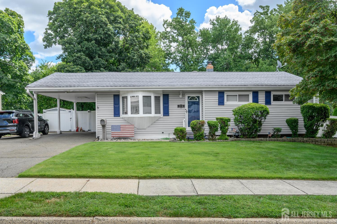
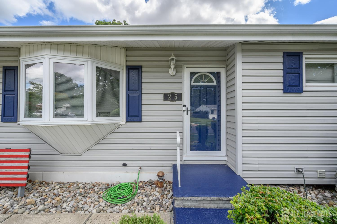
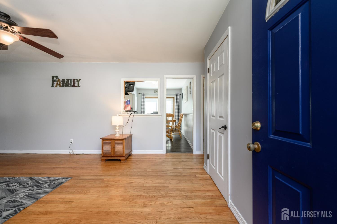
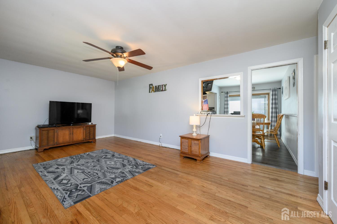
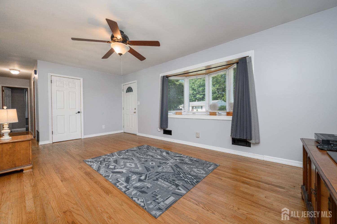
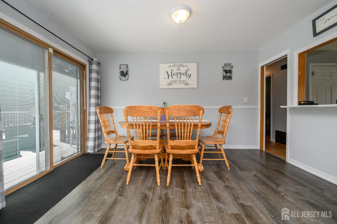
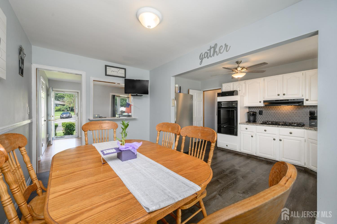
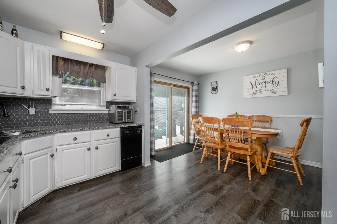
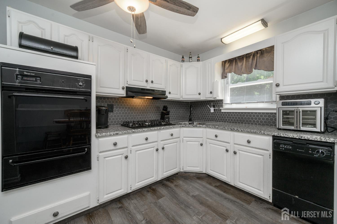
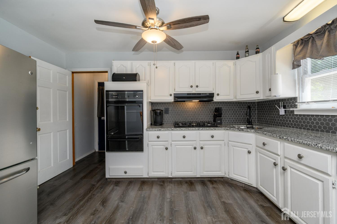
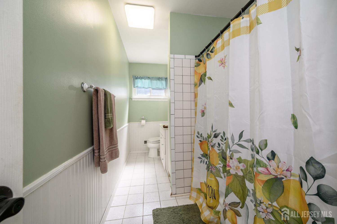
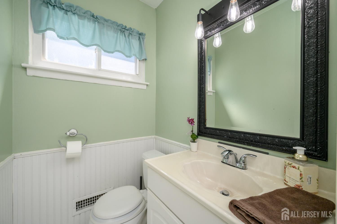
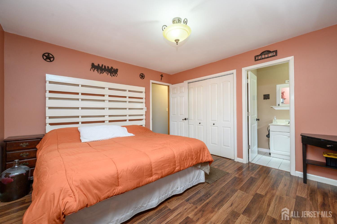
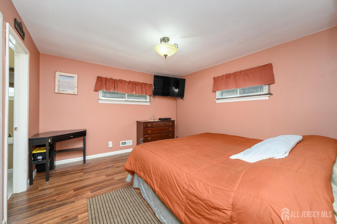
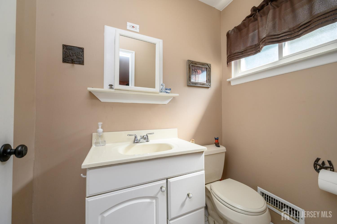
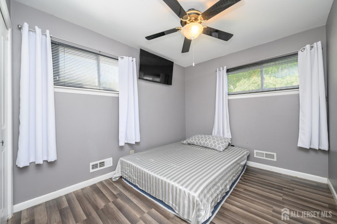
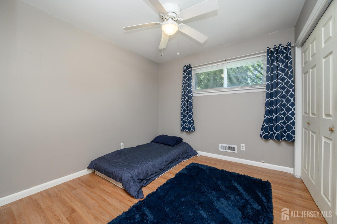
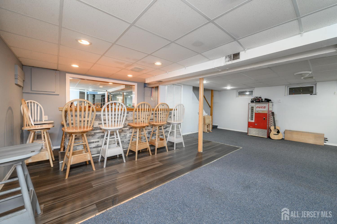
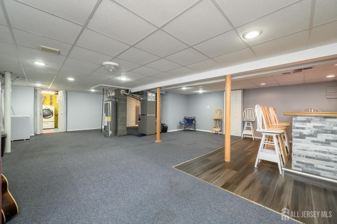
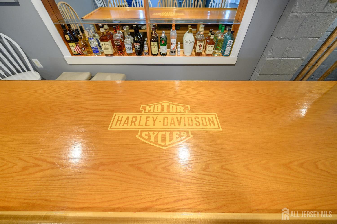
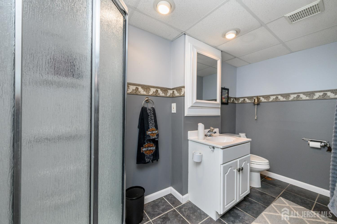
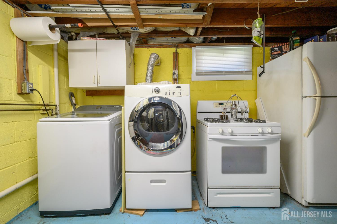
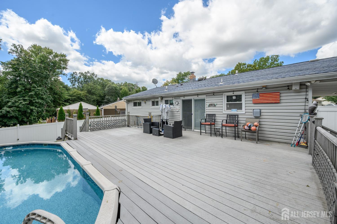
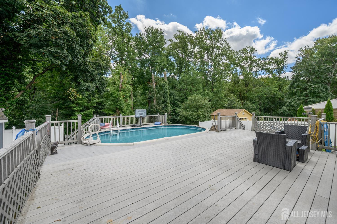
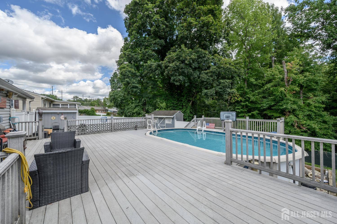
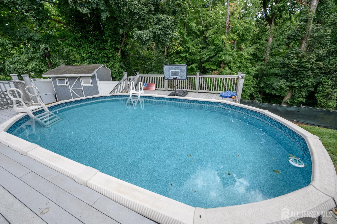
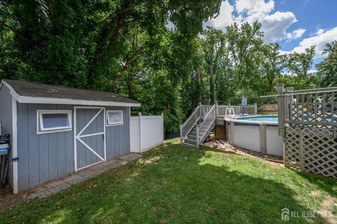
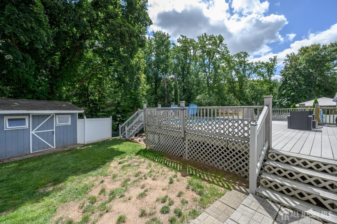
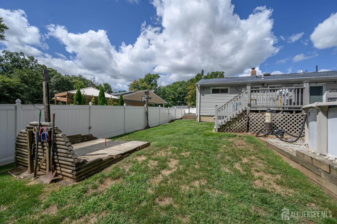
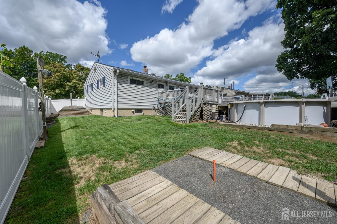
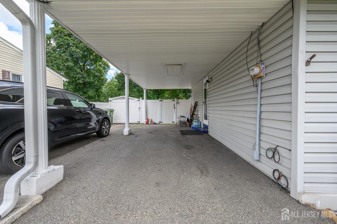
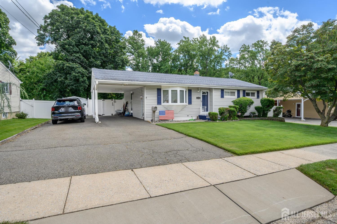
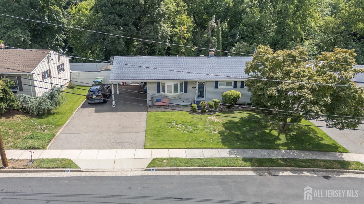
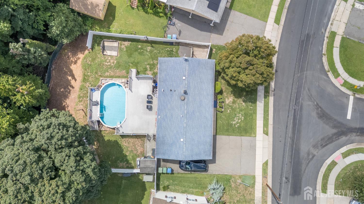
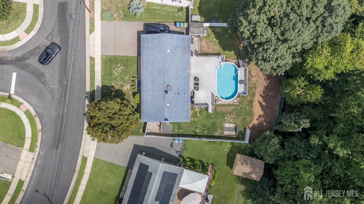
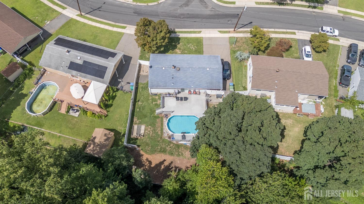
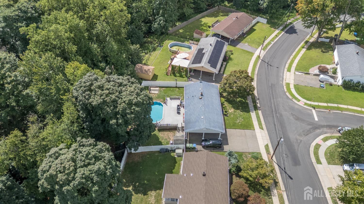
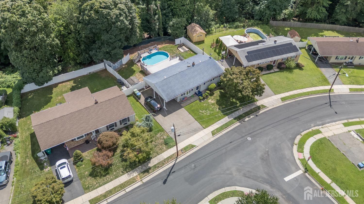
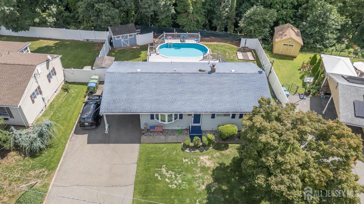
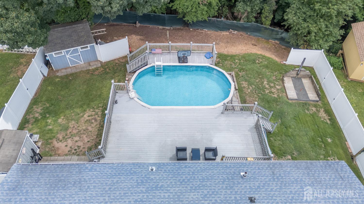
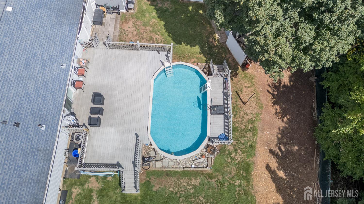
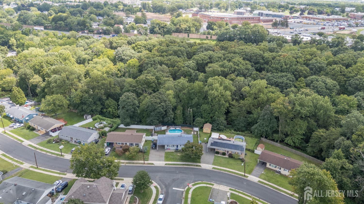
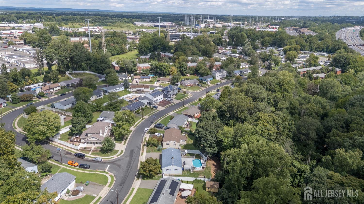
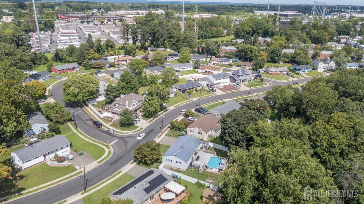
Welcome to this bright and inviting 3 Bedroom, 2.5 Bath Ranch in Edison, offering comfortable one-level living with an abundance of space and amenities both inside and out. The light-filled living room features a large bay window, gleaming hardwood floors, and a pass-through window to the dining room, perfect for easy conversation while entertaining. Formal dining room is great for gatherings and enjoying meals offering sliding glass doors leading to a spacious Trex deck, creating an ideal setting for al fresco dining. The well-appointed kitchen features granite counters, a decorative tile backsplash, and plenty of cabinetry for storing all of your kitchen needs. Down the hall, the main full bath with ceramic tile flooring and a tub shower, along with three generously sized bedrooms including the primary suite. Primary Bedroom boasts its own private ensuite half bath. The finished basement provides even more living and entertaining space, featuring a large rec room with a dry bar that includes stools and a bar fridge, plus a full bath with ceramic tile flooring and a walk-in shower. A convenient laundry room with washer and dryer completes the lower level. Step outside to enjoy the spacious, fenced-in yard backing to peaceful woods for added privacy. The large Trex deck, above-ground pool, and shed create a wonderful outdoor retreat for relaxing and entertaining. Additional highlights include brand-new central A/C and furnace, ceiling fans throughout the home for added comfort, a carport, and an extended driveway providing ample parking for you and guests. Conveniently located close to shopping, dining, parks, & schools + public transportation and major roadways for easy commuting. This home combines comfort, privacy, and everyday convenience. Don’t miss the chance to make this Edison ranch yours! Come & see TODAY!!
Address
Open on Google Maps- Address Brookside
- City Edison
- State/county Middlesex
- Zip/Postal Code 08817
Details
Updated on September 29, 2026 at 11:33 pm- Property ID: 2703408R
- Price: $575,000
- Property Size: 1136 Square Feet
- Land Area: 0.2192 Sq Ft
- Bedrooms: 3
- Bathrooms: 2.5
- Garage: 0
- Year Built: 1959
- Property Type: Single Family Residence
- Property Status: Residential
Additional details
- Accessibility Features: Stall Shower
- Architectural Style: Ranch
- Association Fee: 0
- Association Fee2: 0
- Association Fee 2 Frequency: Monthly
- Basement: Full, Finished, Bath Full, Recreation Room, Storage Space, Interior Entry, Utility Room, Workshop, Laundry Facilities
- Bathrooms Full: 2
- Bathrooms Half: 1
- Bathrooms Total: 2.5
- Building Area Total: 1136
- Carport Spaces: 1
- Close Date: 1800-01-01
- Close Price: 0
- CoListAgentMlsId: JOSEPAHO
- CoListOfficeMlsId: RFIR03
- CoListOfficeName: RE/MAX 1st ADVANTAGE
- CommunityFeatures: Curbs, Sidewalks
- Cooling: Central Air, Ceiling Fan(s)
- Covered Spaces: 1
- Days On Market: 32
- Fencing: Fencing/Wall
- Fireplaces Total: 0
- Flooring: Carpet, Ceramic Tile, Laminate, Wood
- Gas: Natural Gas
- Heating: Forced Air
- Age: 0
- Dining Room: Yes
- Monthly Payment: 0
- Other Fees: 0
- Other Room Dimensions: 33x24
- JERSEYMLS_RESISERV: Garbage Included In Tax
- JERSEYMLS_TransactionType: Sale
- Levels: One
- ListAgentMlsId: ROBEDEKA
- ListOfficeMlsId: RFIR03
- List Office Name: RE/MAX 1st ADVANTAGE
- ListingContractDate: 2026-08-27
- Lot Features: Near Shopping, Near Train, Wooded, Near Public Transit
- Lot Size Area: 0.2192
- Lot Size Dimensions: 124.00 x 0.00
- Lot Size Squar eFeet: 9548
- Maintenance Expense: 0
- On Market Date: 2026-08-28
- Other Structures: Shed(s)
- Ownership: Fee Simple
- Parking Features: Attached Carport, 2 Car Width, 2 Cars Deep, Asphalt
- Patio And Porch Features: Deck
- Photos Count: 44
- Pool Features: Above Ground
- Postal Code Plus4: 4618
- Roof: Asphalt
- Basement Area: 0
- Bathroom Features: Tub Shower, Stall Shower
- Bedroom 2 Area: 126
- Bedroom 2 Length: 9
- Bedroom 2 Width: 14
- Bedroom 3 Area: 100
- Bedroom 3 Length: 10
- Bedroom 3 Width: 10
- Dining Room Area: 126
- Dining Room Features: Formal Dining Room
- Dining Room Length: 9
- Dining Room Width: 14
- Kitchen Area: 112
- Kitchen Features: Granite/Corian Countertops, Kitchen Exhaust Fan, Not Eat-in Kitchen
- Kitchen Length: 8
- Kitchen Width: 14
- Living Room Area: 280
- Living Room Length: 20
- Living Room Width: 14
- Master Bedroom Area: 182
- Master Bedroom Features: 1st Floor, Half Bath
- Master Bedroom Length: 13
- Master Bedroom Level: First
- Master Bedroom Width: 14
- Sewer: Public Available
- State Or Province: NJ
- Stories: 1
- Stories Total: 1
- StreetName: Brookside
- Street Number: 25
- Street Suffix: Road
- Annual Property Tax Amount: 7820
- Tax Year: 2025
- Utilities: Electricity Connected, Natural Gas Connected
- Water Source: Public
- Window Features: Drapes
- Zoning: RB
- RoomsTotal: 7
Features
- 3 Bedrooms
- Attic
- Bath Full
- Bath Half
- Bath Main
- Curbs
- Deck
- Dining Room
- Dishwasher
- Drapes-See Remarks
- Dry Bar
- Dryer
- Exhaust Fan
- Fencing/Wall
- Gas Water Heater
- Has Carport
- Has Heating System
- Kitchen
- Kitchen Exhaust Fan
- Living Room
- None
- Open Parking
- Oven
- Range
- Refrigerator
- Sidewalk
- Storage Shed
- Washer
- Water Filter
- Water Softener Owned
- Watersoftener Owned
- Yard