261 Beechwood Avenue, Middlesex NJ 08846,Middlesex,Middlesex,Residential
Description
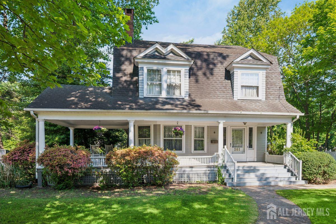
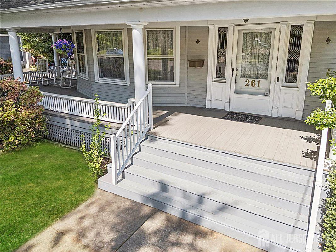
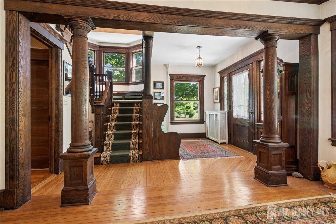
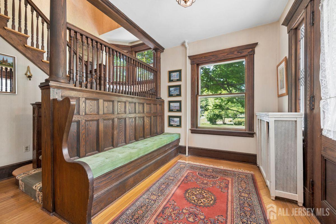
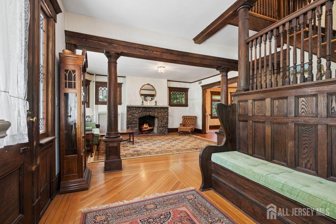
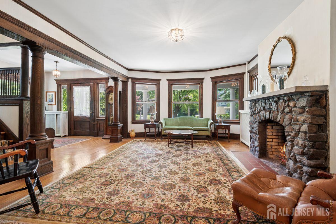
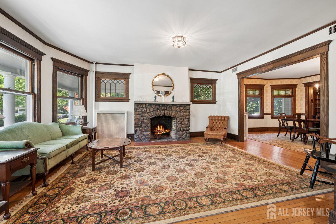
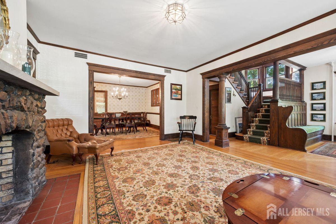
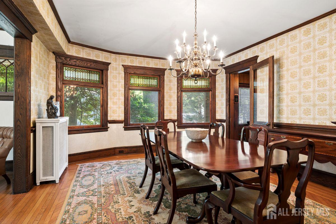
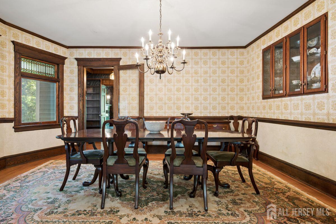
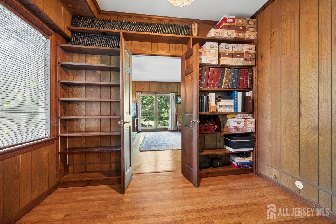
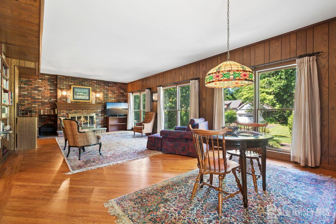
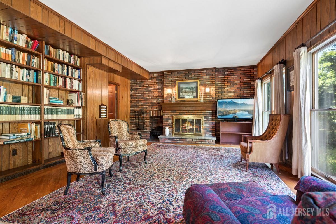
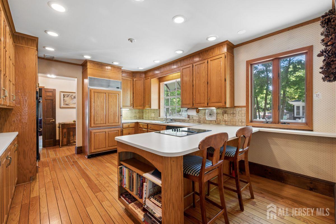
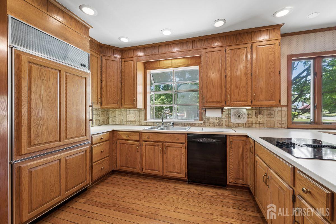
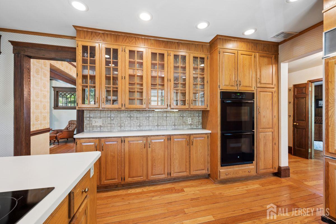
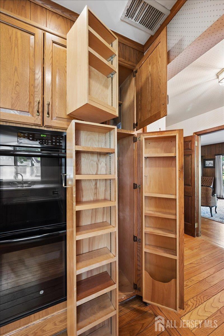
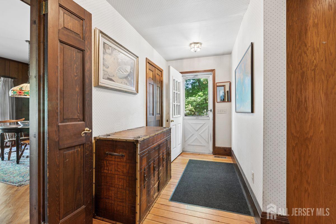
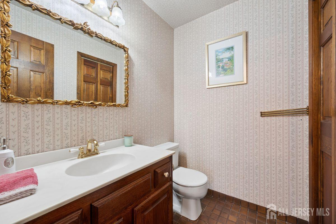
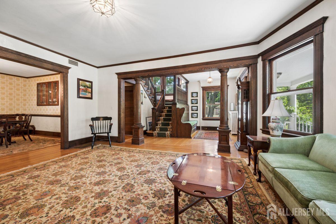
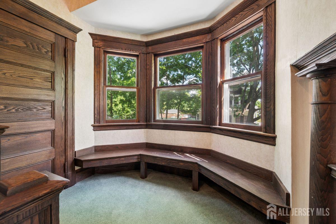
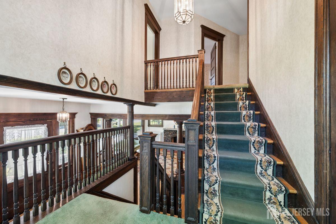
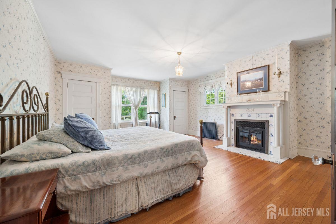
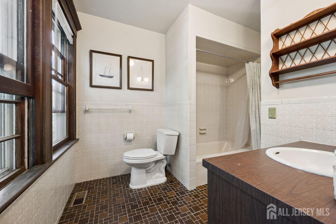
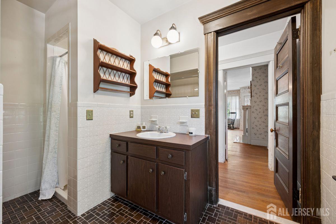
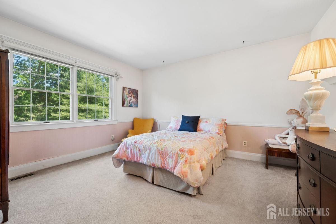
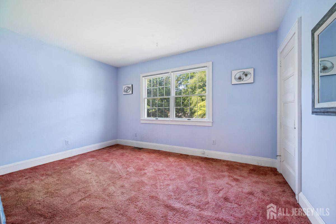
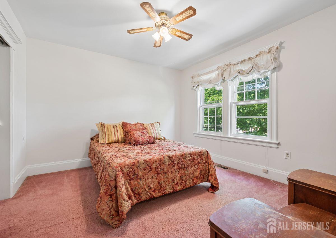
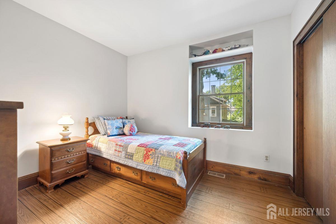
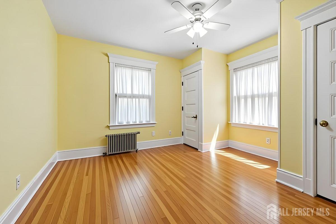
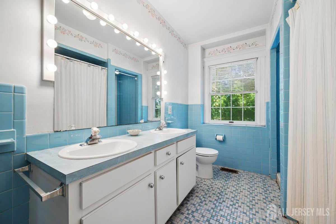
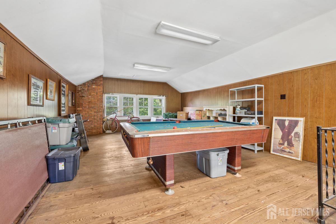
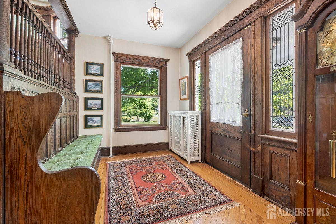
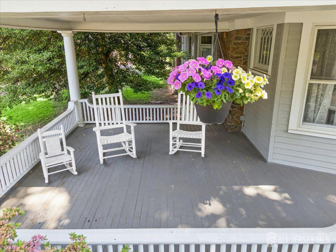
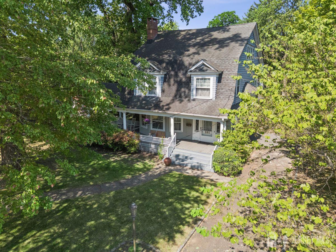
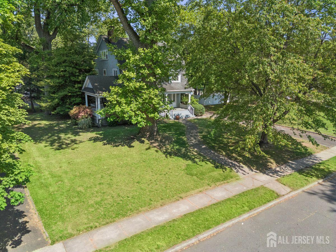
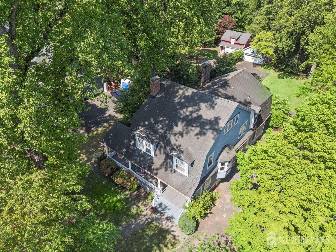
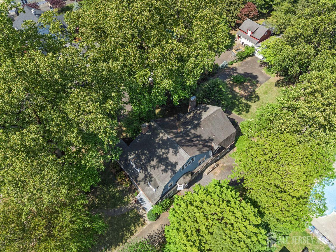
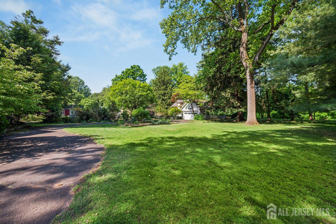
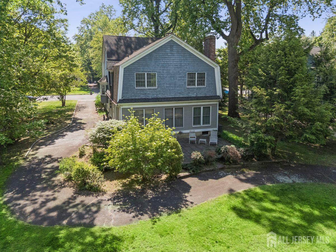
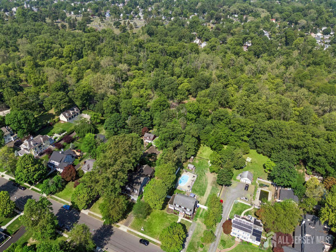
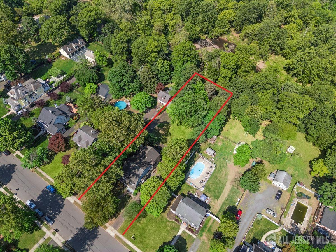
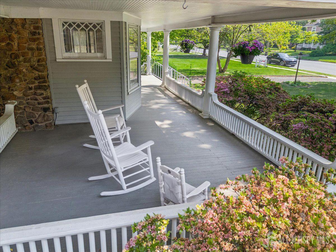
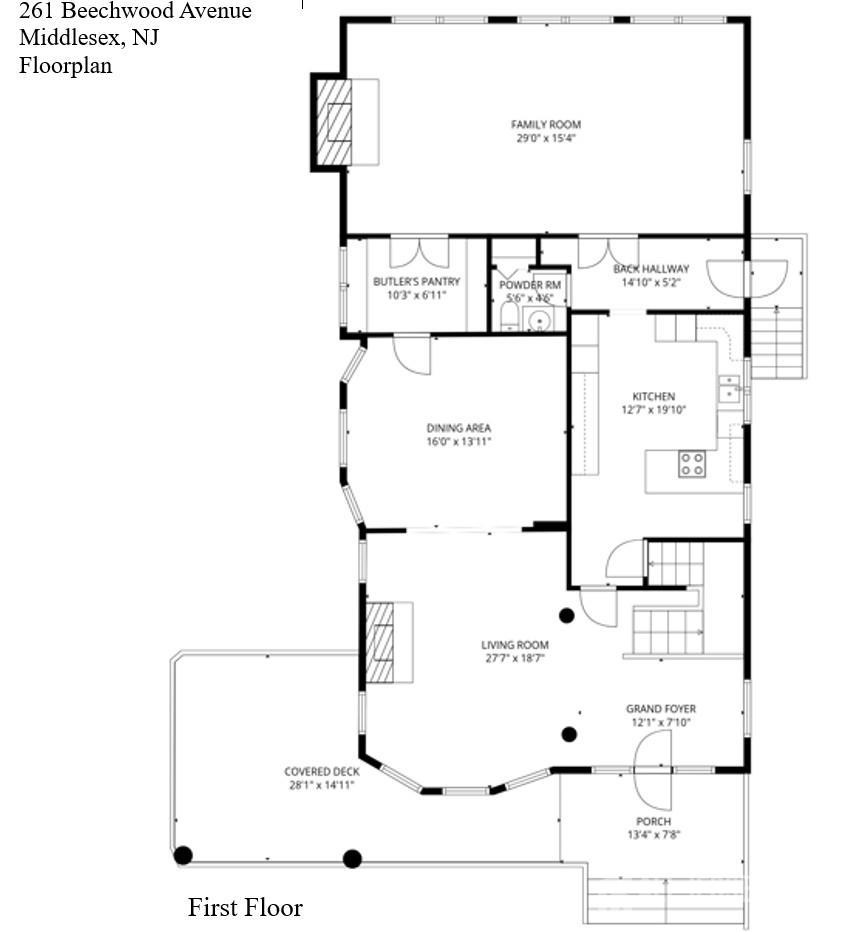
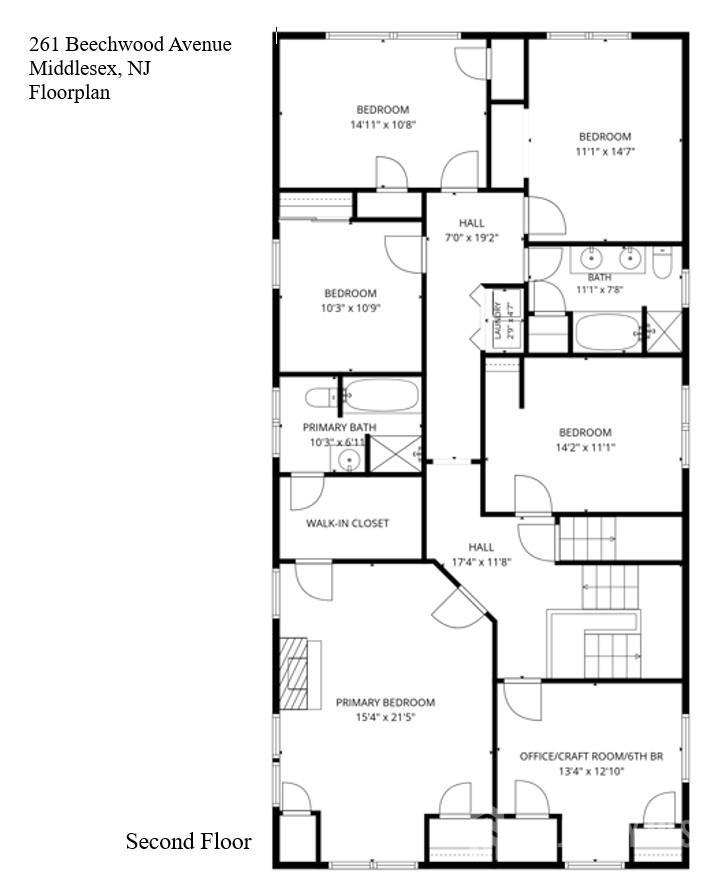
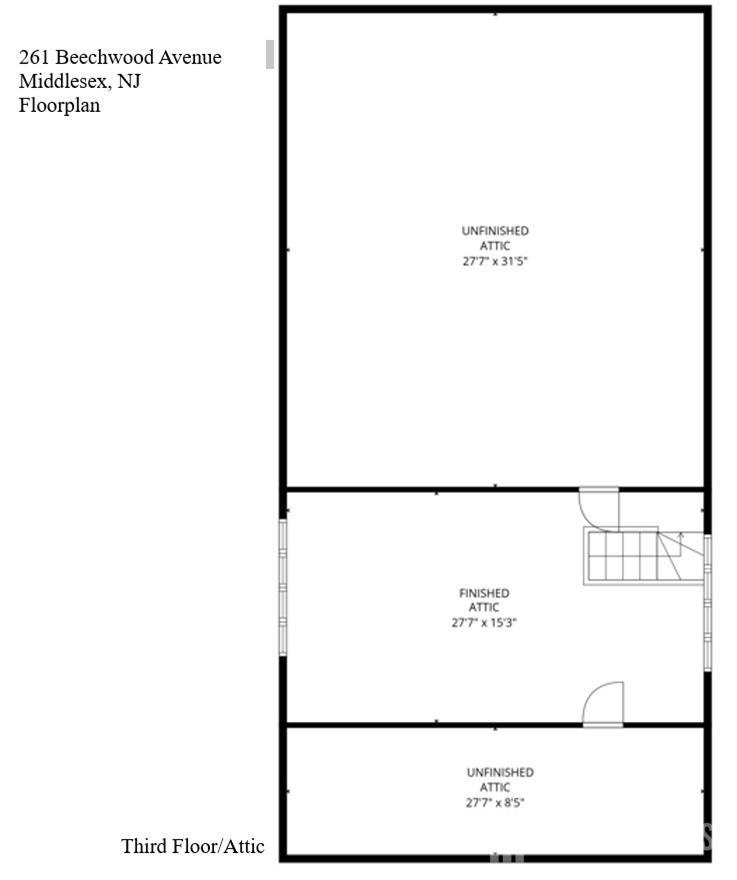
Often admired and now available, this iconic Middlesex Borough home, set in the desirable Beechwood Heights section, is a rare opportunity to own a residence of exceptional character, craftsmanship and architectural significance. A wraparound rocking-chair porch welcomes you home, while the stunning reception hall beyond leaves a lasting impression. Anchored by a magnificent U-shaped staircase with landing, the grand foyer showcases rich millwork, stately columns, soaring cased openings, decorative leaded-glass windows and beautifully preserved field-and-frame hardwood floors. Designed for elegant entertaining and comfortable everyday living, the home features gracious formal living and dining rooms, a warm and inviting family room with woodburning fireplace, butler’s pantry and spacious eat-in kitchen with custom cabinetry and built-ins. Oversized windows fill the home with natural light and frame peaceful views of the park-like setting. The second floor offers a large primary suite with full bath and walk-in closet, 4 additional bedrooms, hall bath, laundry area plus a bonus space ideal for a home office, hobby room or 6th bedroom. With its generous room count, adaptable layout and potential for flexible living arrangements, this home also offers an appealing opportunity for multi-generational living. A walk-up attic adds additional possibilities, while a first floor powder room with space to expand to a full bath and a detached 2-car garage add convenience. More than just a home, this is a treasured piece of this town’s history, ready for its next great story. Sold in ‘AS IS’ condition.
Address
Open on Google Maps- Address Beechwood
- City Middlesex
- State/county Middlesex
- Zip/Postal Code 08846
- Area Beechwood Heights
Details
Updated on September 25, 2026 at 5:39 am- Property ID: 2705023R
- Price: $899,900
- Land Area: 1.01 Sq Ft
- Bedrooms: 5
- Bathrooms: 2.5
- Garages: 2
- Year Built: 1900
- Property Type: Single Family Residence
- Property Status: Residential
Additional details
- Architectural Style: Colonial
- Association Fee: 0
- Association Fee2: 0
- Association Fee 2 Frequency: Monthly
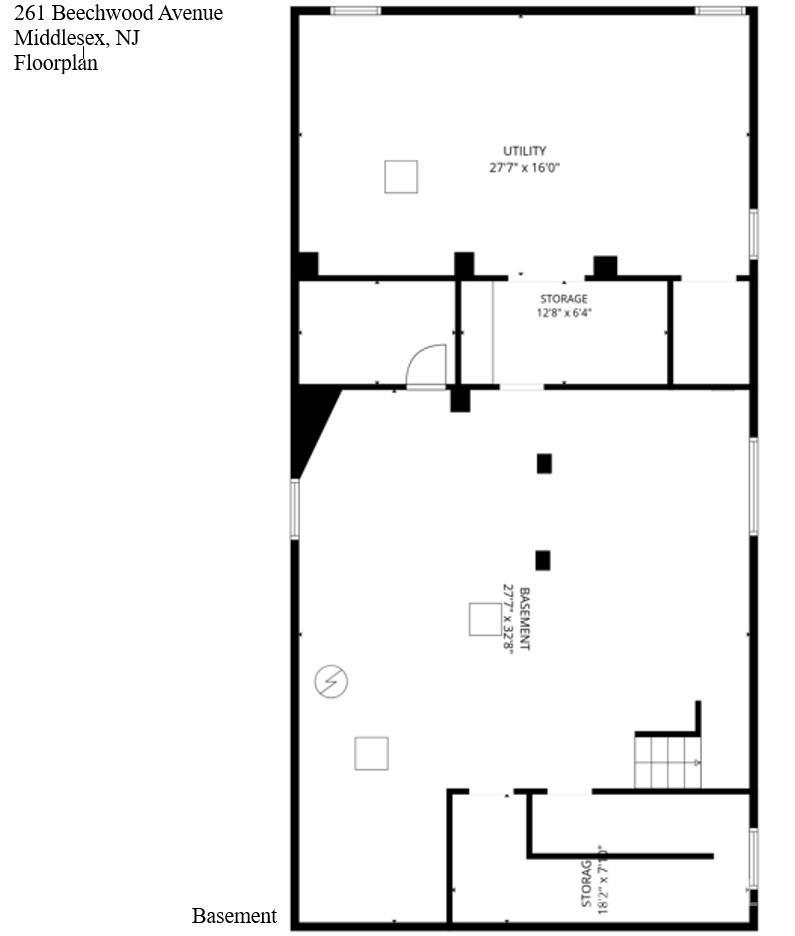
- Basement: Full, Storage Space, Utility Room
- Bathrooms Full: 2
- Bathrooms Half: 1
- Bathrooms Total: 2.5
- Building Area Total: 0
- Carport Spaces: 0
- Close Date: 1800-01-01
- Close Price: 0
- CommunityFeatures: Curbs, Sidewalks
- Cooling: A/C Central - Some
- Covered Spaces: 2
- Days On Market: 0
- Fireplace Features: See Remarks, Wood Burning
- Fireplaces Total: 3
- Flooring: Carpet, Ceramic Tile, Wood
- Gas: Natural Gas
- Heating: Forced Air
- Age: 0
- Dining Room: Yes
- Monthly Payment: 0
- Other Fees: 0
- Other Room Dimensions: 11' x 10'
- JERSEYMLS_RESISERV: Garbage Included In Tax
- JERSEYMLS_RESISLQR: No
- JERSEYMLS_TransactionType: Sale
- Levels: Three Or More
- ListAgentMlsId: LEEOPPE
- ListOfficeMlsId: CBRB21
- List Office Name: COLDWELL BANKER REALTY
- ListingContractDate: 2026-09-24
- Lot Features: Level
- Lot Size Area: 1.01
- Lot Size Dimensions: 0.00 x 0.00
- Lot Size Squar eFeet: 43996
- Maintenance Expense: 0
- On Market Date: 2026-09-24
- Ownership: Fee Simple
- Parking Features: 1 Car Width, Asphalt, Circular Driveway, Garage, Oversized, Detached, Garage Door Opener, Driveway, Paved
- Patio And Porch Features: Porch, Patio
- Pets Allowed: Yes
- Photos Count: 47
- Pool Features: None
- Roof: Asphalt
- Basement Area: 0
- Bathroom Features: Tub Shower, Stall Shower
- Bedroom 2 Area: 165
- Bedroom 2 Length: 15
- Bedroom 2 Width: 11
- Bedroom 3 Area: 165
- Bedroom 3 Length: 15
- Bedroom 3 Width: 11
- Bedroom 4 Area: 154
- Bedroom 4 Length: 14
- Bedroom 4 Width: 11
- Dining Room Area: 224
- Dining Room Features: Formal Dining Room
- Dining Room Length: 16
- Dining Room Width: 14
- Family Room Area: 435
- Family Room Length: 29
- Family Room Width: 15
- Kitchen Area: 260
- Kitchen Features: Breakfast Bar, Pantry, Eat-in Kitchen
- Kitchen Length: 20
- Kitchen Width: 13
- Living Room Area: 532
- Living Room Length: 28
- Living Room Width: 19
- Master Bedroom Area: 315
- Master Bedroom Features: Full Bath, Walk-In Closet(s)
- Master Bedroom Length: 21
- Master Bedroom Width: 15
- Sewer: Public Sewer
- State Or Province: NJ
- Stories: 3
- Stories Total: 3
- StreetName: Beechwood
- Street Number: 261
- Street Suffix: Avenue
- Annual Property Tax Amount: 14322
- Tax Year: 2025
- Utilities: Electricity Connected, Natural Gas Connected
- Water Source: Public
- Zoning: Residential
- RoomsTotal: 11