269 Rummel Road, Milford NJ 08848,Milford,Hunterdon,Residential
Description
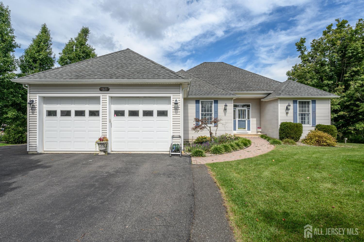
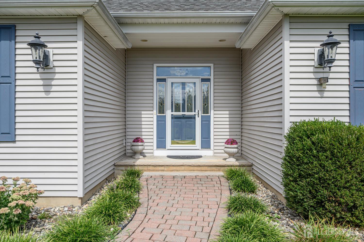
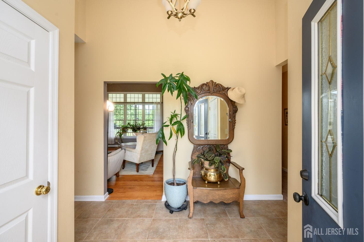
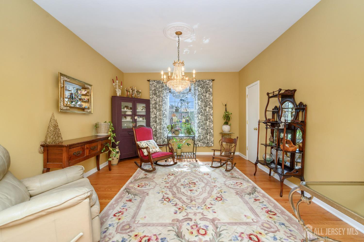
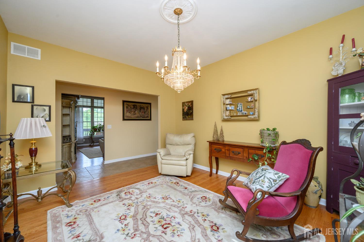
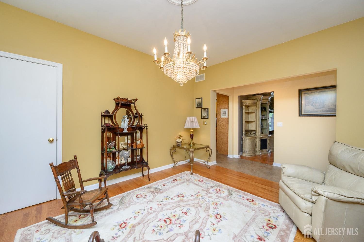
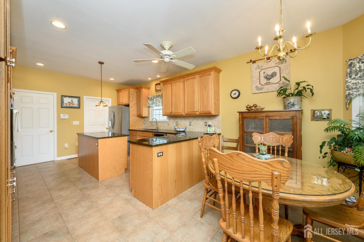
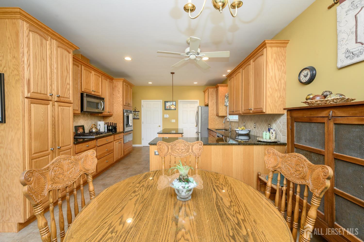
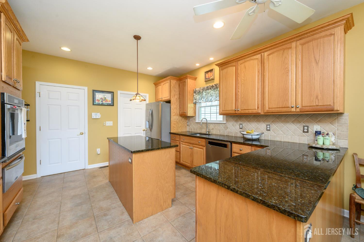
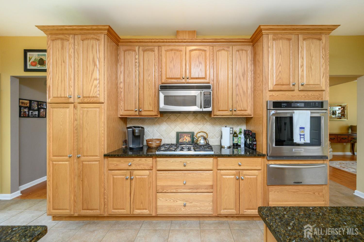
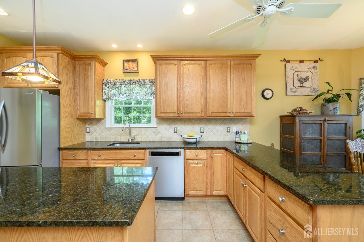
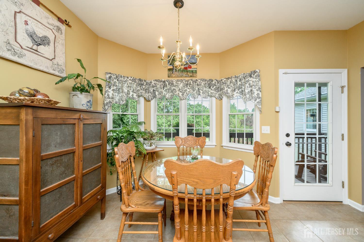
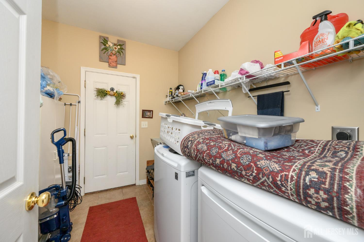
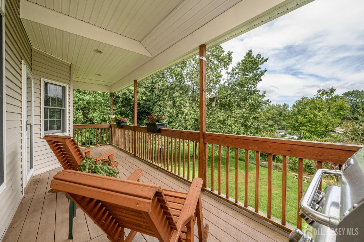
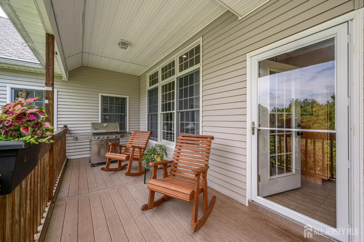
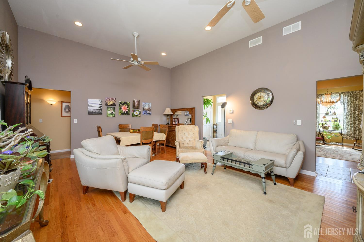
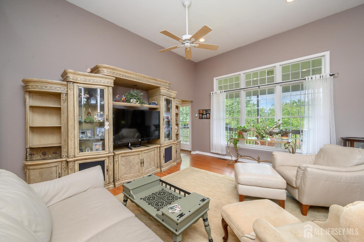
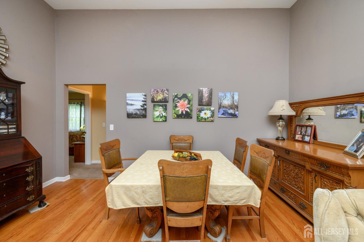
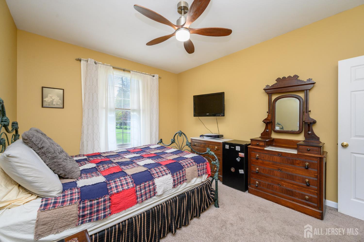
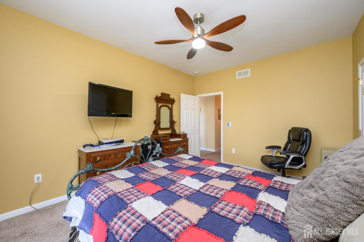
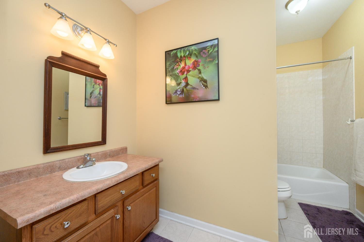
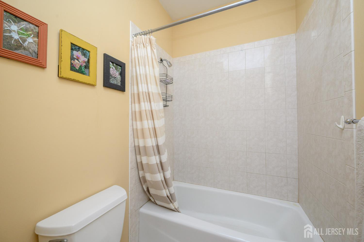
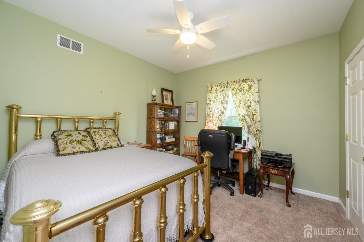
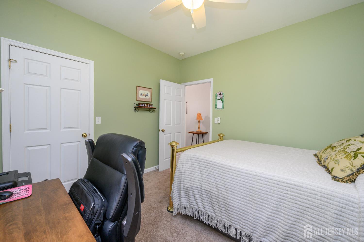
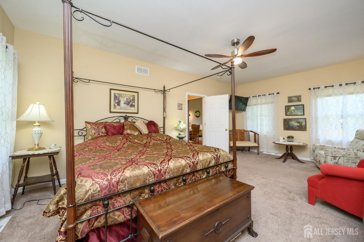
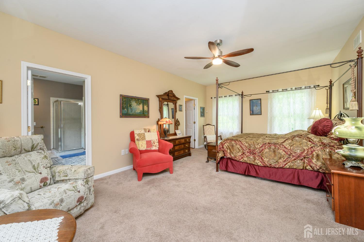
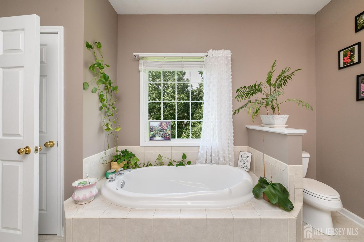
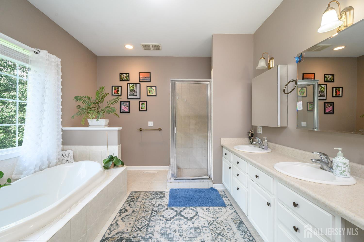
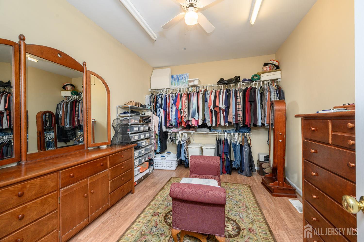
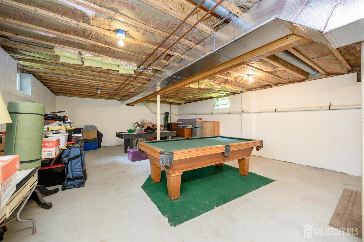
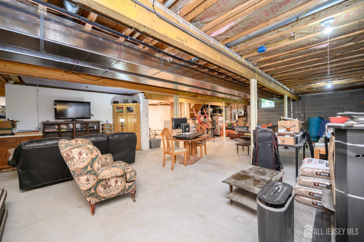
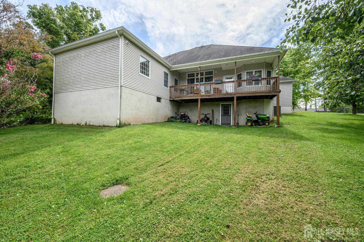
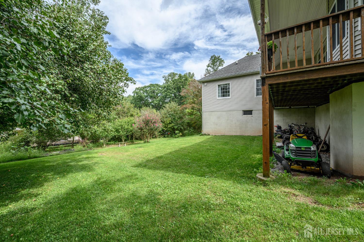
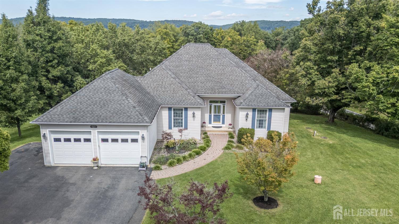
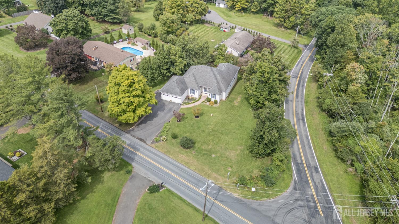
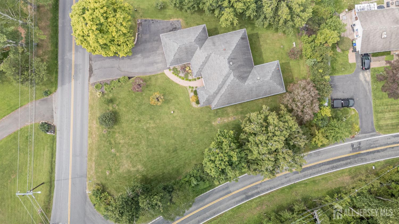
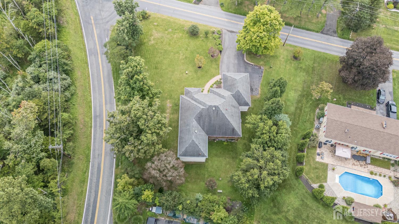
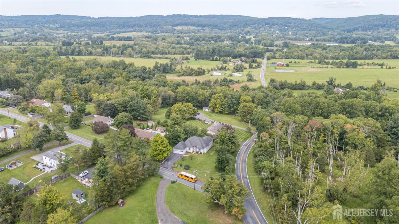
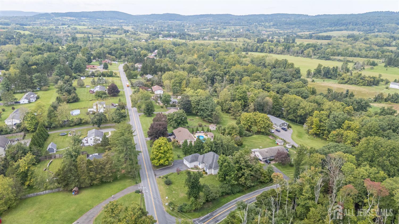
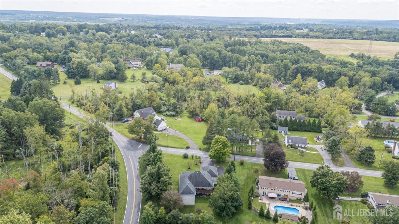
Home Sweet Home! Beautiful 3 Bed 2 Bath Raised Ranch with Full Basement, Master Suite, and Oversized 2 Car Garage in desirable Holland Twp is sure to impress! Perfectly appointed on a large corner lot, meticulously maintained inside and out with curb appeal, just pack your bags and move right in! Foyer entry welcomes you in to find a spacious and sophisticated interior with generous room sizes, hardwood floors that shine, and tons of natural light all through. The main level features a large living/dining combo and a versatile den/sitting room that makes a great home office. A large eat-in-kitchen will delight any home chef, offering sleek SS appliances, gorgeous granite counters, tiled flooring, ample cabinet and pantry storage, a center island that is ideal for gathering, and a sun soaked dinette space with bumpout window and access to the rear covered deck for easy al fresco dining. Find the main full bath along with all 3 generous bedrooms with plush carpets and ample closets, inc the Master Suite. Blissful MBR boasts its own walk-in closet and spa-like ensuite bath with dual sinks, stall shower, and soaking tub. Dedicated laundry room rounds out the main level of this gem. Full basement offers a large rec space, storage and utilities; finish it off for even more living space! Peaceful outdoor area backs to private wooded views, with plenty of extra space to build and play. Oversized 2 car garage protects from the elements, and the double wide driveway offers ample guest parking. Don’t miss out! Come & see TODAY!!
Address
Open on Google Maps- Address Rummel
- City Milford
- State/county Hunterdon
- Zip/Postal Code 08848
- Area Holland Twp
Details
Updated on October 1, 2026 at 12:33 am- Property ID: 2704334R
- Price: $649,900
- Property Size: 2132 Square Feet
- Land Area: 0.81 Sq Ft
- Bedrooms: 3
- Bathrooms: 2
- Garages: 2
- Year Built: 2006
- Property Type: Single Family Residence
- Property Status: Residential
Additional details
- Architectural Style: Ranch
- Association Fee: 0
- Association Fee2: 0
- Association Fee 2 Frequency: Monthly
- Basement: Full, Daylight, Exterior Entry, Recreation Room, Storage Space, Interior Entry, Utility Room
- Bathrooms Full: 2
- Bathrooms Half: 0
- Bathrooms Total: 2
- Building Area Total: 2132
- Carport Spaces: 0
- Close Date: 1800-01-01
- Close Price: 0
- CoListAgentMlsId: KRISKUZI
- CoListOfficeMlsId: RFIR01
- CoListOfficeName: RE/MAX 1st ADVANTAGE
- Cooling: Central Air
- Covered Spaces: 2
- Days On Market: 16
- Fireplaces Total: 0
- Flooring: Carpet, Ceramic Tile, Wood
- Gas: Propane
- Heating: Forced Air
- Age: 0
- JERSEYMLS_RESIDEND: 11'11x14'8
- Dining Room: Yes
- Monthly Payment: 0
- Other Fees: 0
- JERSEYMLS_RESISERV: Garbage-Extra Charge
- JERSEYMLS_TransactionType: Sale
- Levels: One
- ListAgentMlsId: ROBEDEKA
- ListOfficeMlsId: RFIR03
- List Office Name: RE/MAX 1st ADVANTAGE
- ListingContractDate: 2026-09-14
- Lot Features: Corner Lot, Wooded
- Lot Size Area: 0.81
- Lot Size Dimensions: 0.00 x 0.00
- Lot Size Squar eFeet: 35284
- Maintenance Expense: 0
- On Market Date: 2026-09-14
- Ownership: Fee Simple
- Parking Features: 2 Car Width, Additional Parking, Asphalt, Garage, Attached, Oversized
- Patio And Porch Features: Porch, Deck
- Photos Count: 40
- Pool Features: None
- Postal Code Plus4: 1909
- Roof: Asphalt
- Basement Area: 0
- Bathroom Features: Stall Shower and Tub, Two Sinks
- Bedroom 2 Area: 137.041666666
- Bedroom 2 Length: 11.916666666
- Bedroom 2 Width: 11.5
- Bedroom 3 Area: 136.284722222
- Bedroom 3 Length: 10.416666666
- Bedroom 3 Width: 13.083333333
- Dining Room Features: Living Dining Combo
- Kitchen Area: 316.604166666
- Kitchen Features: Granite/Corian Countertops, Kitchen Island, Pantry, Eat-in Kitchen, Separate Dining Area
- Kitchen Length: 13.916666666
- Kitchen Width: 22.75
- Living Room Area: 345.3125
- Living Room Length: 21.25
- Living Room Width: 16.25
- Master Bedroom Area: 298.125
- Master Bedroom Features: 1st Floor, Two Sinks, Full Bath, Walk-In Closet(s)
- Master Bedroom Length: 22.083333333
- Master Bedroom Level: First
- Master Bedroom Width: 13.5
- Sewer: Septic Tank
- State Or Province: NJ
- Stories: 1
- Stories Total: 1
- StreetName: Rummel
- Street Number: 269
- Street Suffix: Road
- Annual Property Tax Amount: 10958
- Tax Year: 2025
- Utilities: Electricity Connected, Natural Gas Connected
- Water Source: Well
- Window Features: Screen/Storm Window
- Zoning: R-5
- RoomsTotal: 8