269 Wycoff Way, East Brunswick NJ 08816,East Brunswick,Middlesex,Residential
Description
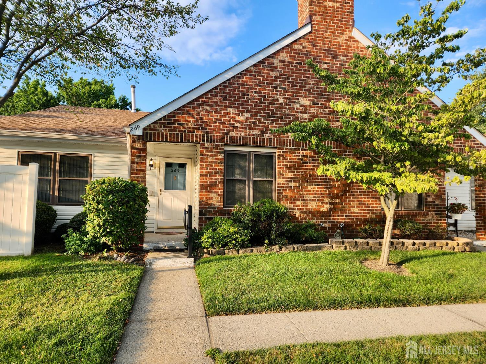
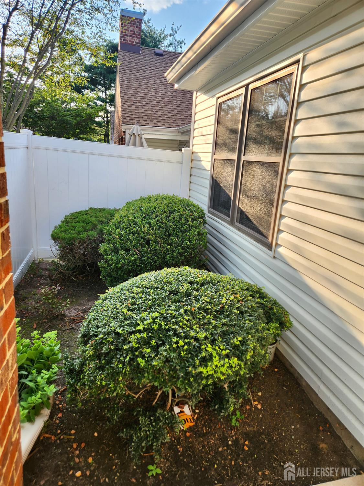
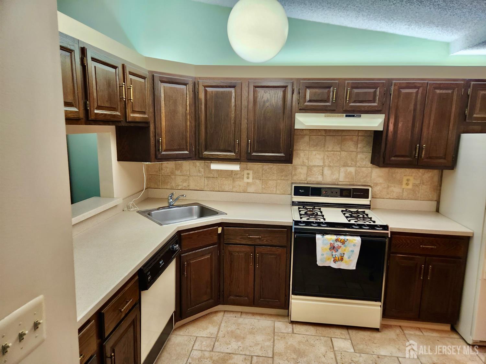
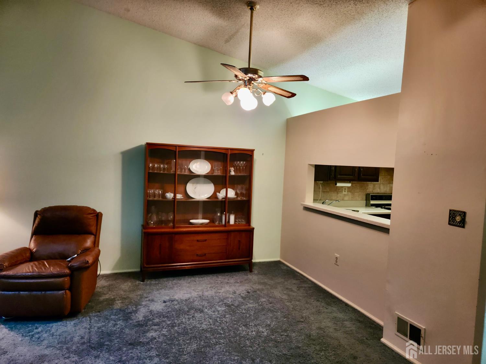
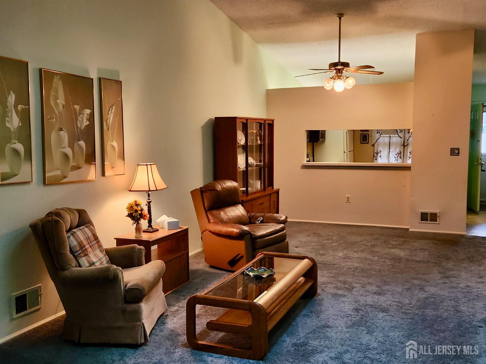
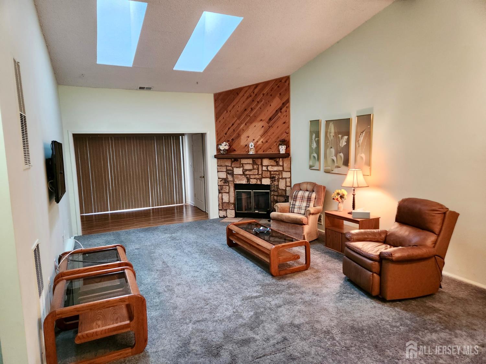
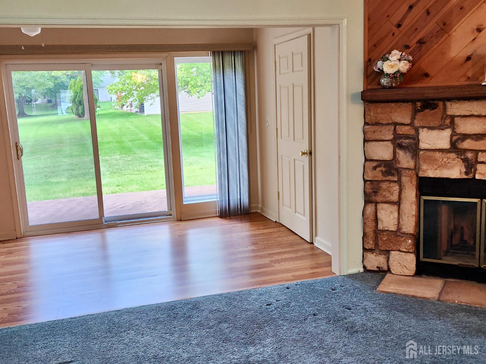
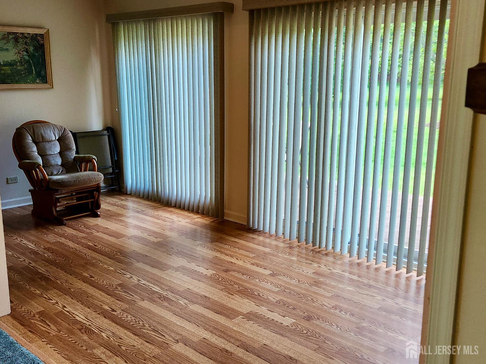
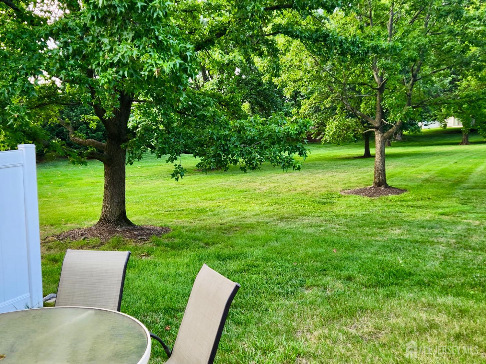
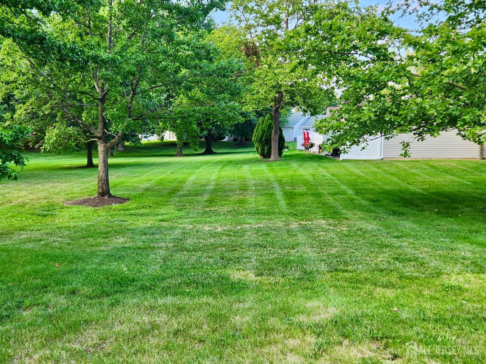
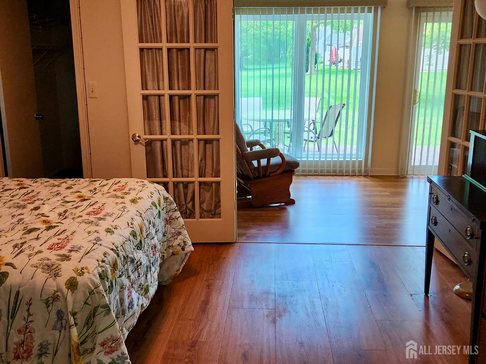
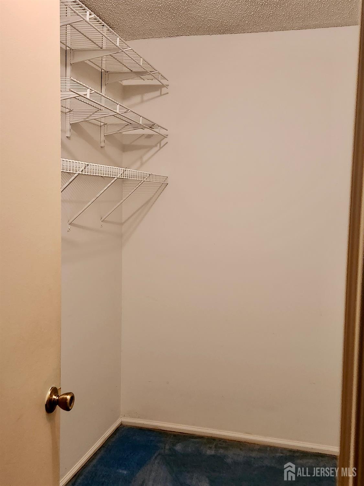
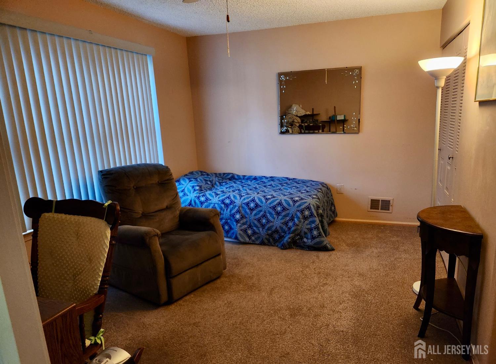
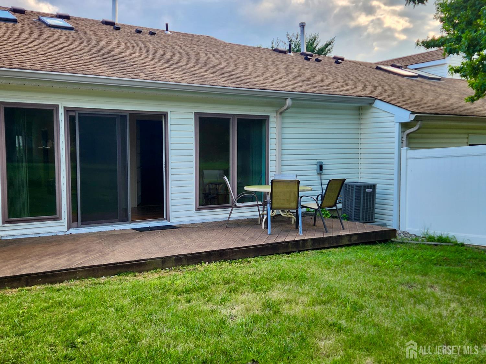
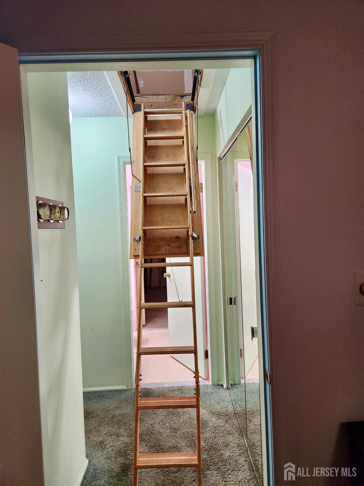
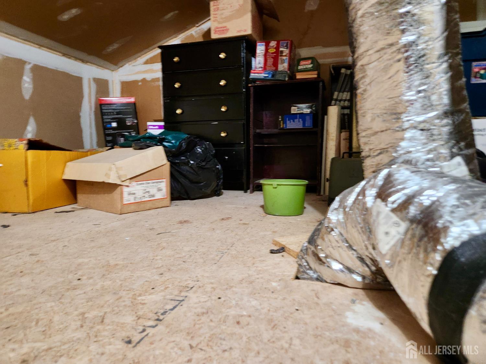
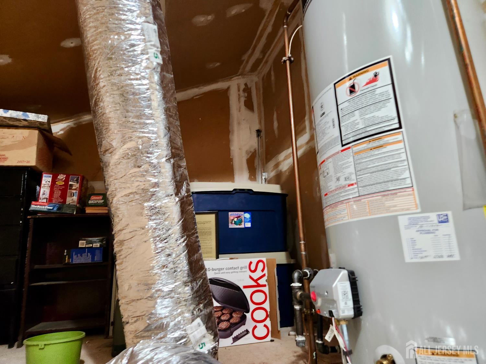
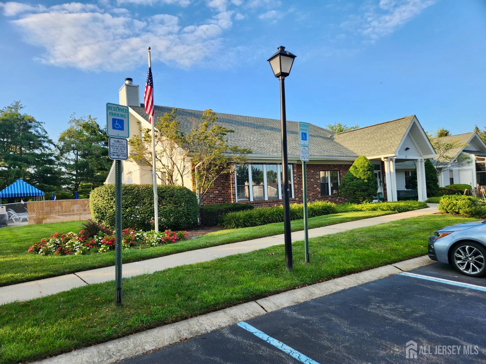
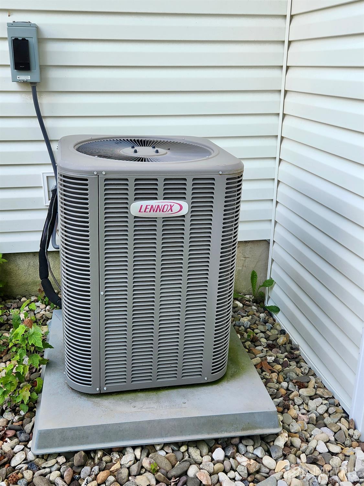
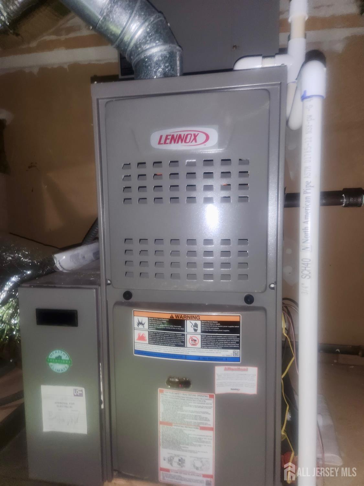
Consider The Club, a thriving 55 and over community with loads to do. Now consider the purchase of the largest home Offered. Room to Move around and tons of storage. Welcome Home, this home features one floor living and expansive open space (greenery) from the patio doors in the rear. No neighbors looking in! All ample sized rooms with an Eat-in Kitchen, Dining Area, Living Room with a stone wood burning Fireplace, and what may best be called a Sunroom off the rear with a wall of windows and a view. To give that expansive feel inside the living room and dining room have a vaulted ceiling with two newer sky lights. The owners did things right with a modern Lenox Heat and AC system. The attic has a pull down stairs and is built to handle loads of storage. Both Gas heat and cooking. Parking right our front is a breeze. Please come and take a look soon. The Roof and Skylights are about 9 years young.
Address
Open on Google Maps- Address Wycoff
- City East Brunswick
- State/county Middlesex
- Zip/Postal Code 08816
Details
Updated on September 23, 2025 at 6:33 pm- Property ID: 2601427R
- Price: $353,900
- Property Size: 1226 Square Feet
- Land Area: 0.126 Sq Ft
- Bedrooms: 2
- Bathrooms: 2
- Garage: 0
- Year Built: 1986
- Property Type: Condo/TH
- Property Status: Residential
Additional details
- Other Fees: 0
- Carport Spaces: 0
- On Market Date: 2025-07-25
- Flooring: Carpet,Ceramic Tile,Laminate,Vinyl-Linoleum
- Photos Count: 25
- Fireplaces Total: 0
- Cooling: Central Air,Ceiling Fan(s),Electric Air Filter
- Other Parking: Oversized Vehicles Restricted
- Security Features: Fire Alarm
- Association Fee Frequency: Monthly
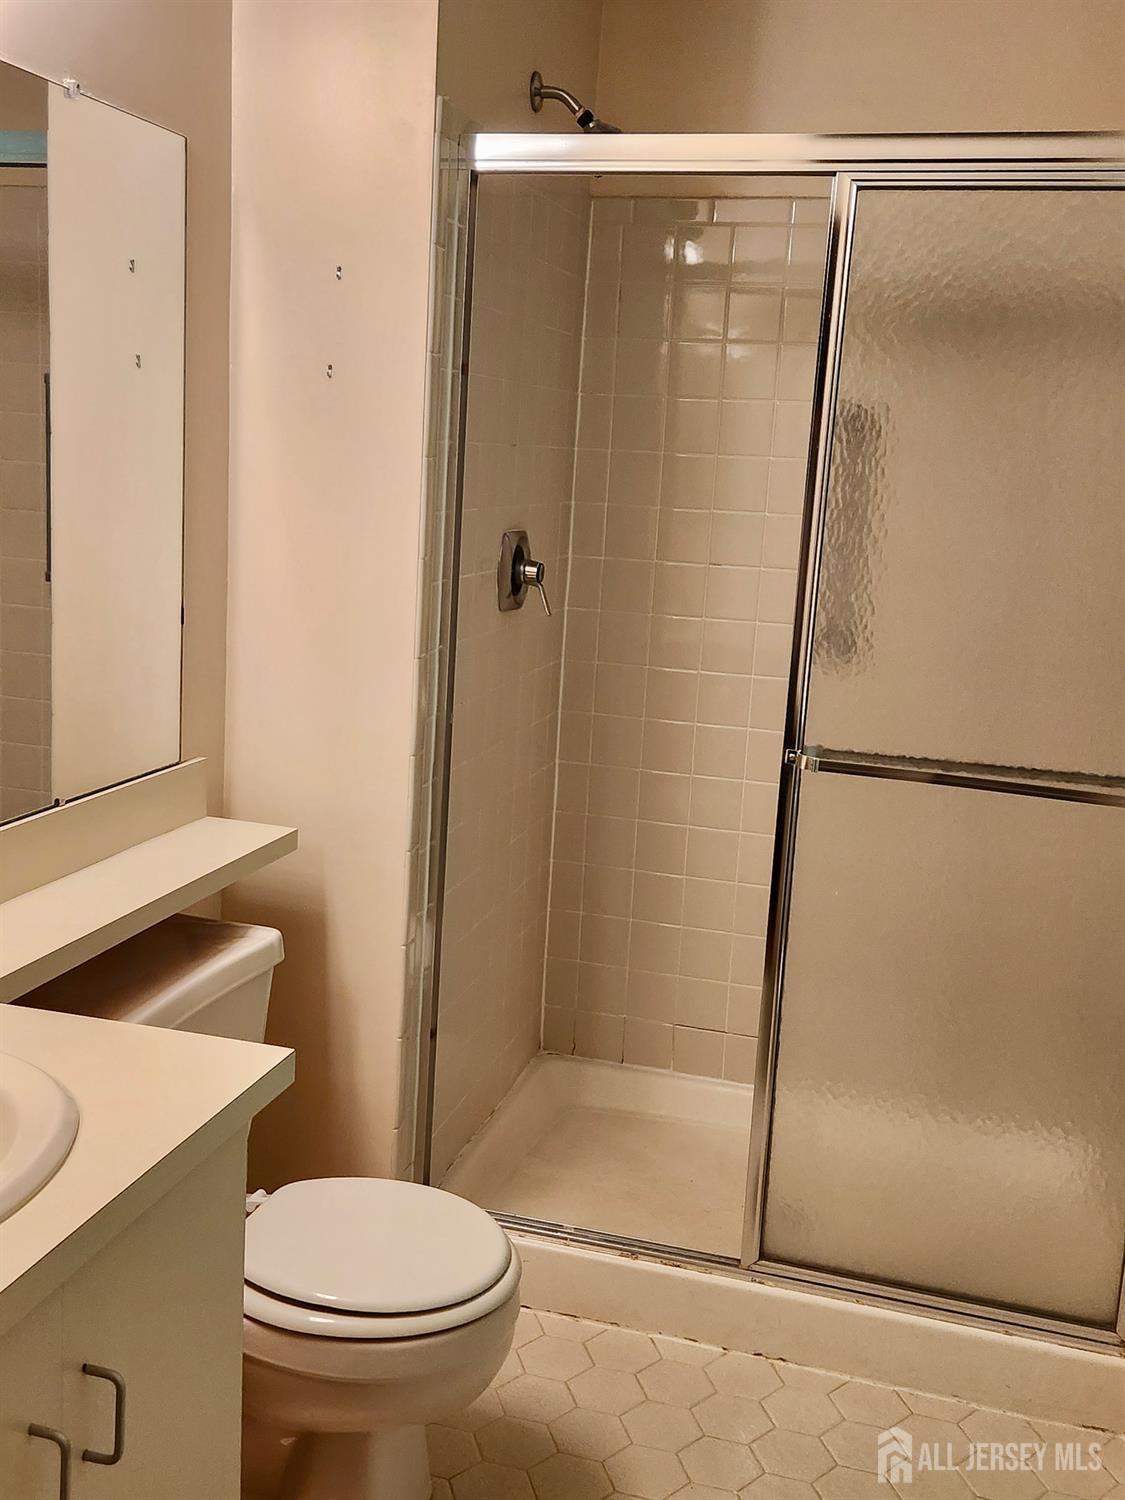
- Bathroom Features: Stall Shower
- JERSEYMLS_RESIDEND: 18x8
- Dining Room Width: 9
- Dining Room Features: Living Dining Combo
- ListingContractDate: 2025-07-25
- JERSEYMLS_RESIREST: 1
- Maintenance Expense: 360
- Annual Property Tax Amount: 6401
- List Office Name: KELLER WILLIAMS RLTY MOORESTWN
- Kitchen Width: 9
- Living Room Length: 15
- Monthly Payment: 0
- Basement: Slab Only
- Bathrooms Total: 2
- Bedroom 2 Width: 10
- Street Number: 269
- Association Fee 2 Frequency: Monthly
- Dining Room: Yes
- State Or Province: NJ
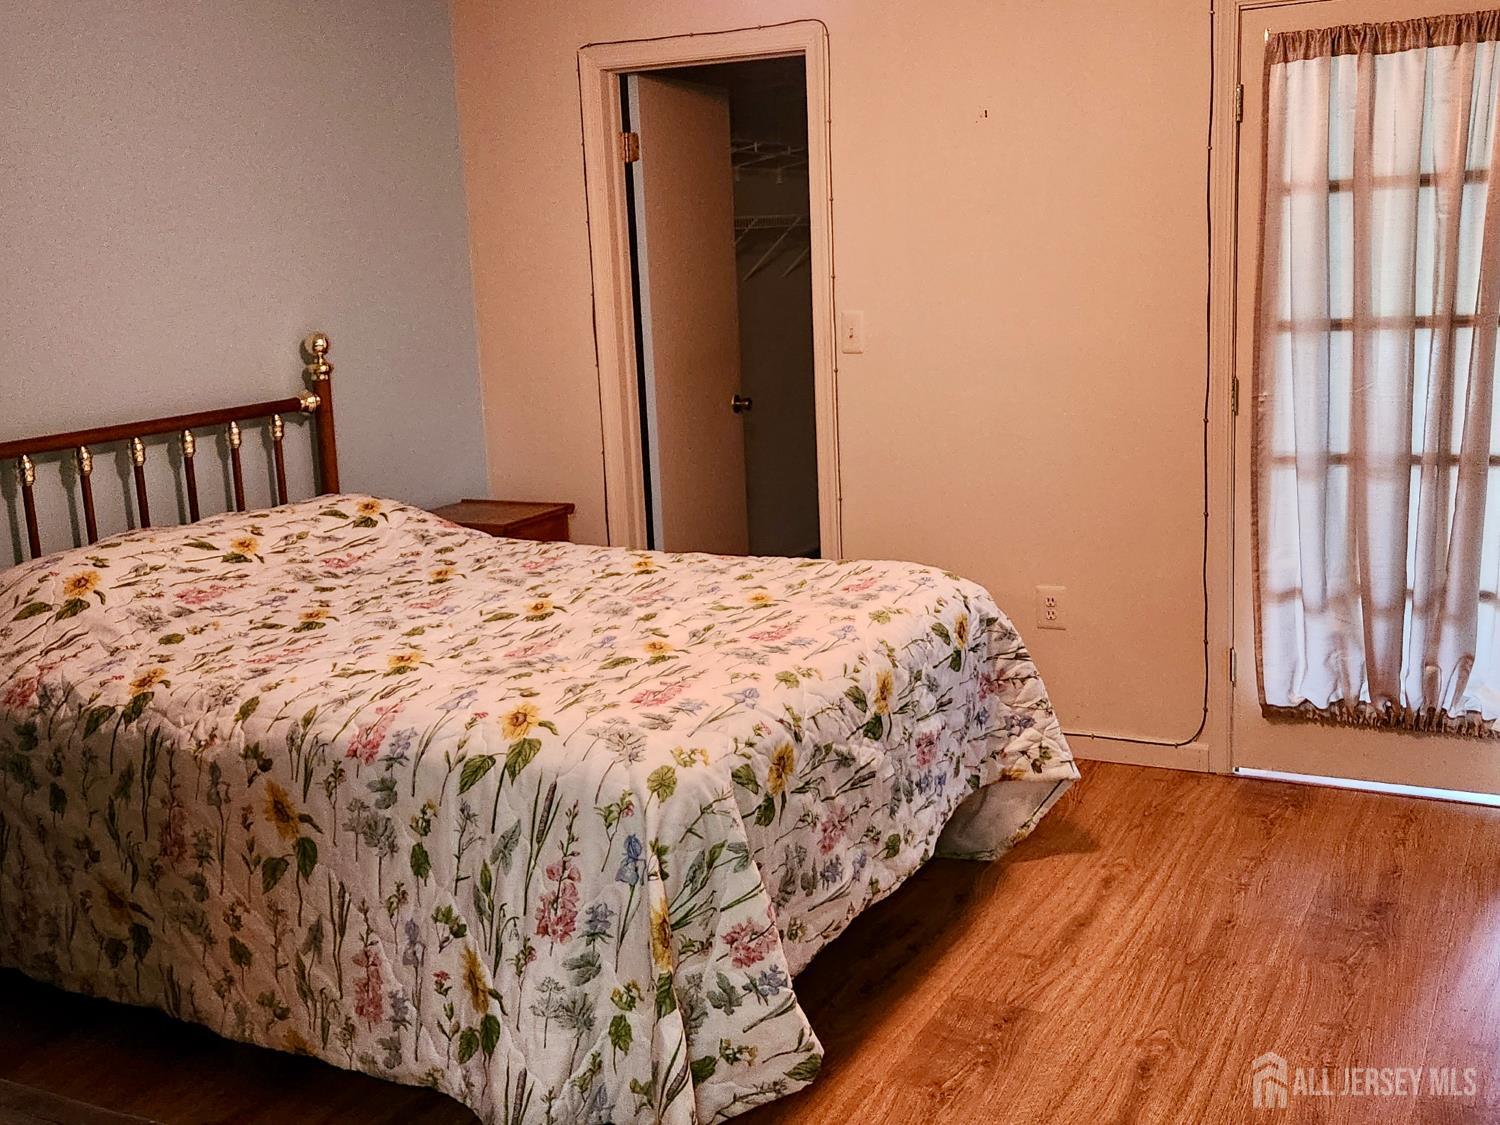
- Master Bedroom Features: 1st Floor,Full Bath,Walk-In Closet(s)
- Covered Spaces: 0
- Association Fee Includes: Reserve Fund,Ins Common Areas,Maintenance Grounds,Maintenance Fee
- Gas: Natural Gas
- Bedroom 2 Length: 14
- Roof: Asphalt
- Stories: 1
- Kitchen Length: 15
- Dining Room Length: 14
- Levels: One
- Bathrooms Full: 2
- Maintenance Fee Frequency: Monthly
- Close Date: 2025-09-09
- Street Suffix: Way
- ListAgentMlsId: 1RIZZIRA
- Water Source: Public
- Master Bedroom Level: First
- Lot Size Dimensions: 0.00 x 0.00
- Stories Total: 1
- Pets Allowed: Restricted i.e. size
- Days On Market: 31
- Kitchen Features: Eat-in Kitchen
- JERSEYMLS_TransactionType: Sale
- Bedroom 2 Area: 140
- Living Room Area: 210
- ListOfficeMlsId: KWMR
- Close Price: 353900
- Basement Area: 0
- Parking Features: Asphalt,Common,On Site,Lighted,Paved,Assigned
- Bathrooms Half: 0
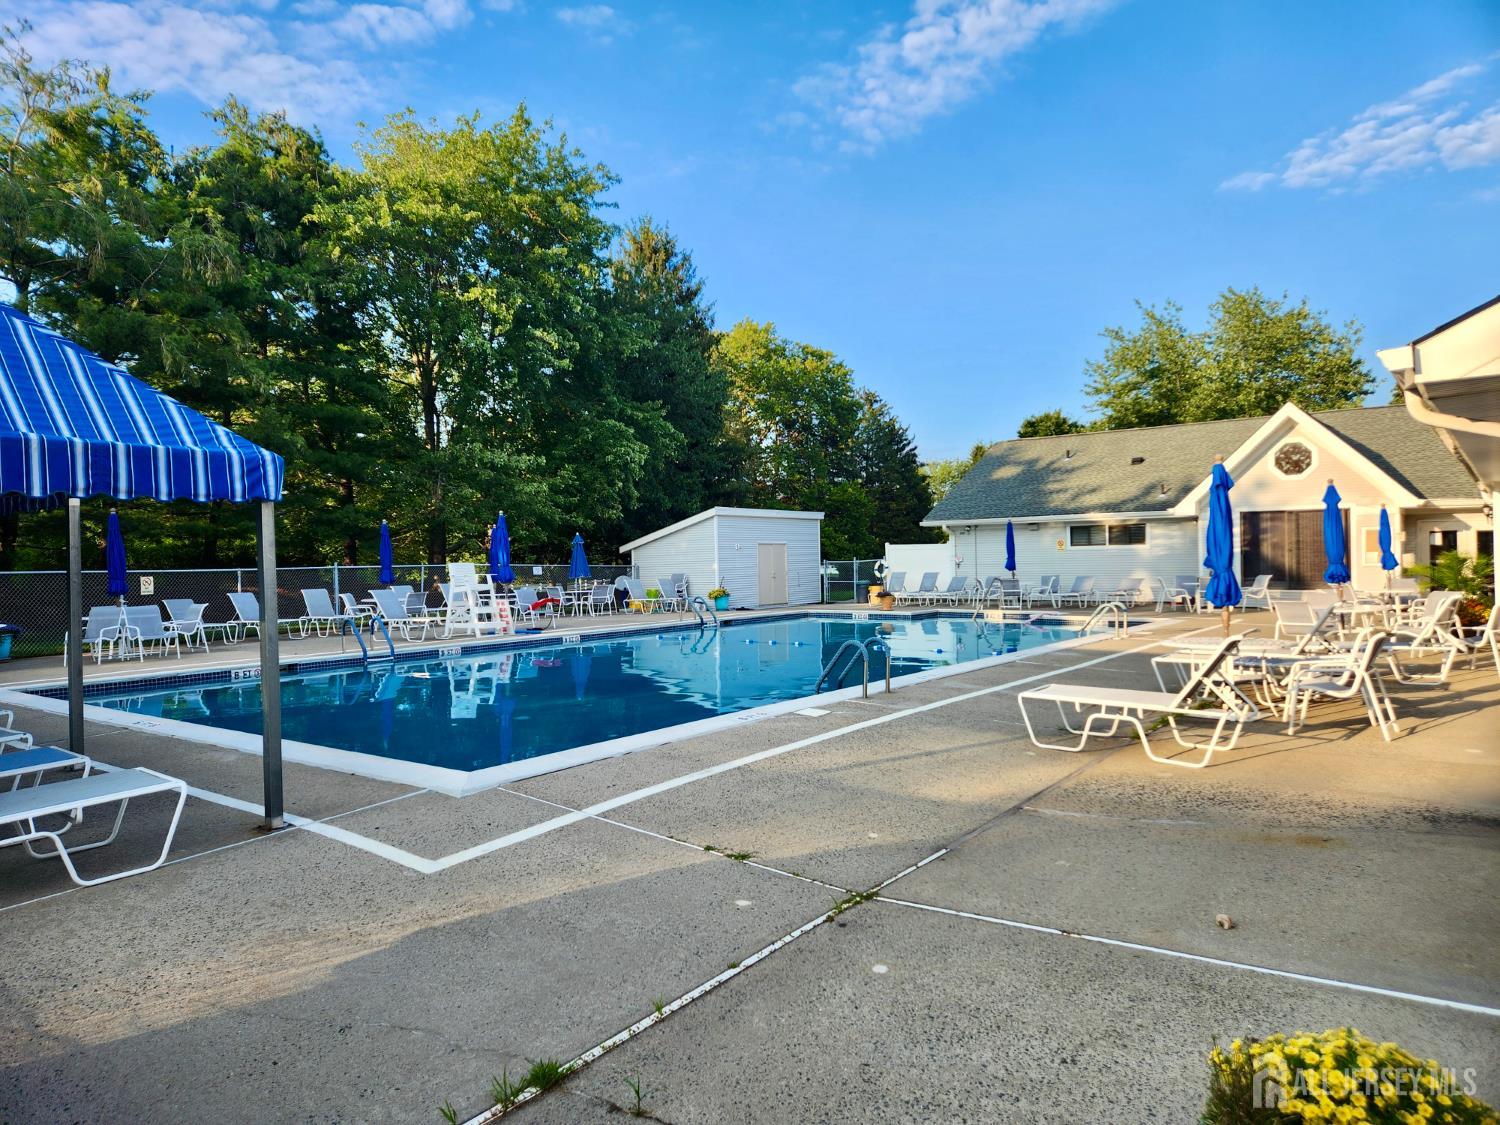
- Pool Features: Outdoor Pool,Private,Indoor
- Lot Size Area: 0.126
- Sewer: Public Sewer
- Heating: Central,See Remarks,Forced Air
- Structure Type: Patio Home
- Kitchen Area: 135
- Age: 0
- StreetName: Wycoff
- Patio And Porch Features: Deck,Patio
- Utilities: Cable TV,Underground Utilities
- JERSEYMLS_RESISLQR: No
- Fireplace Features: Fireplace Equipment,Fireplace Screen,Wood Burning
- Window Features: Screen/Storm Window,Insulated Windows,Blinds,Skylight(s)
- CommunityFeatures: Clubhouse,Community Room,Outdoor Pool,Fitness Center,Game Room,Indoor Pool
- Association Fee2: 0
- Living Room Width: 14
- Master Bedroom Length: 14
- Master Bedroom Width: 12
- JERSEYMLS_RESISERV: Garbage Included In Tax
- Accessibility Features: Stall Shower,Support Rails
- Master Bedroom Area: 168
- Tax Year: 2024
- Ownership: Condominium
- Direction Faces: East
- Lot Features: Dead - End Street,See Remarks
- Dining Room Area: 126
- Association Fee: 360
- Lot Size Squar eFeet: 5489
- Architectural Style: Patio Home,Ranch
- Building Area Total: 1226
Features
- 2 Bedrooms
- Bath Full
- Bath Main
- Bath Second
- Blinds
- Cathedral Ceiling(s)
- Deck
- Den
- Dining Room
- Dishwasher
- Dryer
- Firealarm
- Gas Range/Oven
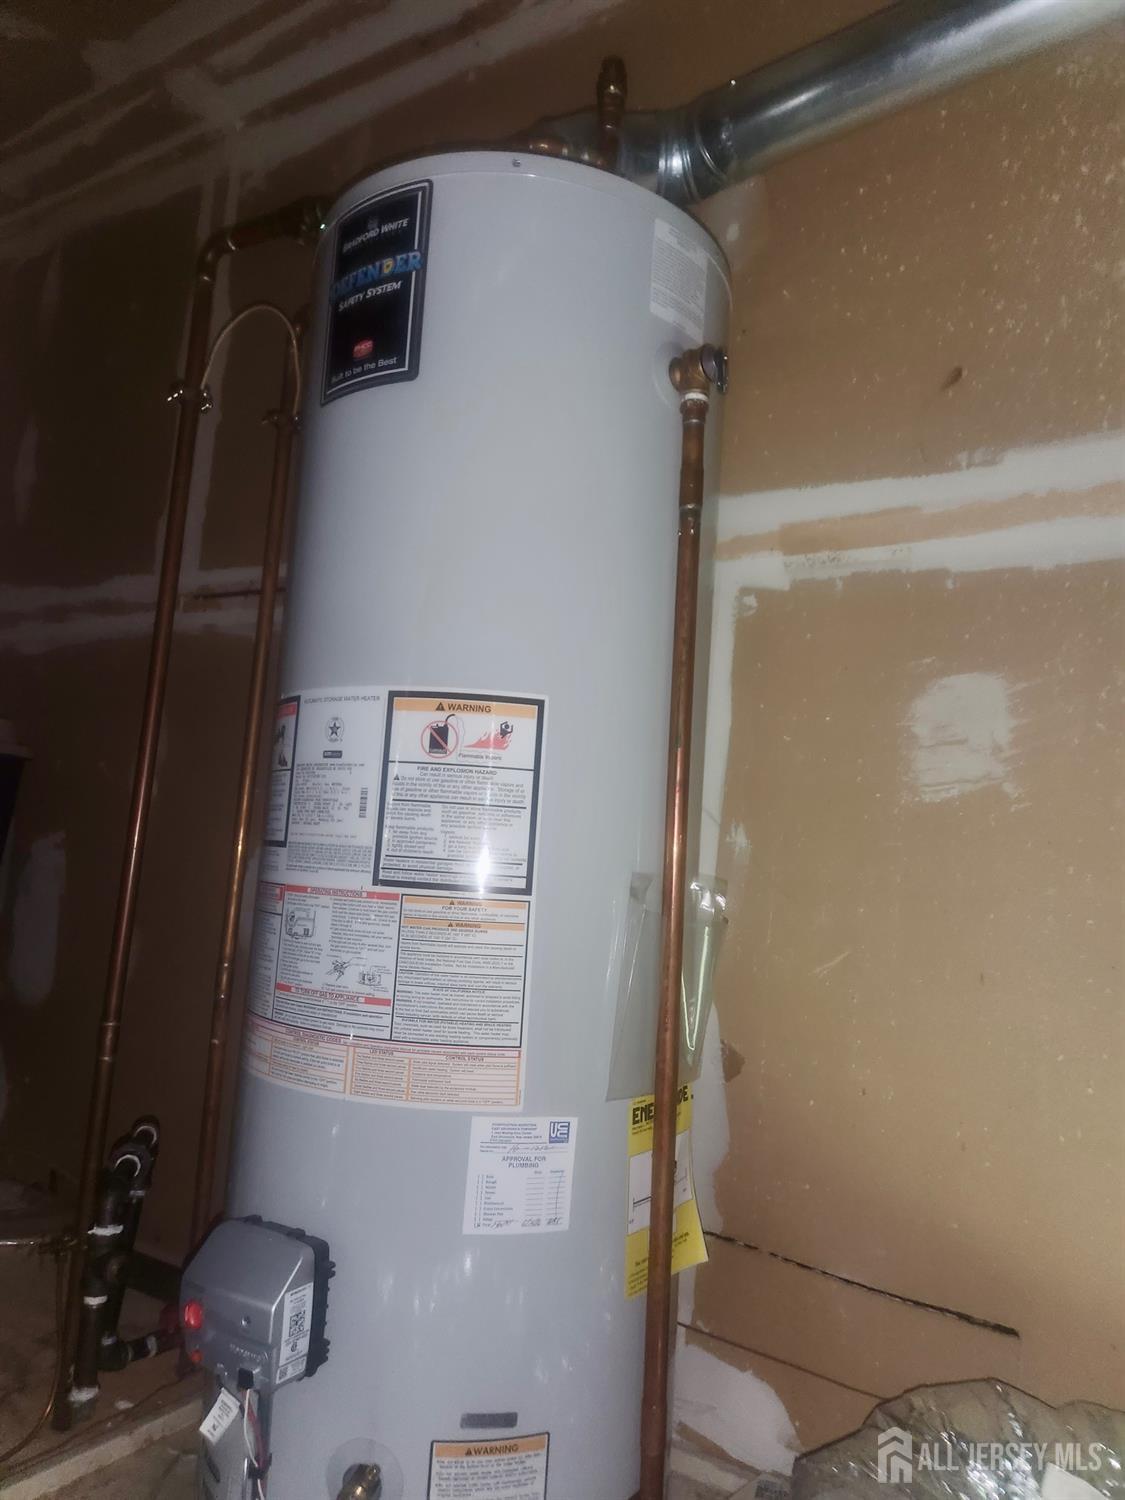
- Gas Water Heater
- Has Fireplace
- Has Heating System
- Has Pool
- High Ceilings
- Home Owners Association
- Insulated Pane Windows
- Kitchen
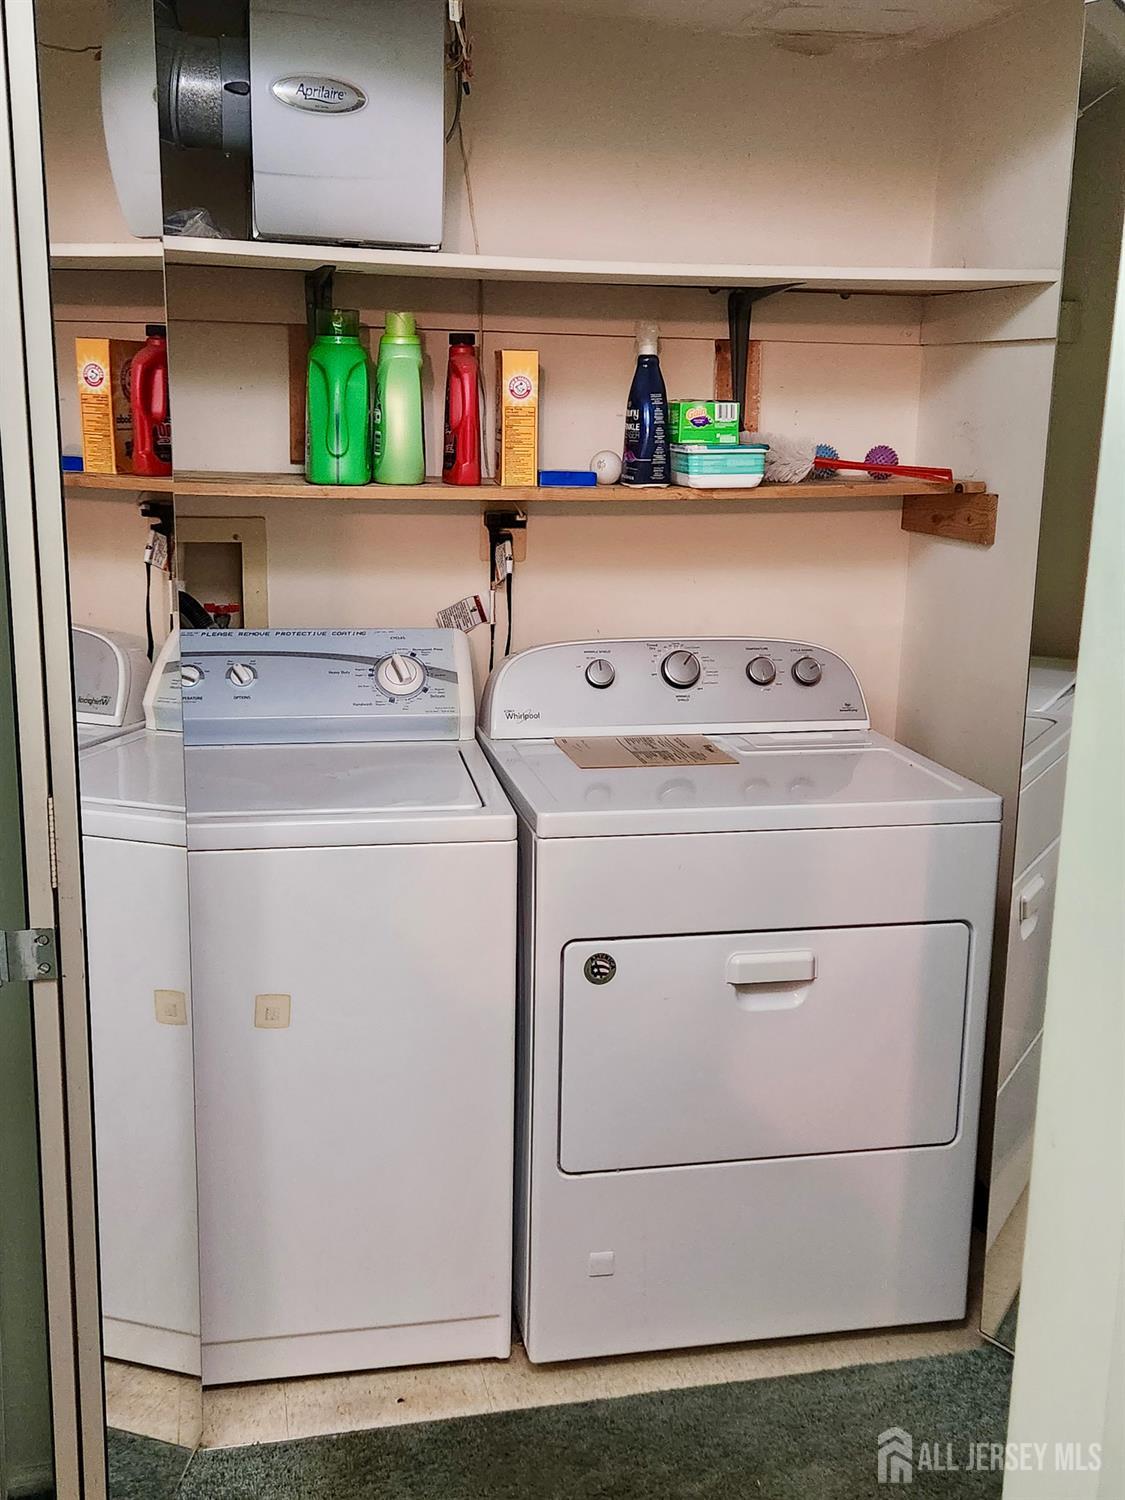
- Laundry Room
- Living Room
- None
- Open Parking
- Patio
- Range
- Refrigerator
- Screen/Storm Window
- Senior Community
- Skylight
- Storage
- Utility Room
- Vaulted Ceiling(s)
- Washer