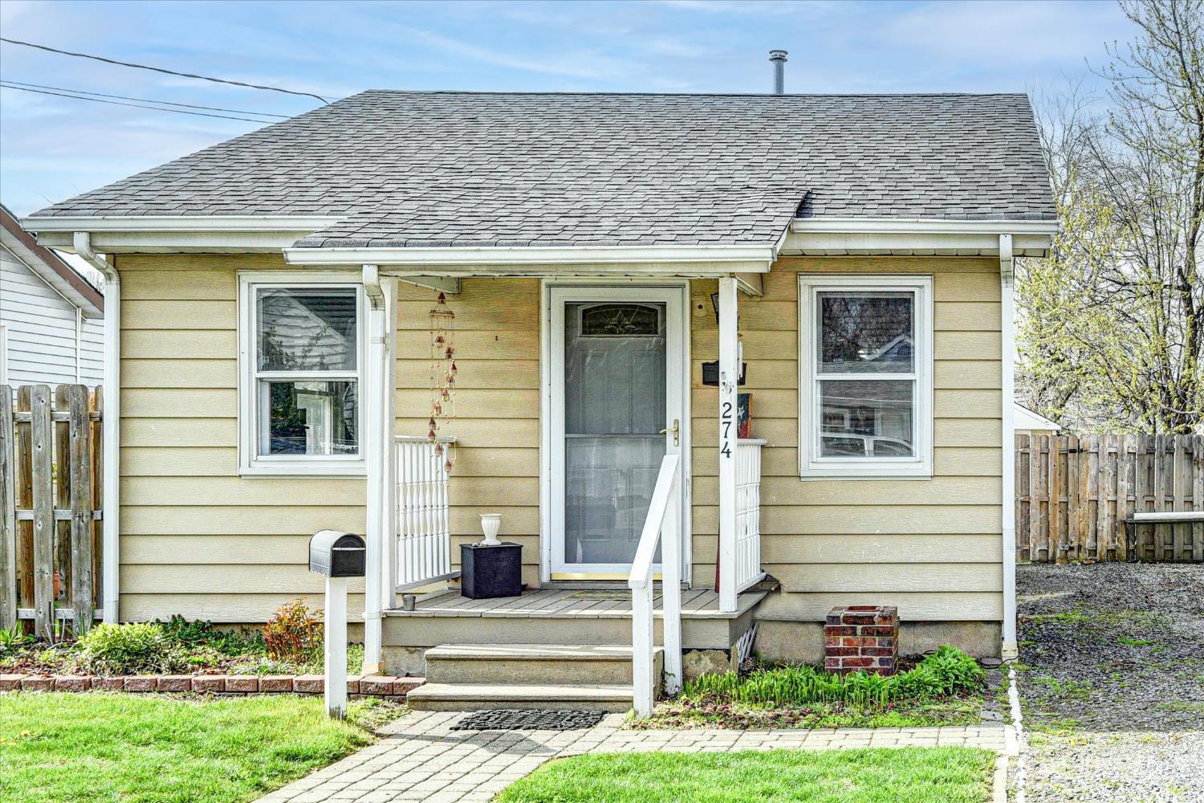
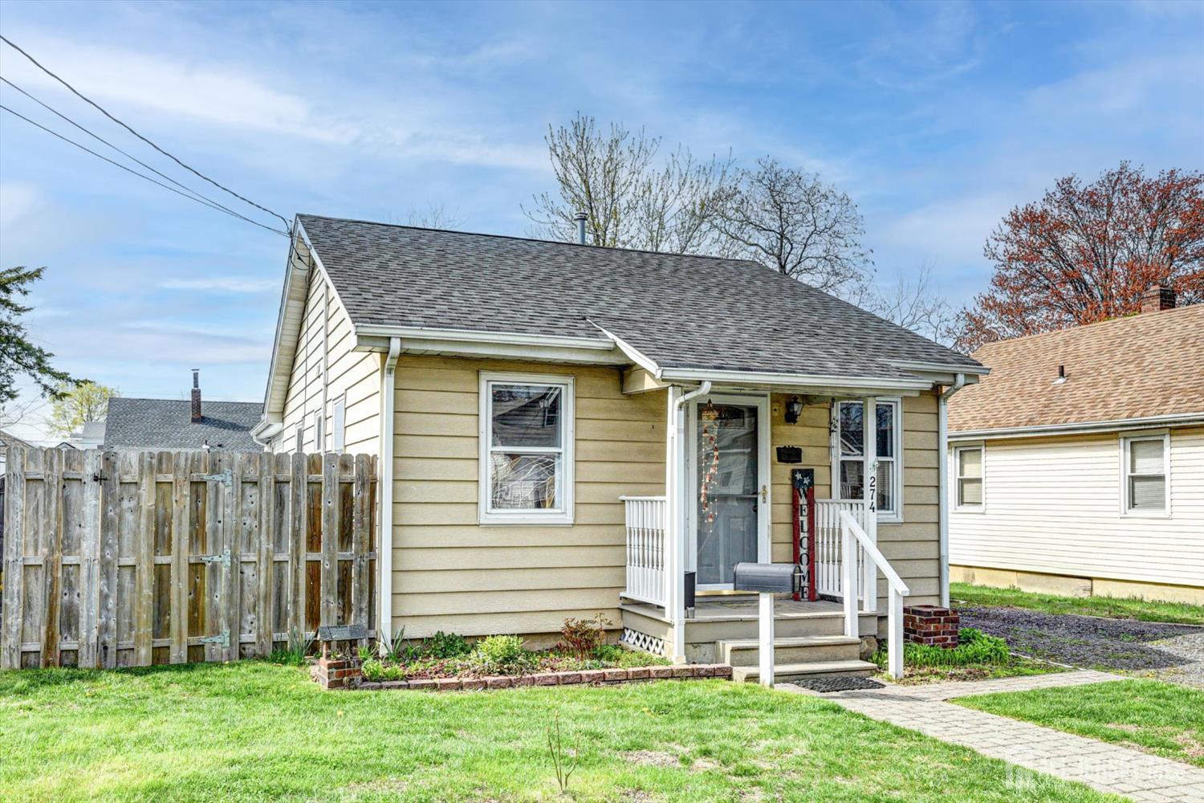
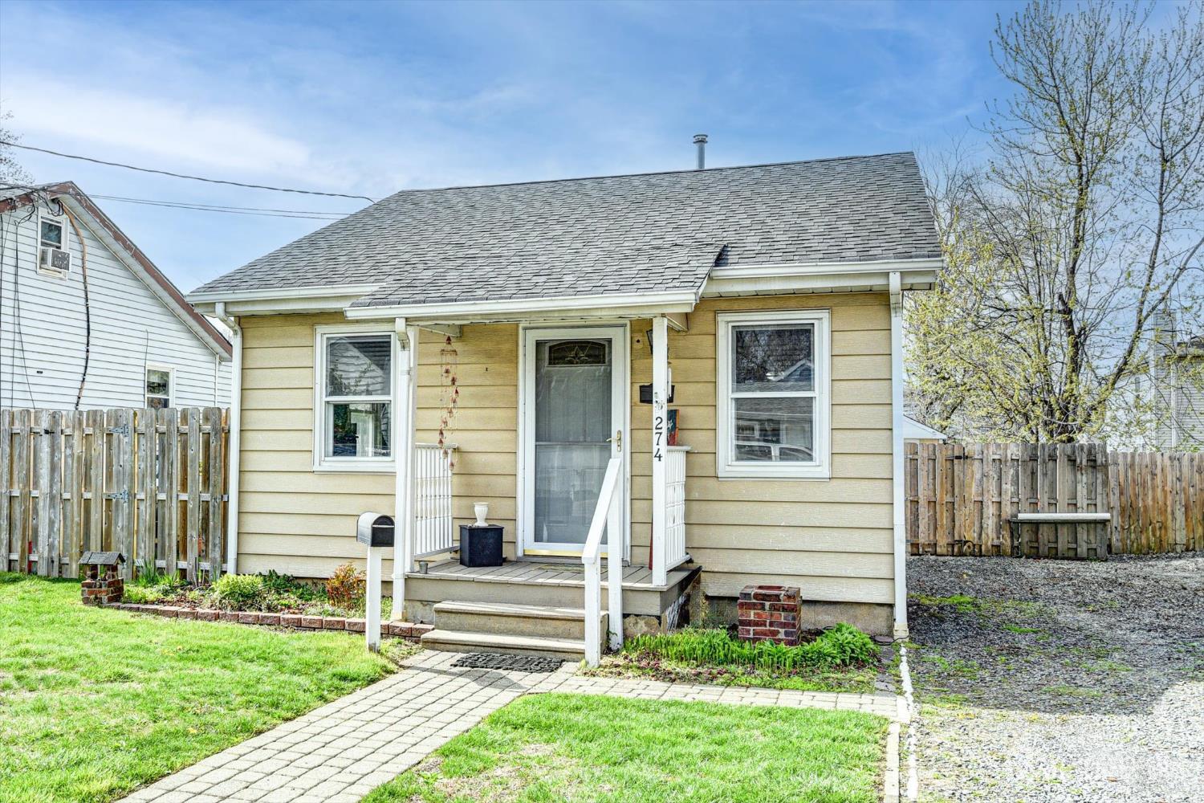
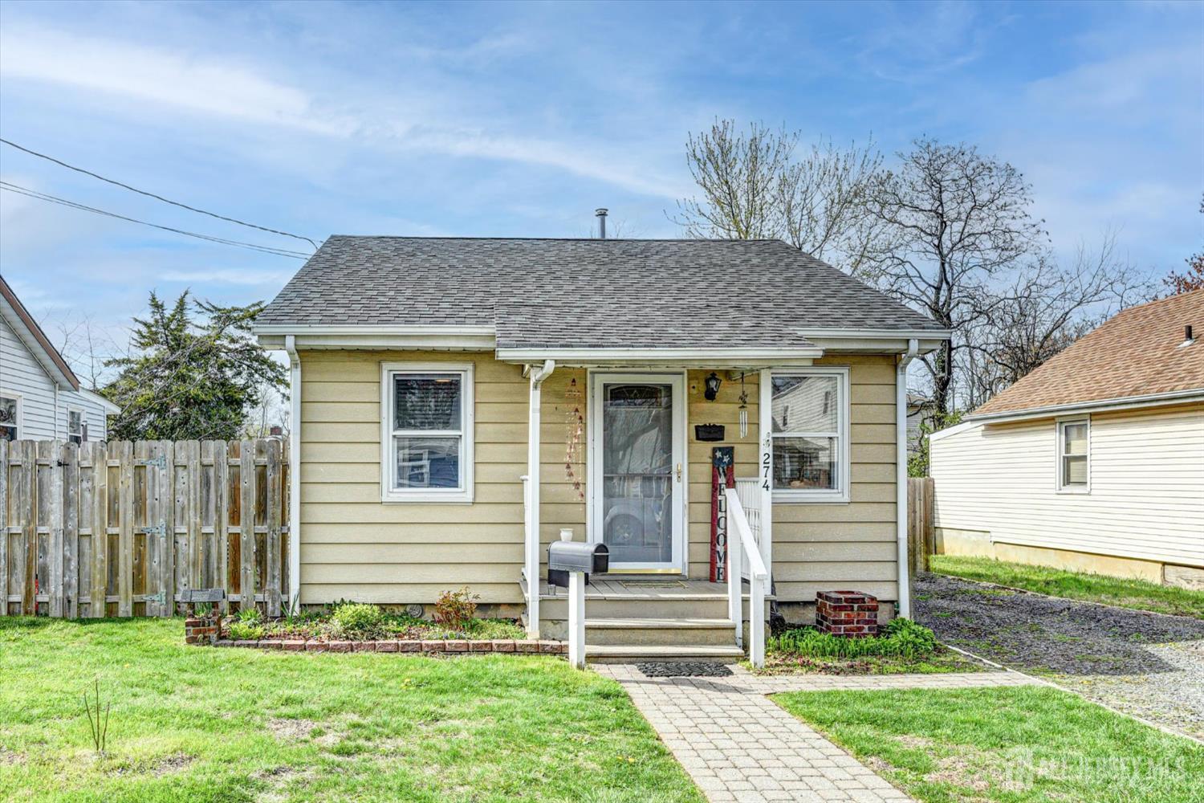
274 Prospect Avenue, Old Bridge NJ 08857,Old Bridge,Middlesex,Residential
Description
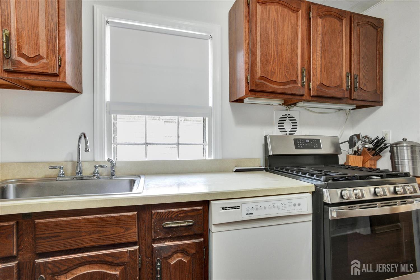
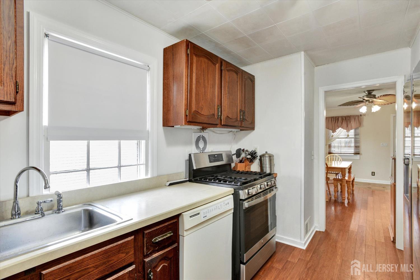
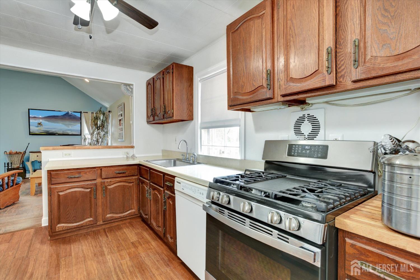
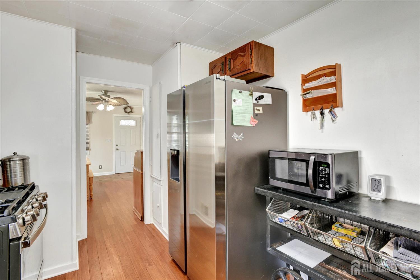
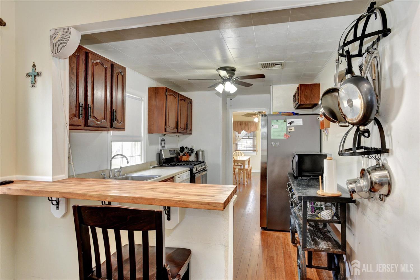
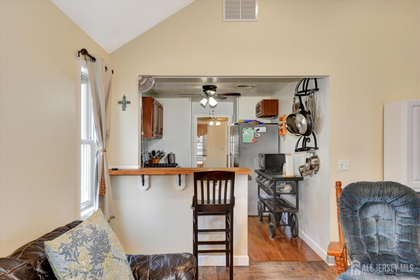
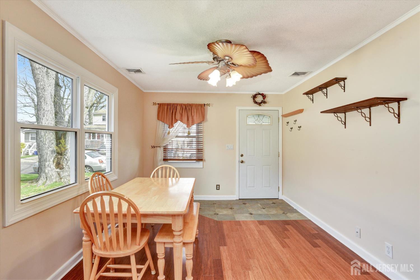
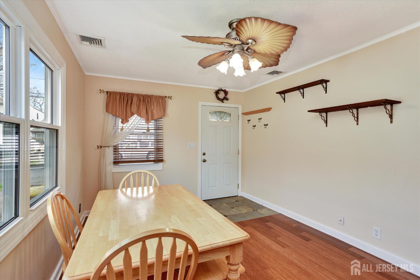
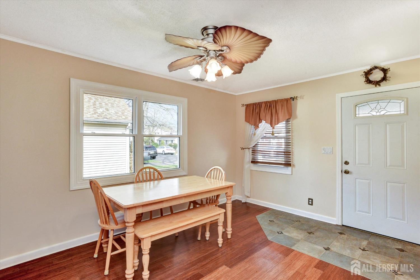
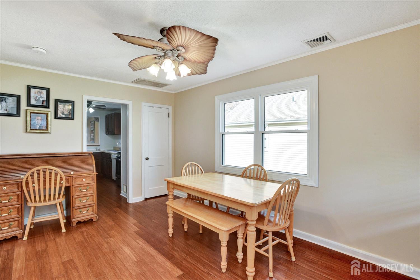
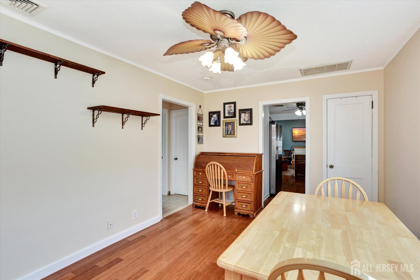
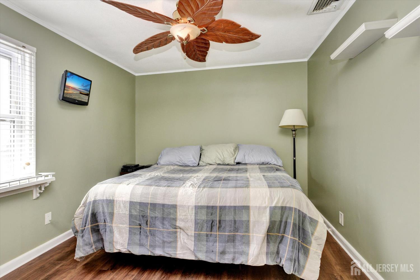
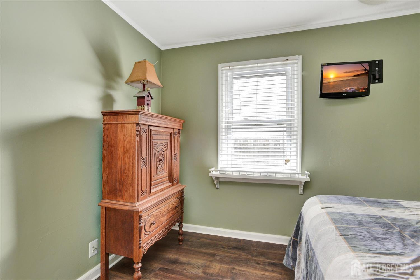
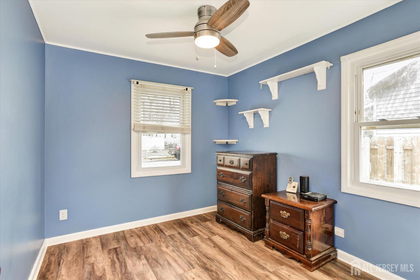
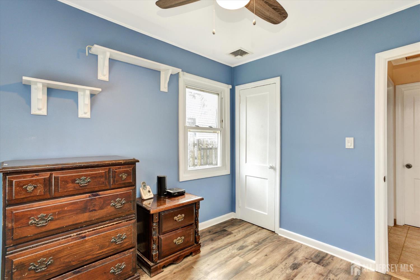
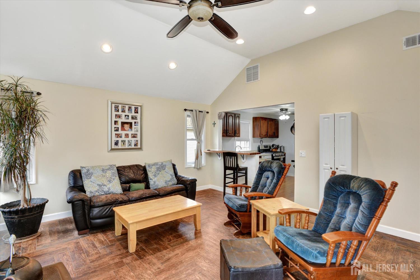
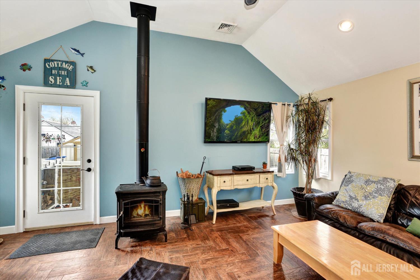
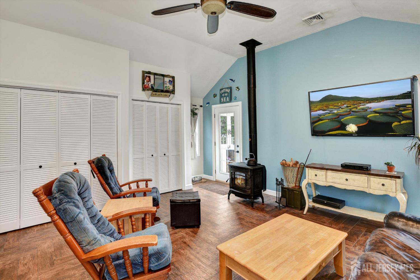
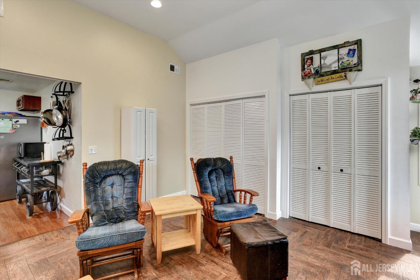
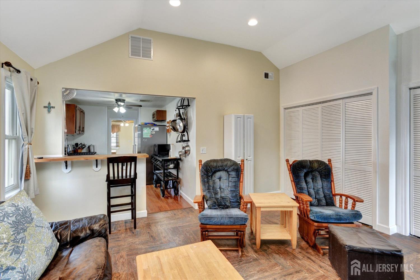
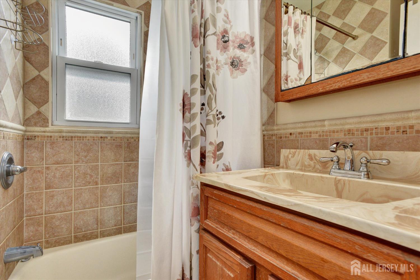
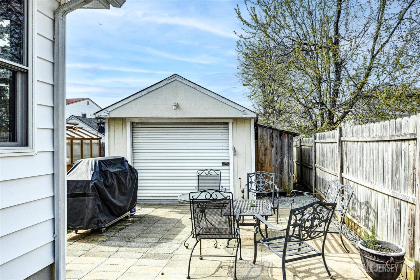
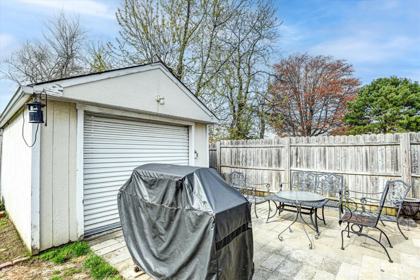
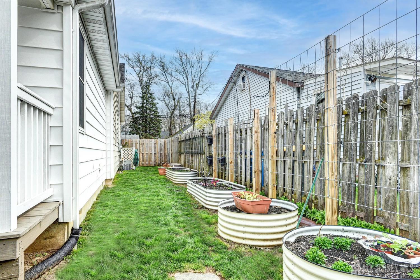
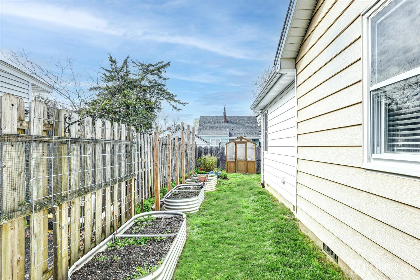
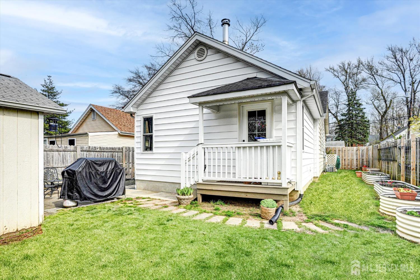
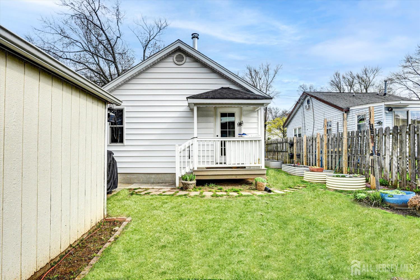
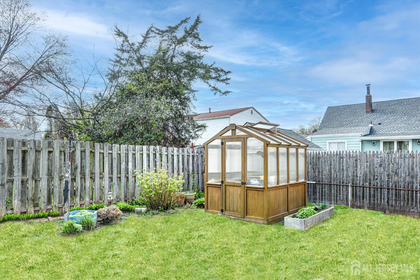
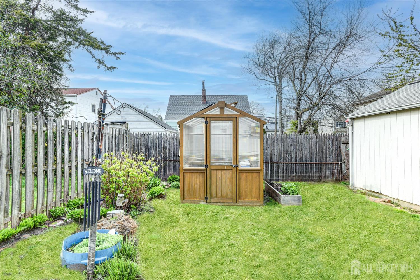
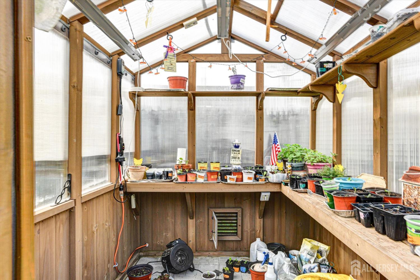
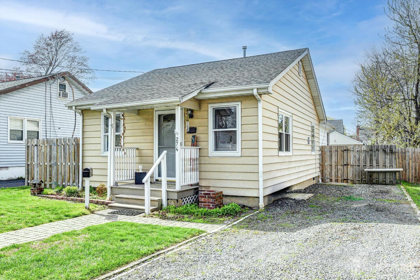
Ranch Alert! Pretty home ready for new owner, offers 2 bdrms w/ newer floors, full bathroom, long kitchen, ample cabinets, lunch bar, natural light over the sink. Find a sun-drenched dining rm, an expansive family room (home highlight) boasting lots of space, wood burning stove, vaulted ceilings, dbl closets, door to covered porch to backyard. Yard reveals, grassy areas, garage, patio, and greenhouse, great for those who love to get their gardening on! Home provides a 3-car driveway for off street parking, on street parking too if needed. Street was just paved. The perfect home for many buyer types, whether starting out, downsizing, empty nesters, newly nesting and a fabulous condo alternative! Close to Routes 35, 36, 34, GSP, bus, train, ferry. NOTE: Mailing address is South Amboy 08879. Home is in the Township of Old Bridge within the Laurence Harbor Section/Area.
Address
Open on Google Maps- Address Prospect
- City Old Bridge
- State/county Middlesex
- Zip/Postal Code 08857
- Area none
Details
Updated on November 13, 2025 at 3:32 am- Property ID: 2514283R
- Price: $419,900
- Property Size: 1304 Square Feet
- Bedrooms: 2
- Bathroom: 1
- Garage: 0
- Property Type: Single Family Residence
- Property Status: Residential
Additional details
- Other Fees: 0
- Carport Spaces: 0
- On Market Date: 2025-05-29
- Flooring: Ceramic Tile, Laminate, Parquet, Wood
- Photos Count: 27
- Fireplaces Total: 1
- Cooling: Central Air, Ceiling Fan(s)
- Bathroom Features: Tub Shower
- Dining Room Features: Formal Dining Room
- ListingContractDate: 2025-05-29
- Maintenance Expense: 0
- Annual Property Tax Amount: 4704
- List Office Name: HOMETOWN RESIDENTIAL REALTY
- Monthly Payment: 0
- Basement: Crawl Space, Slab
- Bathrooms Total: 1
- Street Number: 274
- Association Fee 2 Frequency: Monthly
- Dining Room: Yes
- State Or Province: NJ
- Master Bedroom Features: 1st Floor
- Covered Spaces: 0
- Gas: Natural Gas
- Roof: Asphalt
- Stories: 1
- Levels: One
- Bathrooms Full: 1
- Close Date: 2025-10-21
- Street Suffix: Avenue
- ListAgentMlsId: SUSAMCGO
- Water Source: Public
- Master Bedroom Level: First
- Lot Size Dimensions: 100.00 x 41.00
- Stories Total: 1
- Pets Allowed: Yes
- Days On Market: 121
- Kitchen Features: Granite/Corian Countertops, Breakfast Bar
- JERSEYMLS_TransactionType: Sale
- Other Structures: Shed(s), Greenhouse
- ListOfficeMlsId: HTRR
- Close Price: 400000
- Basement Area: 0
- Parking Features: 1 Car Width, Attached, Built-In Garage, Detached, See Remarks, Driveway, On Street, Paved
- Bathrooms Half: 0
- Sewer: Public Sewer
- Heating: Forced Air
- Age: 0
- StreetName: Prospect
- Patio And Porch Features: Deck, Patio
- Utilities: Cable Connected, Electricity Connected, Natural Gas Connected
- Fireplace Features: Wood Burning Stove, Free Standing
- Association Fee2: 0
- JERSEYMLS_RESISERV: Garbage Included In Tax
- Tax Year: 2025
- Ownership: Fee Simple
- Lot Features: Level
- Association Fee: 0
- Lot Size Squar eFeet: 0
- Architectural Style: Ranch
- Building Area Total: 1304
Features
- 2 Bedrooms
- Barbecue
- Bath Full
- Cathedral Ceiling(s)
- Deck
- Dining Room
- Dishwasher
- Dryer
- Family Room
- Garage Attached
- Gas Range/Oven
- Gas Water Heater
- Greenhouse Type Room
- Has Fireplace
- Has Garage
- Has Heating System
- High Ceilings
- Kitchen
- Laundry Room
- Microwave
- None
- Open Parking
- Patio
- Range
- Refrigerator
- Storage Shed
- Vaulted Ceiling(s)
- Washer