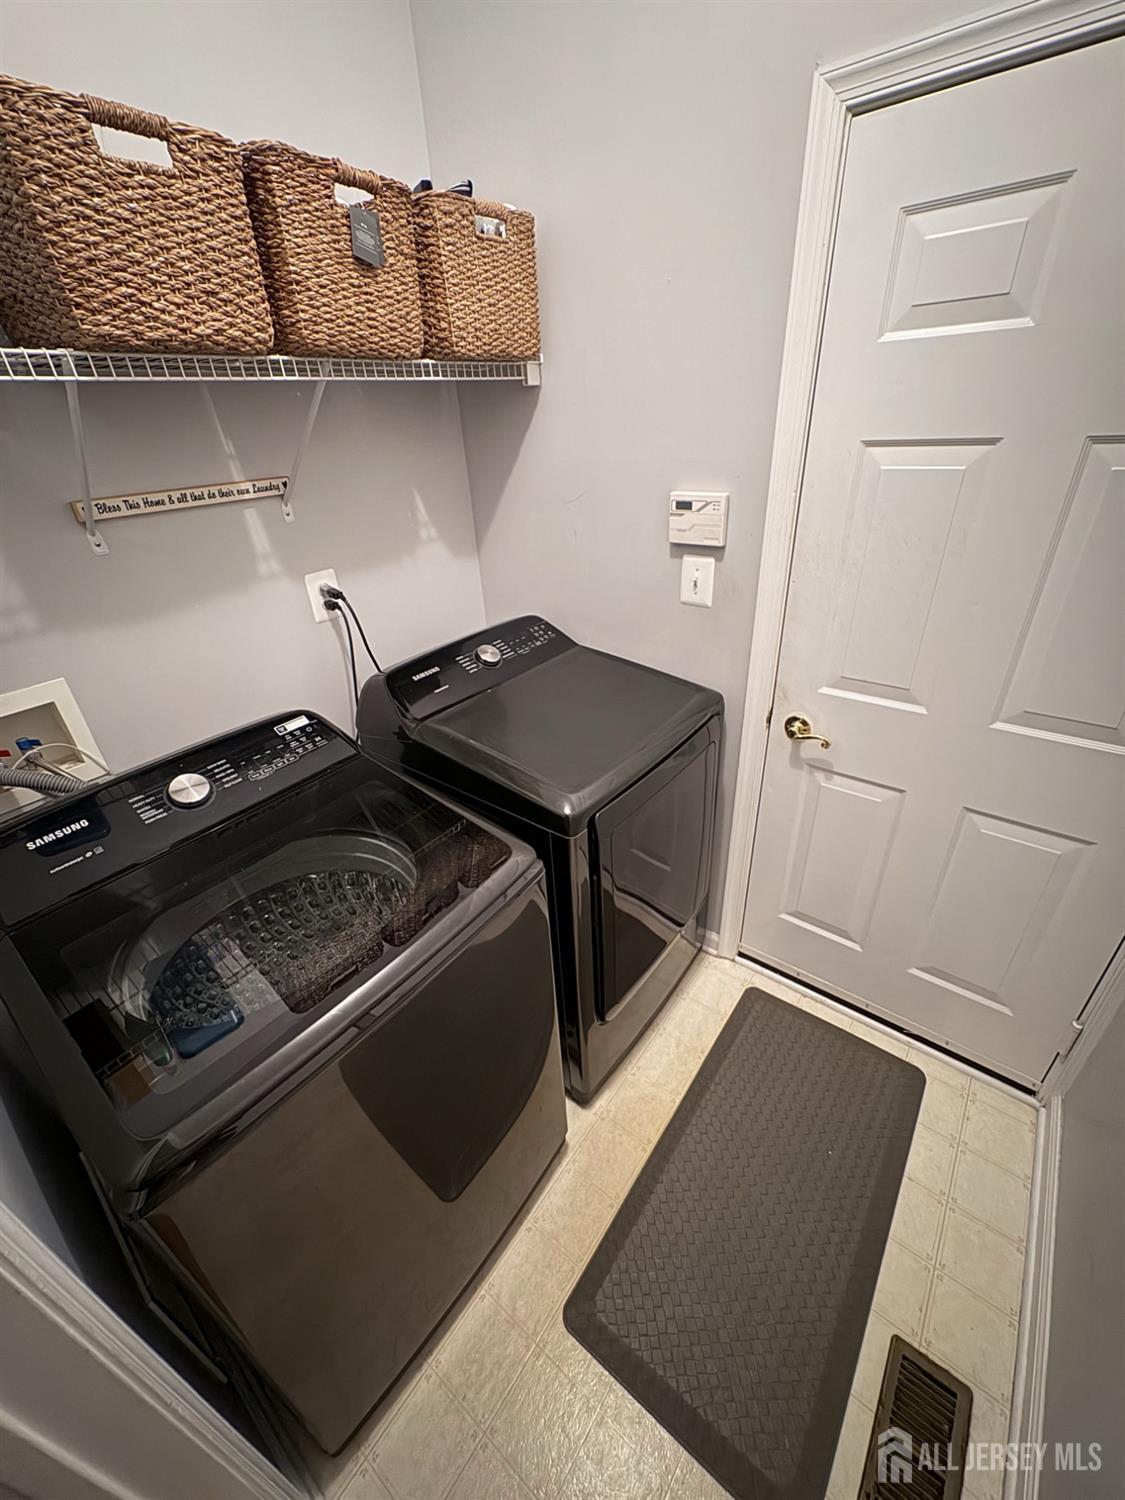
3 Treetops Circle, Princeton NJ 08540,Princeton,Mercer,Residential
Description
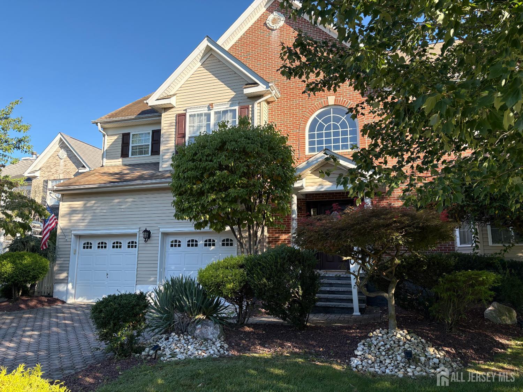
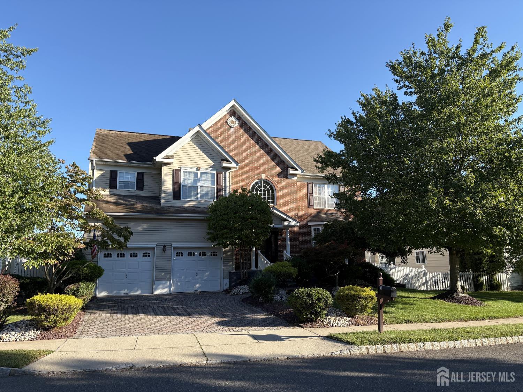
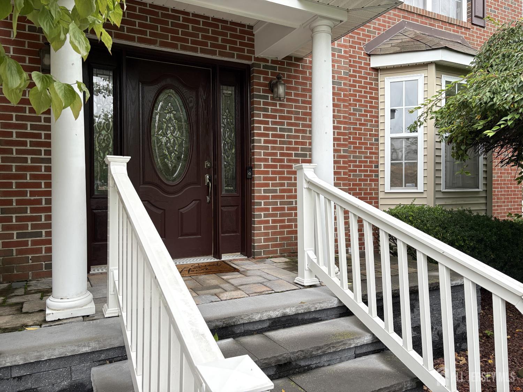
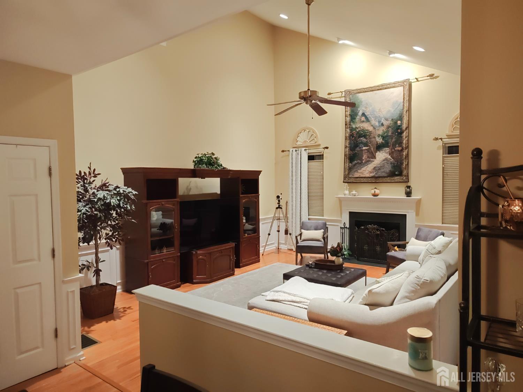
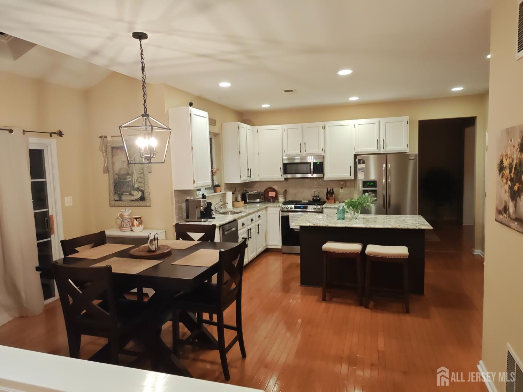
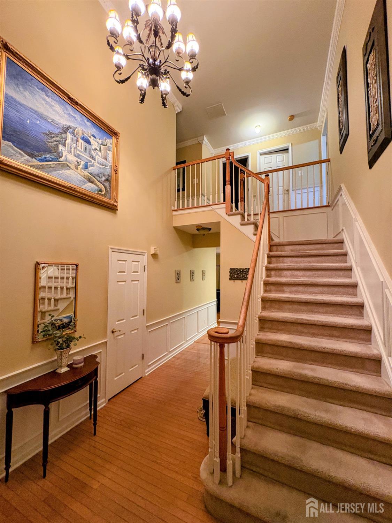
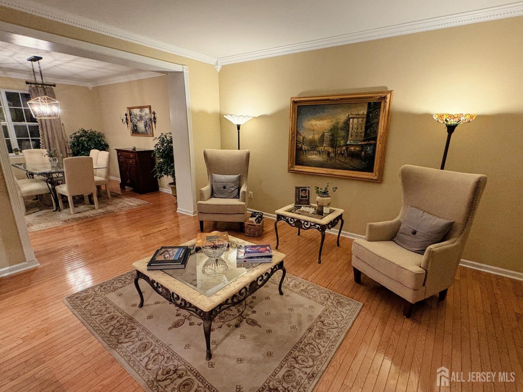
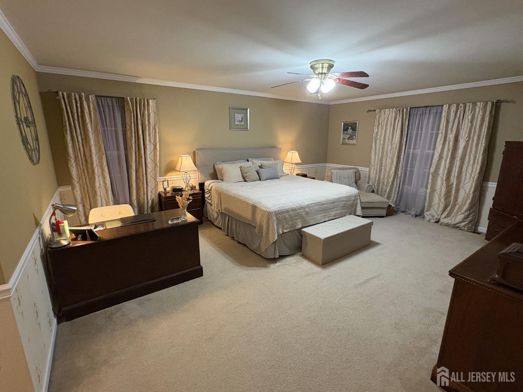
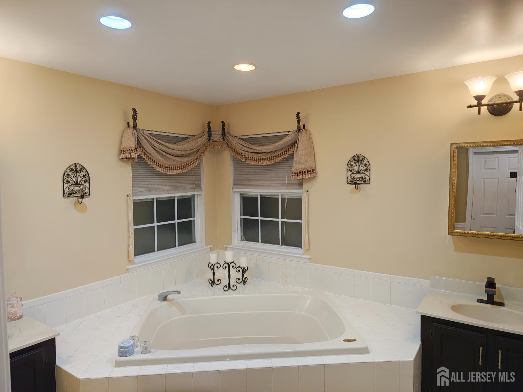
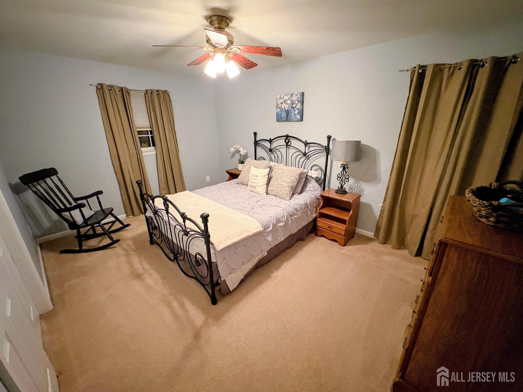
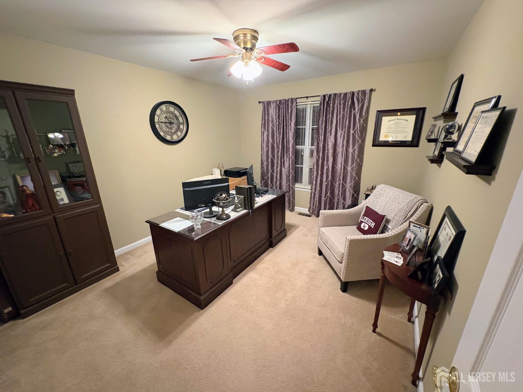
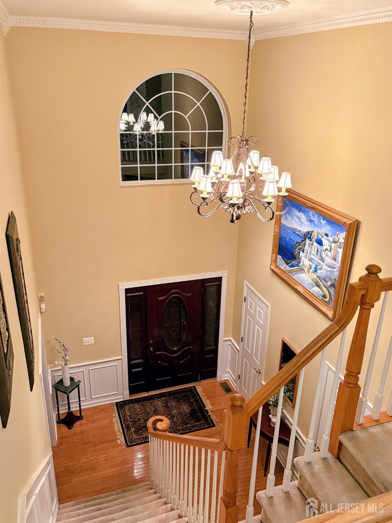
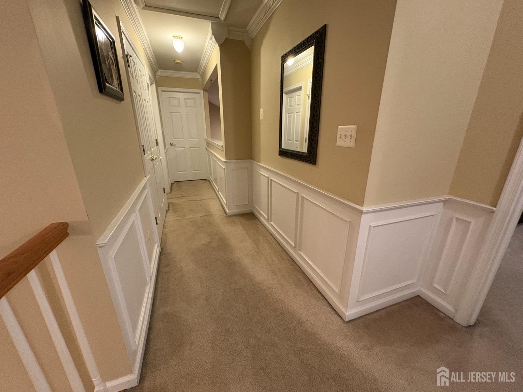
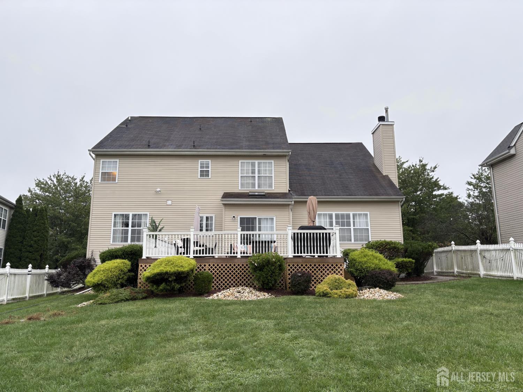
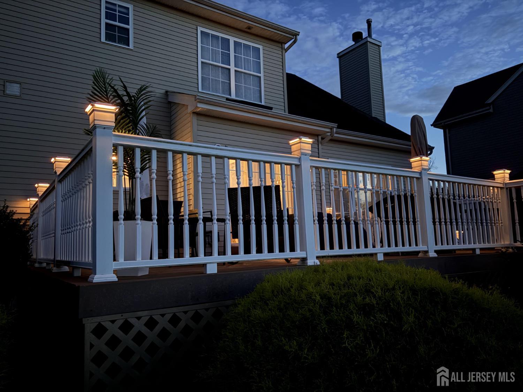
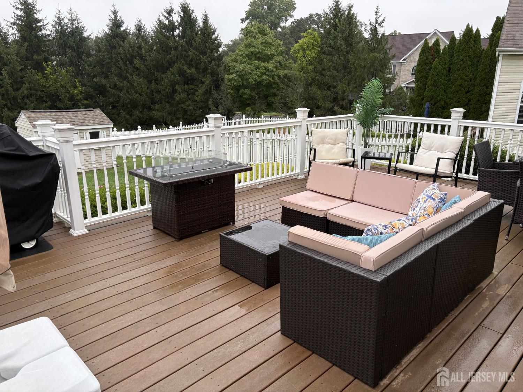
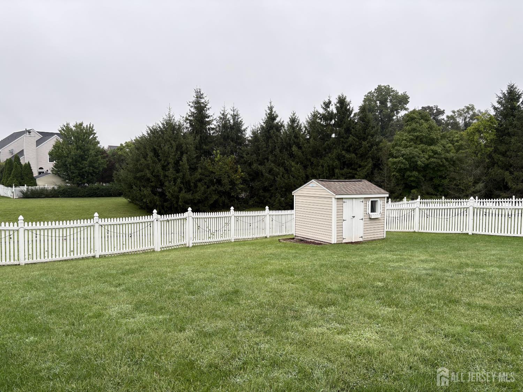
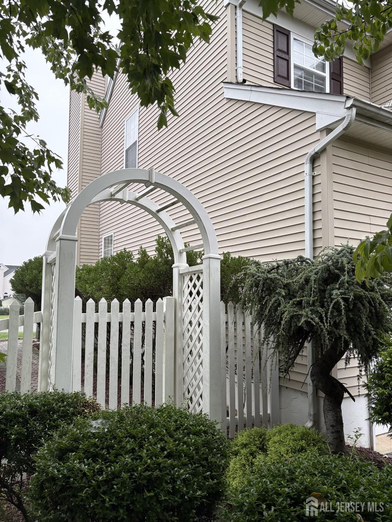
Welcome to the highly desirable Princeton Highlands section and this spacious Caledonia model home, offering 4 bedrooms and an inviting layout designed for comfortable living and entertaining. The home features a large eat-in kitchen with upgraded cabinets and granite countertops, opening to a maintenance-free deck overlooking a private backyard. Just off the kitchen, the family room features beautiful cathedral ceilings and a wood-burning fireplace, creating a warm and inviting space for everyday living and entertaining. Outside, the stone paver driveway and automatic sprinkler system complement the home’s attractive exterior and provide added convenience. Don’t miss this opportunity to move into the highly desired Princeton Highlands section and make this beautiful Caledonia model home your own!
Address
Open on Google Maps- Address Treetops
- City Princeton
- State/county Mercer
- Zip/Postal Code 08540
- Area Princeton Highlands
Details
Updated on September 28, 2026 at 7:35 pm- Property ID: 2704500R
- Price: $997,400
- Property Size: 2751 Square Feet
- Land Area: 0.25 Sq Ft
- Bedrooms: 4
- Bathrooms: 2.5
- Garages: 2
- Year Built: 2002
- Property Type: Single Family Residence
- Property Status: Residential
Additional details
- Architectural Style: Colonial, Two Story
- Association Fee: 0
- Association Fee2: 0
- Association Fee 2 Frequency: Monthly
- Association Fee Includes: Common Area Maintenance
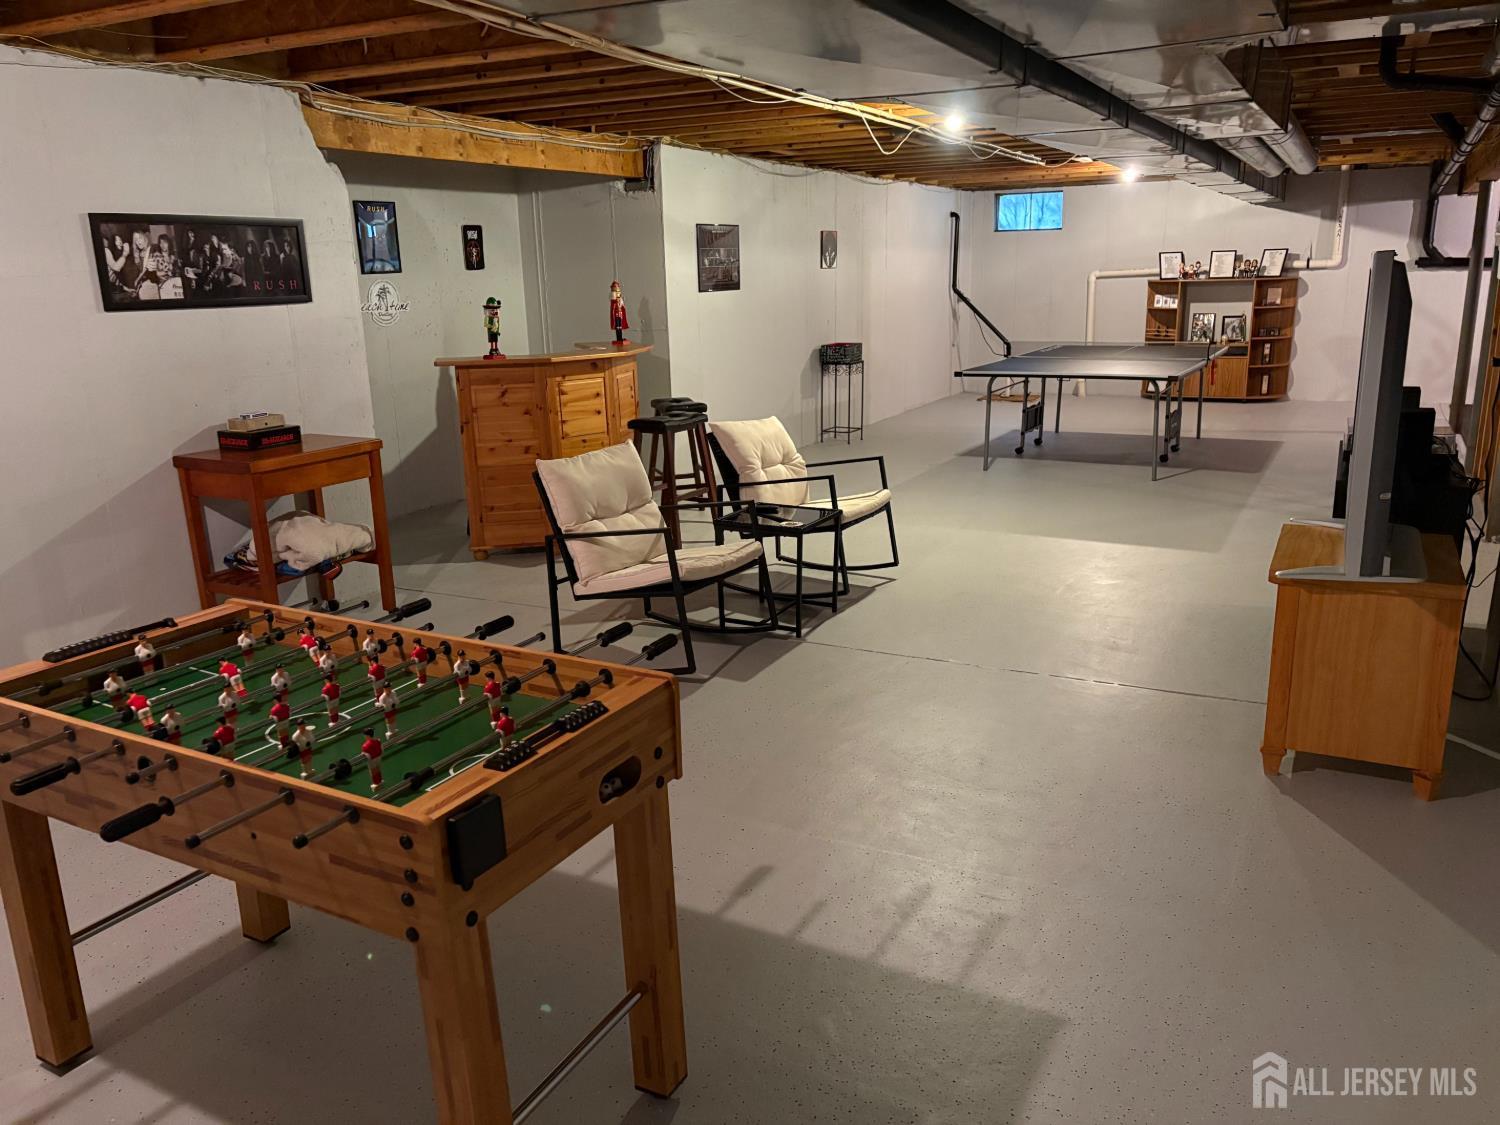
- Basement: Partially Finished, Daylight, Storage Space
- Bathrooms Full: 2
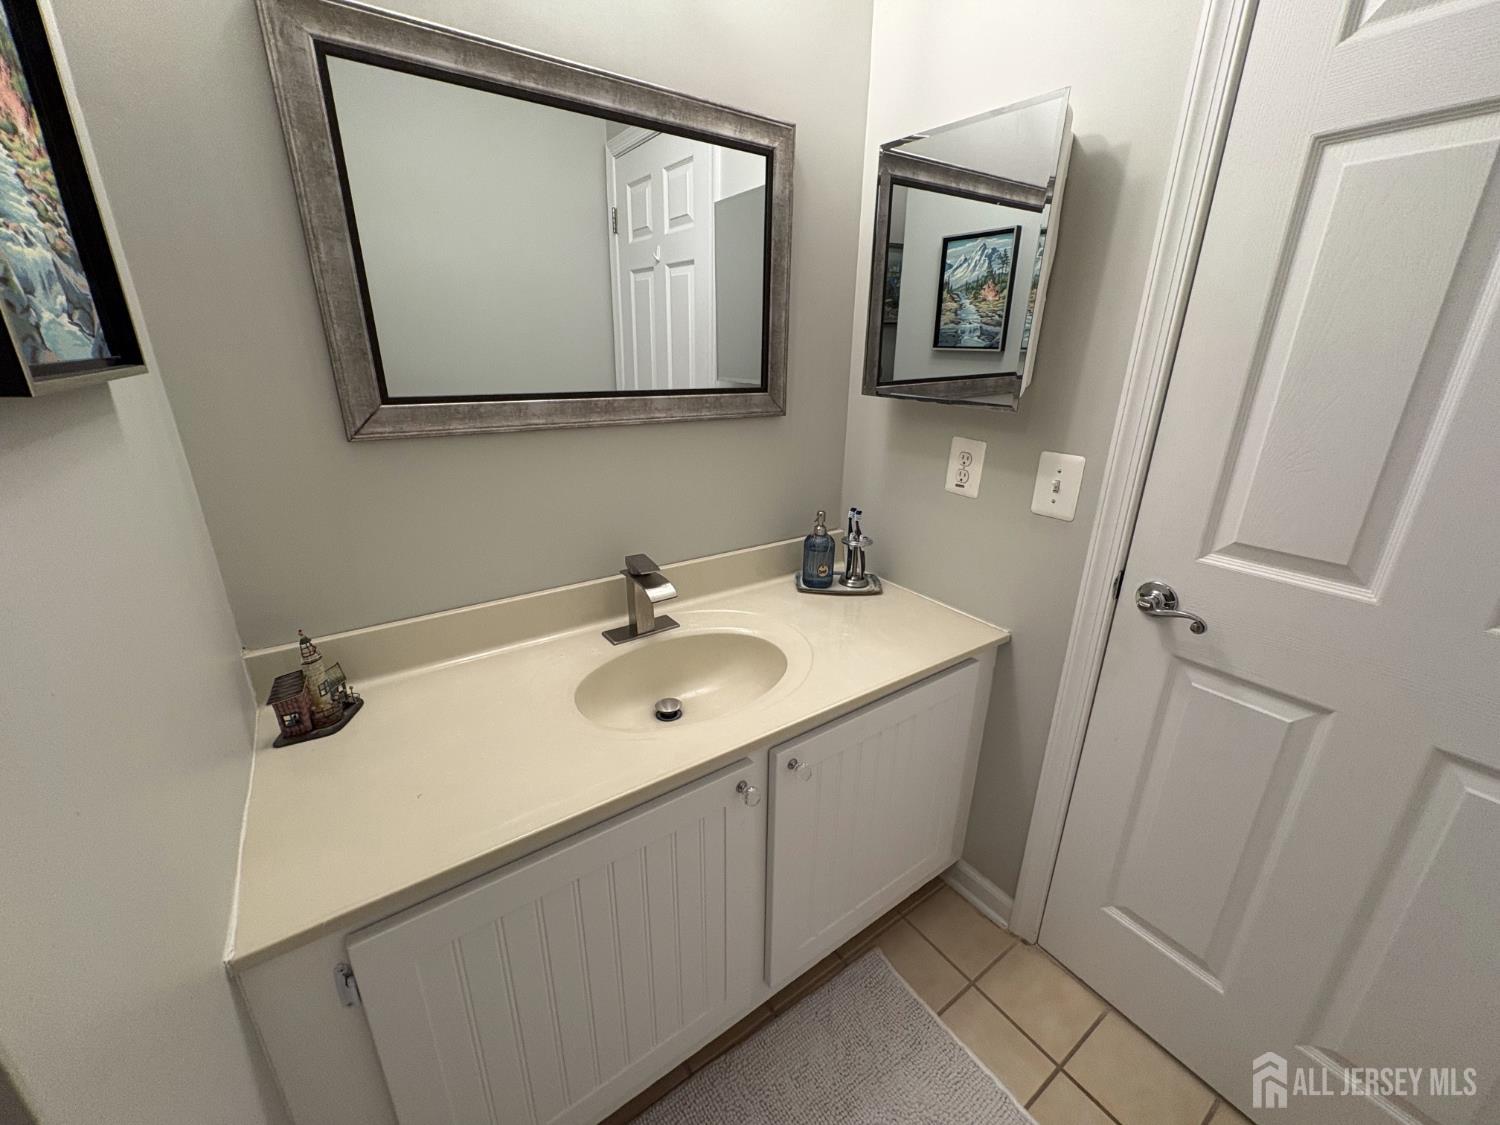
- Bathrooms Half: 1
- Bathrooms Total: 2.5
- Building Area Total: 2751
- Carport Spaces: 0
- Close Date: 1800-01-01
- Close Price: 0
- CoListAgentMlsId: NICHWALK
- CoListOfficeMlsId: MAXR
- CoListOfficeName: MAXIMA REALTORS
- CommunityFeatures: Playground, Curbs, Sidewalks
- Cooling: Central Air, Ceiling Fan(s)
- Covered Spaces: 2
- Days On Market: 9
- Fencing: Fencing/Wall
- Fireplace Features: Wood Burning
- Fireplaces Total: 1
- Flooring: Wood
- Gas: Natural Gas
- Heating: Forced Air
- Age: 0
- Dining Room: Yes
- Monthly Payment: 0
- Maintenance Fee Frequency: Quarterly
- Other Fees: 0
- JERSEYMLS_RESISERV: See Remarks
- JERSEYMLS_TransactionType: Sale
- Levels: Two, Partially Below Grade
- ListAgentMlsId: KENNWAL2
- ListOfficeMlsId: MAXR
- List Office Name: MAXIMA REALTORS
- ListingContractDate: 2026-09-12
- Lot Features: Near Shopping
- Lot Size Area: 0.25
- Lot Size Dimensions: 135.00 x 75.00
- Lot Size Squar eFeet: 10890
- Maintenance Expense: 145
- On Market Date: 2026-09-19
- Other Structures: Shed(s)
- Ownership: Fee Simple
- Parking Features: 2 Car Width, Garage, Built-In Garage, Driveway
- Patio And Porch Features: Deck, Enclosed
- Photos Count: 21
- Roof: Asphalt
- Basement Area: 1300
- Bedroom 2 Area: 141.166666666
- Bedroom 2 Length: 12.833333333
- Bedroom 2 Width: 11
- Bedroom 3 Area: 164
- Bedroom 3 Length: 13.666666666
- Bedroom 3 Width: 12
- Bedroom 4 Area: 170.5
- Bedroom 4 Length: 15.5
- Bedroom 4 Width: 11
- Dining Room Area: 204.166666666
- Dining Room Features: Formal Dining Room
- Dining Room Length: 12.5
- Dining Room Width: 16.333333333
- Family Room Area: 302.166666666
- Family Room Length: 186
- Family Room Width: 164
- Kitchen Area: 155.166666666
- Kitchen Features: Granite/Corian Countertops, Kitchen Island
- Kitchen Length: 9.5
- Kitchen Width: 16.333333333
- Living Room Area: 237.666666666
- Living Room Length: 15.333333333
- Living Room Width: 15.5
- Master Bedroom Area: 354.666666666
- Master Bedroom Length: 18.666666666
- Master Bedroom Width: 19
- Sewer: Public Sewer
- State Or Province: NJ
- Stories: 2
- Stories Total: 2
- StreetName: Treetops
- Street Number: 3
- Street Suffix: Circle
- Annual Property Tax Amount: 17460
- Tax Year: 2026
- Utilities: Underground Utilities, Natural Gas Connected
- Water Source: Public
- RoomsTotal: 10
Features
- 4 Bedrooms
- Bath Full
- Bath Half
- Bath Second
- Curbs
- Deck
- Dining Room
- Dishwasher
- Dryer
- Enclosed Porch(es)
- Family Room
- Fencing/Wall
- Garage Attached
- Gas Range/Oven
- Gas Water Heater
- Has Fireplace
- Has Garage
- Has Heating System
- Kitchen
- Lawn Sprinklers
- Library/Office
- Living Room
- Microwave
- None
- Open Parking
- Refrigerator
- Sidewalk
- Storage Shed
- Washer
- Yard