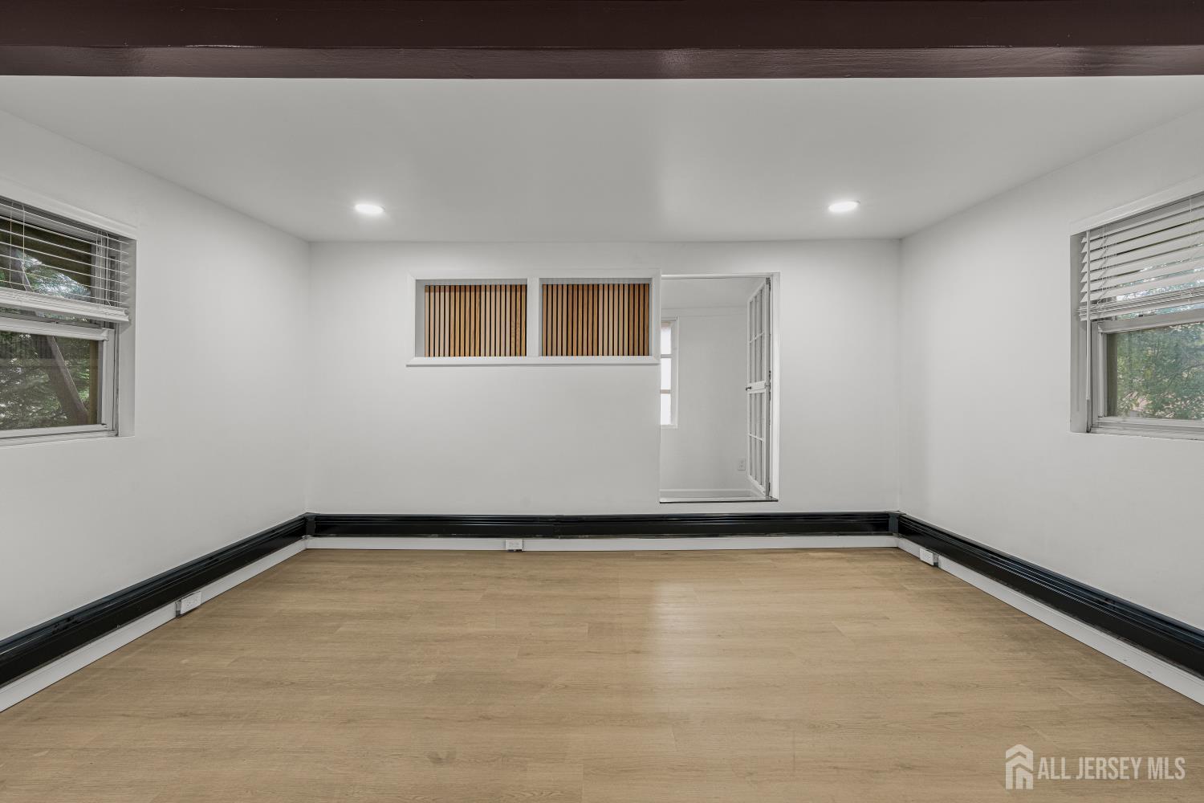
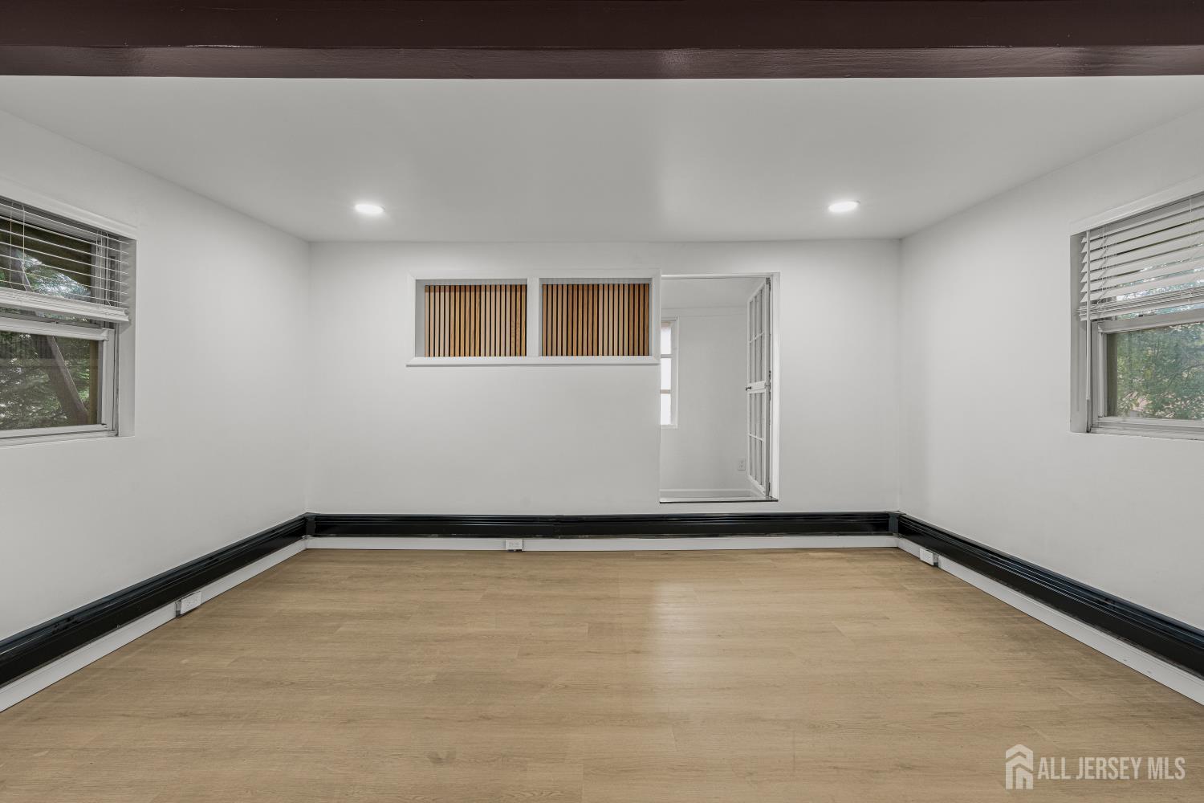
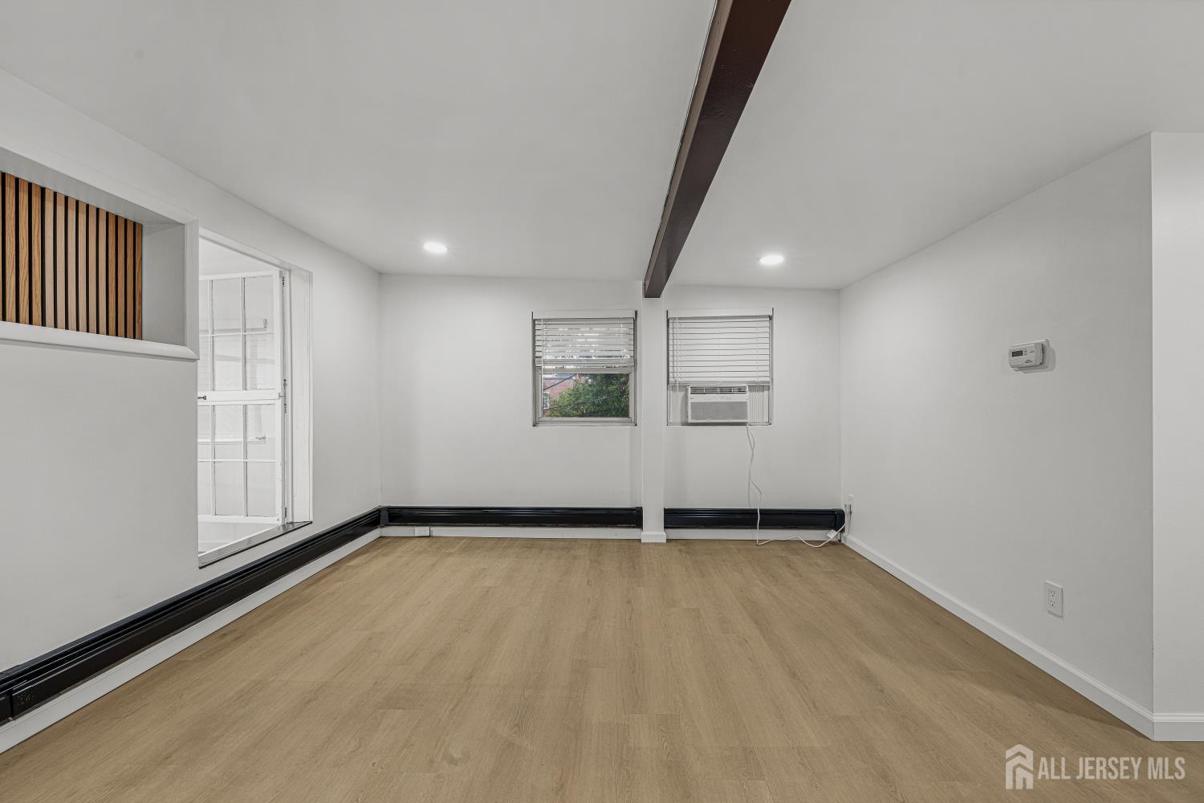
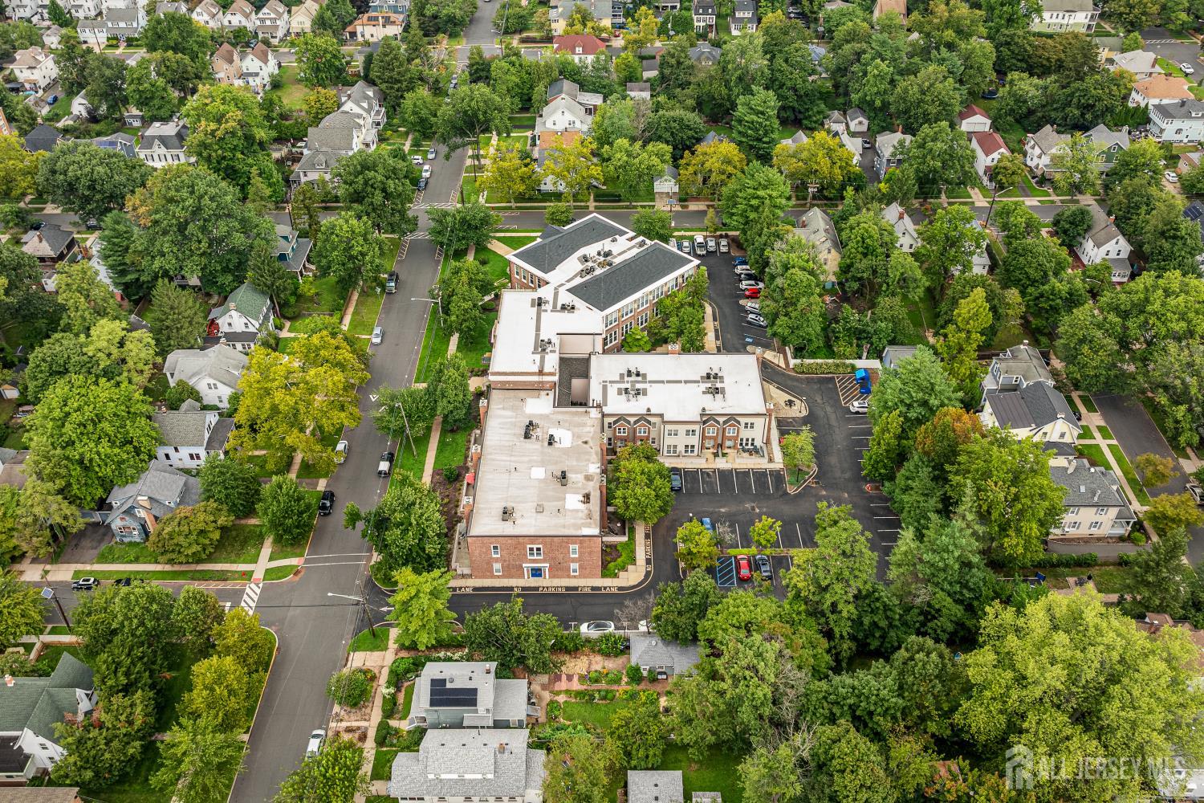
309 S 2nd Avenue S, Highland Park NJ 08904,Highland Park,Middlesex,Residential
Description
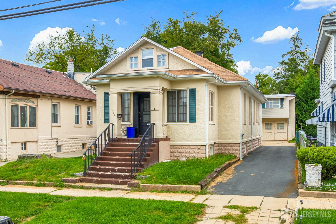
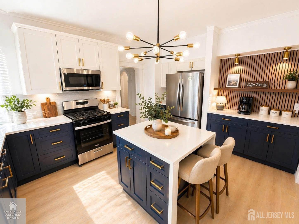
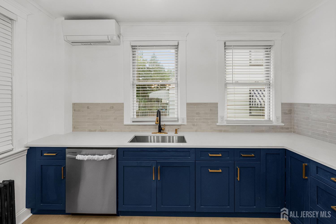
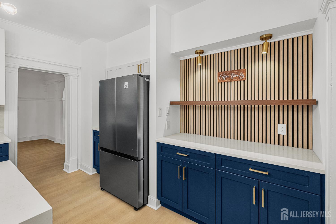
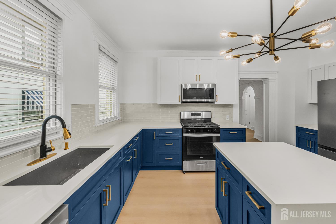
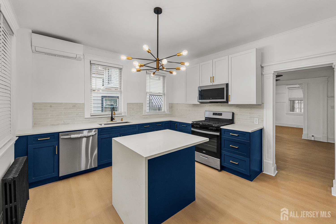
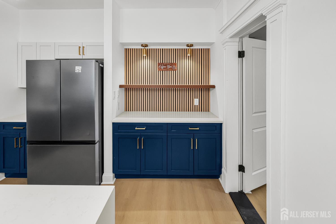
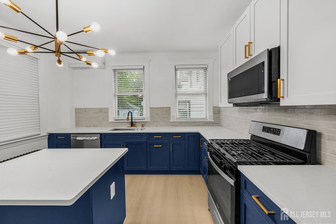
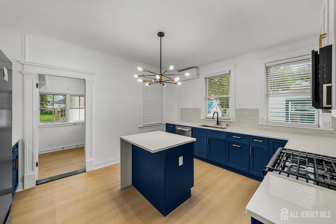
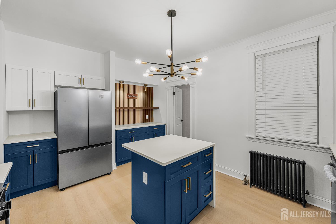
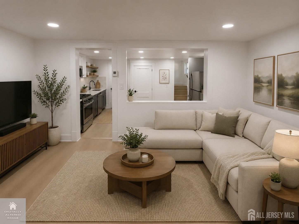
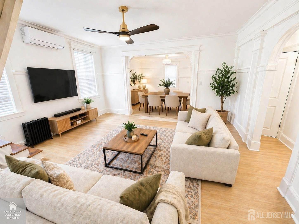
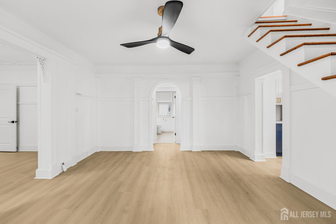
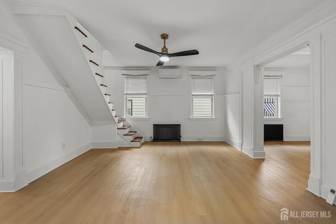
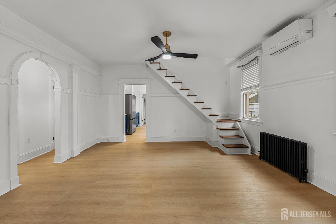
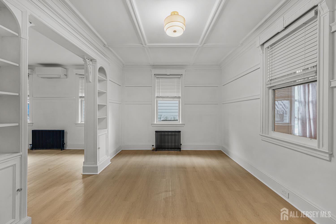
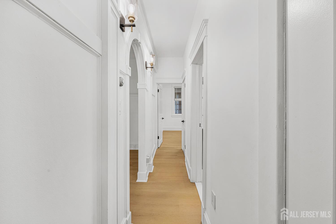
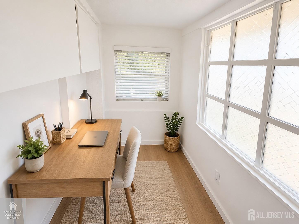
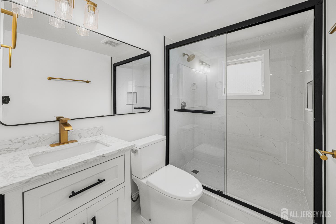
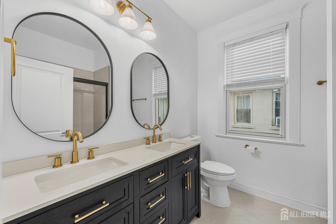
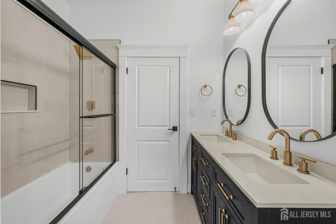
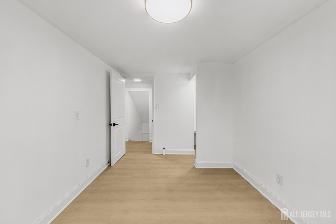
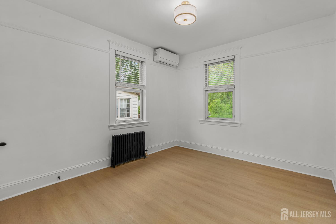
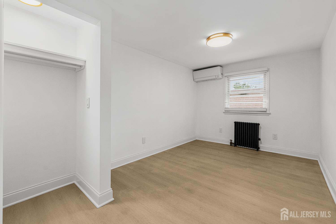
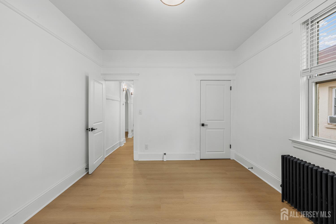
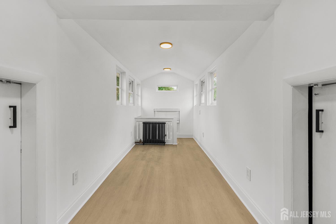
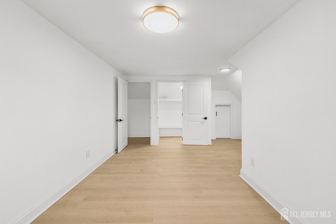
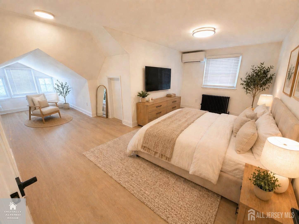
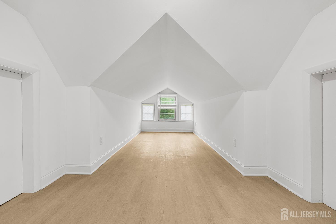
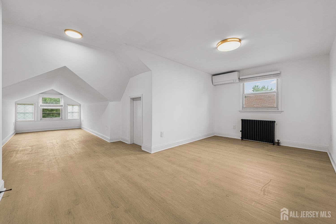
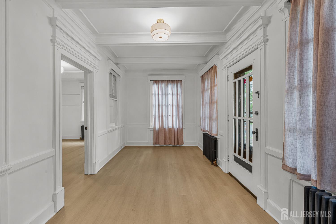
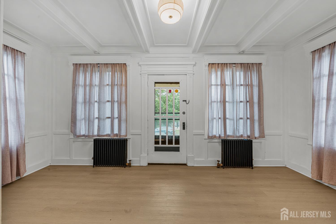
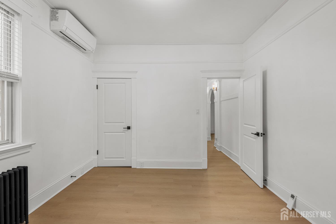
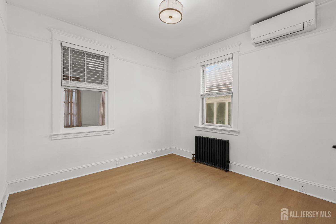
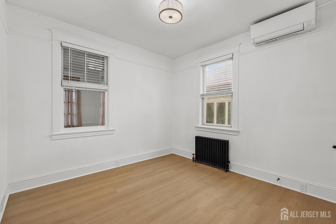
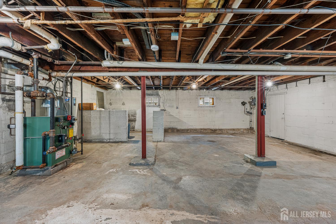
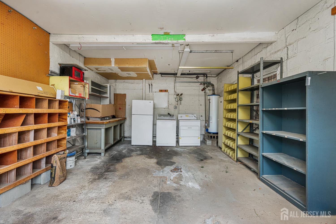
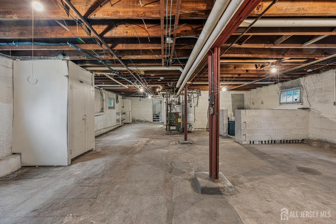
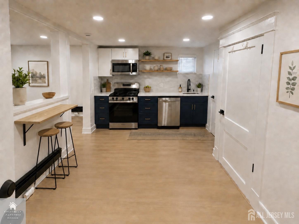
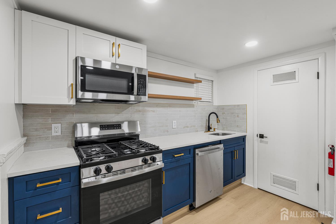
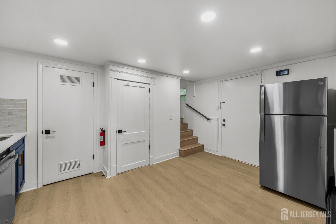
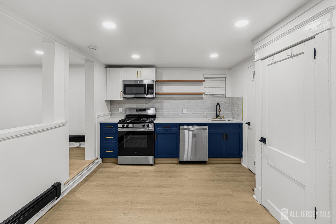
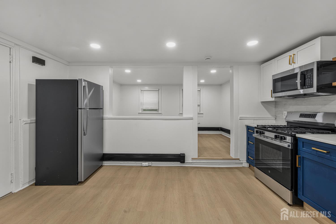
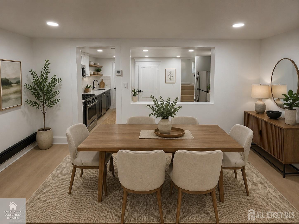
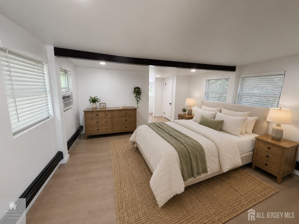
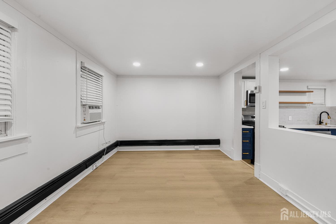
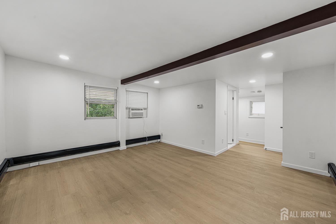
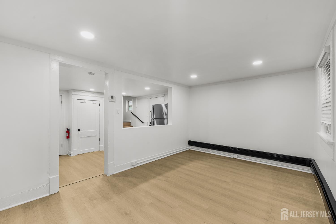
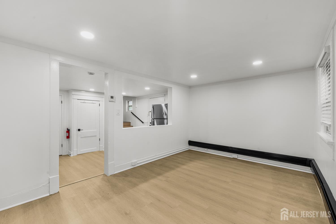
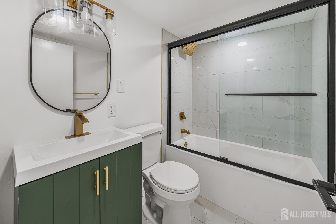
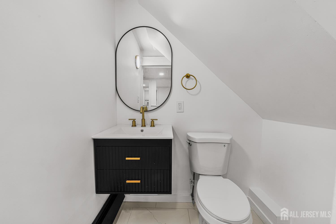
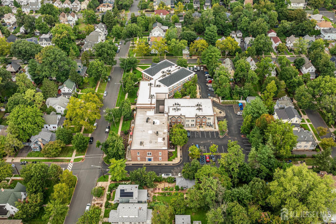
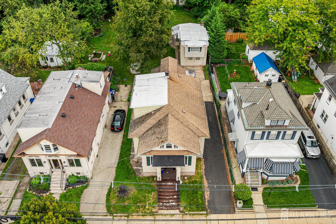
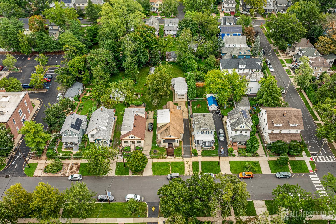
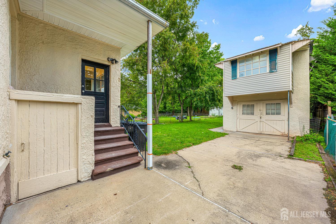
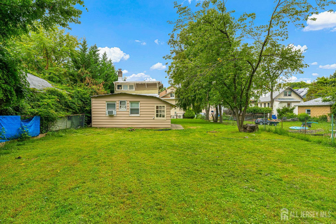
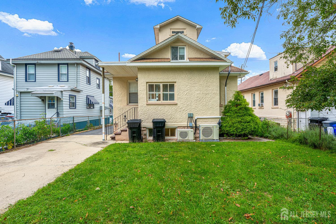
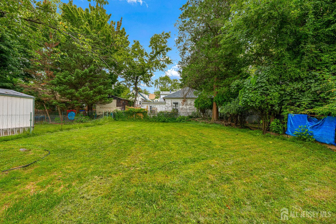
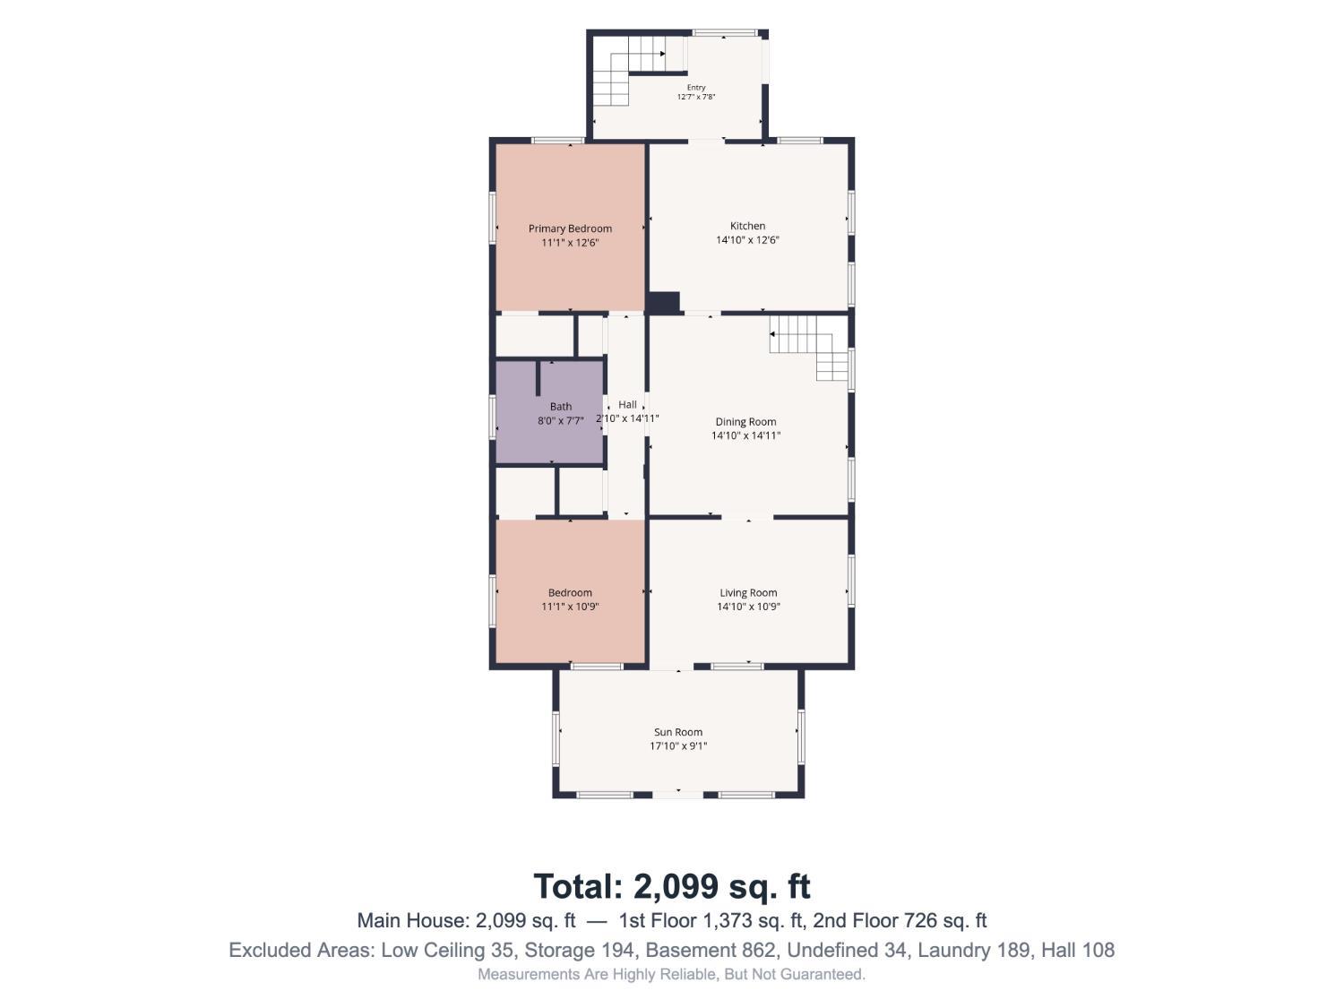
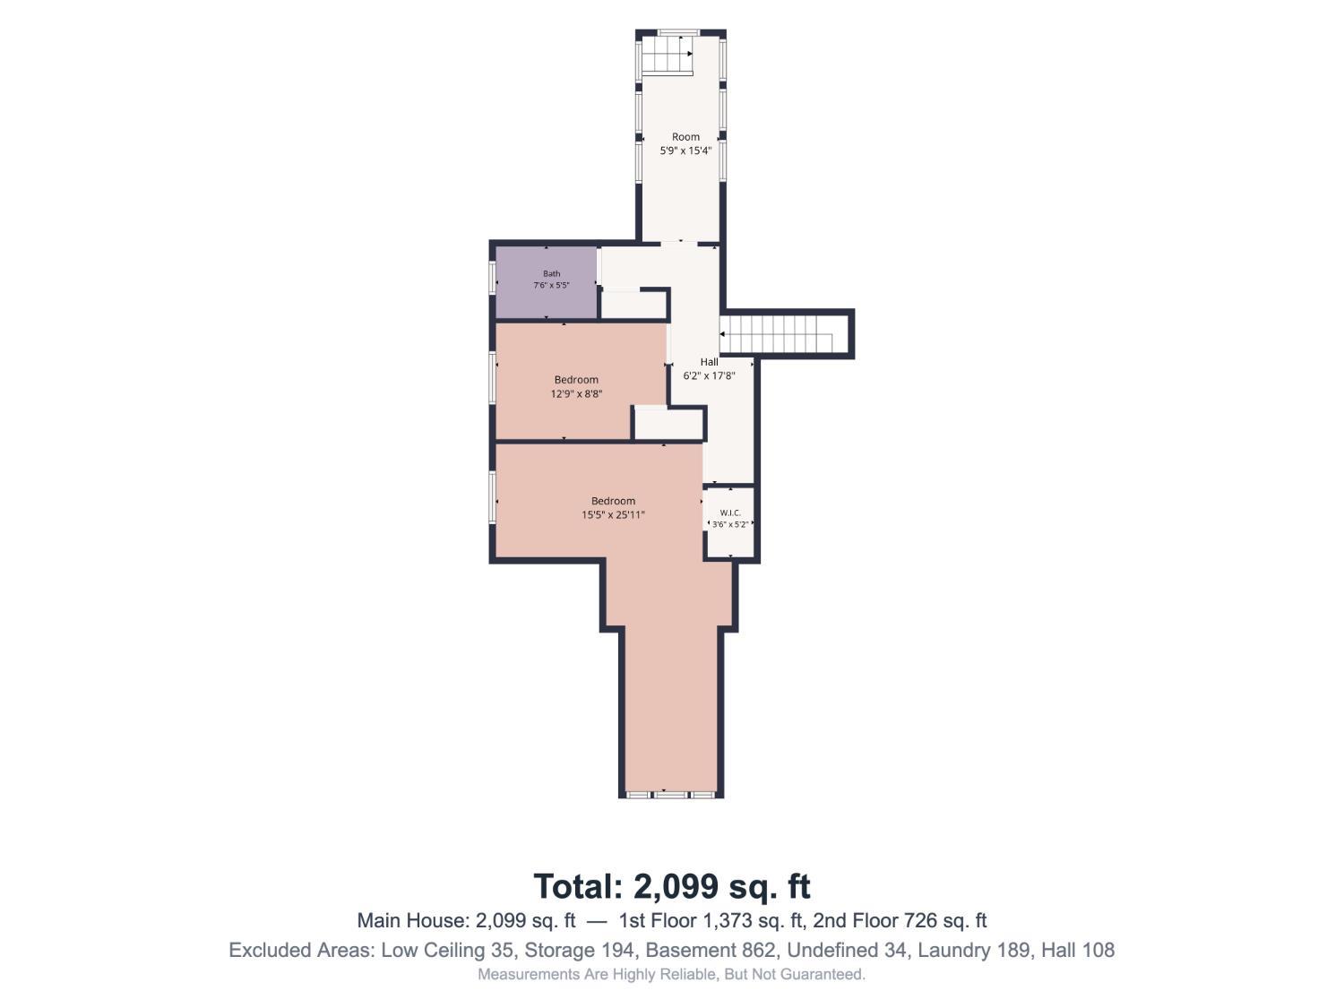
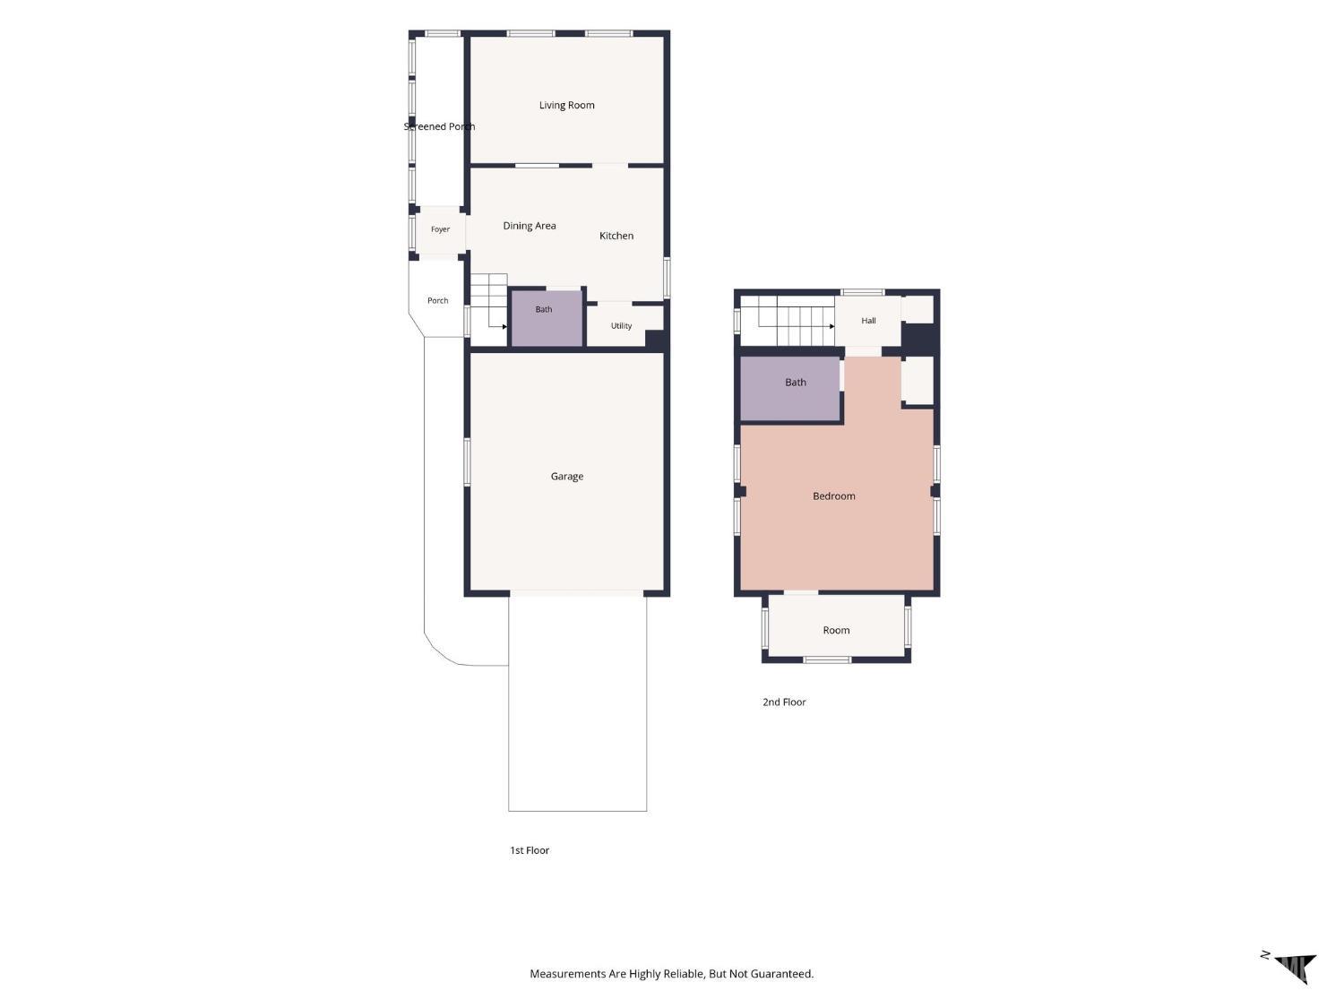
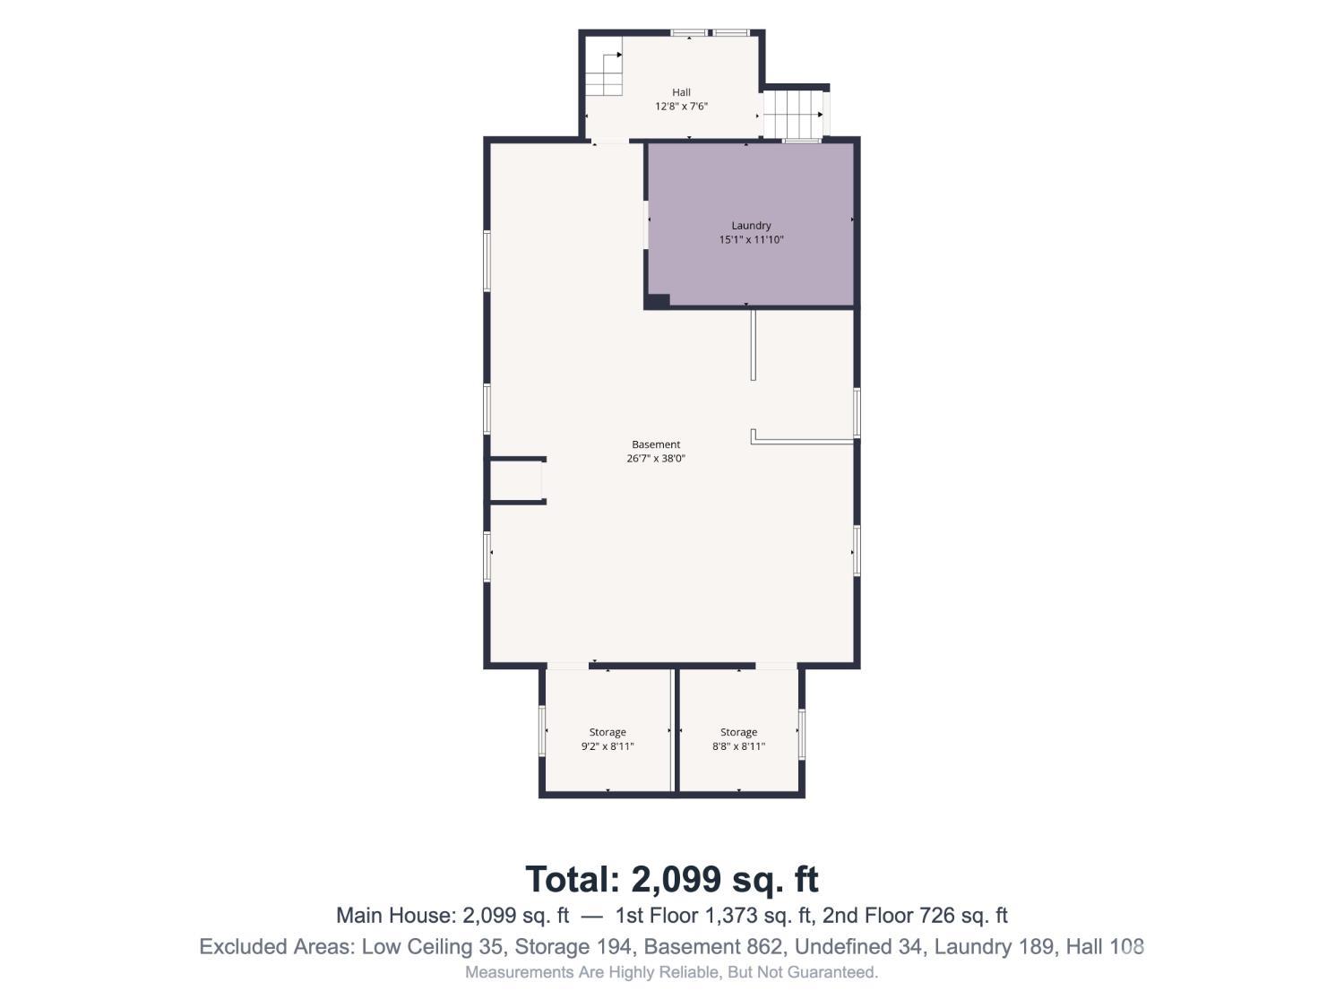
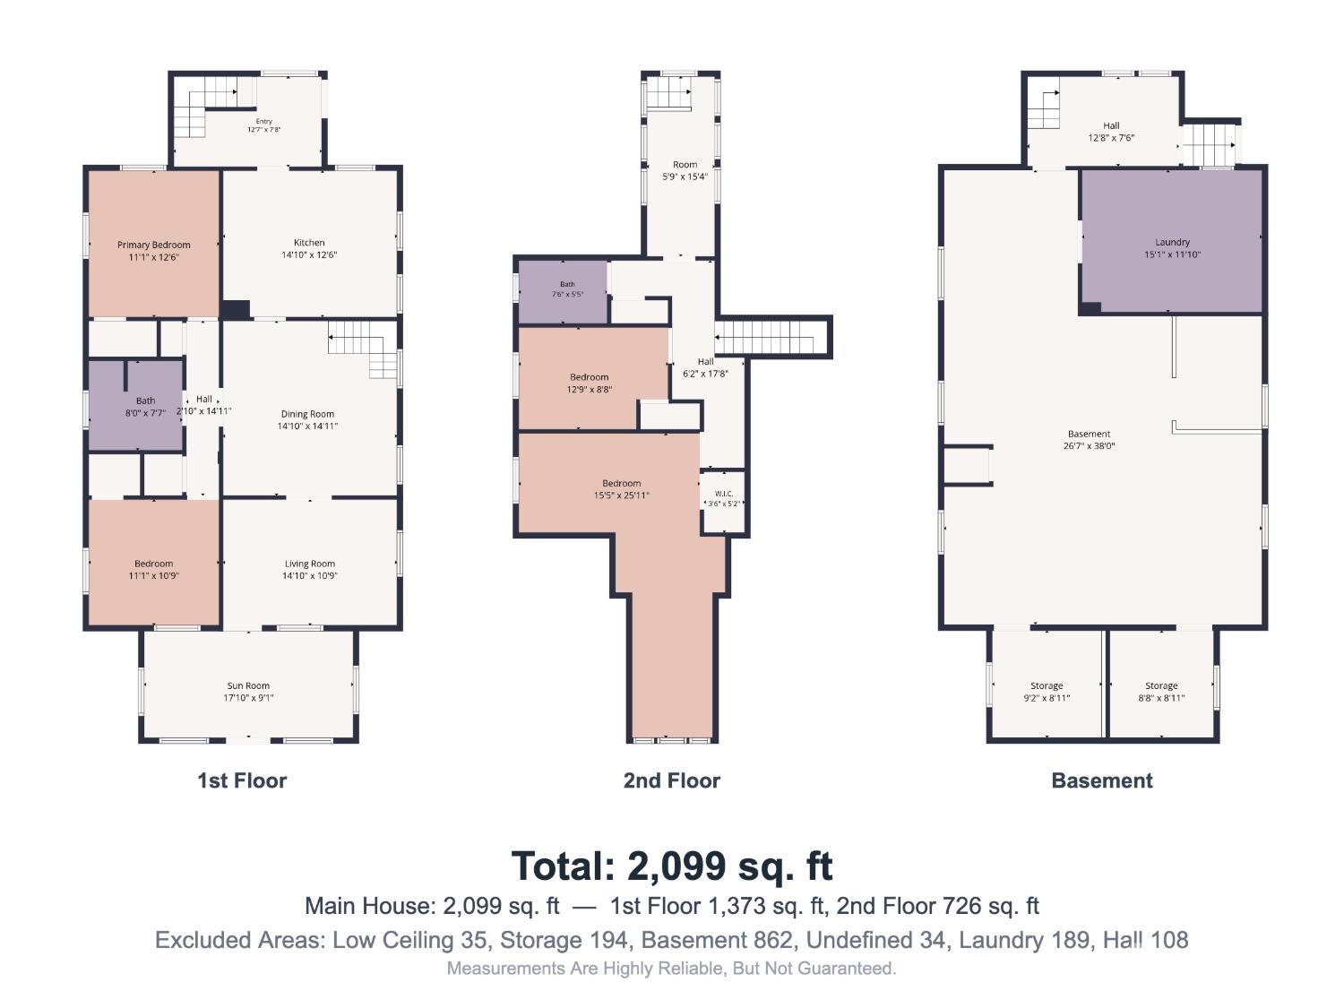
A truly unique opportunity in Highland Park! This property features a beautifully updated 4-bedroom, 2-bath main residence PLUS a separate Additional Dwelling Unit (ADU) offering exceptional flexibility for extended residential use, lease, guests, a home office, or other permitted uses. The main home has been extensively updated and features a brand-new, state-of-the-art kitchen with a large center island, stone countertops, all-new cabinetry, and modern finishes. Both bathrooms have been completely renovated with new fixtures and finishes, including a spacious double vanity in the main bath. Enjoy year-round comfort with central HVAC plus traditional radiators with gas-fired hot water heat. A full basement with both interior and exterior access provides additional storage and flexibility. Outside, you’ll find a large yard, driveway, and sidewalks. What truly sets this property apart is the Additional Dwelling Unit. The ADU has also been renovated and features its own new kitchen and new bathroom, creating a rare and valuable second living space right on the property. The location is hard to beat. Just blocks from shopping, banking, restaurants, the post office, and Donaldson Park, with convenient access to Rutgers University’s College Avenue Campus, New Brunswick and Edison train stations, major hospitals, upscale dining, and SHI Stadium. This is a location where everyday necessities are close at hand, making it possible to enjoy Highland Park living without depending on a car. Two living spaces. Extensive renovations. A large property. An outstanding Highland Park location. Opportunities like this are rarely available come see what makes this property so special.
Address
Open on Google Maps- Address 2nd
- City Highland Park
- State/county Middlesex
- Zip/Postal Code 08904
- Area Borough/Highland Pk
Details
Updated on September 29, 2026 at 3:39 pm- Property ID: 2703767R
- Price: $899,000
- Property Size: 2292 Square Feet
- Land Area: 0.1882 Sq Ft
- Bedrooms: 4
- Bathrooms: 2
- Garage: 1
- Year Built: 1940
- Property Type: Single Family Residence
- Property Status: Residential
Additional details
- Architectural Style: Cape Cod, Remarks
- Association Fee: 0
- Association Fee2: 0
- Association Fee 2 Frequency: Monthly
- Basement: Full, Daylight, Storage Space, Utility Room, Laundry Facilities
- Bathrooms Full: 2
- Bathrooms Half: 0
- Bathrooms Total: 2
- Building Area Total: 2292
- Carport Spaces: 0
- Close Date: 1800-01-01
- Close Price: 0
- CommunityFeatures: Curbs, Sidewalks
- Cooling: Ceiling Fan(s)
- Covered Spaces: 1
- Days On Market: 26
- Fireplaces Total: 0
- Flooring: Ceramic Tile, Vinyl-Linoleum
- Gas: Natural Gas
- Heating: Radiant, Central, Forced Air
- Age: 0
- Dining Room: Yes
- Monthly Payment: 0
- Other Fees: 0
- Other Room Dimensions: 17x9
- JERSEYMLS_RESISERV: Garbage Included In Tax
- JERSEYMLS_TransactionType: Sale
- Levels: Two, See Remarks
- ListAgentMlsId: BRUCPARK
- ListOfficeMlsId: BEST01
- List Office Name: BEST REALTY
- ListingContractDate: 2026-09-02
- Lot Features: Near Shopping, Near Train, Wooded, Near Public Transit
- Lot Size Area: 0.1882
- Lot Size Dimensions: 200.00 x 0.00
- Lot Size Squar eFeet: 8198
- Maintenance Expense: 0
- On Market Date: 2026-09-02
- Ownership: Fee Simple
- Parking Features: 1 Car Width, Garage, Detached
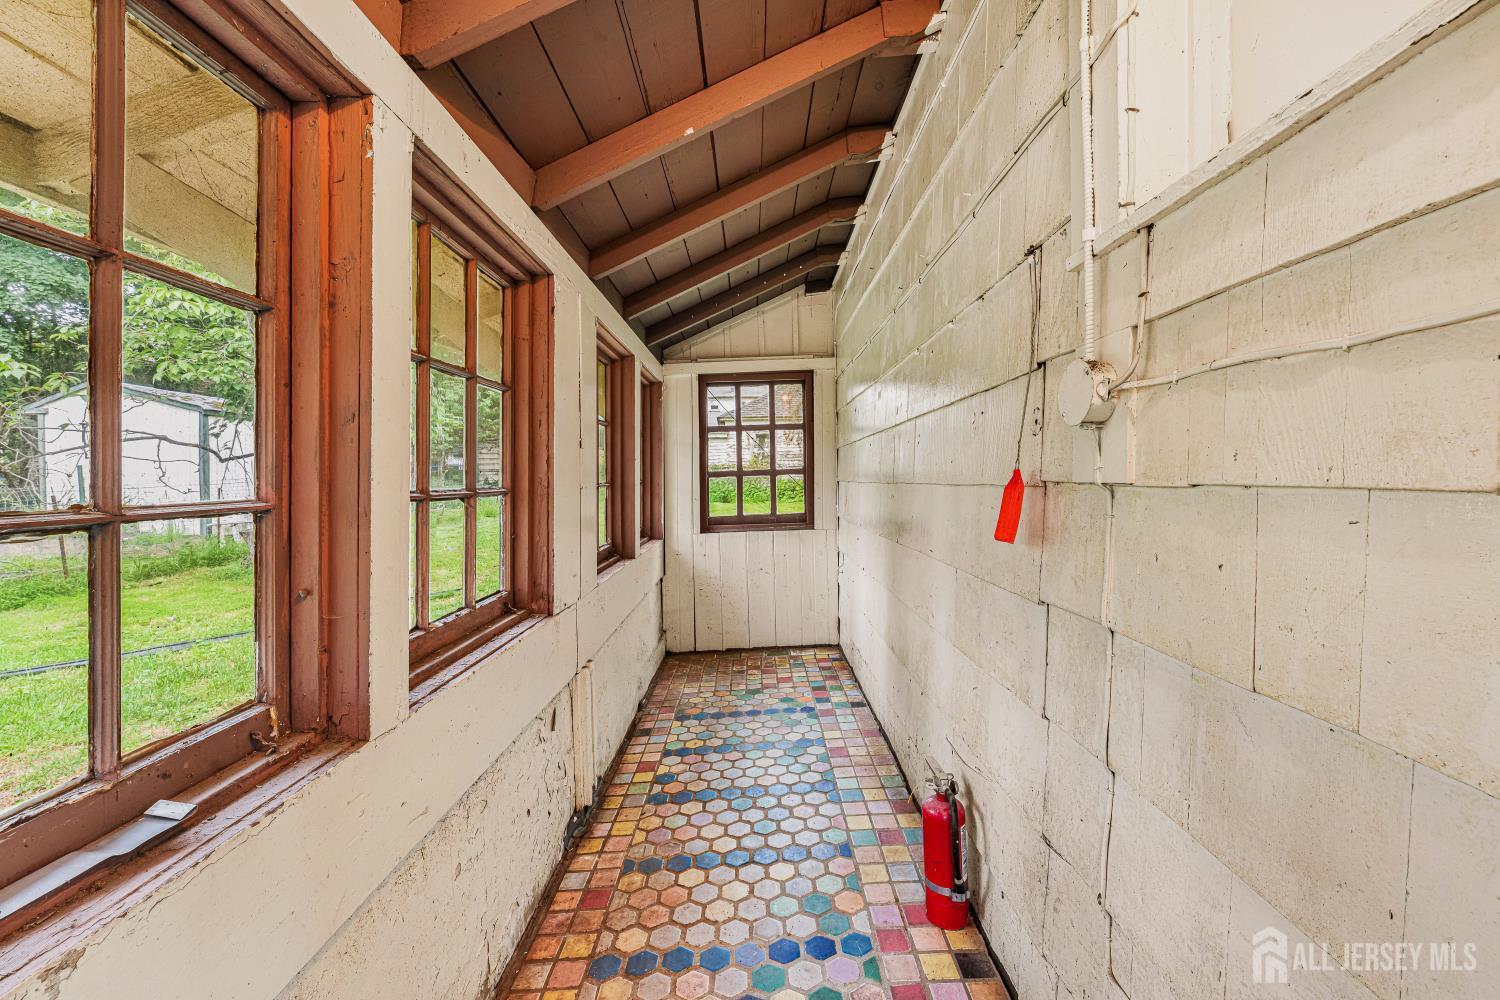
- Patio And Porch Features: Porch, Enclosed
- Photos Count: 68
- Postal Code Plus4: 2271
- Roof: Asphalt
- Basement Area: 0
- Bathroom Features: Tub Shower, Stall Shower, Two Sinks
- Bedroom 2 Area: 375
- Bedroom 2 Length: 25
- Bedroom 2 Width: 15
- Bedroom 3 Area: 110
- Bedroom 3 Length: 11
- Bedroom 3 Width: 10
- Dining Room Area: 210.076388888
- Dining Room Features: Formal Dining Room
- Dining Room Length: 14.916666666
- Dining Room Width: 14.083333333
- Kitchen Features: Granite/Corian Countertops, Kitchen Island
- Living Room Area: 159.458333333
- Living Room Length: 14.833333333
- Living Room Width: 10.75
- Master Bedroom Area: 138.416666666
- Master Bedroom Length: 12.583333333
- Master Bedroom Width: 11
- Sewer: Public Sewer
- State Or Province: NJ
- Stories: 2
- Stories Total: 2
- Street Direction Prefix: S
- Street Direction Suffix: S
- StreetName: 2nd
- Street Number: 309
- Street Suffix: Avenue
- Annual Property Tax Amount: 13234
- Tax Year: 2025
- Utilities: Electricity Connected, Natural Gas Connected
- Water Source: Private
- Zoning: RA
- RoomsTotal: 9