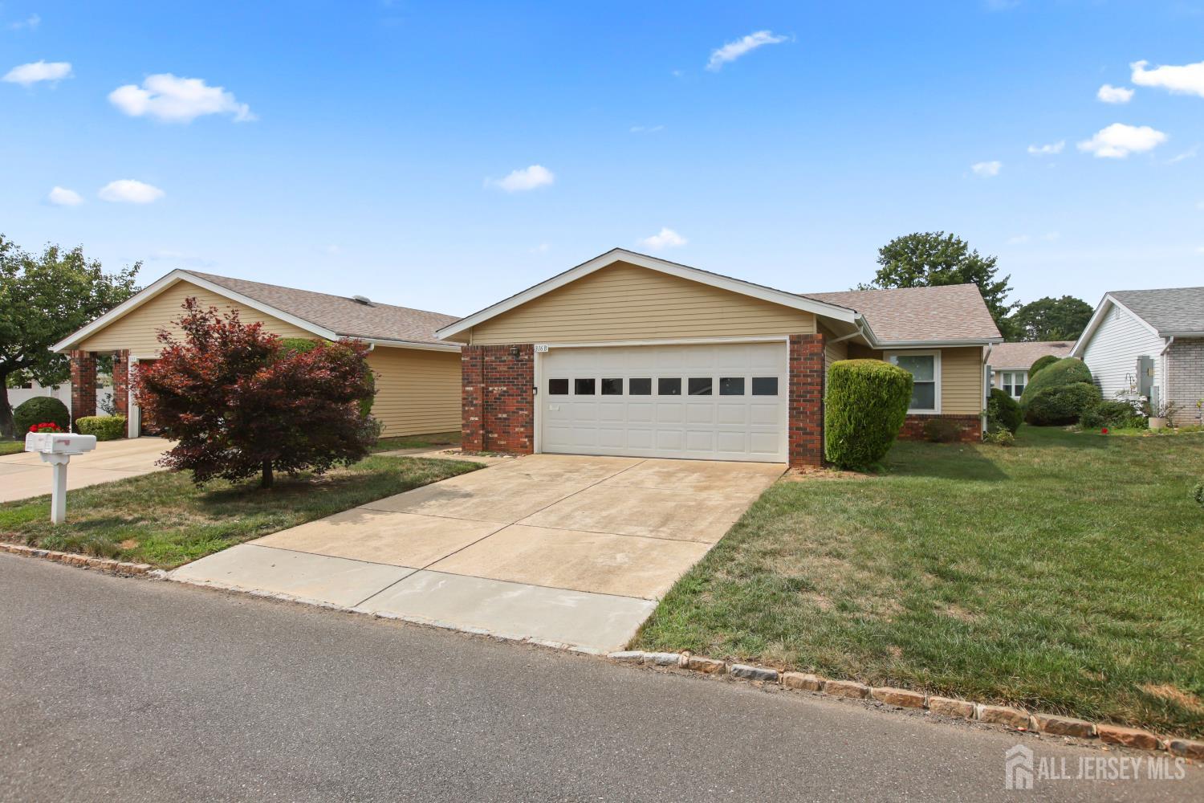
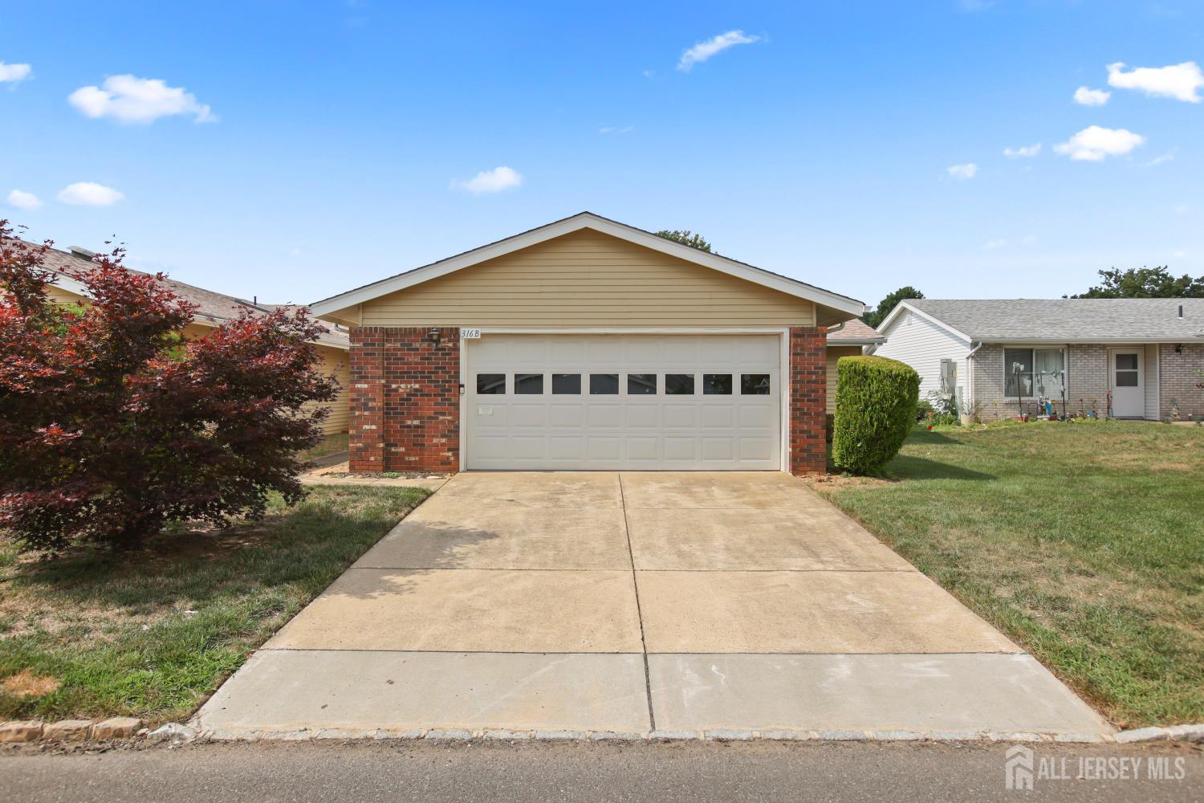
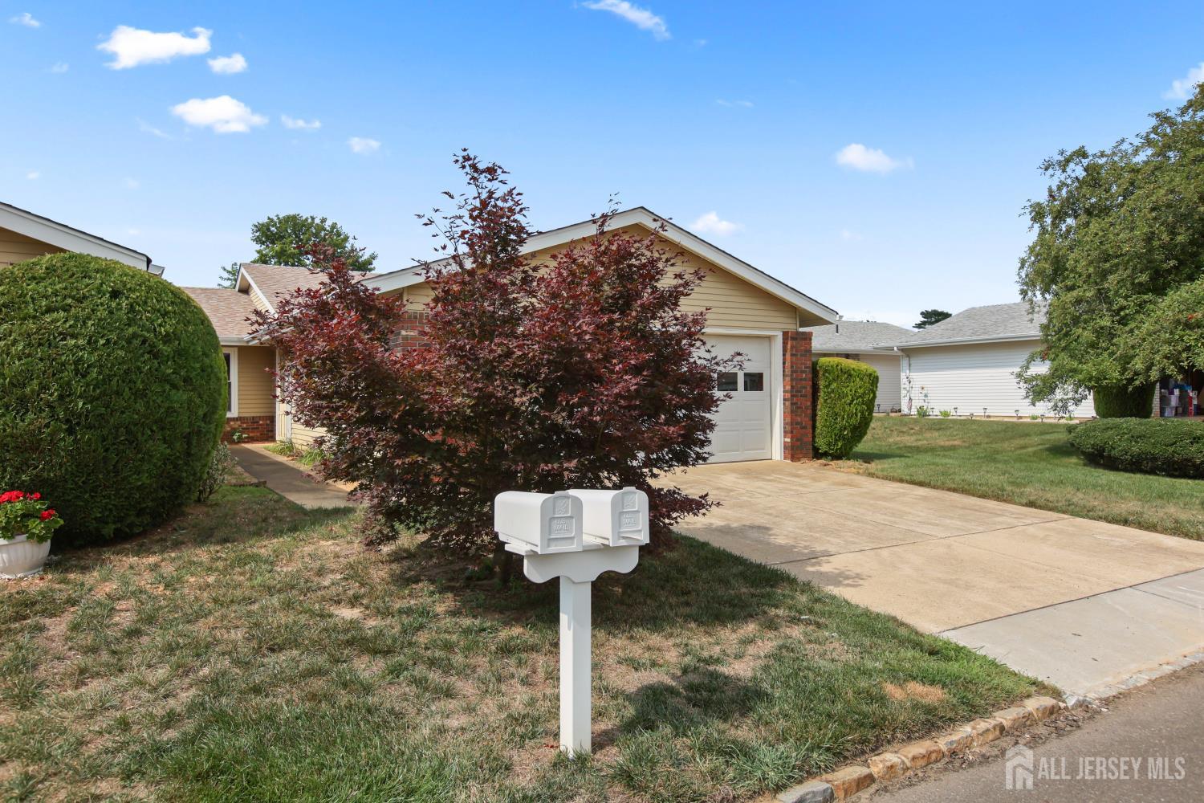
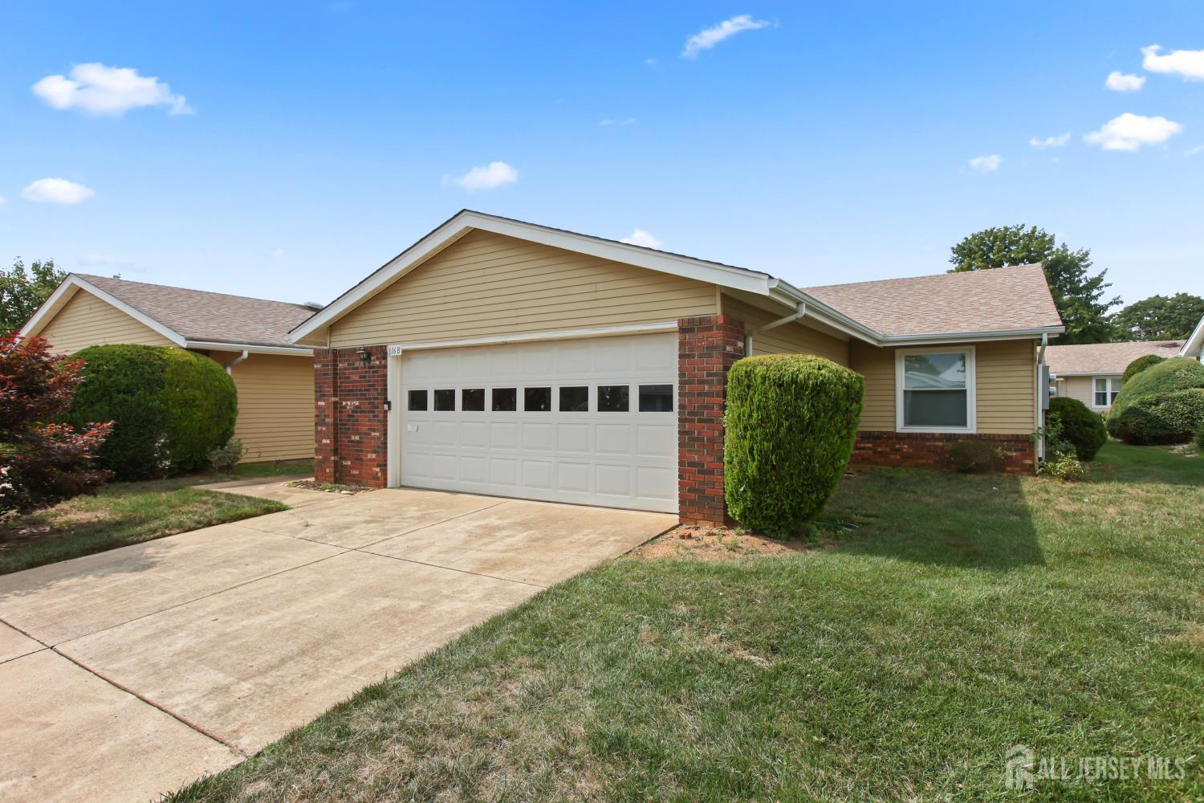
316-B Jutland Drive, Monroe NJ 08831,Monroe,Middlesex,Residential
Description
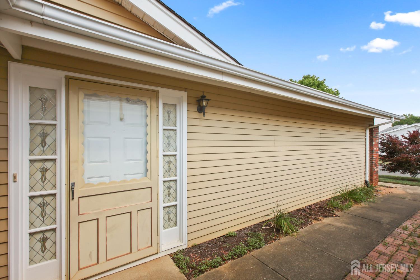
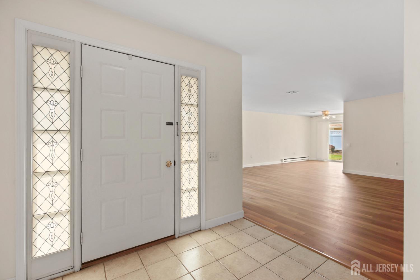
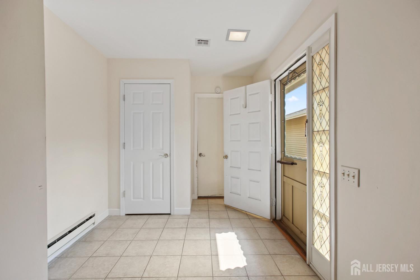
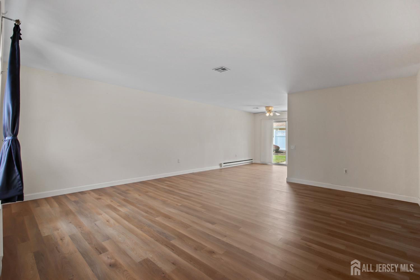
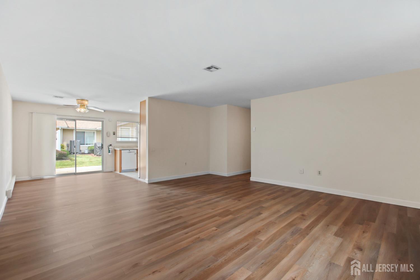
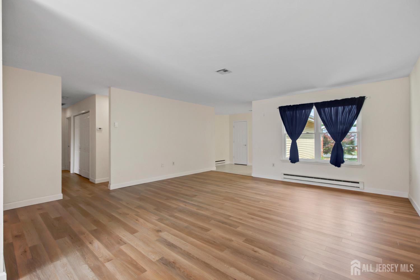
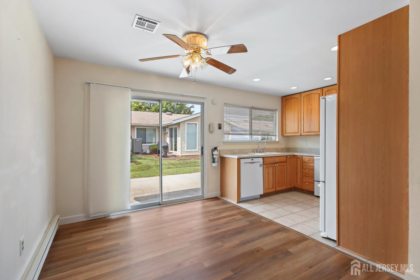
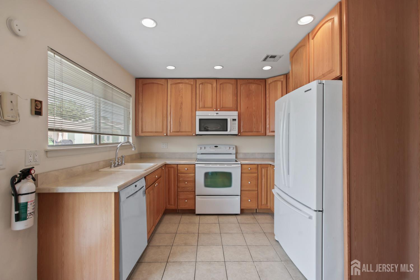
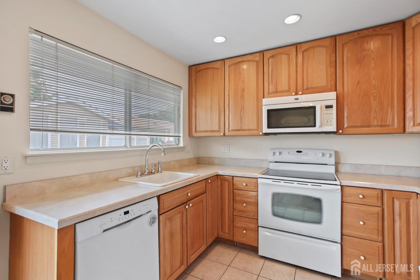
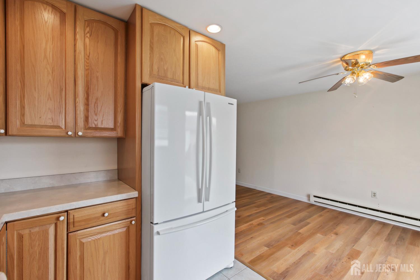
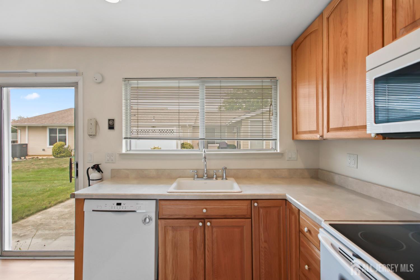
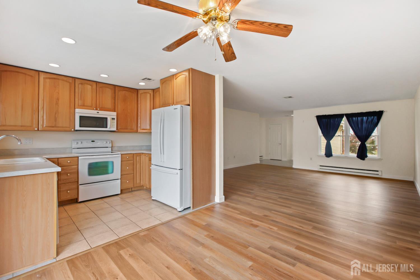
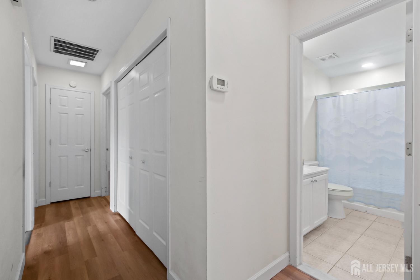
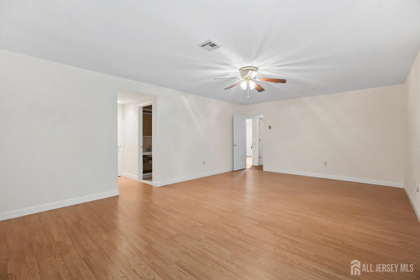
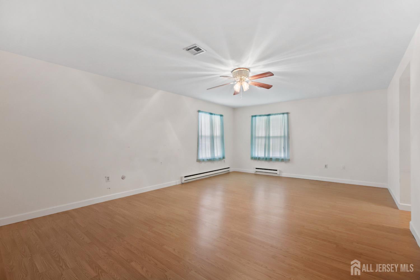
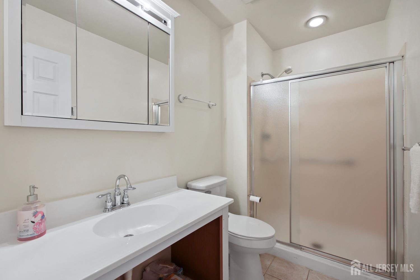
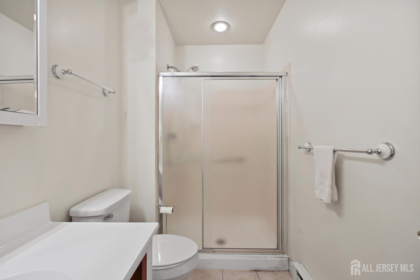
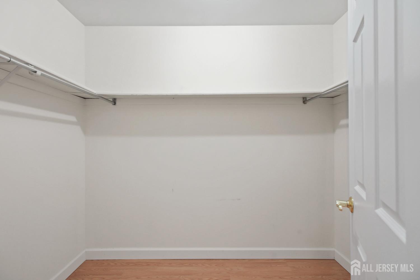
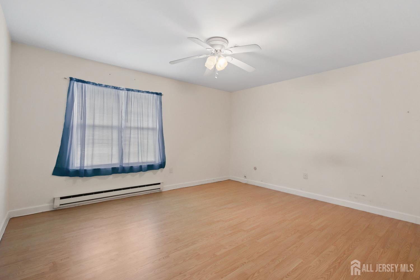
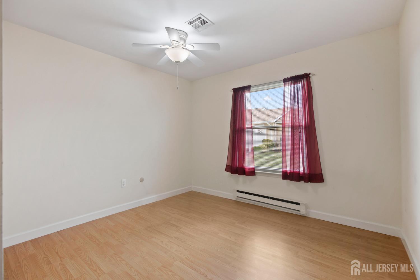
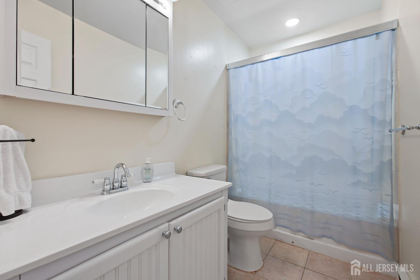
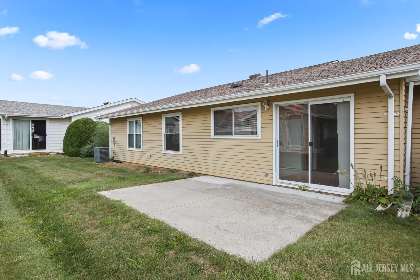
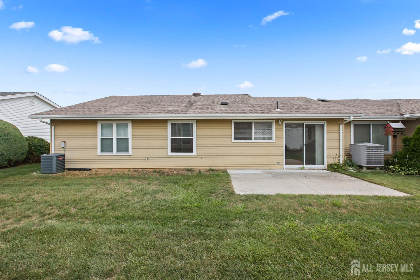
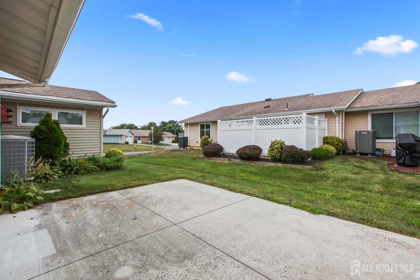
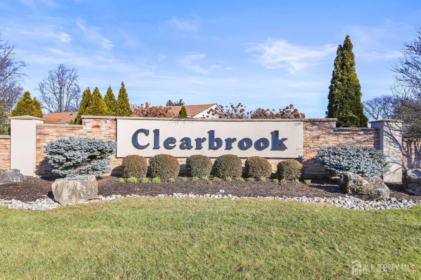
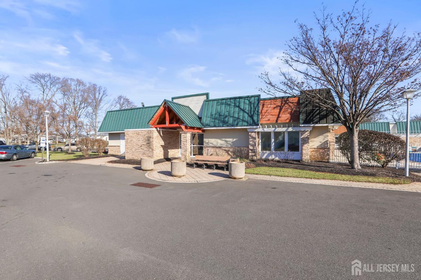
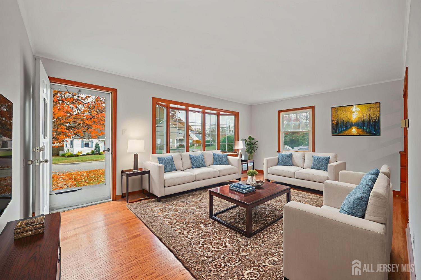
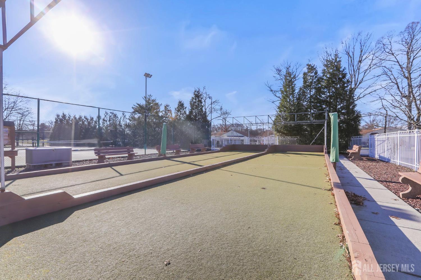
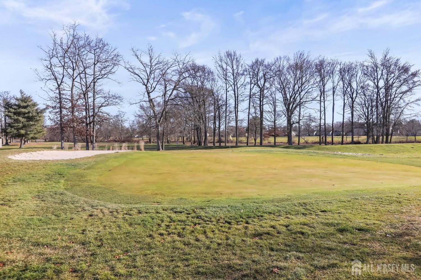
Welcome home to this spacious Excelsior model home in Clearbrook 55+ Gated Community. Large entrance foyer with a closet. Spacious living room open to the dining room. Updated kitchen features lovely 42 inch oak cabinets, soft close drawers, two corner carousels and a double window over the sink. You will also find recessed lighting and ceramic tile flooring. In the hallway there is a full bathroom, updated vanity with a Corian countertop. Then the linen closet and the washer/dryer as well. Primary bedroom is enormous! WIC, 8 1/2 X 5 ft 9, a second deep closet and your ensuite full bathroom. Two additional nice sized bedrooms grace the hallway as well. There is a concrete patio to set up a barbeque area and enjoy out door time. Oversized two car garage with cabinetry and built-in closets. Don’t miss touring the Clubhouse with all it has to offer. The pool, arts/crafts, bocce, tennis, billiards, exercise, movies, golf(addlt fee), and new friendships along the way!
Address
Open on Google Maps- Address Jutland
- City Monroe
- State/county Middlesex
- Zip/Postal Code 08831
- Area Clearbrook Kensington Vi
Details
Updated on September 24, 2026 at 1:36 am- Property ID: 2701774R
- Price: $409,900
- Property Size: 1628 Square Feet
- Land Area: 0.0648 Sq Ft
- Bedrooms: 3
- Bathrooms: 2
- Garages: 2
- Year Built: 1978
- Property Type: Condo/TH
- Property Status: Residential
Additional details
- Accessibility Features: Stall Shower
- Architectural Style: Ranch
- Association Fee: 0
- Association Fee2: 0
- Association Fee 2 Frequency: Monthly
- Association Fee Includes: Common Area Maintenance, Insurance, Maintenance Structure, Reserve Fund, Health Care Center/Nurse, Sewer, Snow Removal, Trash, Maintenance Grounds, Water
- Basement: Slab
- Bathrooms Full: 2
- Bathrooms Half: 0
- Bathrooms Total: 2
- Building Area Total: 1628
- Carport Spaces: 0
- Close Date: 1800-01-01
- Close Price: 0
- CommunityFeatures: Art/Craft Facilities, Billiard Room, Bocce, Movie/Stage, Clubhouse, Nurse 24 Hours, Community Room, Outdoor Pool, Fitness Center, Gated, Sauna, Golf 9 Hole, Tennis Court(s)
- Cooling: Central Air, Ceiling Fan(s)
- Covered Spaces: 2
- Days On Market: 53
- Fireplaces Total: 0
- Flooring: Ceramic Tile, Vinyl-Linoleum
- Heating: Heat Pump
- Age: 0
- Dining Room: Yes
- Monthly Payment: 0
- Maintenance Fee Frequency: Monthly
- Other Fees: 0
- JERSEYMLS_RESIREST: 1
- JERSEYMLS_RESISERV: Master/Blanket Insurance, Reserve fund, Snow Removal, Health Care Center/Nurse, Trash Collection
- JERSEYMLS_TransactionType: Sale
- Levels: One
- ListAgentMlsId: BOBBLEBB
- ListOfficeMlsId: NJRL01
- List Office Name: NEW JERSEY REALTY, LLC.
- ListingContractDate: 2026-07-29
- Lot Features: Interior Lot, Level
- Lot Size Area: 0.0648
- Lot Size Dimensions: 66.00 x 43.00
- Lot Size Squar eFeet: 2823
- Maintenance Expense: 483
- On Market Date: 2026-07-29
- Other Parking: Oversized Vehicles Restricted
- Ownership: Condominium
- Parking Features: Concrete, 2 Car Width, Garage, Attached, Oversized, Garage Door Opener, Driveway
- Patio And Porch Features: Patio
- Pets Allowed: Yes
- Photos Count: 33
- Pool Features: Outdoor Pool, In Ground
- Postal Code Plus4: 7668
- Roof: Asphalt
- Basement Area: 0
- Bathroom Features: Tub Shower, Stall Shower
- Bedroom 2 Area: 189950
- Bedroom 2 Length: 1310
- Bedroom 2 Width: 145
- Bedroom 3 Area: 110
- Bedroom 3 Length: 11
- Bedroom 3 Width: 10
- Dining Room Area: 960
- Dining Room Features: Formal Dining Room
- Dining Room Length: 10
- Dining Room Width: 96
- Kitchen Area: 860
- Kitchen Features: Country Kitchen, Separate Dining Area
- Kitchen Length: 10
- Kitchen Width: 86
- Living Room Area: 3096
- Living Room Length: 18
- Living Room Width: 172
- Master Bedroom Area: 42048
- Master Bedroom Features: 1st Floor, Full Bath, Walk-In Closet(s)
- Master Bedroom Length: 288
- Master Bedroom Level: First
- Master Bedroom Width: 146
- Security Features: Security Gate
- Sewer: Public Sewer
- State Or Province: NJ
- Stories: 1
- Stories Total: 1
- StreetName: Jutland
- Street Number: 316-B
- Street Suffix: Drive
- Annual Property Tax Amount: 3422
- Tax Year: 2025
- Utilities: Cable TV, Underground Utilities, Cable Connected, Electricity Connected
- Water Source: Public
- Zoning: PRC
- RoomsTotal: 6
Features
- 3 Bedrooms
- Bath Main
- Bath Second
- Dining Room
- Dishwasher
- Dryer
- Electric Range/Oven
- Electric Water Heater
- Entrance Foyer
- Garage Attached
- Has Garage
- Has Heating System
- Home Owners Association
- Kitchen
- Laundry Room
- Lawn Sprinklers
- Living Room
- Microwave
- None
- Open Parking
- Patio
- Refrigerator
- Self Cleaning Oven
- Senior Community
- Washer