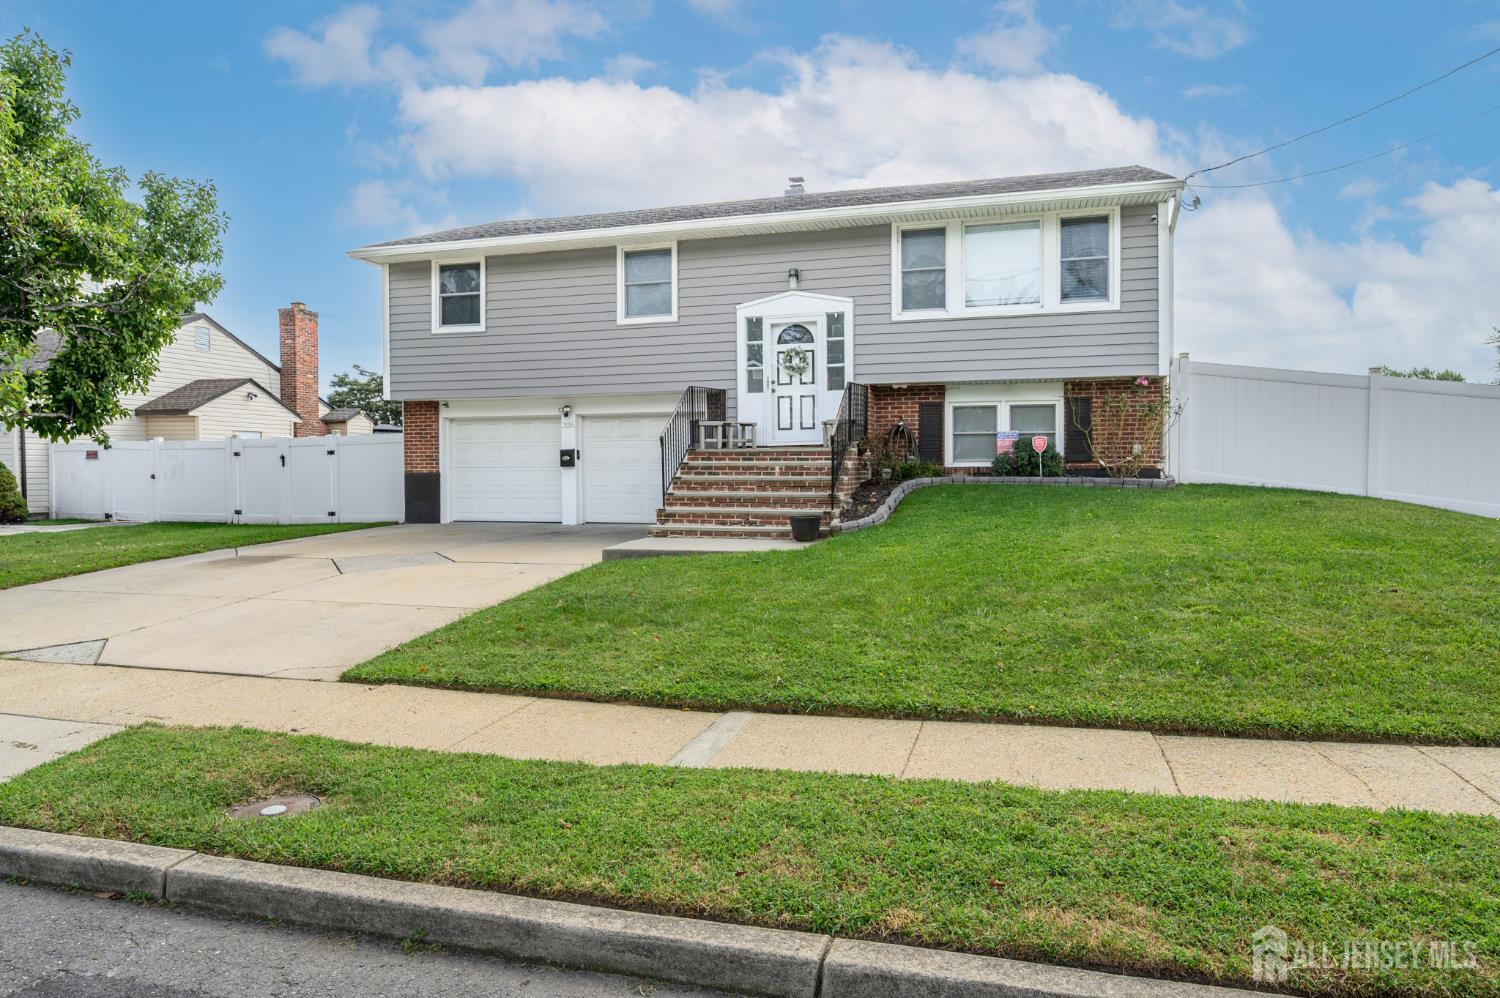
326 Harrison Avenue, Beverly NJ 08010,Beverly,Burlington,Residential
Description
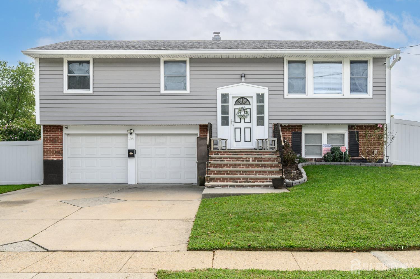
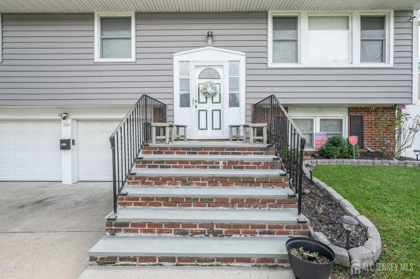
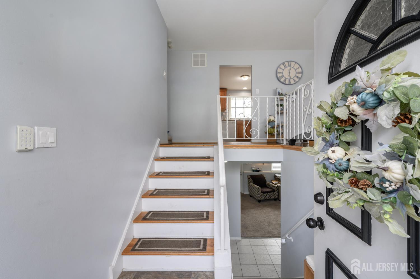
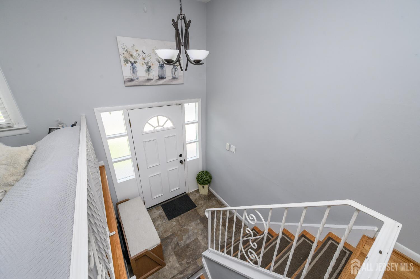
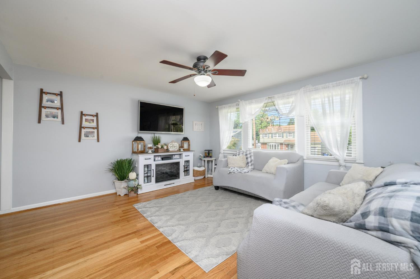
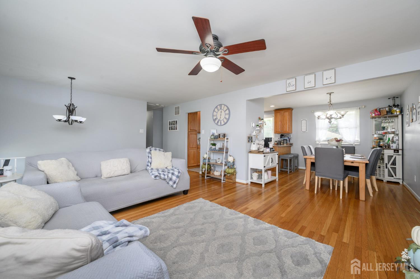
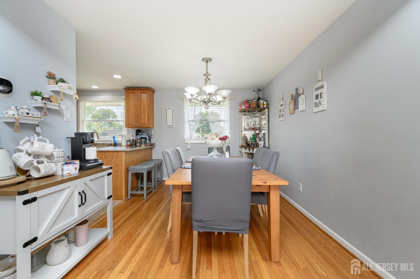
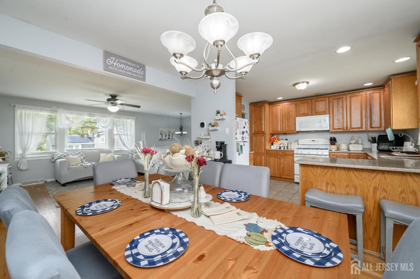
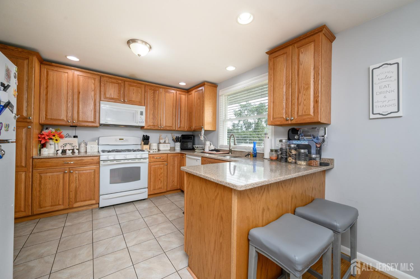
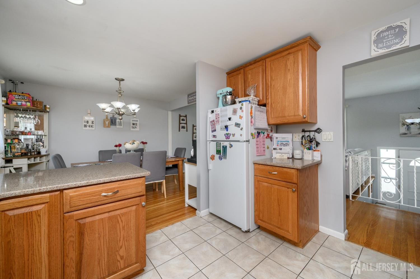
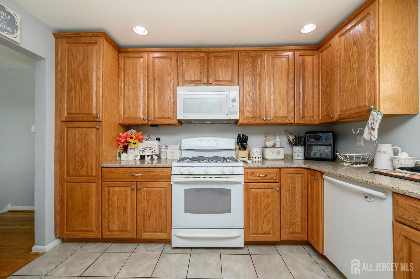
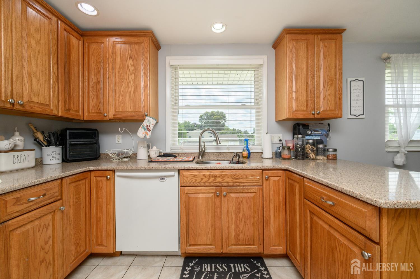
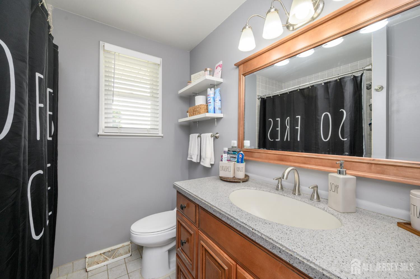
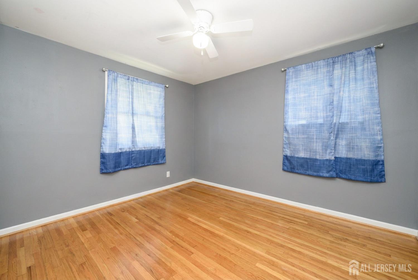
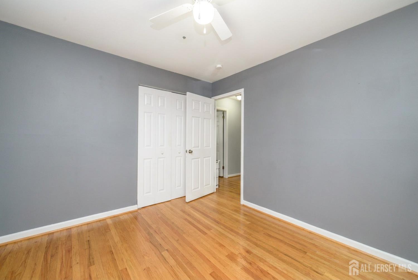
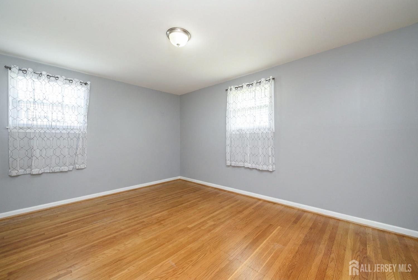
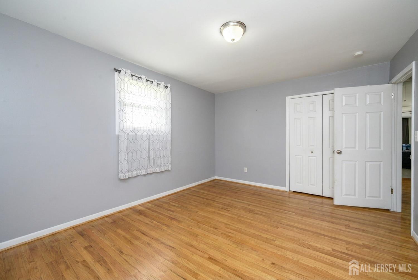
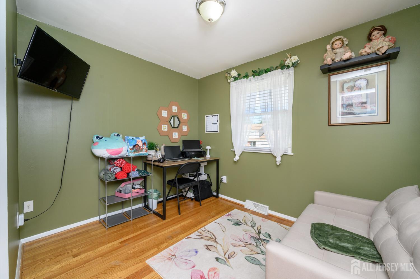
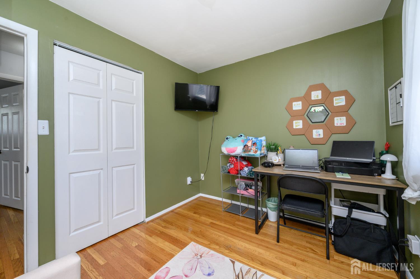
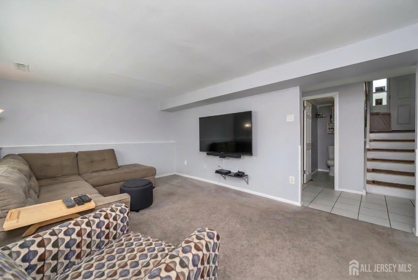
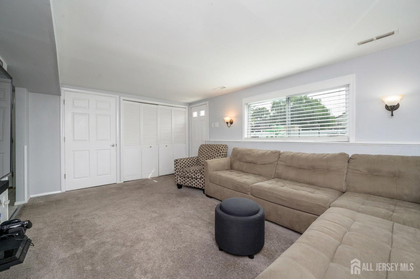
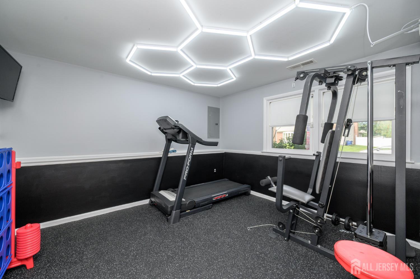
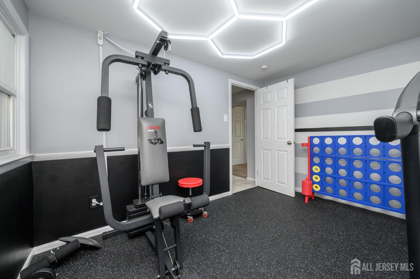
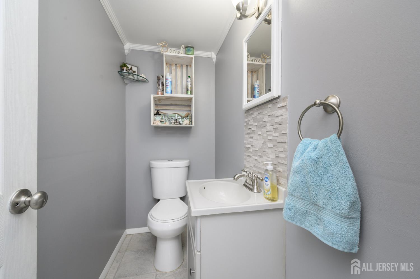
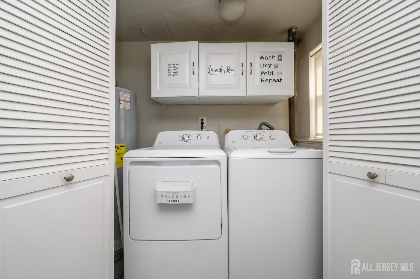
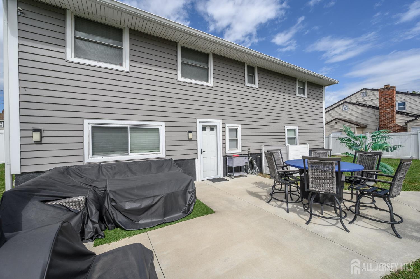
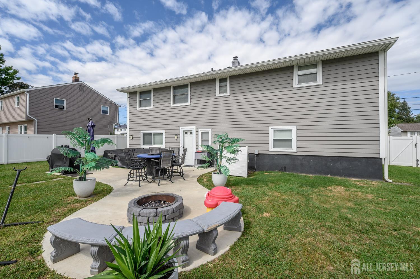
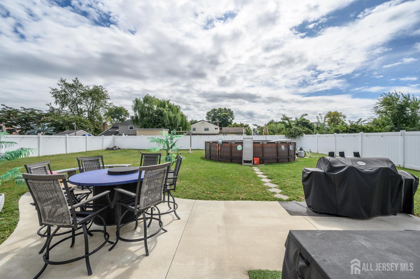
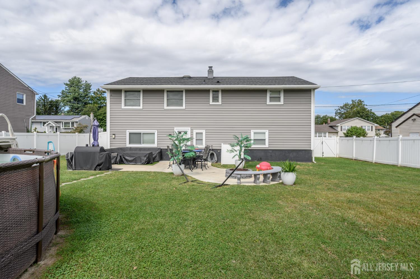
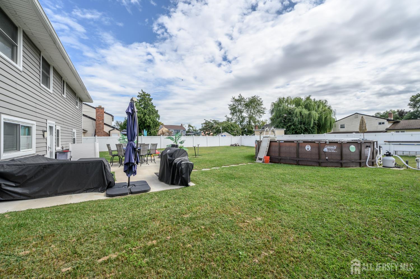
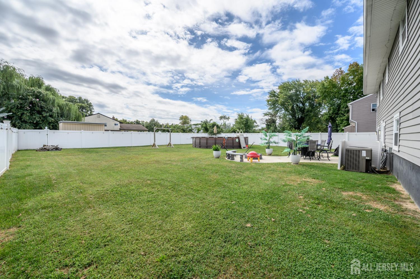
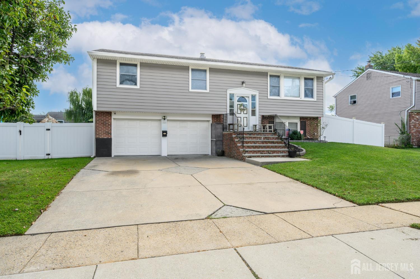
Welcome to this inviting 3 Bedroom, 1.5 Bath Bi-level nestled in desirable Beverly! Meticulously maintained inside and out, just pack you bags and move right in. From the moment you enter the welcoming foyer, you’ll appreciate the gleaming hardwood floors and neutral color palette, creating a bright, versatile backdrop ready for your personal style. The light-filled living room flows seamlessly into the formal dining room, offering an ideal setting for everyday living and entertaining. The eat-in kitchen features granite countertops, a convenient breakfast bar, recessed lighting, ceramic tile flooring, and an abundance of cabinetry to accommodate all of your storage needs. Down the hall, you’ll find a full bath with tub shower and three generously sized bedrooms. The lower level expands your living space with a spacious family room featuring wall-to-wall carpeting and direct access to the rear yard, along with a versatile bonus room, updated half bath, and laundry area. Step outside to enjoy the large, beautifully maintained fenced-in yard, complete with a patio and above-ground pool, perfect for relaxing, entertaining, and enjoying the outdoors. A two-car garage and oversized concrete driveway provide plenty of parking for you and guests. Conveniently located near shopping, dining, parks, & schools + public transportation, and major roads for an easy commute. Don’t miss the chance to make this your new home sweet home! Come see it today!
Address
Open on Google Maps- Address Harrison
- City Beverly
- State/county Burlington
- Zip/Postal Code 08010
- Area Williamsburg Sec 3
Details
Updated on September 25, 2026 at 9:34 pm- Property ID: 2704899R
- Price: $389,000
- Property Size: 1662 Square Feet
- Land Area: 0.2152 Sq Ft
- Bedrooms: 3
- Bathrooms: 1.5
- Garages: 2
- Year Built: 1960
- Property Type: Single Family Residence
- Property Status: Residential
Additional details
- Architectural Style: Bi-Level
- Association Fee: 0
- Association Fee2: 0
- Association Fee 2 Frequency: Monthly
- Bathrooms Full: 1
- Bathrooms Half: 1
- Bathrooms Total: 1.5
- Building Area Total: 1662
- Carport Spaces: 0
- Close Date: 1800-01-01
- Close Price: 0
- CoListAgentMlsId: NICHHOMC
- CoListOfficeMlsId: RFIR01
- CoListOfficeName: RE/MAX 1st ADVANTAGE
- CommunityFeatures: Curbs, Sidewalks
- Cooling: Central Air, Ceiling Fan(s), Attic Fan
- Covered Spaces: 2
- Days On Market: 1
- Fencing: Fencing/Wall
- Fireplaces Total: 0
- Flooring: Carpet, Ceramic Tile, Wood
- Gas: Natural Gas
- Heating: Forced Air
- Age: 0
- Dining Room: Yes
- Monthly Payment: 0
- Other Fees: 0
- Other Room Dimensions: 11x12
- JERSEYMLS_RESISERV: Garbage-Extra Charge
- JERSEYMLS_TransactionType: Sale
- Levels: Two, Bi-Level
- ListAgentMlsId: ROBEDEKA
- ListOfficeMlsId: RFIR03
- List Office Name: RE/MAX 1st ADVANTAGE
- ListingContractDate: 2026-09-24
- Lot Features: Near Shopping, Near Train, Near Public Transit
- Lot Size Area: 0.2152
- Lot Size Dimensions: 125.00 x 74.00
- Lot Size Squar eFeet: 9374
- Maintenance Expense: 0
- On Market Date: 2026-09-24
- Ownership: Fee Simple
- Parking Features: Concrete, 2 Car Width, Garage, Attached, Garage Door Opener
- Patio And Porch Features: Porch, Patio
- Photos Count: 33
- Pool Features: Above Ground
- Postal Code Plus4: 2122
- Roof: Asphalt
- Basement Area: 0
- Bathroom Features: Tub Shower
- Bedroom 2 Area: 132
- Bedroom 2 Length: 11
- Bedroom 2 Width: 12
- Bedroom 3 Area: 99
- Bedroom 3 Length: 11
- Bedroom 3 Width: 9
- Dining Room Area: 110
- Dining Room Features: Formal Dining Room
- Dining Room Length: 10
- Dining Room Width: 11
- Family Room Area: 204
- Family Room Length: 17
- Family Room Width: 12
- Kitchen Area: 110
- Kitchen Features: Granite/Corian Countertops, Breakfast Bar, Eat-in Kitchen
- Kitchen Length: 10
- Kitchen Width: 11
- Living Room Area: 210
- Living Room Length: 15
- Living Room Width: 14
- Master Bedroom Area: 165
- Master Bedroom Length: 15
- Master Bedroom Width: 11
- Sewer: Public Sewer
- State Or Province: NJ
- Stories: 2
- Stories Total: 2
- StreetName: Harrison
- Street Number: 326
- Street Suffix: Avenue
- Annual Property Tax Amount: 6808
- Tax Year: 2025
- Utilities: Electricity Connected, Natural Gas Connected
- Water Source: Public
- RoomsTotal: 8