328 Runyon Avenue, Middlesex NJ 08846,Middlesex,Middlesex,Residential
Description
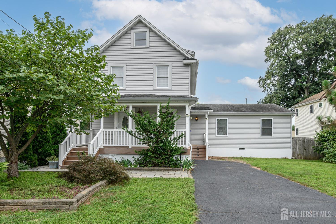
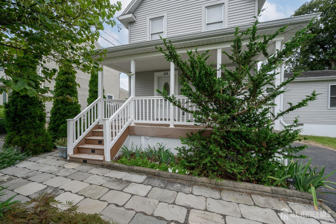
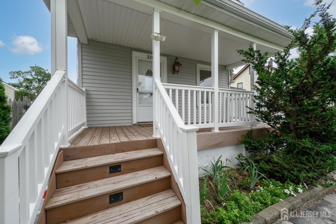
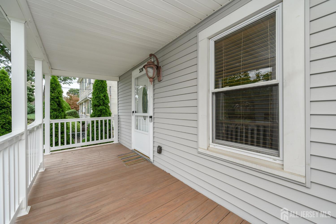
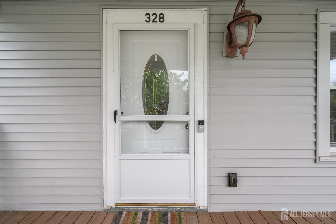
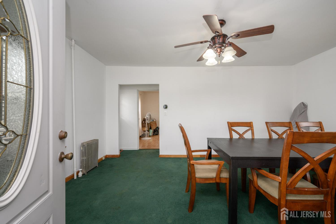
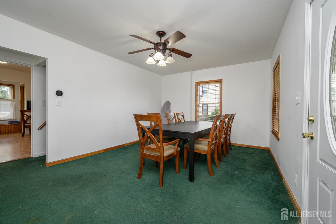
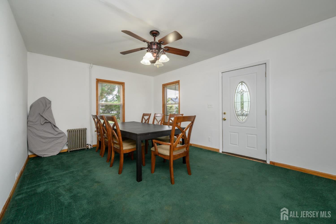
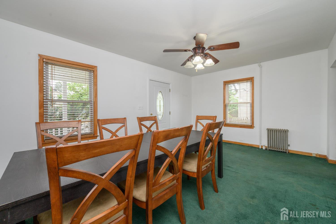
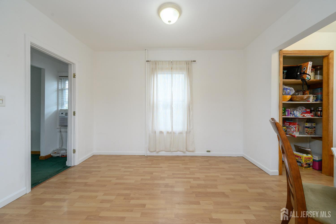
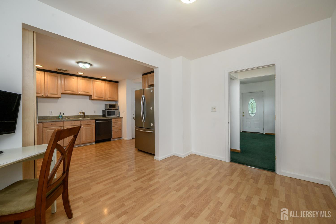
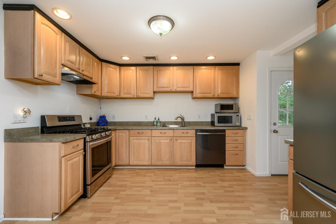
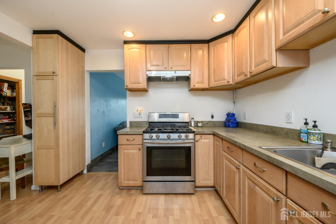
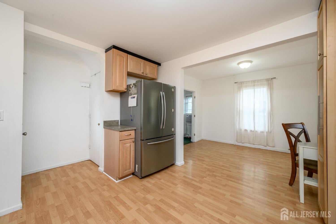
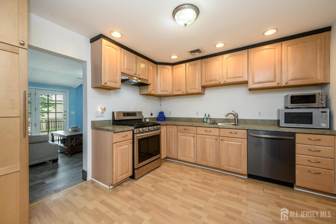
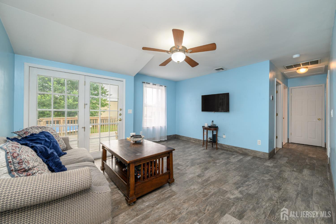
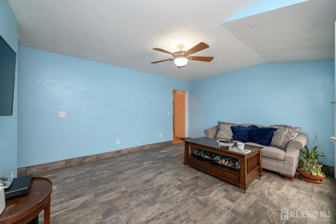
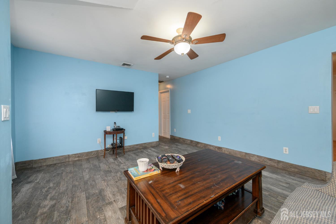
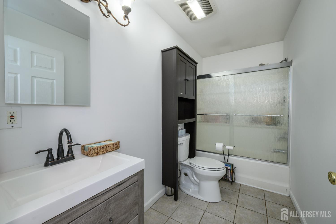
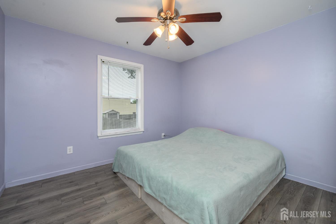
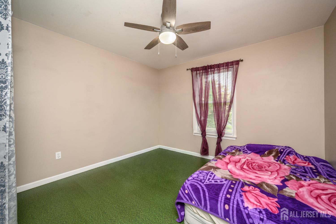
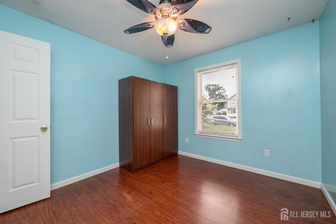
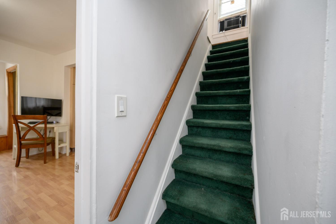
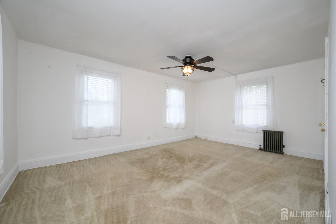
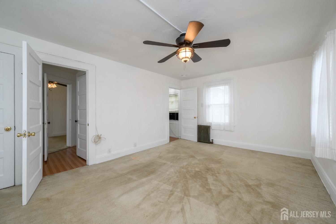
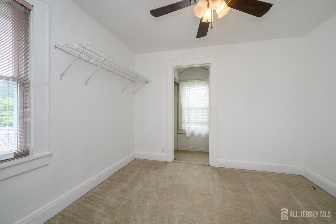
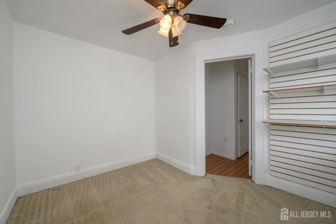
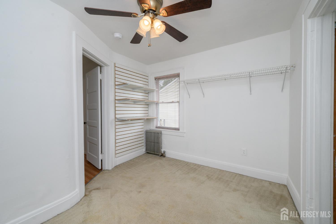
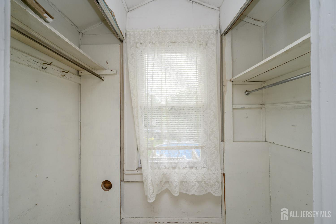
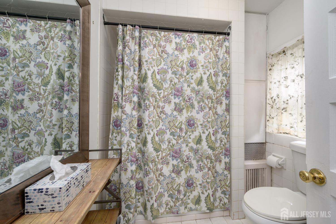
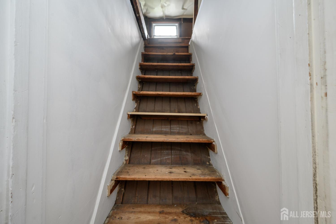
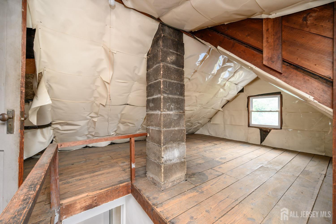
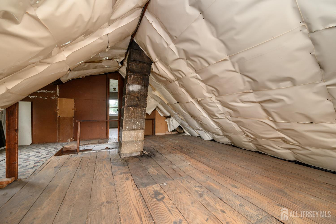
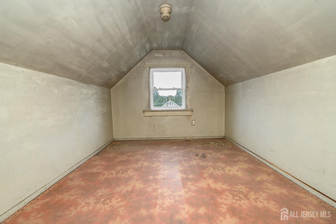
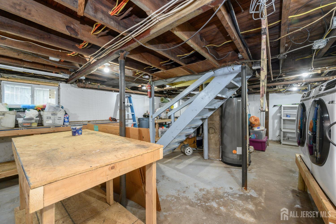
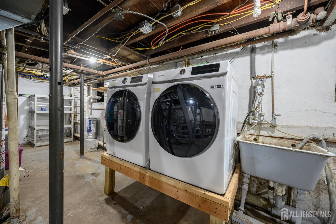
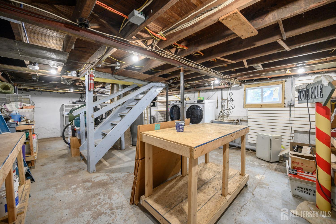
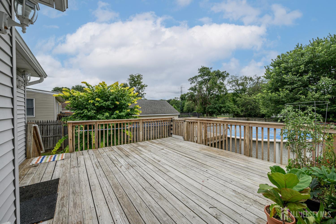
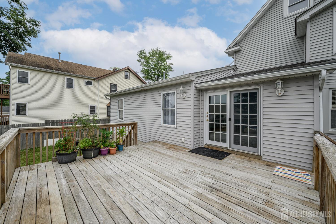
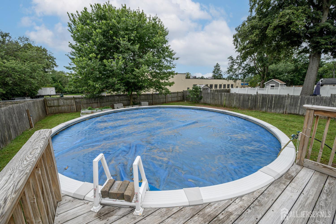
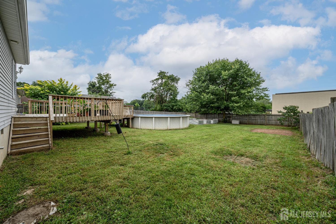
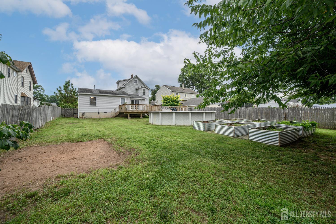
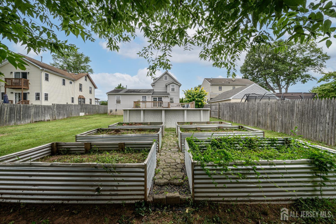
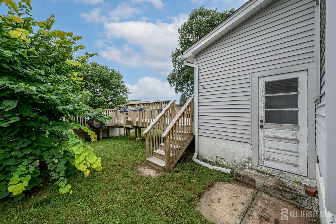
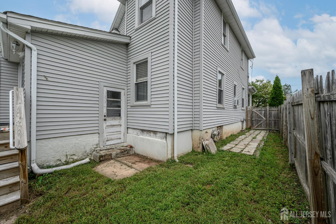
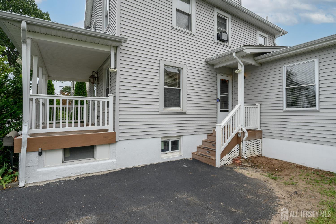
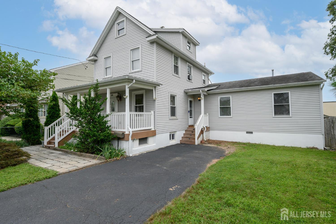
Home Sweet Home! Spacious 5 Bed 2 Bath Home with Walk-up Attic, Full Basement, and Above-Ground Pool in thriving Middlesex could be the one for you! Beautifully maintained inside and out with curb appeal in a prime commuter location, just pack your bags and move right in. Perfectly appointed on a large 60×150 lot, with 2 family zoning for easy multi-family conversion, the possibilities here are endless! Step in to find a spacious, light and bright living room, along with a separate formal dining room for easy entertaining. Sizable eat-in-kitchen offers sleek SS appliances, recessed lighting, and ample cabinet storage featuring a large spice/cooking cabinet with drawers, sure to delight any home chef! Cozy rear family room with slider to the deck is perfect for relaxing after a long day. Down the hall, find the main full bath along with 3 generous bedrooms with lighted ceiling fans for added comfort. Head upstairs to find 2 more private bedrooms, and the 2nd full bath. Partially finished walk-up attic is an added bonus, offering ample storage and a versatile, multi-use bonus room; great for an extra bedroom, home office, playroom, etc. Full basement offers plenty of storage space, laundry facilities with smart-enabled washer/dryer, utilities and workshop area. Summer barbecues are made easy with a large walk-out deck that goes directly into the beautiful, true round above-ground pool. You’ll also find 6 raised 4×8 planting beds, perfect for green thumb enthusiasts, fenced-in for your privacy and comfort. Addtl features inc a brand new chimney liner (2026), a newer boiler (replaced 2021), a newer hot water heater (replaced 2018), and 2 distinct heating/cooling zones throughout the home for added comfort. All in a prime commuter location with easy access to major roads, the public transit bus line, shopping, dining, and more. Don’t miss out! Come and see TODAY!!
Address
Open on Google Maps- Address Runyon
- City Middlesex
- State/county Middlesex
- Zip/Postal Code 08846
- Area Middlesex
Details
Updated on September 23, 2026 at 5:37 pm- Property ID: 2702975R
- Price: $550,000
- Property Size: 1869 Square Feet
- Land Area: 0.2032 Sq Ft
- Bedrooms: 5
- Bathrooms: 2
- Garage: 0
- Year Built: 1900
- Property Type: Single Family Residence
- Property Status: Residential
Additional details
- Architectural Style: Cape Cod
- Association Fee: 0
- Association Fee2: 0
- Association Fee 2 Frequency: Monthly
- Basement: Full, Storage Space, Interior Entry, Utility Room, Workshop, Laundry Facilities
- Bathrooms Full: 2
- Bathrooms Half: 0
- Bathrooms Total: 2
- Building Area Total: 1869
- Carport Spaces: 0
- Close Date: 1800-01-01
- Close Price: 0
- CoListAgentMlsId: MICHLAIC
- CoListOfficeMlsId: RFIR01
- CoListOfficeName: RE/MAX 1st ADVANTAGE
- CommunityFeatures: Curbs
- Cooling: A/C Central - Some, Window Unit(s)
- Covered Spaces: 0
- Days On Market: 21
- Fencing: Fencing/Wall
- Fireplaces Total: 0
- Flooring: Carpet, Ceramic Tile, Laminate, Vinyl-Linoleum
- Gas: Natural Gas
- Heating: Radiators-Hot Water, Forced Air
- Age: 0
- Dining Room: Yes
- Monthly Payment: 0
- Other Fees: 0
- Other Room Dimensions: 10'5x9'5
- JERSEYMLS_RESISERV: Garbage Included In Tax
- JERSEYMLS_RESISLQR: No
- JERSEYMLS_TransactionType: Sale
- Levels: Three Or More
- ListAgentMlsId: ROBEDEKA
- ListOfficeMlsId: RFIR03
- List Office Name: RE/MAX 1st ADVANTAGE
- ListingContractDate: 2026-08-19
- Lot Features: Near Shopping, Level, Near Public Transit
- Lot Size Area: 0.2032
- Lot Size Dimensions: 150.00 x 60.00
- Lot Size Squar eFeet: 8851
- Maintenance Expense: 0
- On Market Date: 2026-08-19
- Ownership: Fee Simple
- Parking Features: 1 Car Width, 3 Cars Deep, Asphalt
- Patio And Porch Features: Porch, Deck
- Photos Count: 47
- Pool Features: Above Ground
- Postal Code Plus4: 2225
- Roof: Asphalt
- Basement Area: 0
- Bathroom Features: Tub Shower
- Bedroom 2 Area: 124.6875
- Bedroom 2 Length: 11.083333333
- Bedroom 2 Width: 11.25
- Bedroom 3 Area: 110.833333333
- Bedroom 3 Length: 11.083333333
- Bedroom 3 Width: 10
- Bedroom 4 Area: 116.25
- Bedroom 4 Length: 10.333333333
- Bedroom 4 Width: 11.25
- Dining Room Area: 106.5
- Dining Room Features: Formal Dining Room
- Dining Room Length: 11.833333333
- Dining Room Width: 9
- Family Room Area: 206.430555555
- Family Room Length: 1311
- Family Room Width: 1410
- Kitchen Area: 120.083333333
- Kitchen Features: Kitchen Exhaust Fan, Eat-in Kitchen, Separate Dining Area
- Kitchen Length: 11
- Kitchen Width: 10.916666666
- Living Room Area: 207.430555555
- Living Room Length: 12.083333333
- Living Room Width: 17.166666666
- Master Bedroom Area: 205.5625
- Master Bedroom Length: 11.916666666
- Master Bedroom Width: 17.25
- Sewer: Public Sewer
- State Or Province: NJ
- Stories: 3
- Stories Total: 3
- StreetName: Runyon
- Street Number: 328
- Street Suffix: Avenue
- Annual Property Tax Amount: 10028
- Tax Year: 2025
- Utilities: Electricity Connected, Natural Gas Connected
- Water Source: Public
- Window Features: Screen/Storm Window, Blinds, Drapes, Shades-Existing
- Zoning: R60B
- RoomsTotal: 11
Features
- 2 Bedrooms
- 3 Bedrooms
- Attic
- Bath Full
- Blinds
- Curbs
- Deck
- Dining Room
- Dishwasher
- Drapes-See Remarks
- Dryer
- Exhaust Fan
- Family Room
- Fencing/Wall
- Gas Range/Oven
- Gas Water Heater
- Has Heating System
- Kitchen
- Kitchen Exhaust Fan
- Living Room
- Microwave
- Open Parking
- Open Porch(es)
- Other Room(s)
- Refrigerator
- Screen/Storm Window
- See Remarks
- Shades-Existing
- Washer
- Yard