37 Lenox Avenue, Old Bridge NJ 08857,Old Bridge,Middlesex,Residential
Description
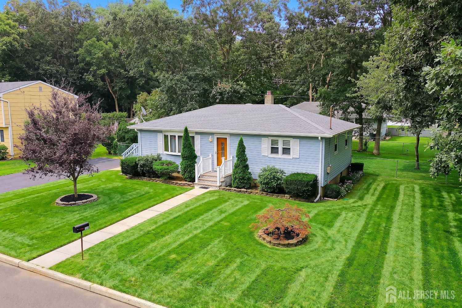
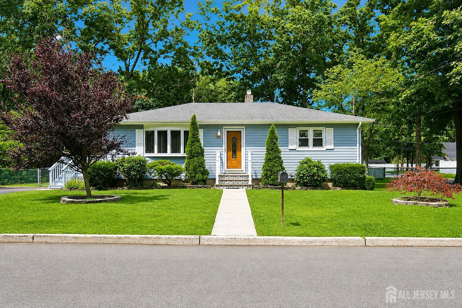
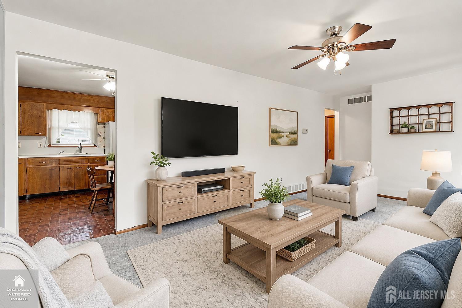
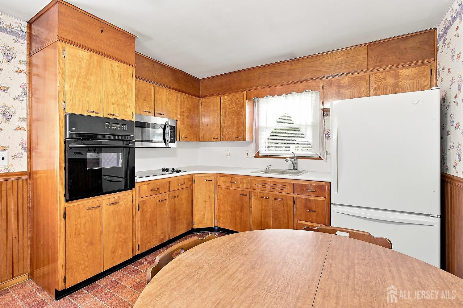
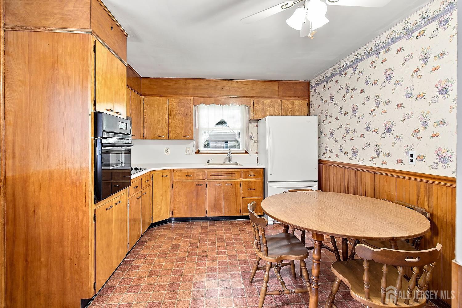
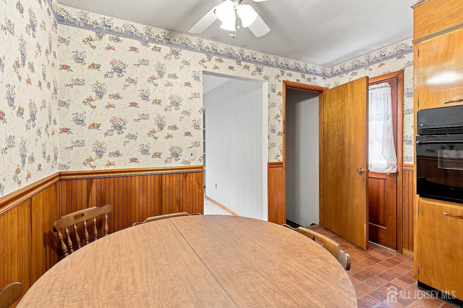
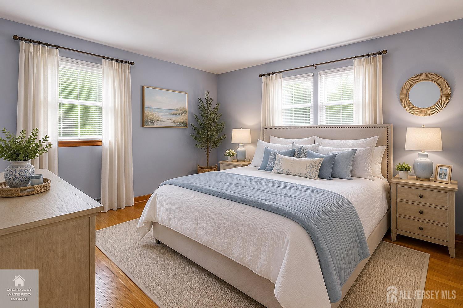
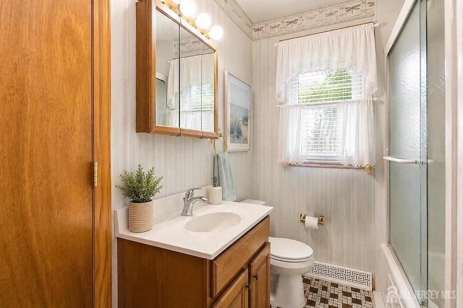
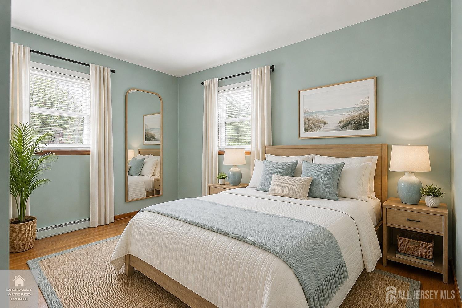
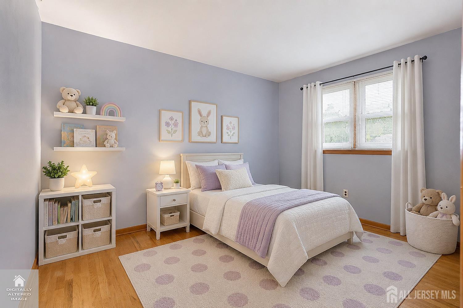
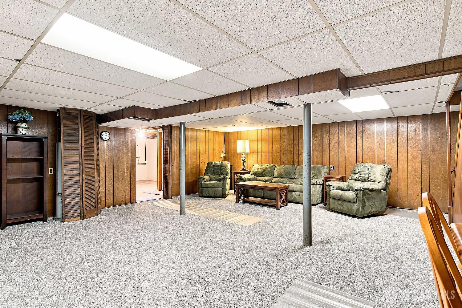
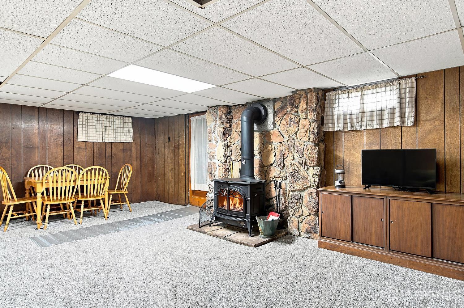
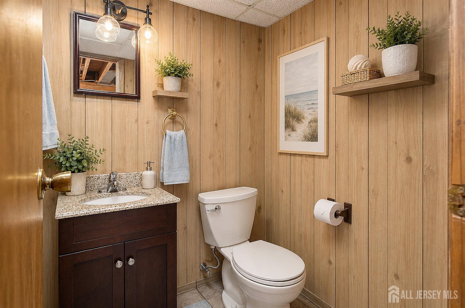
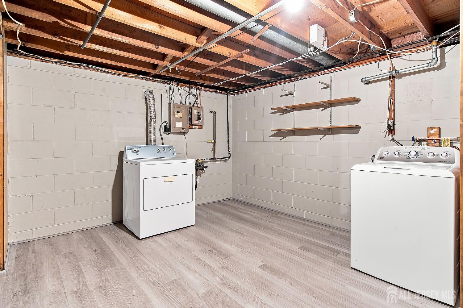
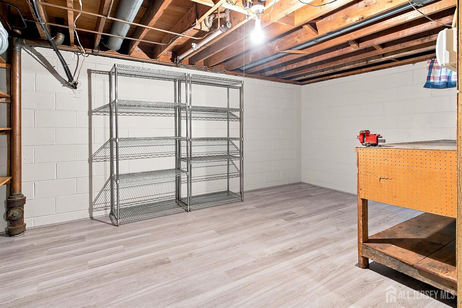
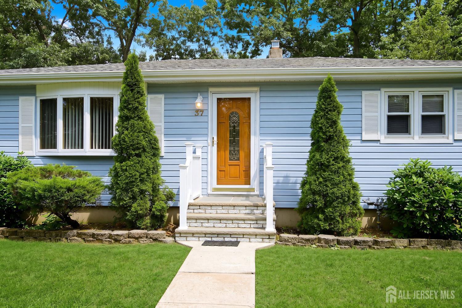
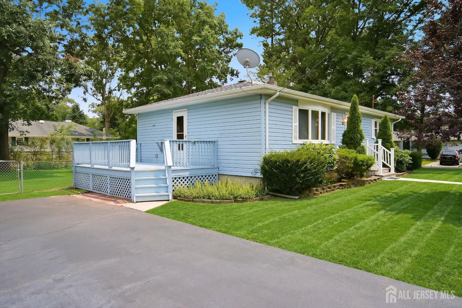
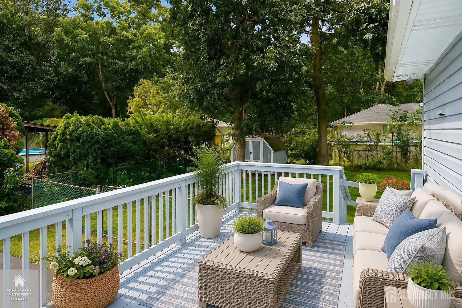
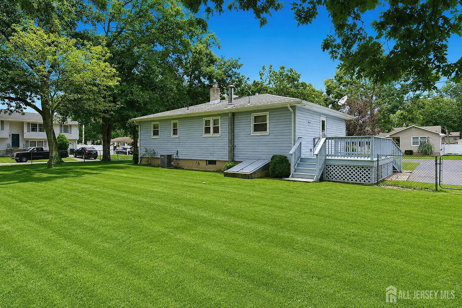
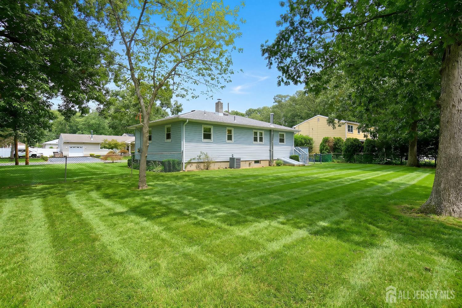
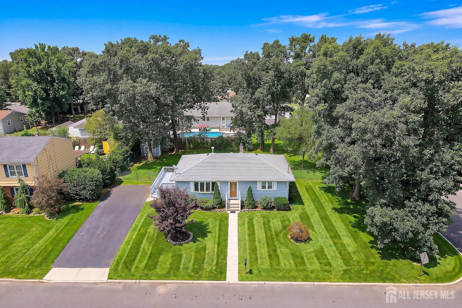
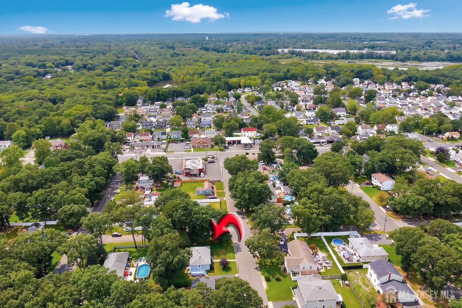
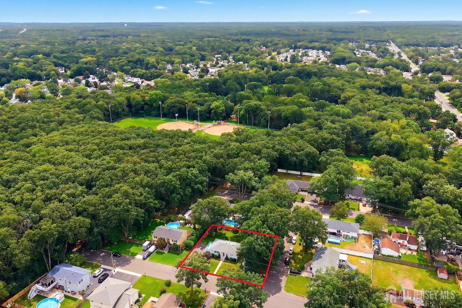
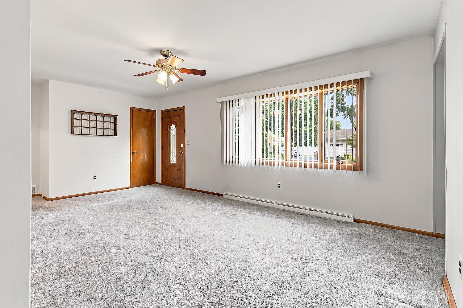
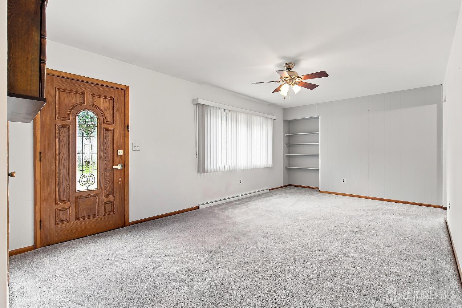
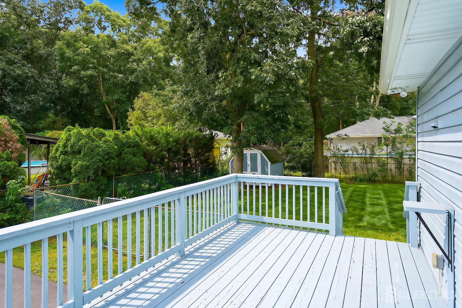
Comfort, Character & Space to Make Your Own. Get ready to fall in love with 37 Lenox Avenue, a charming ranch home on a beautifully maintained, tree-lined property in Old Bridge. From its inviting curb appeal and manicured landscaping to its bright, comfortable interior, this three-bedroom home makes everyday living feel easy and welcoming. The spacious living room provides a relaxed gathering space with a seamless flow into the kitchen and dining area, ideal for quiet mornings, weeknight dinners, and entertaining guests. Three bedrooms and a full bath complete the main level, creating a practical layout with everything close at hand. Downstairs, the finished basement offers the extra space buyers desire. New flooring provides a sleek, modern look, and the extra half bath enhances convenience. Picture a recreation room, media lounge, home office, gym, hobby area, or guest space your ideas can now become reality. Outside, mature trees and a generous yard create a green, established setting with room to relax, garden, play, or host summer gatherings. Aerial views highlight the home’s impressive lot and its connection to the surrounding neighborhood, while today’s photos capture a property that is neat, inviting, and ready for its next chapter. Property Highlights Three comfortable bedrooms One full bath plus an added half bath Fully finished basement with flexible bonus space New flooring in the basement Single-level main-floor living Bright living room with easy access to the kitchen Beautiful curb appeal and well-kept landscaping Generous, tree-lined property in an established Old Bridge neighborhood Don’t miss the chance to make 37 Lenox Avenue your own schedule a private visit to discover all the space, comfort, and potential this Old Bridge home offers!
Address
Open on Google Maps- Address Lenox
- City Old Bridge
- State/county Middlesex
- Zip/Postal Code 08857
Details
Updated on September 11, 2026 at 6:32 am- Property ID: 2703752R
- Price: $499,900
- Property Size: 1000 Square Feet
- Land Area: 0.2296 Sq Ft
- Bedrooms: 3
- Bathrooms: 1.5
- Garage: 0
- Year Built: 1963
- Property Type: Single Family Residence
- Property Status: Residential
Additional details
- Gas: Natural Gas
- Roof: Asphalt
- Sewer: Public Sewer
- Levels: One
- Zoning: R7
- Cooling: Central Air, Ceiling Fan(s)
- Fencing: Fencing/Wall
- Heating: Forced Air
- Stories: 1
- Tax Year: 2025
- Basement: Partially Finished, Full, Bath Half, Exterior Entry, Workshop, Laundry Facilities
- Flooring: Carpet, Vinyl-Linoleum, Wood
- Close Date: 1800-01-01
- Ownership: Fee Simple
- Utilities: Electricity Connected, Natural Gas Connected
- Close Price: 0
- StreetName: Lenox
- Lot Features: Corner Lot, Dead - End Street, Level, Near Public Transit
- Lot Size Area: 0.2296
- Photos Count: 27
- Water Source: Public
- Days On Market: 9
- On Market Date: 2026-09-01
- Stories Total: 1
- Street Number: 37
- Street Suffix: Avenue
- Bathrooms Full: 1
- Bathrooms Half: 1
- Carport Spaces: 0
- Covered Spaces: 0
- Age: 0
- Association Fee: 0
- ListAgentMlsId: PAMEELGH
- List Office Name: KELLER WILLIAMS WEST MONMOUTH
- Association Fee2: 0
- Fireplaces Total: 0
- ListOfficeMlsId: KEWI01
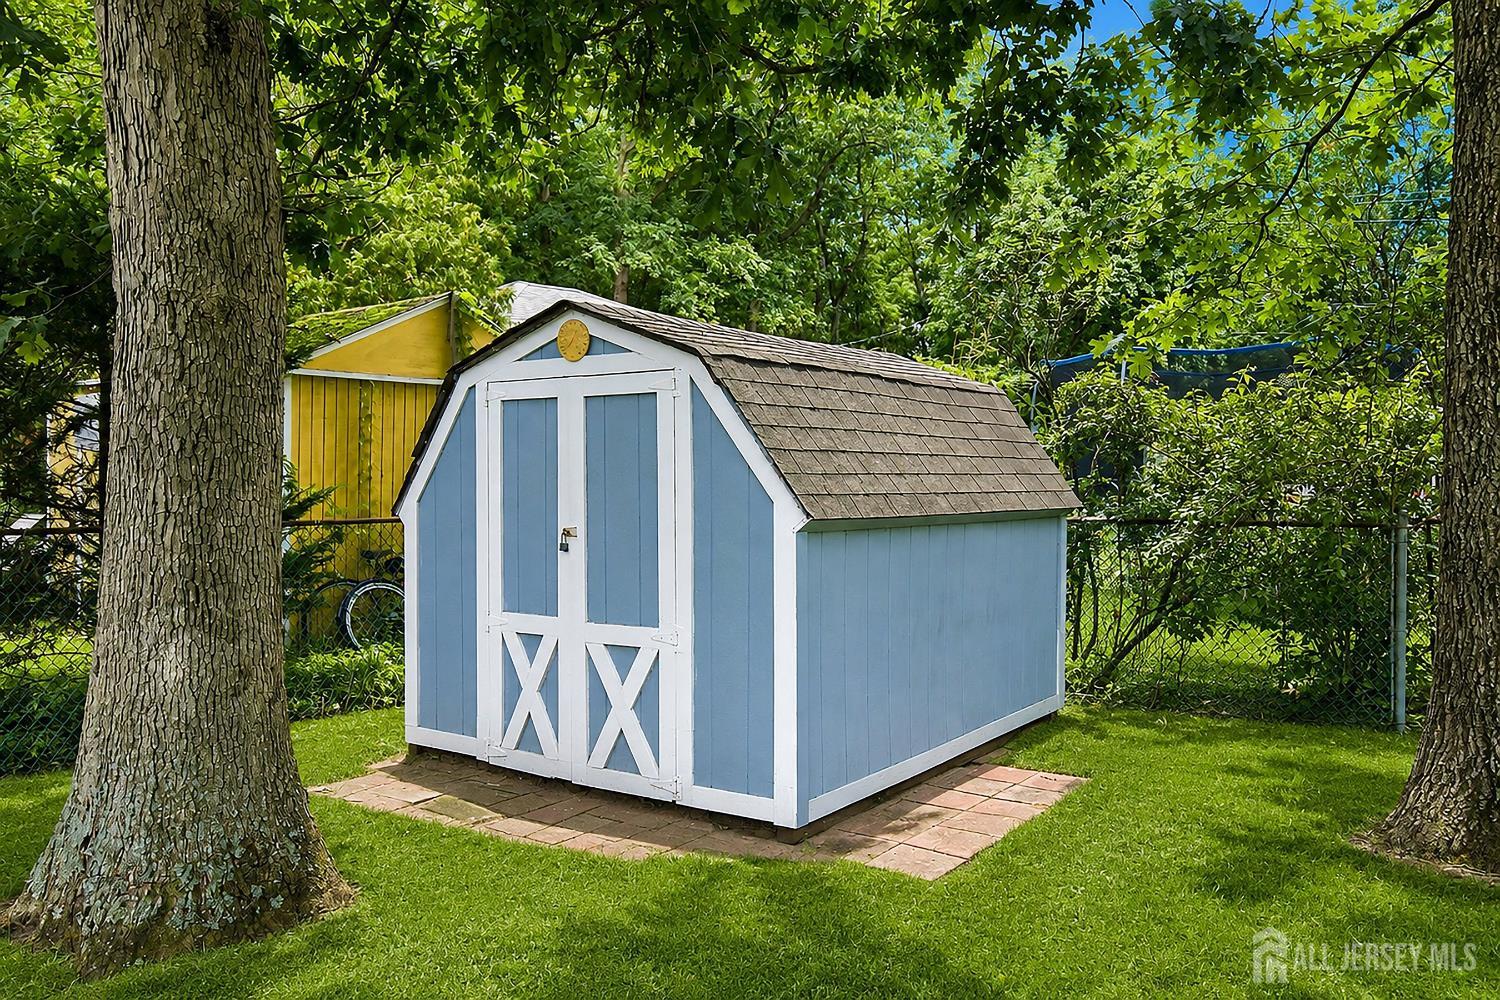
- Other Structures: Shed(s)
- Parking Features: 2 Car Width, Asphalt, Driveway, Paved
- Postal Code Plus4: 1363
- Kitchen Area: 135.3
- State Or Province: NJ
- Annual Property Tax Amount: 7480
- Basement Area: 0
- Bedroom 2 Area: 123
- Bedroom 3 Area: 129.15
- Kitchen Width: 11
- Building Area Total: 1000
- Fireplace Features: Free Standing
- Lot Size Dimensions: 100.00 x 100.00
- Lot Size Squar eFeet: 10001
- Bedroom 2 Width: 10
- Bedroom 3 Width: 10.5
- Kitchen Length: 12.3
- Architectural Style: Ranch
- Dining Room: No
- Monthly Payment: 0
- Other Fees: 0
- JERSEYMLS_RESISERV: Garbage-Extra Charge
- Maintenance Expense: 0
- Bedroom 2 Length: 12.3
- Bedroom 3 Length: 12.3
- Living Room Area: 214.7
- ListingContractDate: 2026-08-02
- Kitchen Features: Eat-in Kitchen
- Living Room Width: 11.3
- Bathroom Features: Tub Shower
- Living Room Length: 19
- Patio And Porch Features: Deck
- Master Bedroom Area: 161
- Master Bedroom Level: First
- Master Bedroom Width: 11.5
- Master Bedroom Length: 14
- Association Fee 2 Frequency: Monthly
- JERSEYMLS_TransactionType: Sale
- Master Bedroom Features: 1st Floor
- Bathrooms Total: 1.5