38 Winding Hill Drive, Mt. Olive NJ 07840,Mt. Olive,Morris,Residential
Description
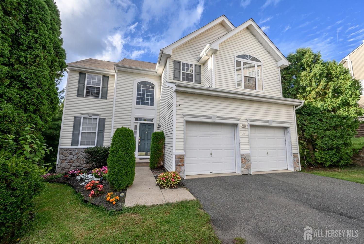
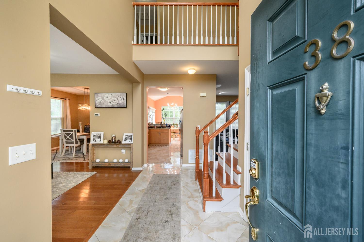
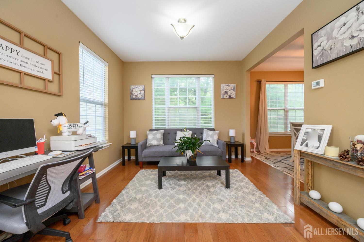
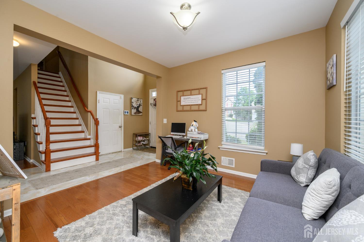
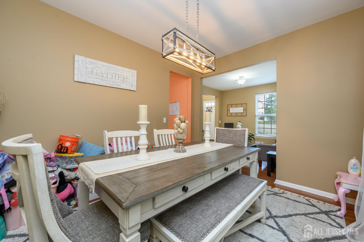
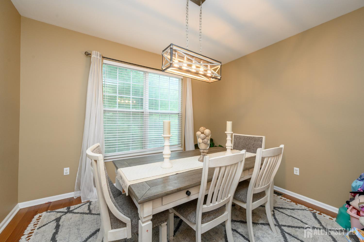
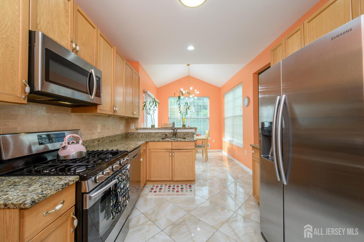
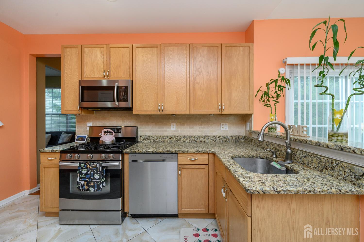
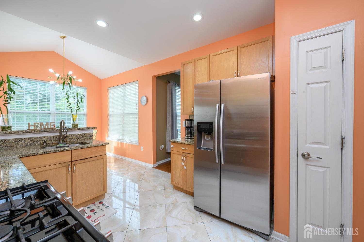
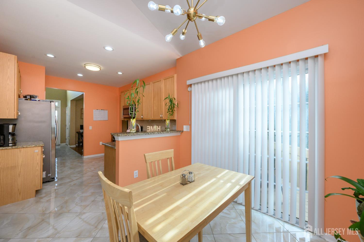
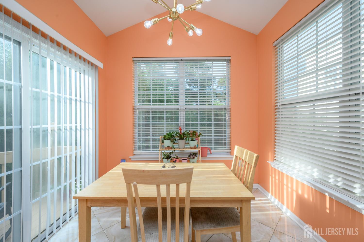
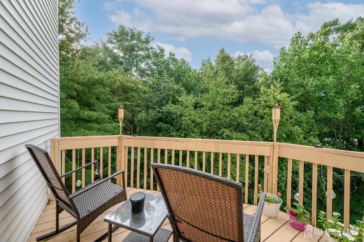
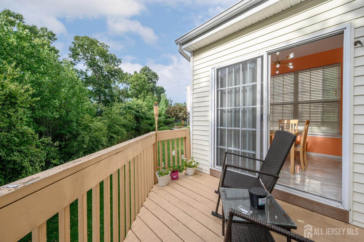
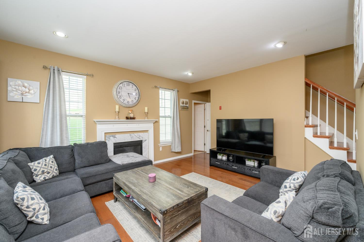
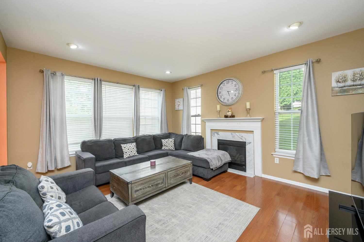
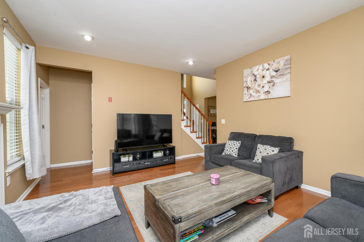
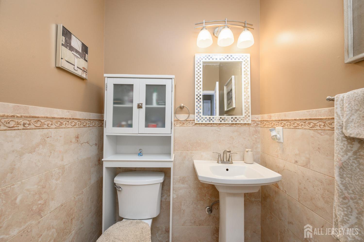
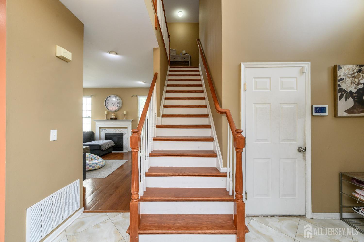
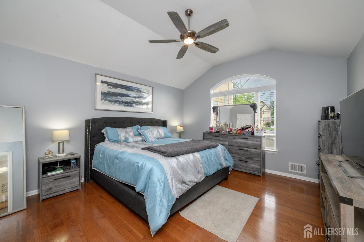
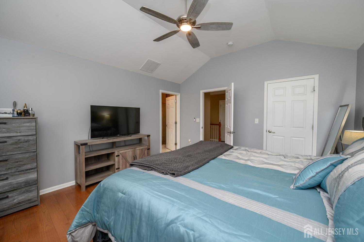
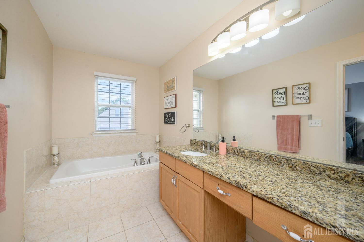
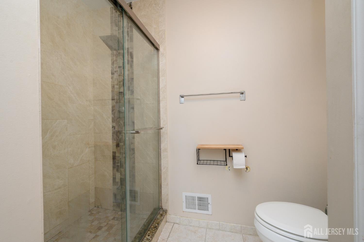
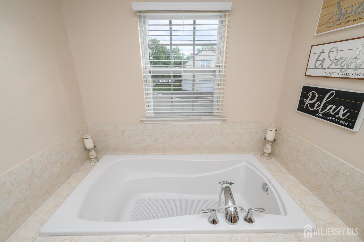
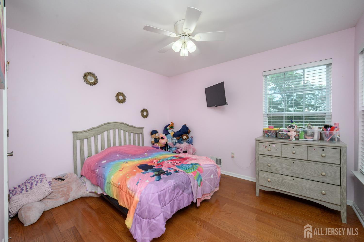
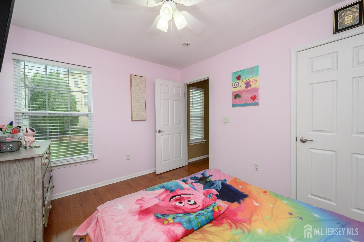
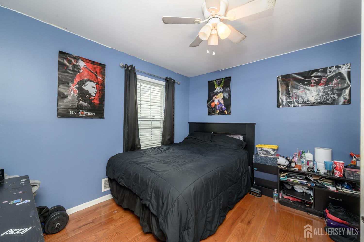
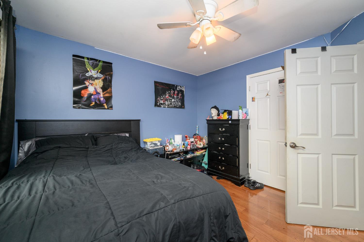
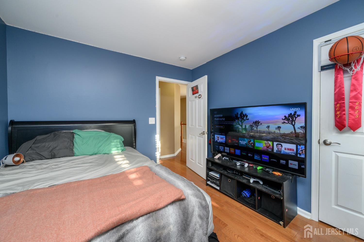
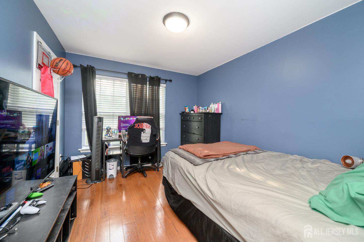
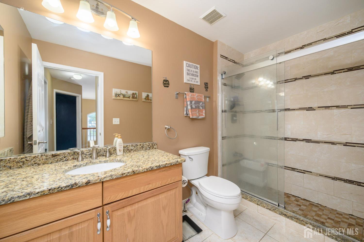
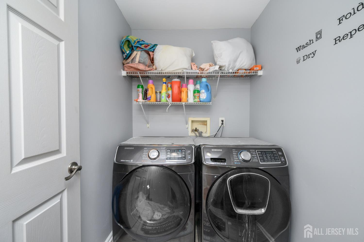
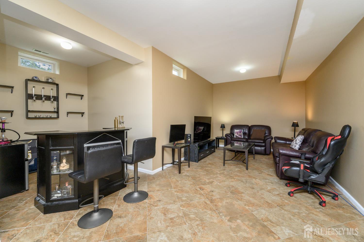
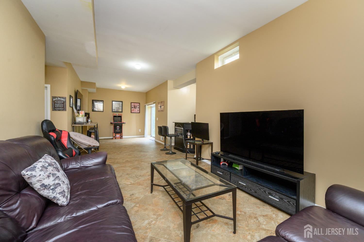
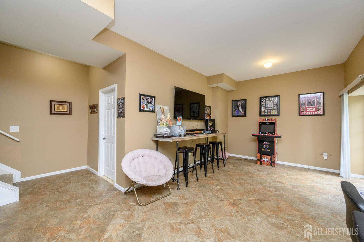
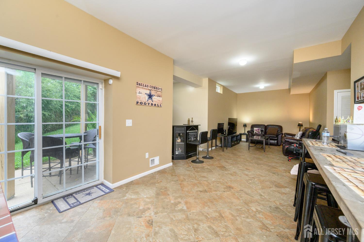
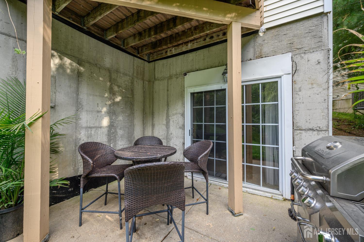
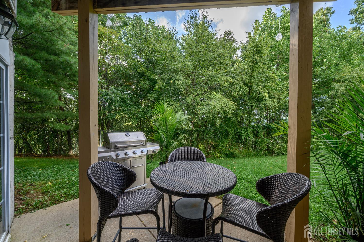
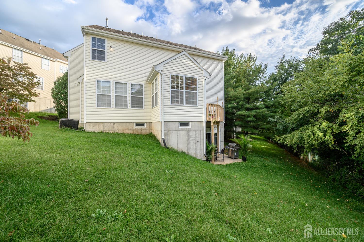
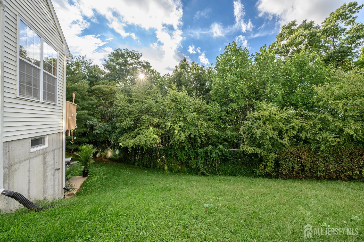
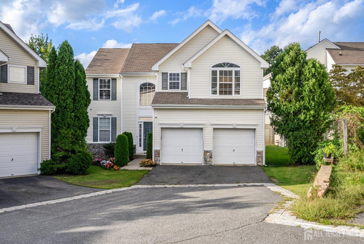
Welcome to this beautiful 4 Bed 2.5 Bath Colonial nestled on a quiet cul-de-sac in the desirable Woodfield Estates section of Hackettstown. Foyer entry welcomes you in to a light & bright living room featuring hardwood floors & a seamless flow to the dining room, creating the perfect space for entertaining. The spacious eat-in kitchen is sure to impress w/SS appliances, granite counters, decorative tile backsplash, ceramic tile floors, recessed lights, abundant cabinetry, & a pantry for storage needs. A separate dining area w/vaulted ceiling offers an airy feel, while sliding glass doors provide access to the rear deck, perfect for outdoor dining. The family room invites you to unwind beside the gas fireplace, while a convenient 1/2 bath completes the main lvl. Upstairs, the main full bath + 4 generous bedrooms, inc the primary suite. The primary bedroom boasts a vaulted ceiling, WIC, & a ensuite bath w/stall shower & tranquil soaking tub. Convenient laundry room on this lvl. Finished walk-out basement adds to the package, offering a large rec room & direct access to the rear patio, along w/a storage area & utilities. Enjoy the outdoors from the rear deck or patio. 2 car garage & driveway provide parking for you & guests. Woodfield Estates amenities include a clubhouse, swimming pool, playground, & more! Close to shopping, dining, parks, schools, public transportation, & major rds for easy commuting. Don’t miss the chance to make this your new home sweet home! Come & see!!
Address
Open on Google Maps- Address Winding Hill
- City Mt. Olive
- State/county Morris
- Zip/Postal Code 07840
- Area Woodfield/Mount Olive Se
Details
Updated on September 29, 2026 at 2:33 pm- Property ID: 2704349R
- Price: $625,000
- Property Size: 2074 Square Feet
- Land Area: 0.14 Sq Ft
- Bedrooms: 4
- Bathrooms: 2.5
- Garages: 2
- Year Built: 2004
- Property Type: Single Family Residence
- Property Status: Residential
Additional details
- Accessibility Features: Stall Shower
- Architectural Style: Colonial
- Association Fee: 0
- Association Fee2: 0
- Association Fee 2 Frequency: Monthly
- Association Fee Includes: Common Area Maintenance, Trash
- Basement: Full, Finished, Daylight, Exterior Entry, Recreation Room, Storage Space, Interior Entry, Utility Room
- Bathrooms Full: 2
- Bathrooms Half: 1
- Bathrooms Total: 2.5
- Building Area Total: 2074
- Carport Spaces: 0
- Close Date: 1800-01-01
- Close Price: 0
- CoListAgentMlsId: NICHHOMC
- CoListOfficeMlsId: RFIR01
- CoListOfficeName: RE/MAX 1st ADVANTAGE
- CommunityFeatures: Clubhouse, Outdoor Pool, Playground, Jog/Bike Path, Tennis Court(s)
- Cooling: Central Air, Ceiling Fan(s), Attic Fan
- Covered Spaces: 2
- Days On Market: 13
- Fencing: Fencing/Wall
- Fireplace Features: Gas
- Fireplaces Total: 1
- Flooring: Ceramic Tile, Wood
- Gas: Natural Gas
- Heating: Forced Air
- Age: 0
- Dining Room: Yes
- Monthly Payment: 0
- Maintenance Fee Frequency: Monthly
- Other Fees: 0
- Other Room Dimensions: 11x38
- JERSEYMLS_RESISERV: Garbage Included In Tax
- JERSEYMLS_TransactionType: Sale
- Levels: Two
- ListAgentMlsId: ROBEDEKA
- ListOfficeMlsId: RFIR03
- List Office Name: RE/MAX 1st ADVANTAGE
- ListingContractDate: 2026-09-16
- Lot Features: Near Shopping, Near Train, Cul-De-Sac, Near Public Transit
- Lot Size Area: 0.14
- Lot Size Dimensions: 88.00 x 73.00
- Lot Size Squar eFeet: 6098
- Maintenance Expense: 142
- On Market Date: 2026-09-16
- Ownership: Fee Simple
- Parking Features: 2 Car Width, Asphalt, Garage, Attached, Garage Door Opener, Driveway
- Patio And Porch Features: Deck, Patio
- Photos Count: 40
- Pool Features: Outdoor Pool, In Ground
- Postal Code Plus4: 5671
- Roof: Asphalt
- Basement Area: 0
- Bathroom Features: Stall Shower and Tub
- Bedroom 2 Area: 132
- Bedroom 2 Length: 12
- Bedroom 2 Width: 11
- Bedroom 3 Area: 120
- Bedroom 3 Length: 10
- Bedroom 3 Width: 12
- Bedroom 4 Area: 120
- Bedroom 4 Length: 12
- Bedroom 4 Width: 10
- Dining Room Area: 132
- Dining Room Features: Formal Dining Room
- Dining Room Length: 12
- Dining Room Width: 11
- Family Room Area: 208
- Family Room Length: 16
- Family Room Width: 13
- Kitchen Area: 210
- Kitchen Features: Granite/Corian Countertops, Pantry, Eat-in Kitchen
- Kitchen Length: 10
- Kitchen Width: 21
- Living Room Area: 121
- Living Room Length: 11
- Living Room Width: 11
- Master Bedroom Area: 195
- Master Bedroom Features: Full Bath, Walk-In Closet(s)
- Master Bedroom Length: 13
- Master Bedroom Width: 15
- Security Features: Security System
- Sewer: Public Sewer
- State Or Province: NJ
- Stories: 2
- Stories Total: 2
- StreetName: Winding Hill
- Street Number: 38
- Street Suffix: Drive
- Annual Property Tax Amount: 10789
- Tax Year: 2025
- Utilities: Electricity Connected, Natural Gas Connected
- Water Source: Public
- Window Features: Drapes
- Zoning: R5ML
- RoomsTotal: 9
Features
- 4 Bedrooms
- Attic
- Bath Half
- Bath Main
- Bath Other
- Cathedral Ceiling(s)
- Deck
- Dining Room
- Dishwasher
- Drapes-See Remarks
- Entrance Foyer
- Family Room
- Fencing/Wall
- Garage Attached
- Gas Range/Oven
- Gas Water Heater
- Has Fireplace
- Has Garage
- Has Heating System
- High Ceilings
- Kitchen
- Laundry Room
- Lawn Sprinklers
- Living Room
- Microwave
- Open Parking
- Patio
- Refrigerator
- Security System
- Vaulted Ceiling(s)
- Yard