39 Gage Road, East Brunswick NJ 08816,East Brunswick,Middlesex,Residential
Description
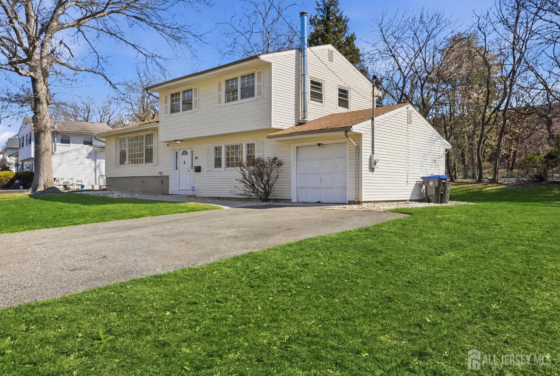
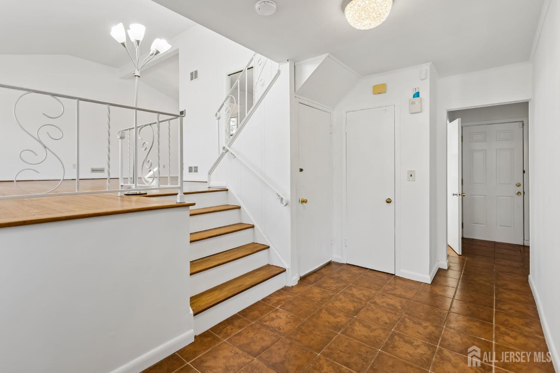
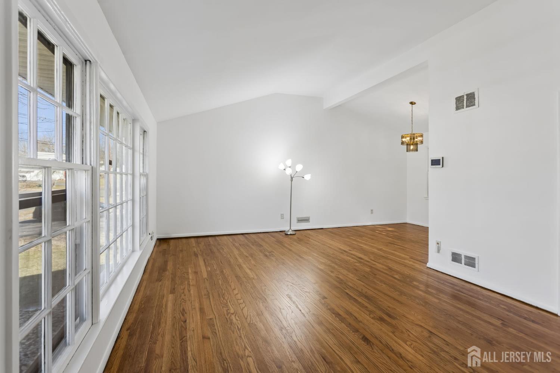
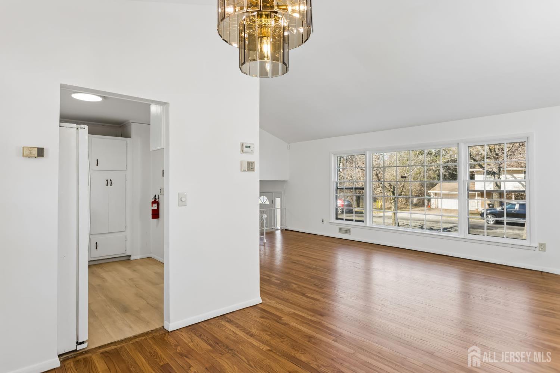
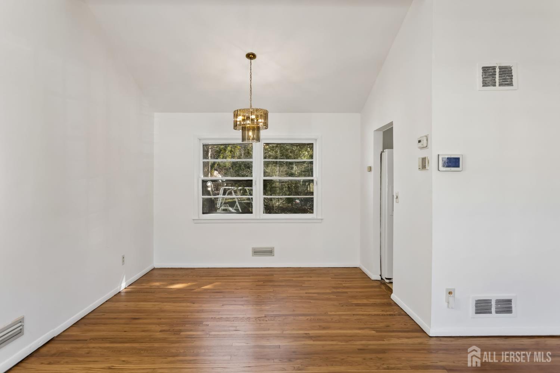
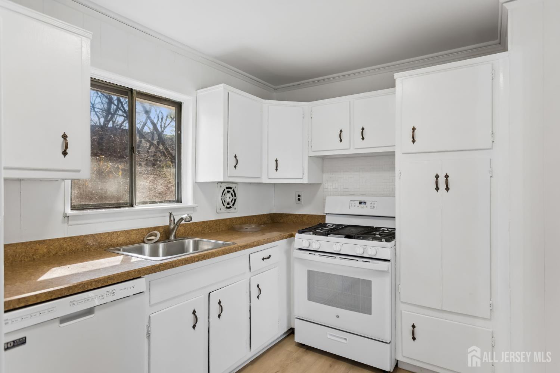
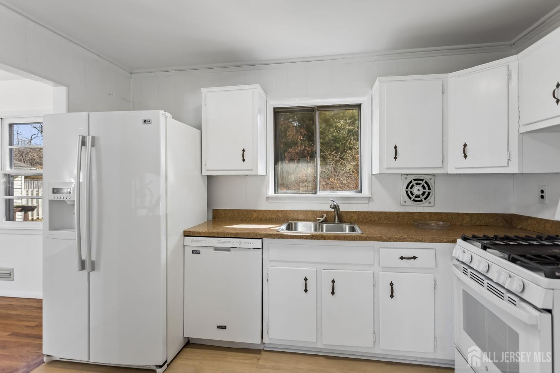
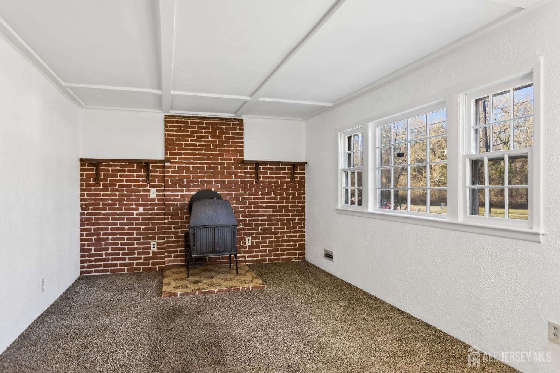
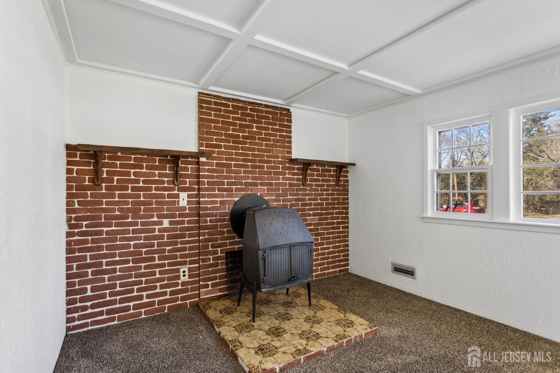
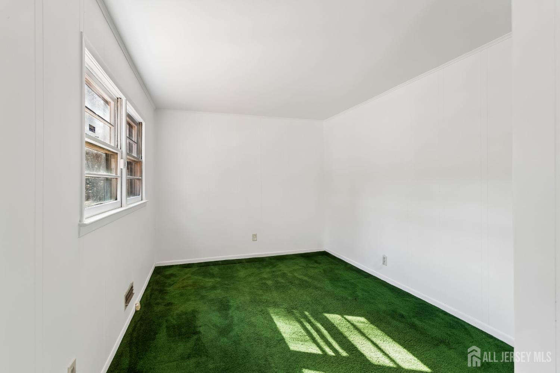
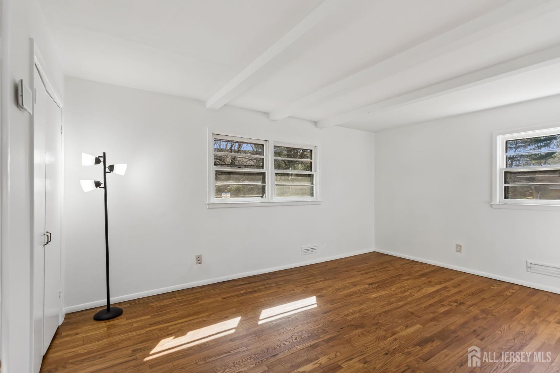
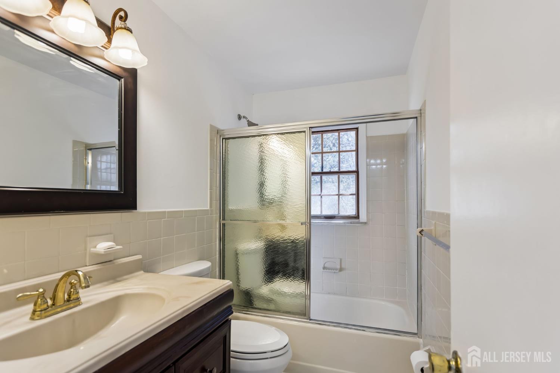
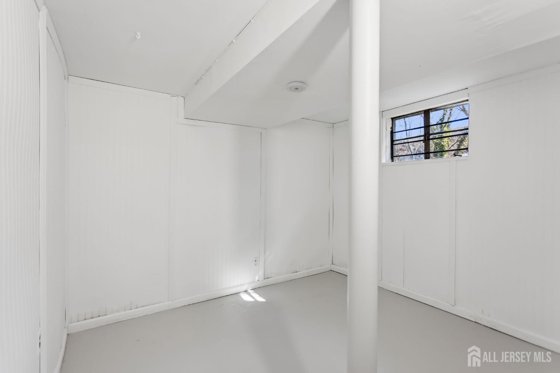
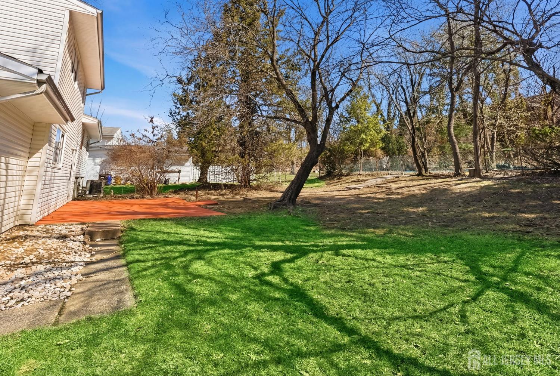
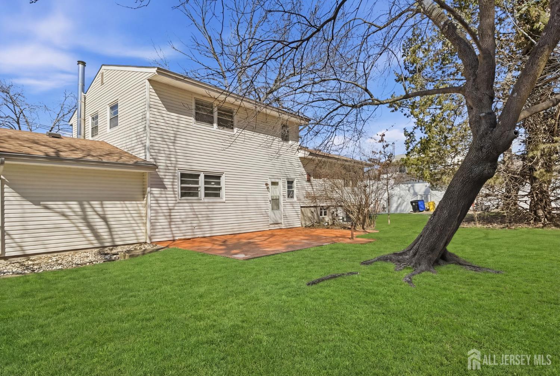
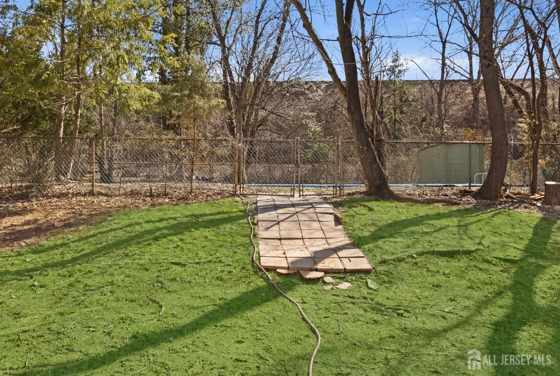
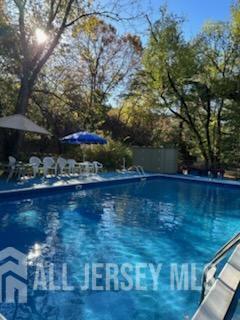
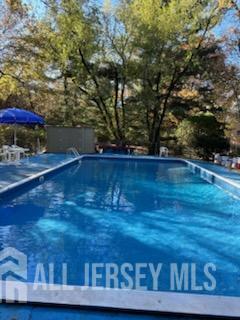
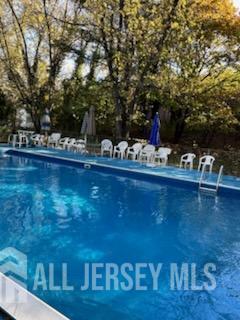
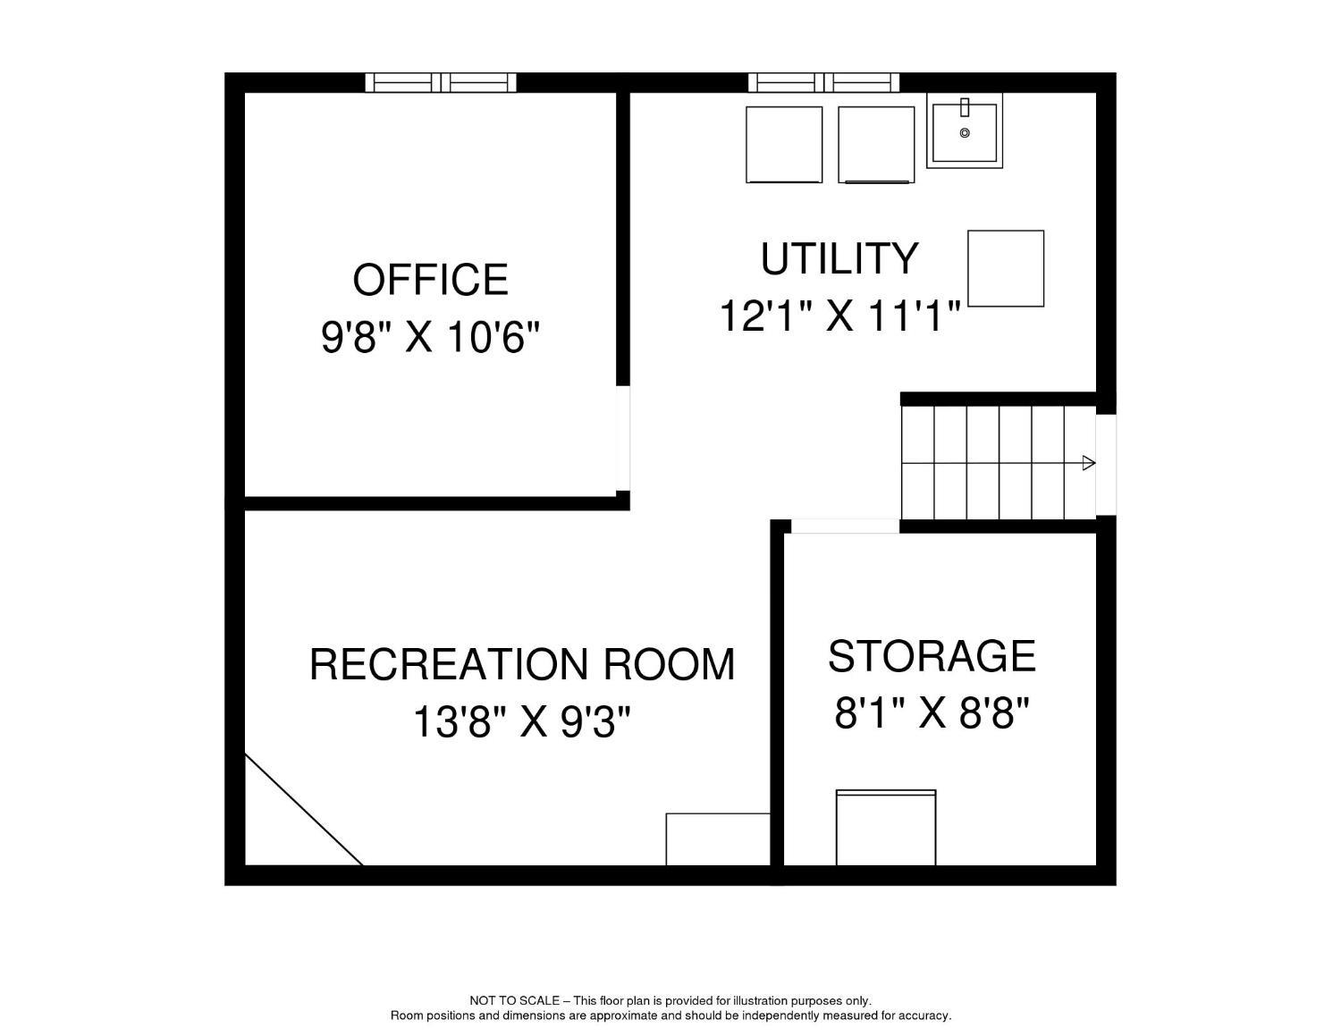
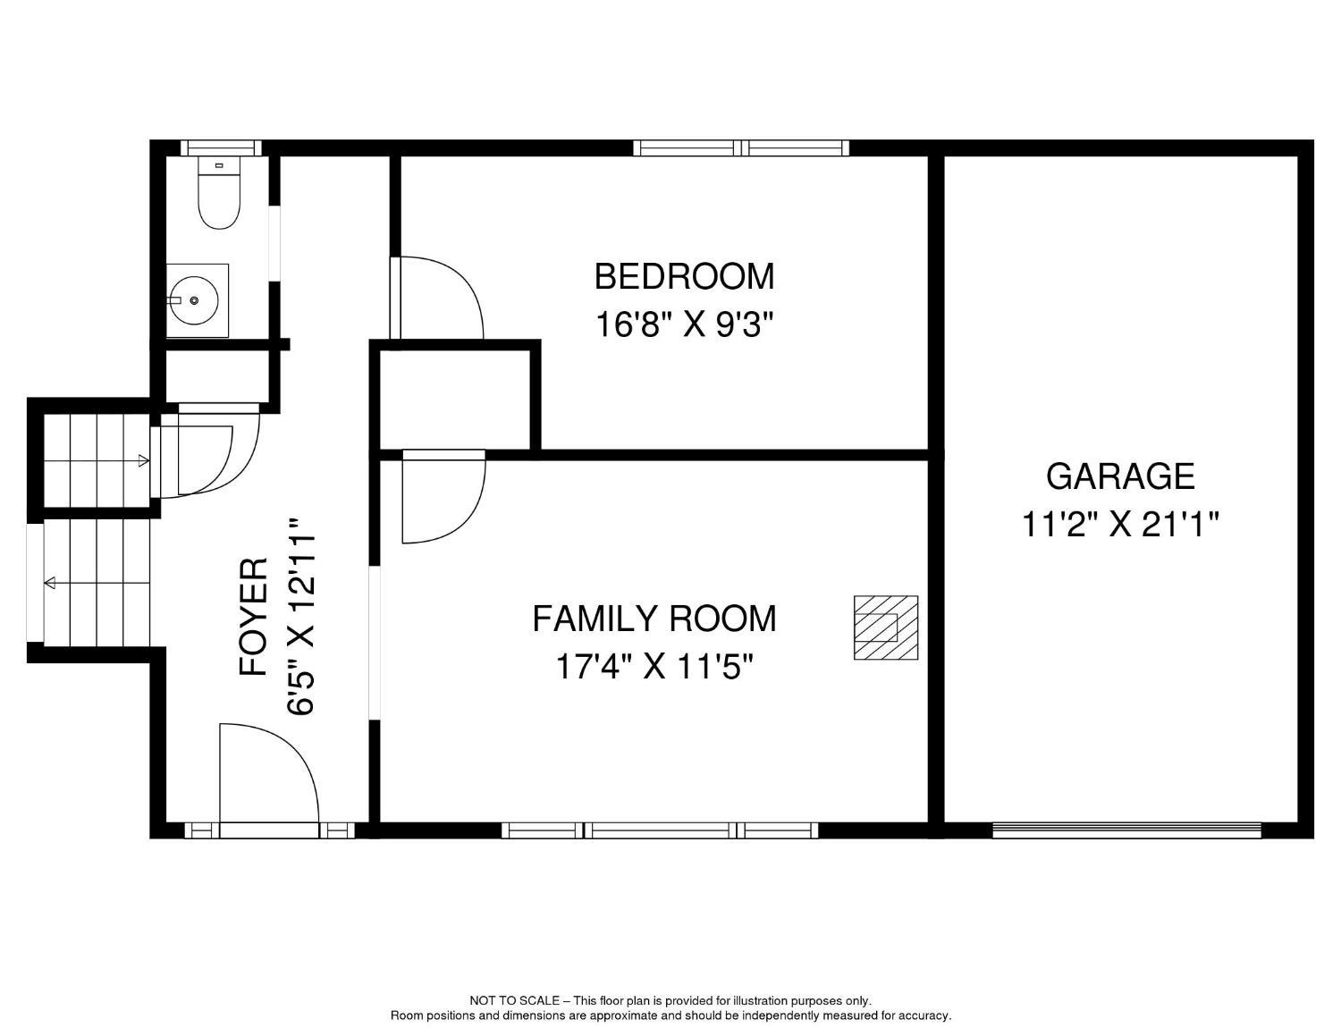
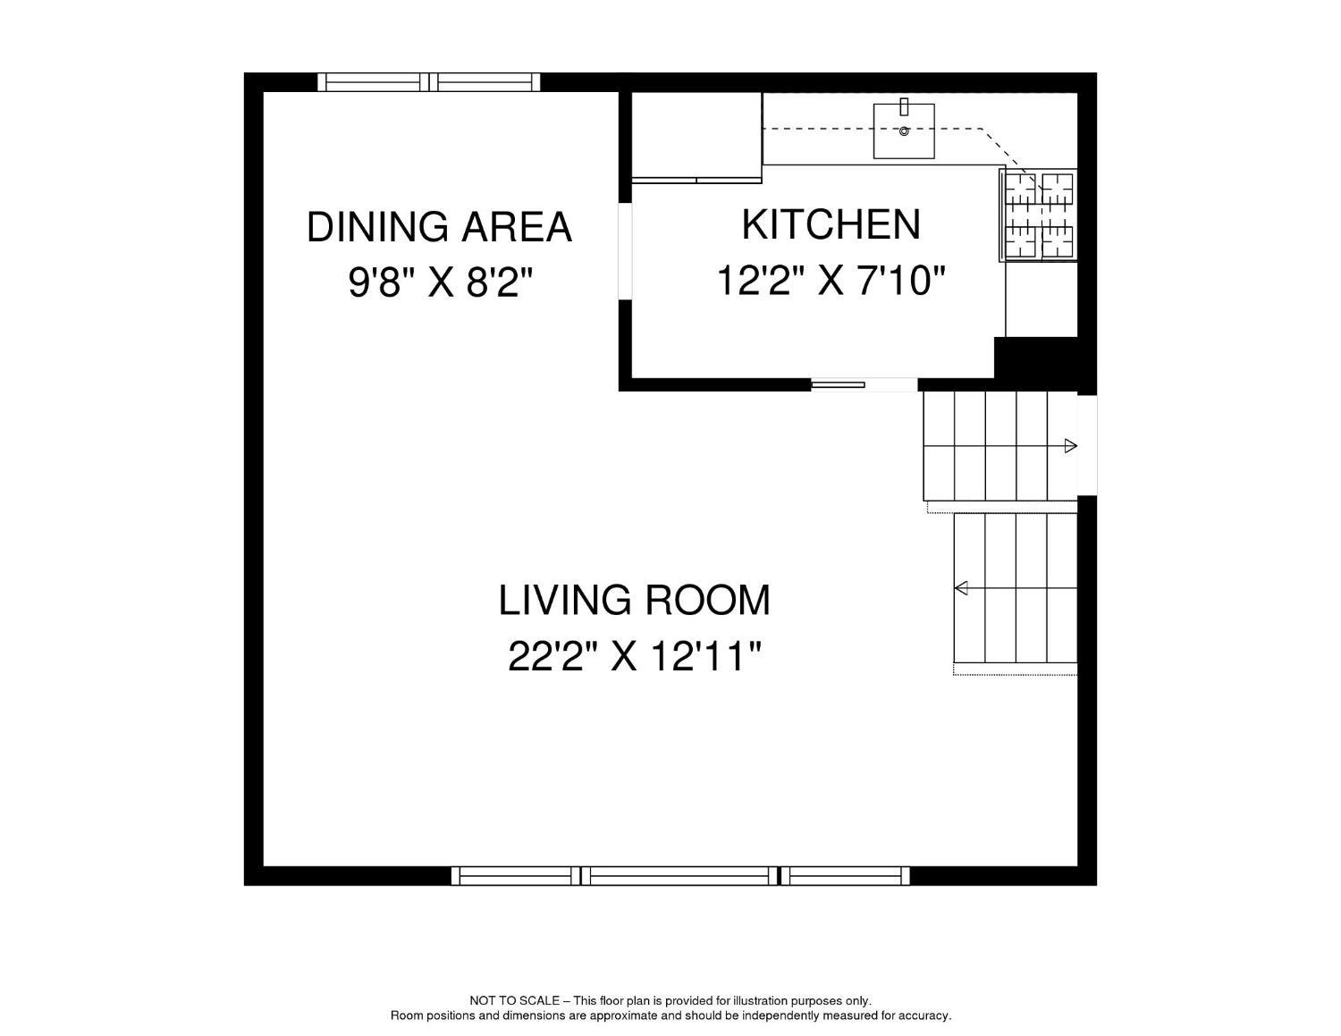
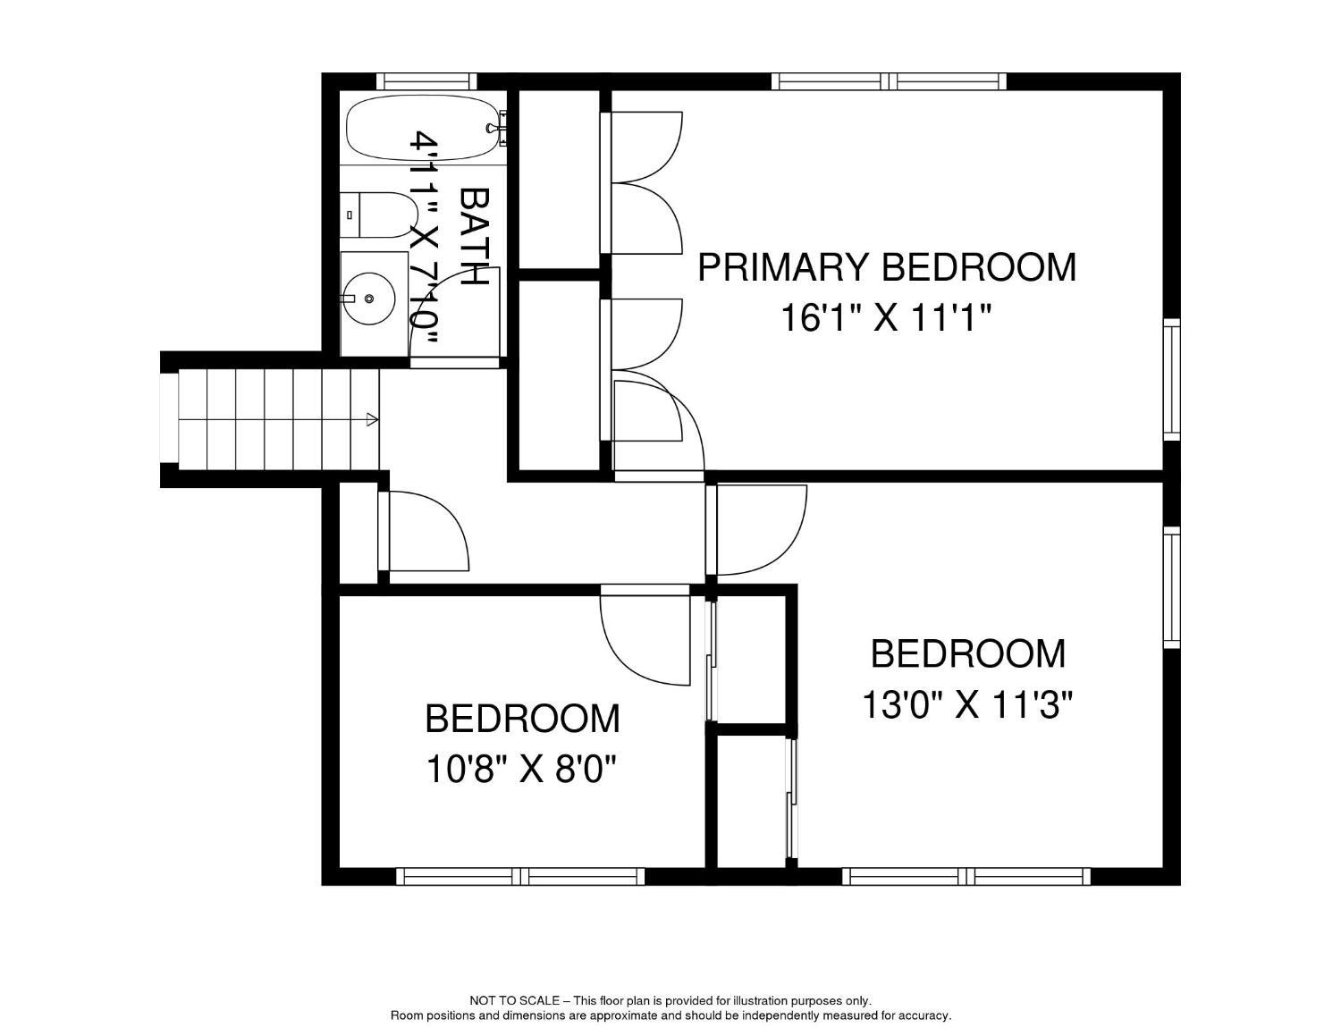
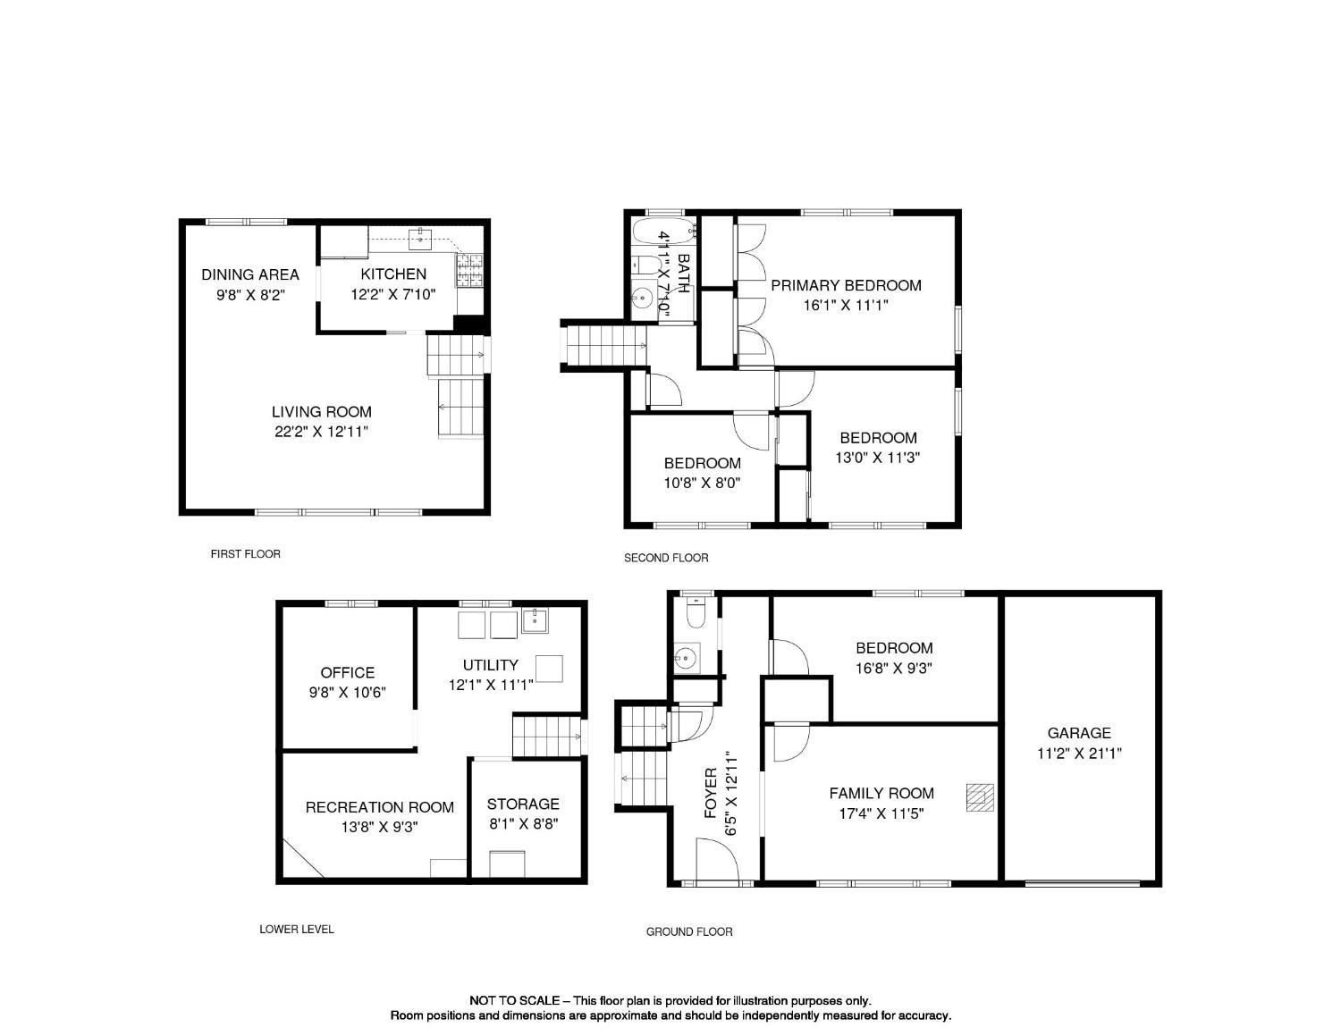
Poolside relaxation in Lawrence Brook Manor. Welcome to 39 Gage Road, a classic split-level gem on an expansive 0.46-acre level lot in the heart of East Brunswick. This home blends timeless character with a backyard retreat offering a great setting for relaxation and entertaining. Interior: Freshly painted walls and gleaming Hardwood Floors: Beautiful wood flooring flows throughout the main living areas and all 2nd floor bedrooms. Large Ground-Level Family Room: A large space designed for movie nights, a playroom, or large-scale gatherings. Functional Layout: Features a bright living and dining area, 1.5 bathrooms, and a natural flow between levels. Full Unfinished Basement: A huge blank canvas ready for your custom home gym, workshop, or massive storage needs. RELAXING BACKYARD Step outside to your private retreat featuring a sparkling in-ground pool. Even with the pool, the nearly half-acre lot offers ample green space for gardening, pets, or play. LOCATION -Top-Tier Schools: Located in the award-winning East Brunswick Blue Ribbon School District. COMMUTER CONVENIENCE: Minutes to Route 18, the NJ Turnpike, and express bus service to NYC. Local Fun: Close to shopping, dining, and Crystal Springs Family Waterpark. Don’t miss this rare opportunity to own a versatile home in one of EB’s most sought-after neighborhoods!
Address
Open on Google Maps- Address Gage
- City East Brunswick
- State/county Middlesex
- Zip/Postal Code 08816
- Area Lawrence Brook Manor
Details
Updated on October 2, 2026 at 10:32 am- Property ID: 2704737R
- Price: $639,000
- Property Size: 1656 Square Feet
- Land Area: 0.4591 Sq Ft
- Bedrooms: 4
- Bathrooms: 1.5
- Garage: 1
- Year Built: 1956
- Property Type: Single Family Residence
- Property Status: Residential
Additional details
- Architectural Style: Split Level, Two Story
- Association Fee: 0
- Association Fee2: 0
- Association Fee 2 Frequency: Monthly
- Basement: Partially Finished, Full, Daylight, Recreation Room, Storage Space, Laundry Facilities
- Bathrooms Full: 1
- Bathrooms Half: 1
- Bathrooms Total: 1.5
- Building Area Total: 1656
- Carport Spaces: 0
- Close Date: 1800-01-01
- Close Price: 0
- CommunityFeatures: Outdoor Pool, Indoor Pool
- Cooling: Central Air
- Covered Spaces: 1
- Days On Market: 16
- Direction Faces: West
- Fencing: Fencing/Wall
- Fireplace Features: Wood Burning, Wood Burning Stove, Free Standing
- Fireplaces Total: 0
- Flooring: Carpet, Ceramic Tile, Laminate, Wood
- Gas: Natural Gas
- Heating: Forced Air
- Age: 0
- Dining Room: Yes
- Monthly Payment: 0
- Other Fees: 0
- JERSEYMLS_RESISERV: Water
- JERSEYMLS_RESISLQR: Yes
- JERSEYMLS_TransactionType: Sale
- Levels: Two, Three Or More, Multi/Split
- ListAgentMlsId: MICHAUER
- ListOfficeMlsId: CBRB59
- List Office Name: COLDWELL BANKER REALTY
- ListingContractDate: 2026-09-15
- Lot Features: Near Shopping
- Lot Size Area: 0.4591
- Lot Size Dimensions: 0.00 x 0.00
- Lot Size Squar eFeet: 19998
- Maintenance Expense: 0
- On Market Date: 2026-09-16
- Other Structures: Shed(s)
- Ownership: Fee Simple
- Parking Features: 2 Car Width, Asphalt, Garage, Attached, Built-In Garage, Detached, Driveway, Paved
- Patio And Porch Features: Patio
- Photos Count: 24
- Pool Features: Outdoor Pool, Private, Indoor, In Ground
- Postal Code Plus4: 1401
- Roof: Asphalt
- Basement Area: 0
- Bathroom Features: Tub Shower
- Bedroom 2 Area: 143
- Bedroom 2 Length: 13
- Bedroom 2 Width: 11
- Bedroom 3 Area: 88
- Bedroom 3 Length: 11
- Bedroom 3 Width: 8
- Bedroom 4 Area: 153
- Bedroom 4 Length: 17
- Bedroom 4 Width: 9
- Dining Room Area: 80
- Dining Room Features: Formal Dining Room
- Dining Room Length: 10
- Dining Room Width: 8
- Family Room Area: 187
- Family Room Length: 17
- Family Room Width: 11
- Kitchen Features: Pantry, Eat-in Kitchen
- Kitchen Length: 12
- Living Room Area: 286
- Living Room Length: 22
- Living Room Width: 13
- Master Bedroom Area: 176
- Master Bedroom Length: 16
- Master Bedroom Width: 11
- Security Features: Security System
- Sewer: Public Sewer
- State Or Province: NJ
- Stories: 2
- Stories Total: 2
- StreetName: Gage
- Street Number: 39
- Street Suffix: Road
- Annual Property Tax Amount: 9736
- Tax Year: 2024
- Utilities: Cable Connected, Electricity Connected, Natural Gas Connected
- Water Source: Public
- Zoning: R3
- RoomsTotal: 8
Features
- 1 Bedroom
- 3 Bedrooms
- Bath Full
- Bath Half
- Dining Room
- Dishwasher
- Dryer
- Entrance Foyer
- Family Room
- Fencing/Wall
- Free-Standing Freezer
- Garage Attached
- Gas Range/Oven
- Gas Water Heater
- Has Fireplace
- Has Garage
- Has Heating System
- Has Pool
- Kitchen
- Living Room
- Open Parking
- Patio
- Range
- Refrigerator
- Security System
- Storage Shed
- Vaulted Ceiling(s)
- Washer
- Yard