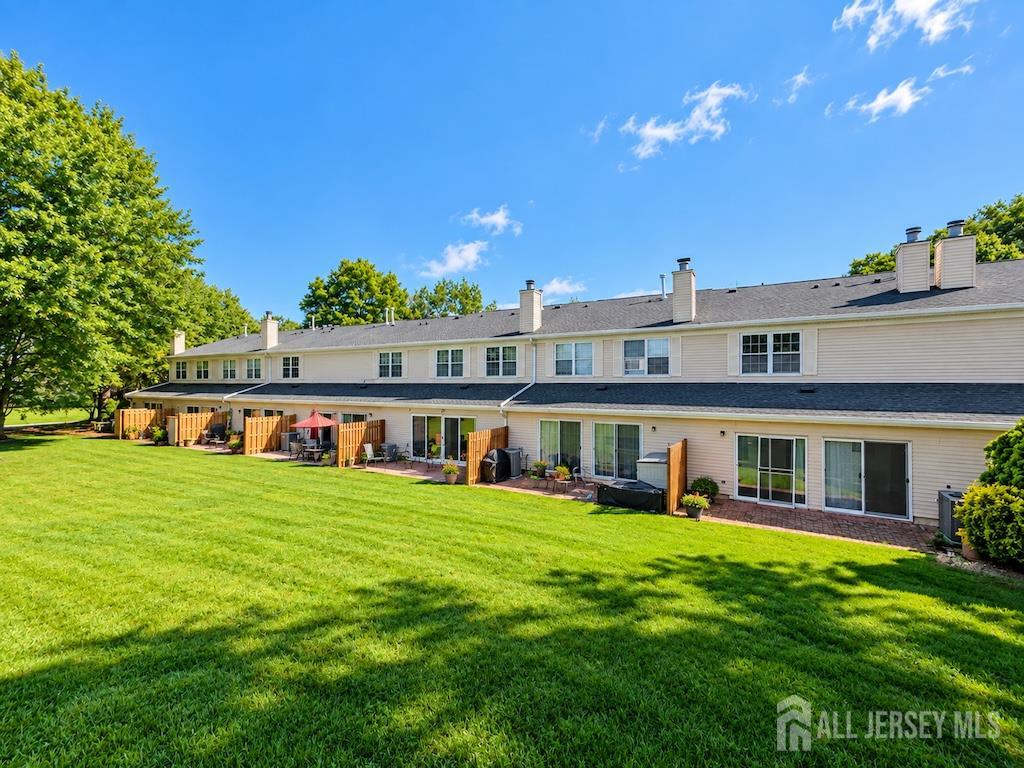
400 McDowell Drive, East Brunswick NJ 08816,East Brunswick,Middlesex,Residential
Description
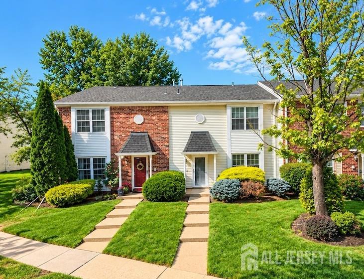
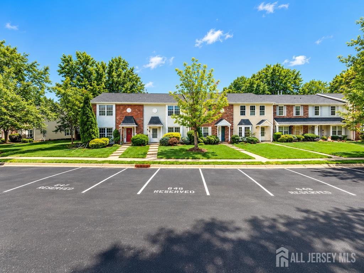
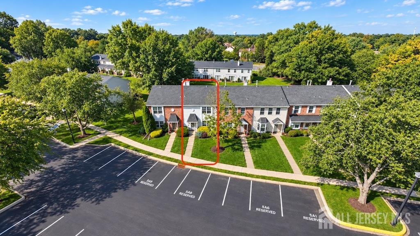
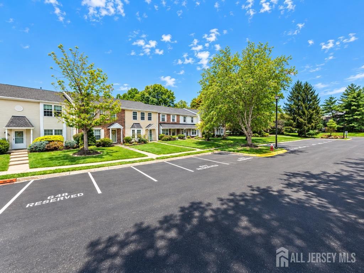
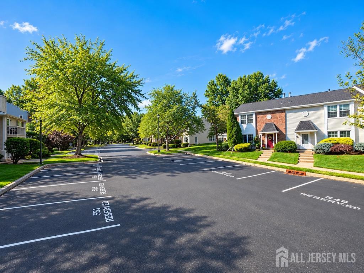
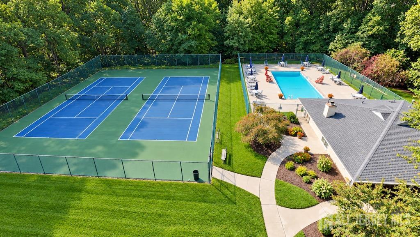
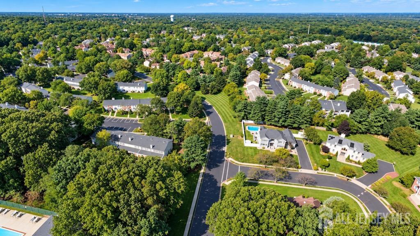
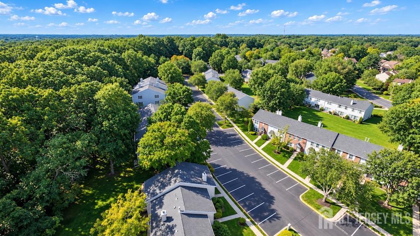
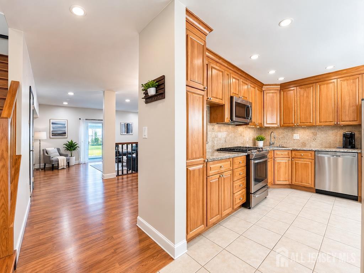
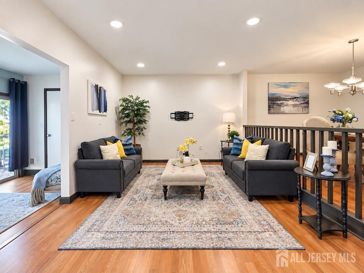
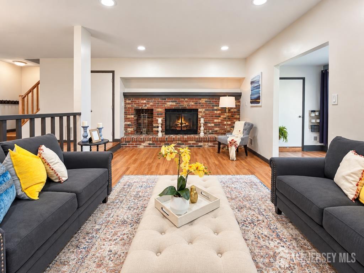
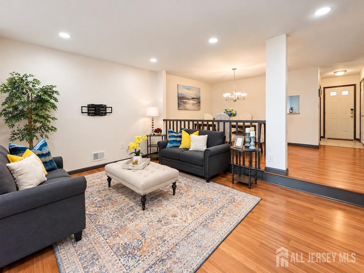
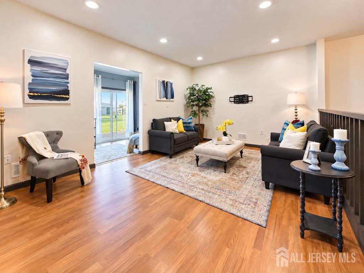
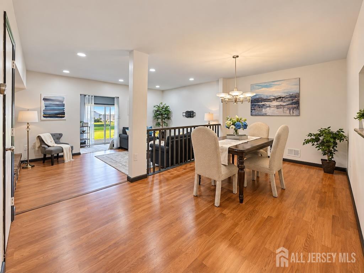
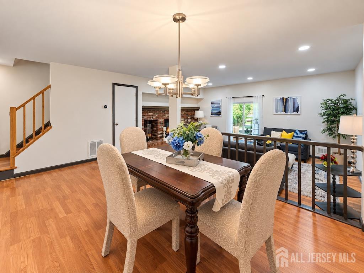
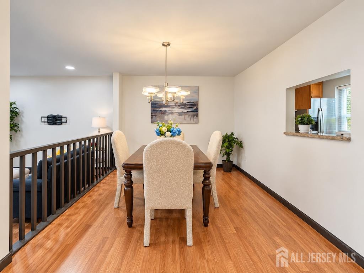
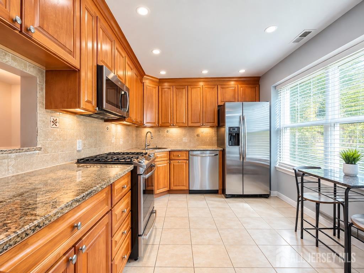
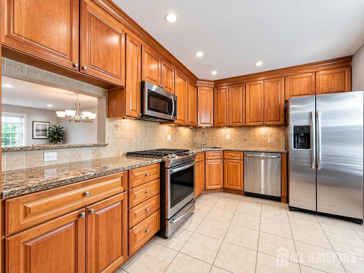
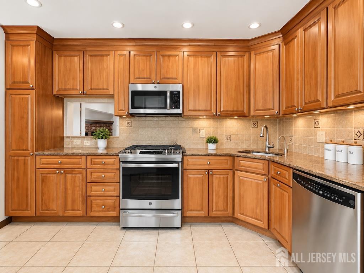
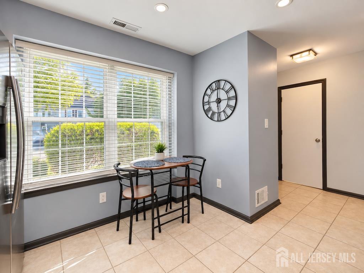
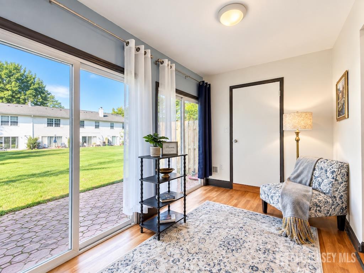
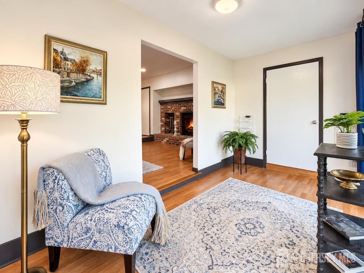
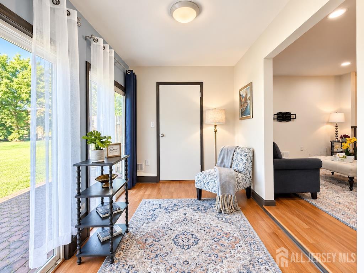
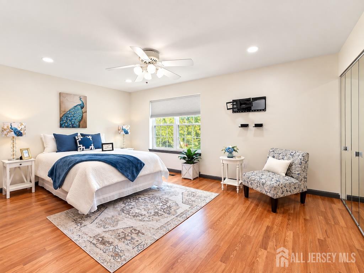
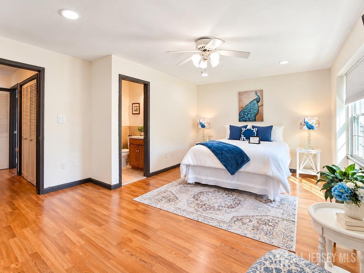
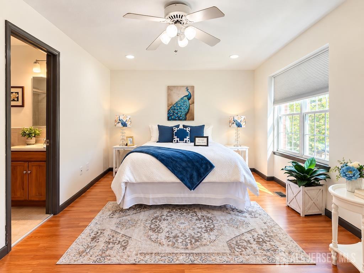
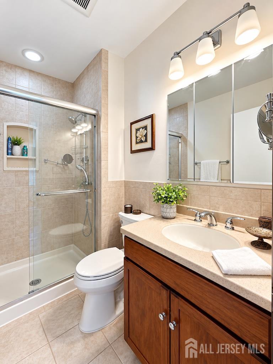
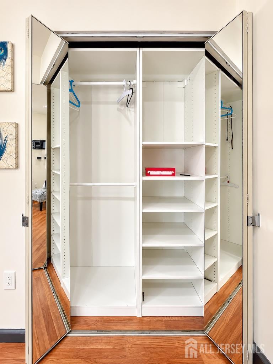
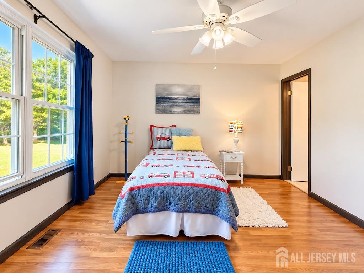
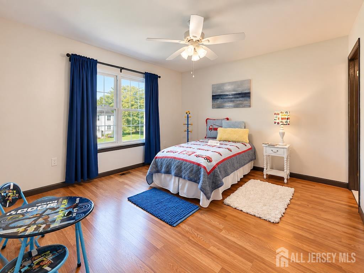
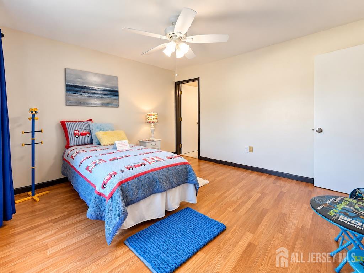
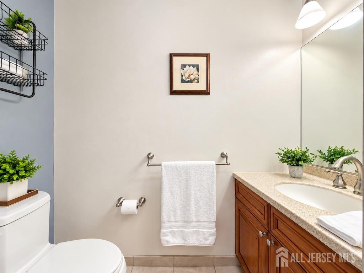
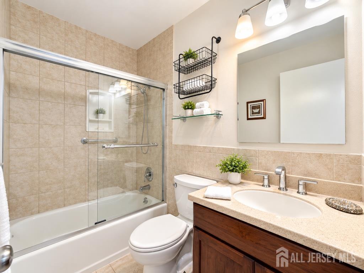
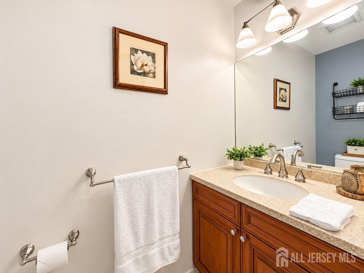
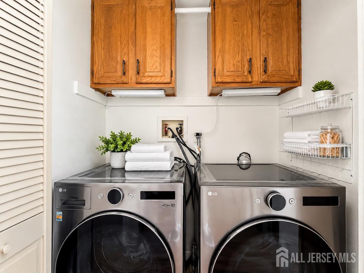
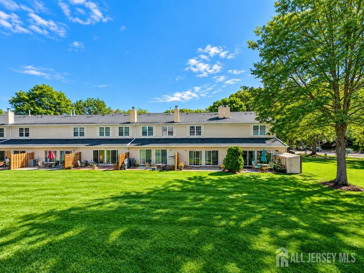
Welcome to this sun-filled, northeast-facing 2-bedroom, 2.5-bathroom townhome in Society Hill, located in East Brunswick’s Blue-Ribbon School District. Approximately 1,466 square feet one of the largest two-bedroom floor plans in the community. This home features an open layout, expansive windows, abundant natural light, and a cozy wood-burning fireplace. A rare Florida room provides flexible space for a home office, fitness area, or year-round lounge. The updated eat-in kitchen includes granite countertops, custom pull-out cabinetry, and an instant hot-water tap. A formal dining area and powder room complete the main level. Upstairs includes two spacious bedrooms, each with its own full bathroom, including a primary suite with a private bath. Additional highlights include a brand-new roof, new washer and dryer. Enjoy a private, peaceful backyard retreat surrounded by mature trees and lush greenery. The secluded patio offers a tranquil setting for morning coffee, outdoor dining, or relaxing in the evening, while providing the privacy of a yard without the maintenance of a traditional lawn. Resort style Society Hill community amenities include a pool, tennis courts, and clubhouse. The $343 monthly HOA fee covers exterior maintenance, snow removal, trash, and groundskeeping. Conveniently located near Route 18, Turnpike Exit 9, and NYC express bus service
Address
Open on Google Maps- Address McDowell
- City East Brunswick
- State/county Middlesex
- Zip/Postal Code 08816
- Area Society Hill East Condo
Details
Updated on September 24, 2026 at 1:43 am- Property ID: 2704207R
- Price: $415,000
- Property Size: 1466 Square Feet
- Land Area: 0.098 Sq Ft
- Bedrooms: 2
- Bathrooms: 2.5
- Garage: 0
- Year Built: 1984
- Property Type: Townhouse,Condo/TH
- Property Status: Residential
Additional details
- Architectural Style: Townhouse, Two Story
- Association Fee: 0
- Association Fee2: 0
- Association Fee 2 Frequency: Monthly
- Association Fee Includes: Common Area Maintenance, Maintenance Structure, Snow Removal, Trash, Maintenance Grounds
- Bathrooms Full: 2
- Bathrooms Half: 1
- Bathrooms Total: 2.5
- Building Area Total: 1466
- Carport Spaces: 0
- Close Date: 1800-01-01
- Close Price: 0
- CommunityFeatures: Clubhouse, Outdoor Pool, Tennis Court(s)
- Cooling: Central Air, Ceiling Fan(s)
- Covered Spaces: 0
- Days On Market: 13
- Fireplace Features: Wood Burning
- Fireplaces Total: 1
- Flooring: Ceramic Tile, Wood
- Gas: Natural Gas
- Heating: Forced Air
- Age: 0
- Dining Room: Yes
- Monthly Payment: 0
- Maintenance Fee Frequency: Monthly
- Other Fees: 0
- JERSEYMLS_RESIREST: 1
- JERSEYMLS_RESISERV: Garbage Included In Tax, Reserve fund, Snow Removal, Trash Collection
- JERSEYMLS_TransactionType: Sale
- Levels: Two
- ListAgentMlsId: RAJNPAT2
- ListOfficeMlsId: KWEL
- List Office Name: KELLER WILLIAMS ELITE REALTORS
- ListingContractDate: 2026-09-10
- Lot Features: Level
- Lot Size Area: 0.098
- Lot Size Dimensions: 0.00 x 0.00
- Lot Size Squar eFeet: 4269
- Maintenance Expense: 343
- On Market Date: 2026-09-10
- Other Parking: Oversized Vehicles Restricted
- Ownership: Condominium, Fee Simple
- Parking Features: 1 Car Width, Additional Parking, See Remarks, Assigned
- Patio And Porch Features: Patio
- Pets Allowed: Yes
- Photos Count: 37
- Pool Features: Outdoor Pool
- Postal Code Plus4: 4084
- Roof: Asphalt
- Basement Area: 0
- Bathroom Features: Tub Only, Stall Shower
- Dining Room Features: Formal Dining Room
- Kitchen Features: Granite/Corian Countertops, Eat-in Kitchen
- Master Bedroom Features: Full Bath
- Security Features: Fire Alarm
- Sewer: Public Sewer
- State Or Province: NJ
- Stories: 2
- Stories Total: 2
- StreetName: McDowell
- Street Number: 400
- Street Suffix: Drive
- Structure Type: Townhouse
- Annual Property Tax Amount: 8474
- Tax Year: 2026
- Utilities: Underground Utilities
- Water Source: Public
- Window Features: Blinds
- Zoning: VG3
- RoomsTotal: 5
Features
- 2 Bedrooms
- 2nd Stairway to 2nd Level
- Bath Full
- Bath Half
- Bath Main
- Blinds
- Dining Room
- Dishwasher
- Door(s)-Storm/Screen
- Dryer
- Entrance Foyer
- Firealarm
- Florida Room
- Gas Range/Oven
- Gas Water Heater
- Has Fireplace
- Has Heating System
- Kitchen
- Laundry Room
- Living Room
- Microwave
- None
- Open Parking
- Patio
- Range
- Refrigerator
- Storage
- Utility Room
- Washer