401 Jesse Way, Piscataway NJ 08854,Piscataway,Middlesex,Residential Lease
Description
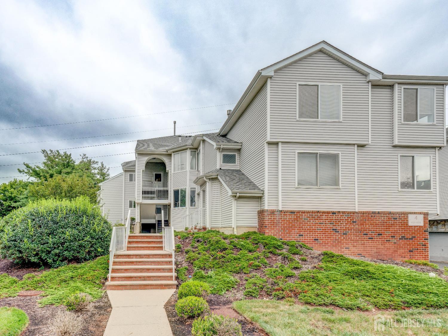
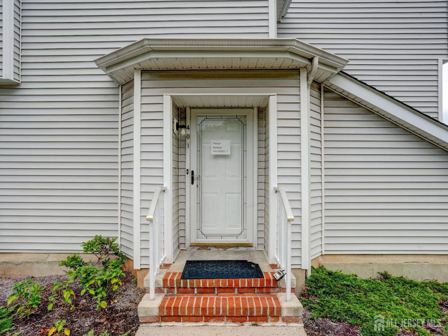
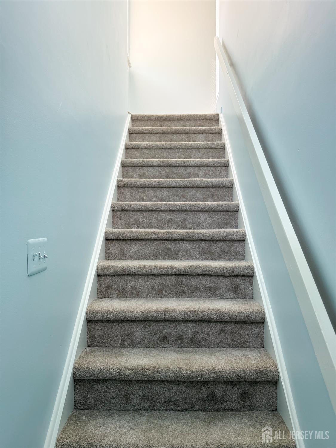
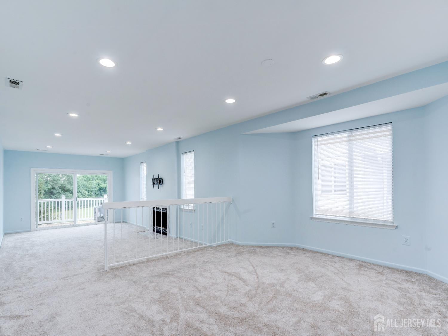
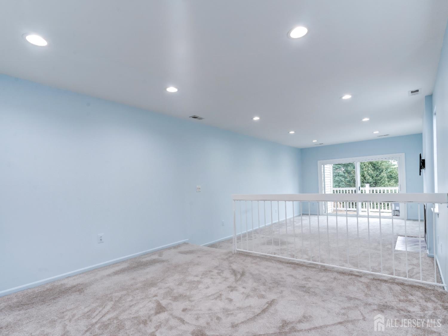
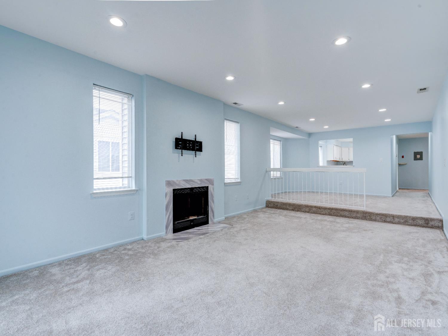
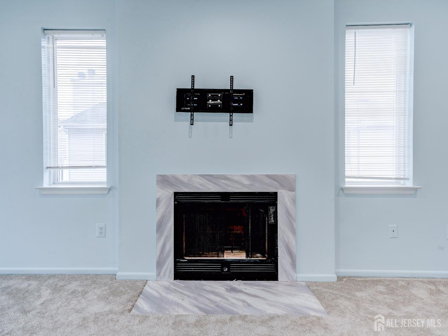
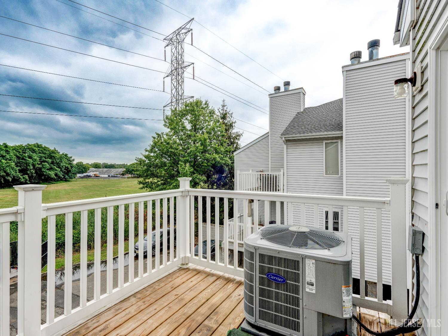
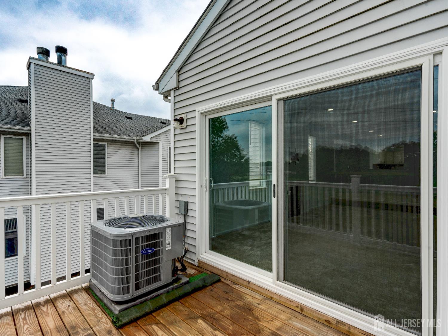
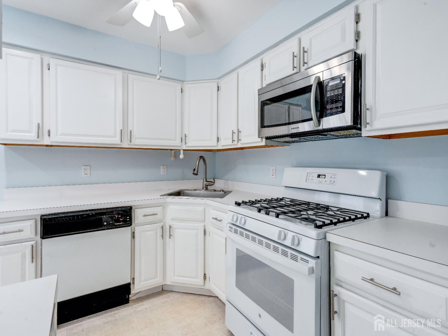
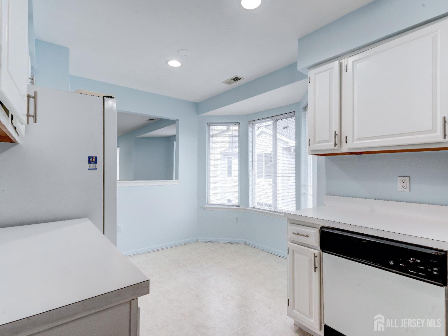
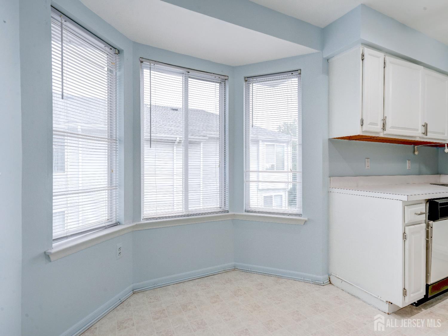
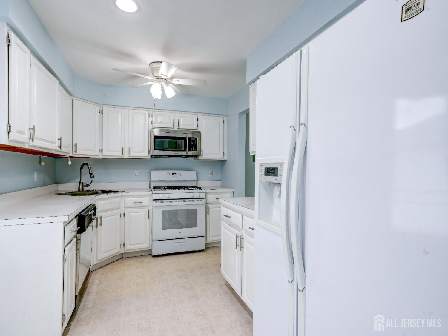
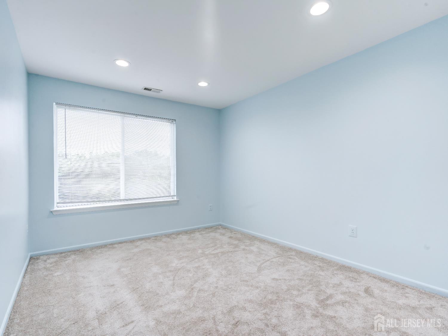
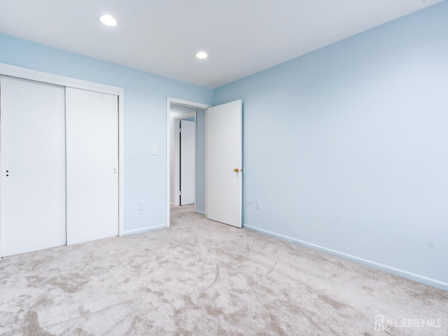
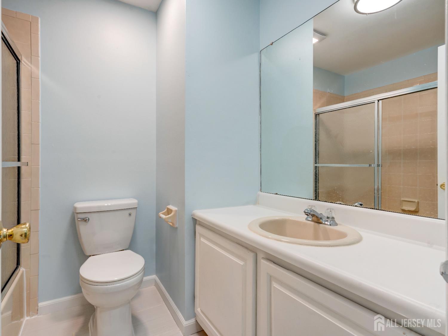
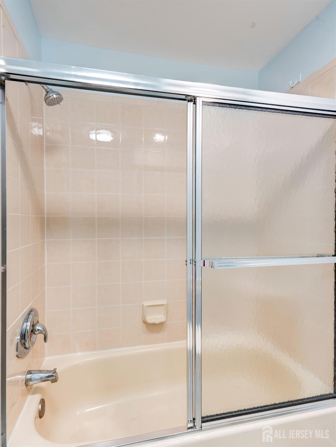
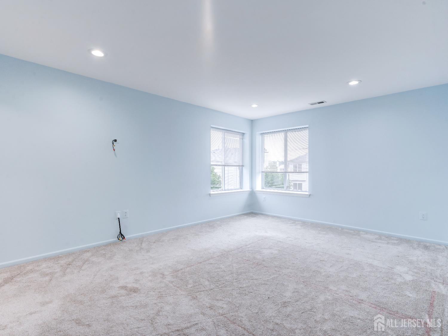
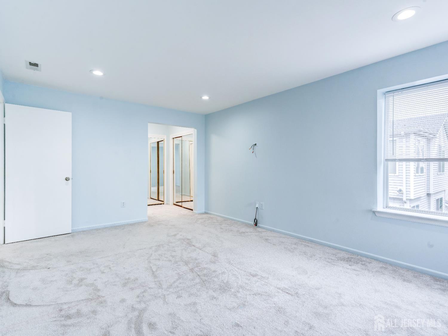
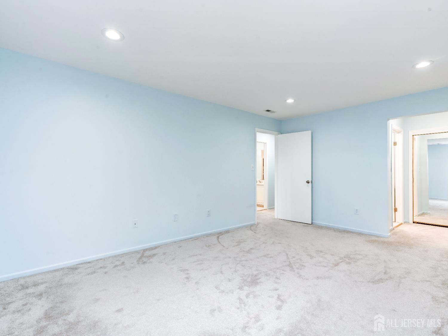
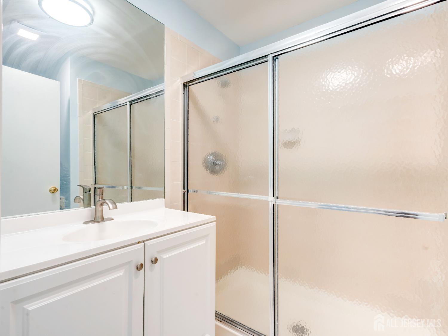
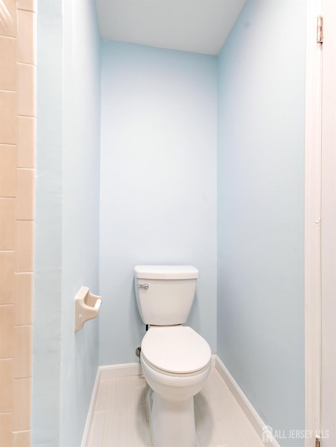
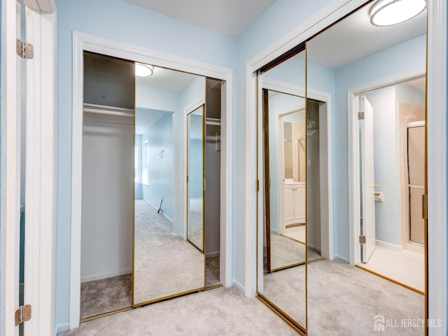
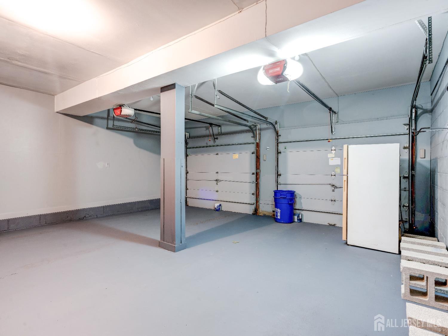
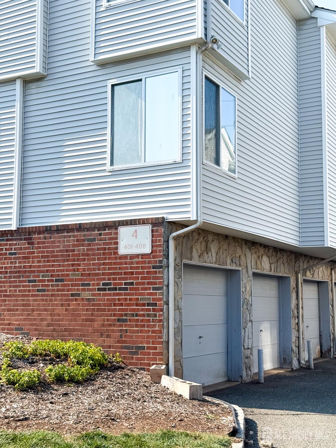
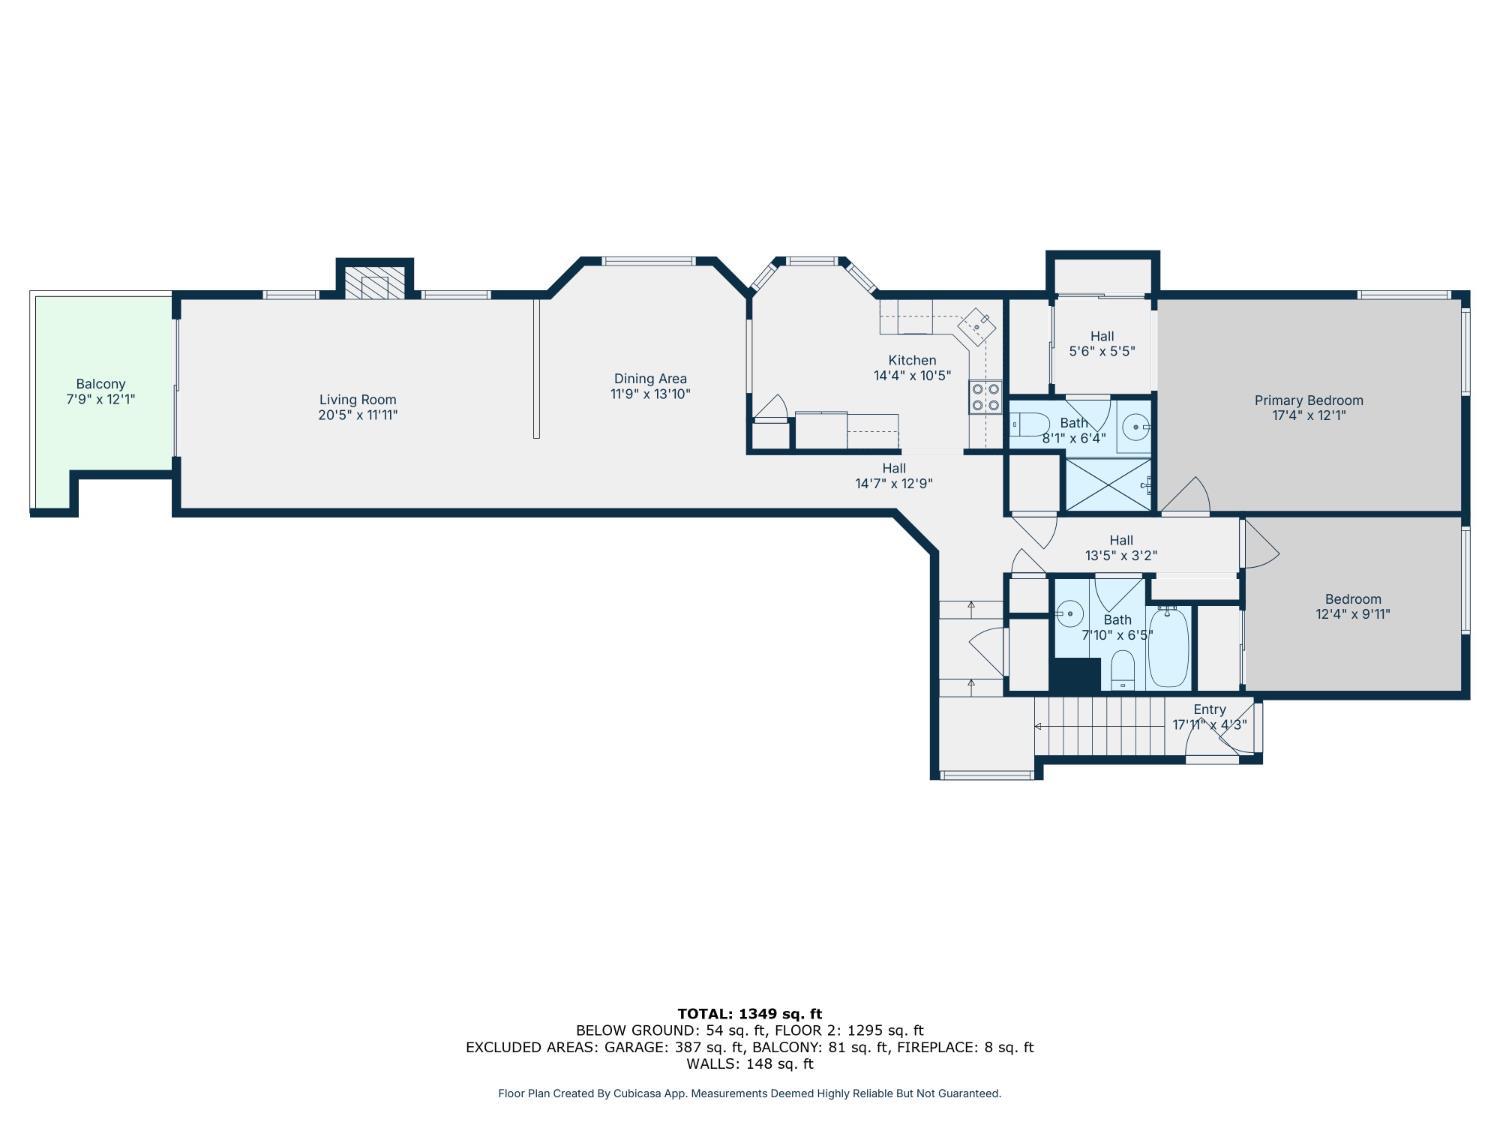
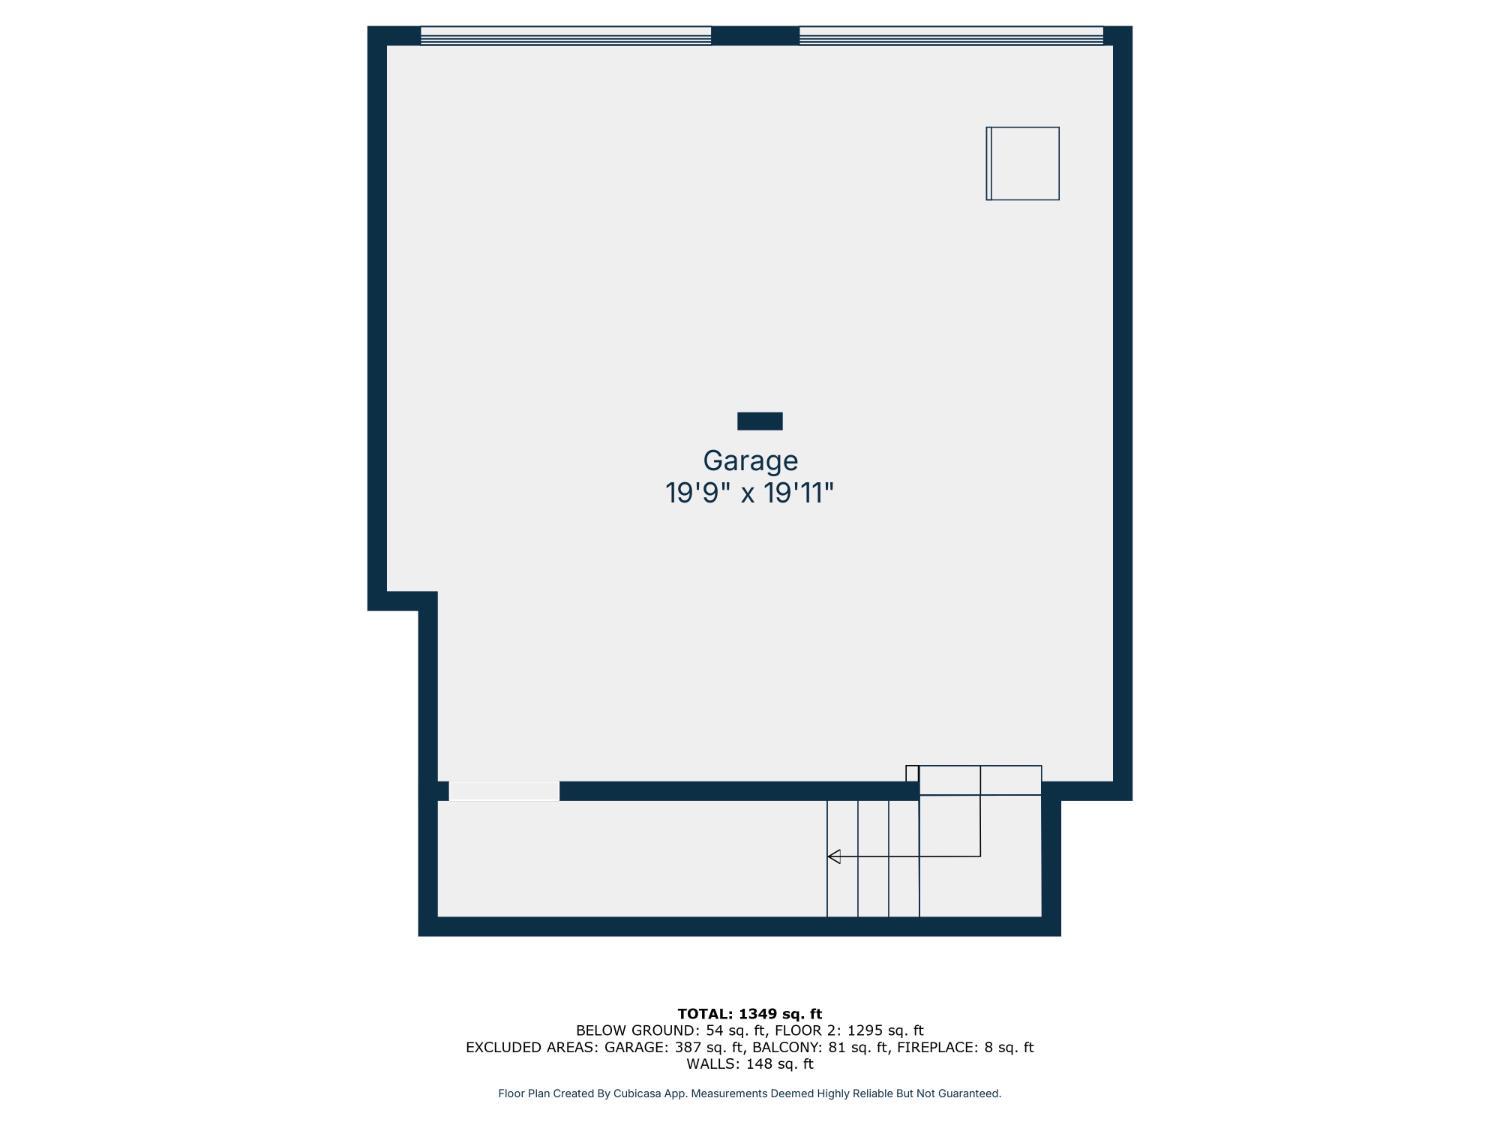
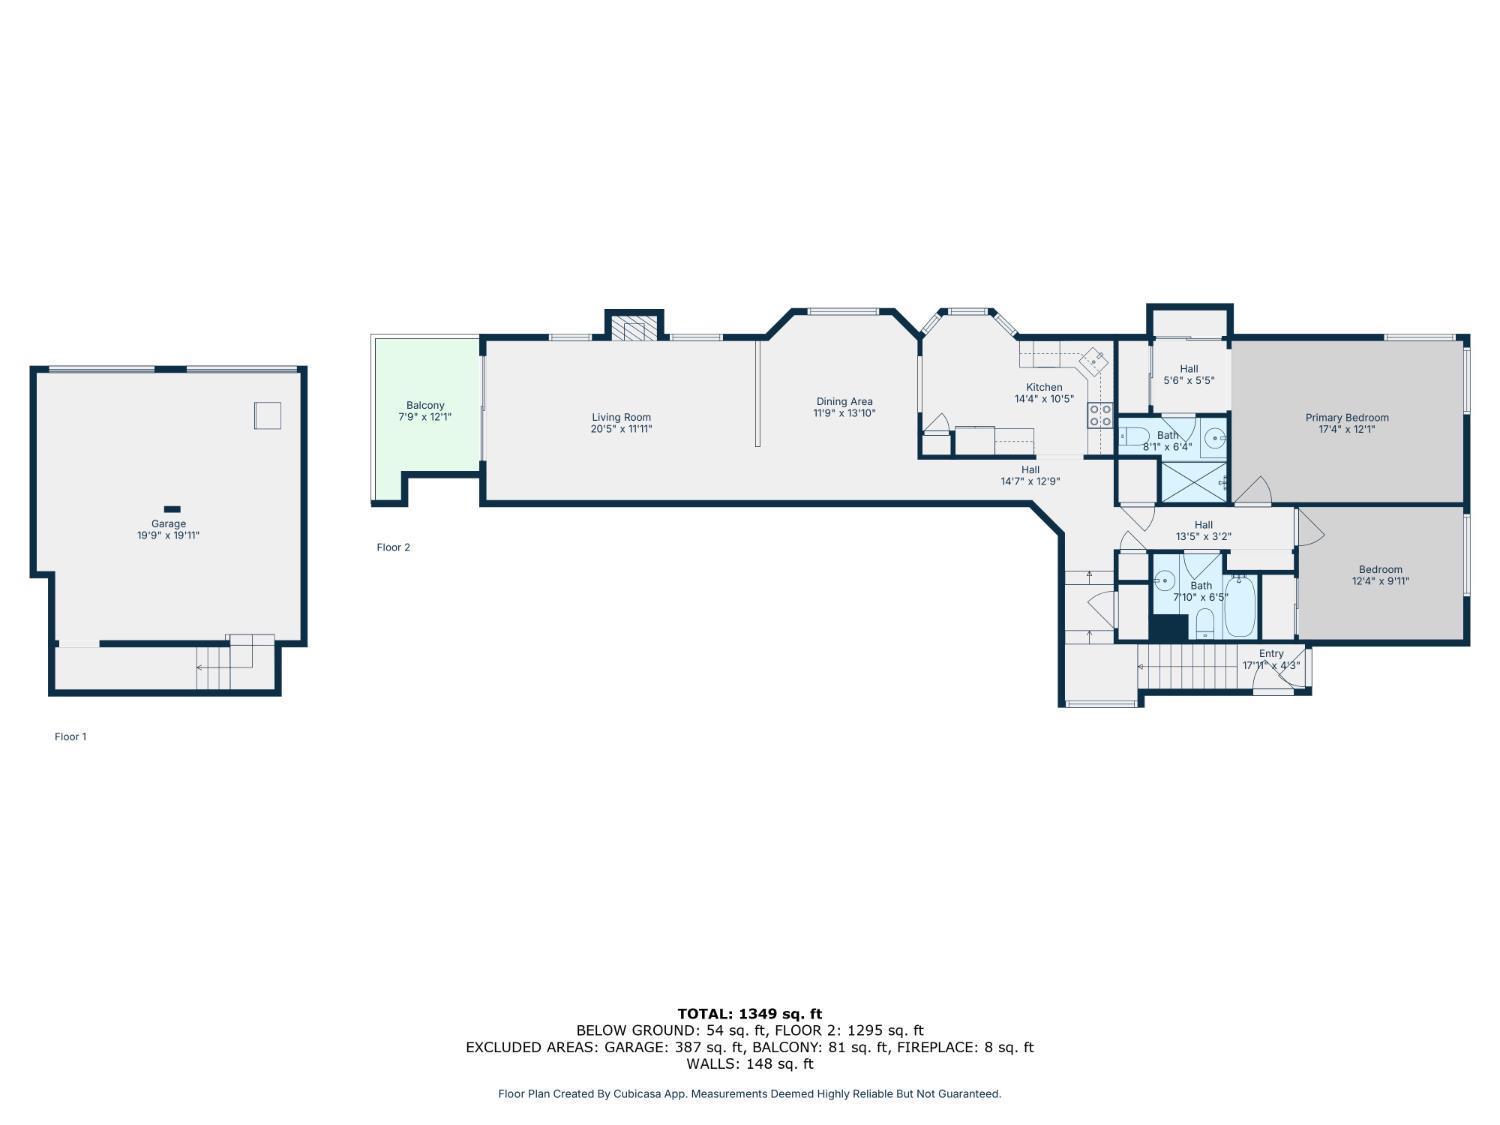
Welcome to 401 Jesse Way, an immaculate second-floor, 2-bedroom, 2-bathroom condo with 1,196 sqft of living space in the highly desirable The Commons at Piscataway community! Oversized windows and walls JUST freshly painted invite sunlight to enter the home, creating a bright and airy atmosphere. The foyer leads you to the second floor into the open-concept living room/dining room combo with a gas fireplace and a balcony with a sliding glass door. Step outside for an early morning cup of tea or relaxation at the end of the night. Enter the eat-in kitchen with ample cabinet space and a brand new gas range/oven. Retreat into the primary bedroom with a full en suite bathroom and generous closet space. The second full bathroom is perfectly situated outside of the second bedroom for easy access for yourself or your guests. Enjoy an in-unit washer and dryer for the utmost convenience. Take advantage of the property’s two-car garage for parking or for even more storage! Additional parking spaces available to park where you wish. Schedule an appointment today to experience suburban living, where local parks, schools, shopping, transportation, highways, and more are at your fingertips.
Address
Open on Google Maps- Address Jesse
- City Piscataway
- State/county Middlesex
- Zip/Postal Code 08854
Details
Updated on August 30, 2025 at 5:32 pm- Property ID: 2601908R
- Price: $2,800
- Property Size: 1196 Square Feet
- Bedrooms: 2
- Bathrooms: 2
- Garages: 2
- Year Built: 1998
- Property Type: Condo/TH, Townhouse
- Property Status: Residential Lease
Additional details
- Carport Spaces: 0
- On Market Date: 2025-08-02
- Photos Count: 28
- Fireplaces Total: 1
- Cooling: Central Air,Ceiling Fan(s)
- Security Features: Smoke Detector(s)
- JERSEYMLS_RESLDING: Yes
- Bathroom Features: Stall Shower and Tub
- Dining Room Features: Formal Dining Room
- ListingContractDate: 2025-08-02
- Maintenance Expense: 0
- List Office Name: EXP REALTY, LLC
- Bathrooms Total: 2
- Street Number: 401
- LeaseTerm: 12 Months,2(+) Year Lease
- Association Fee 2 Frequency: Monthly
- State Or Province: NJ
- Master Bedroom Features: Full Bath
- Covered Spaces: 2
- Gas: Natural Gas
- Stories: 2
- Levels: Two
- Bathrooms Full: 2
- Close Date: 2025-08-29
- Street Suffix: Way
- ListAgentMlsId: PRIYSHA3
- Water Source: Public
- Lot Size Dimensions: 0.00 x 0.00
- Stories Total: 2
- Pets Allowed: No
- Days On Market: 27
- Kitchen Features: Eat-in Kitchen
- JERSEYMLS_TransactionType: Sale
- ListOfficeMlsId: REXP
- Close Price: 2800
- Basement Area: 0
- Parking Features: Garage,Attached,Garage Door Opener,Unassigned
- Bathrooms Half: 0
- Sewer: Public Sewer
- Heating: Forced Air
- Structure Type: Townhouse
- Age: 0
- StreetName: Jesse
- JERSEYMLS_RESLREST:
- Utilities: Underground Utilities,Electricity Connected,Natural Gas Connected
- Fireplace Features: Gas
- Window Features: Shades/Blinds,Storms/Screens,Blinds
- Association Fee2: 0
- Rent Includes: See Remarks
- Association Fee: 0
- Lot Size Squar eFeet: 0
- JERSEYMLS_RESLTRTY: Sellers/Landlords Agent/Disclosed Dual Agent/Designated Agent if the opportunity arises
- Tenant Pays: All Utilities,Electricity,Sewer,Gas,Water
- Architectural Style: Contemporary,Townhouse
- Building Area Total: 1196