401 Yorkshire Place, Marlboro NJ 07751,Marlboro,Monmouth,Residential Lease
Residential Lease
Active
401 Yorkshire Place, Marlboro NJ 07751
Description
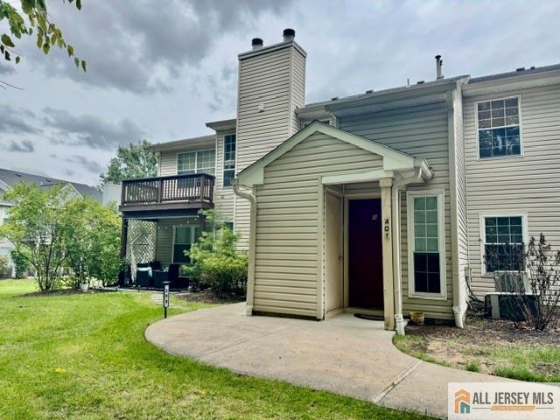
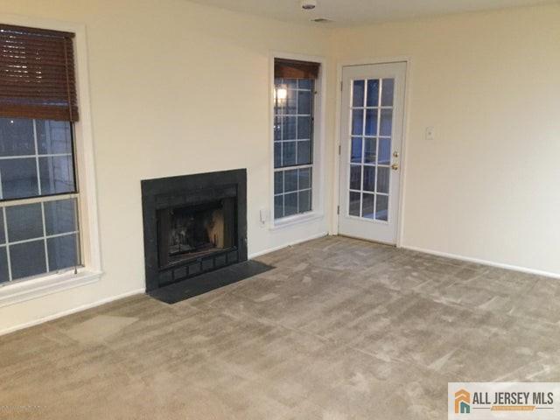
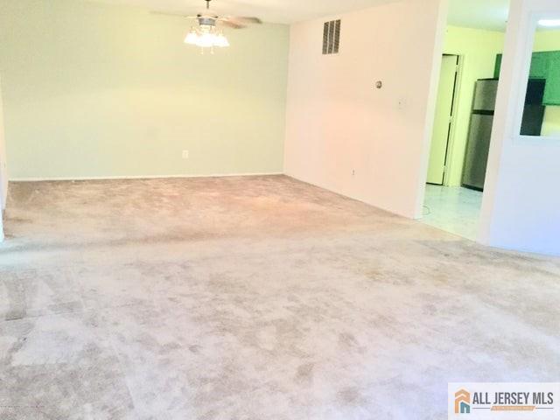
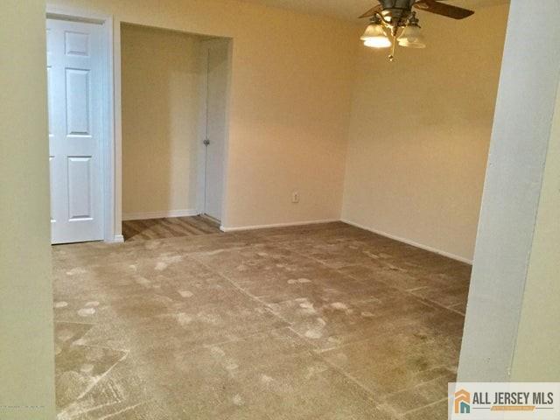
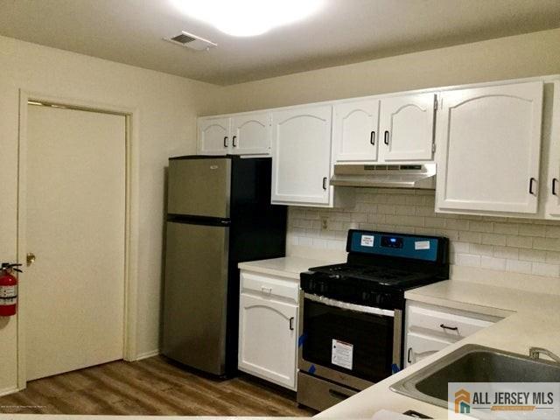
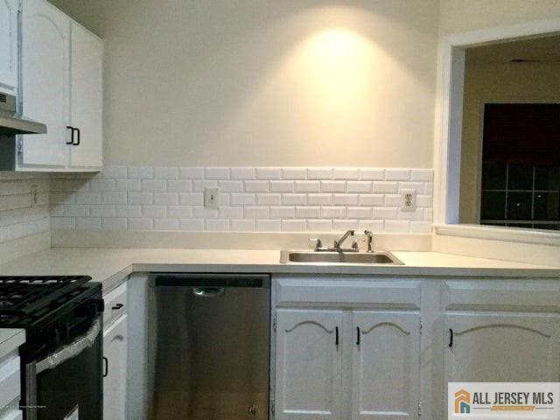
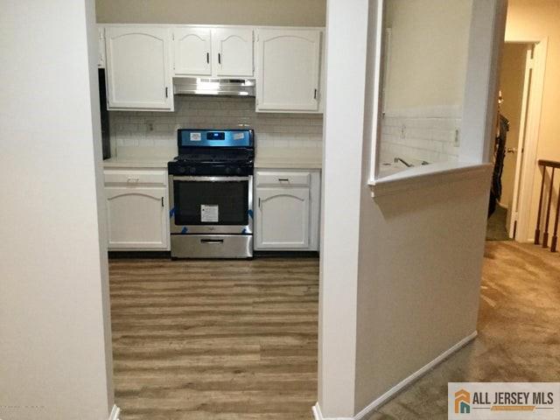
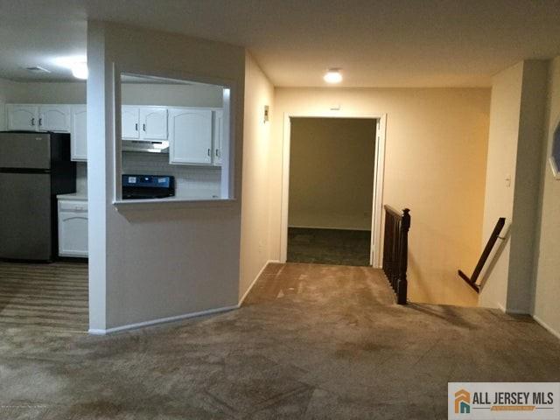
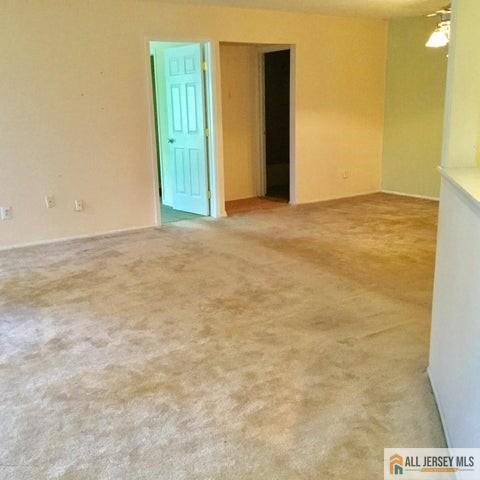
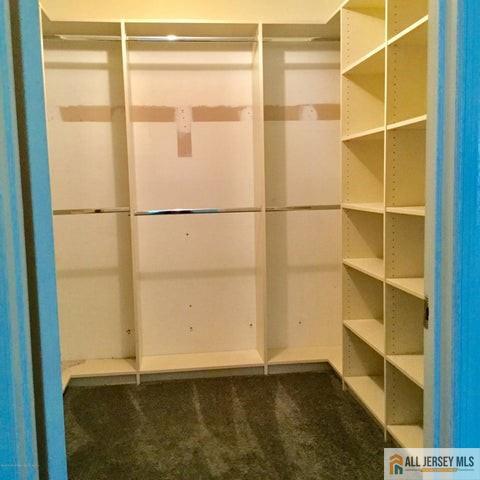
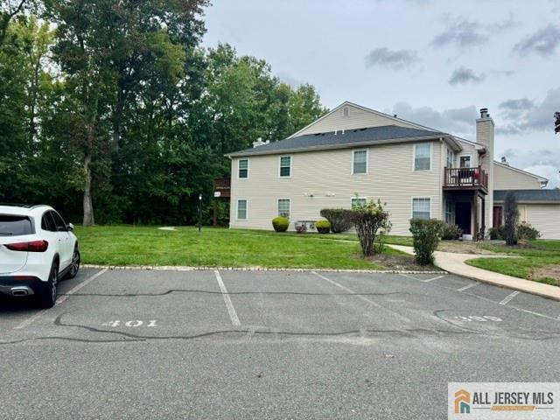
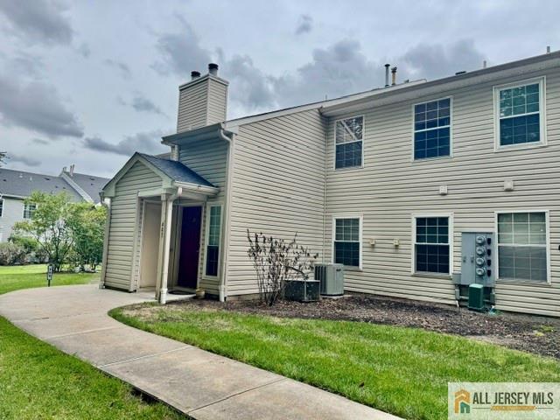
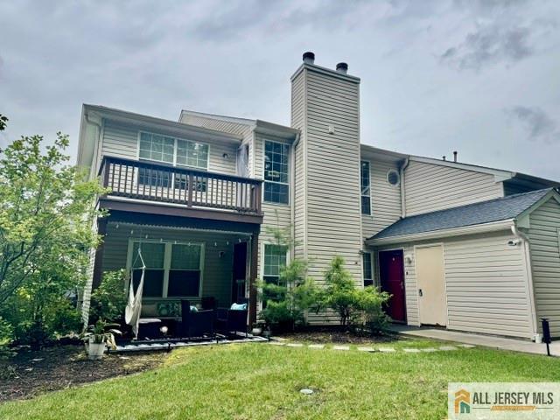
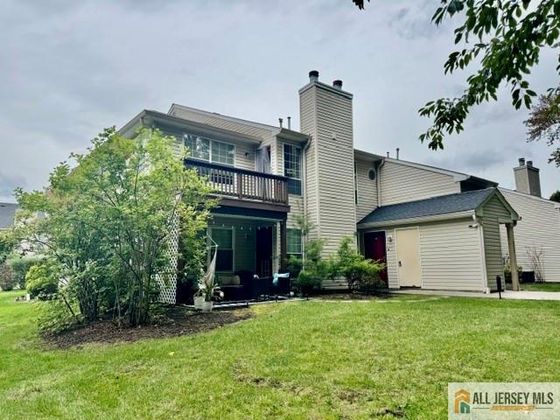
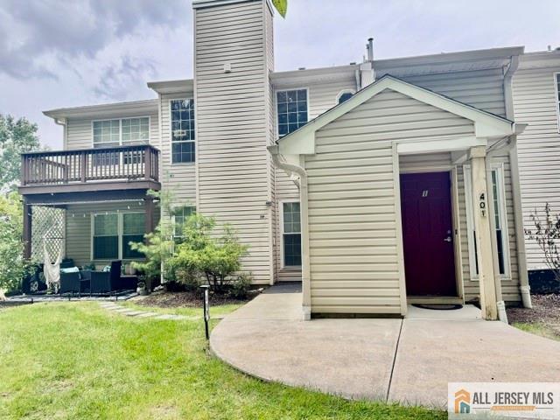
A lovely END-UNIT 2 bedroom, 2 bath condo in a much sought Millponds development. Features a spacious OPEN FLOOR plan- Living Room with a woodburning fireplace leads to a nice large balcony where you can enjoy the view while having your coffee or read a book; the Dining Room where you can entertain more guests; and the Eat-in-Kitchen opens up with the Living Room offering more natural lights and relaxing feeling. Coat closet, large closet in the master, recessed lights. Close to public transportations, Costco, gym, restaurants, etc..
Address
Open on Google Maps- Address Yorkshire
- City Marlboro
- State/county Monmouth
- Zip/Postal Code 07751
- Area Millponds Condo Bldg 4-2
Details
Updated on October 3, 2026 at 12:32 pm- Property ID: 2770619M
- Price: $2,800
- Property Size: 1346 Square Feet
- Land Area: 0.014 Sq Ft
- Bedrooms: 2
- Bathrooms: 2
- Garage: 0
- Year Built: 1985
- Property Type: Condo/TH
- Property Status: Residential Lease
Additional details
- Architectural Style: Development Home, Two Story
- Association Fee: 0
- Association Fee2: 0
- Association Fee 2 Frequency: Monthly
- Association Fee Includes: Amenities-Some, Common Area Maintenance
- Bathrooms Full: 2
- Bathrooms Half: 0
- Bathrooms Total: 2
- Building Area Total: 1346
- Carport Spaces: 0
- Close Date: 1800-01-01
- Close Price: 0
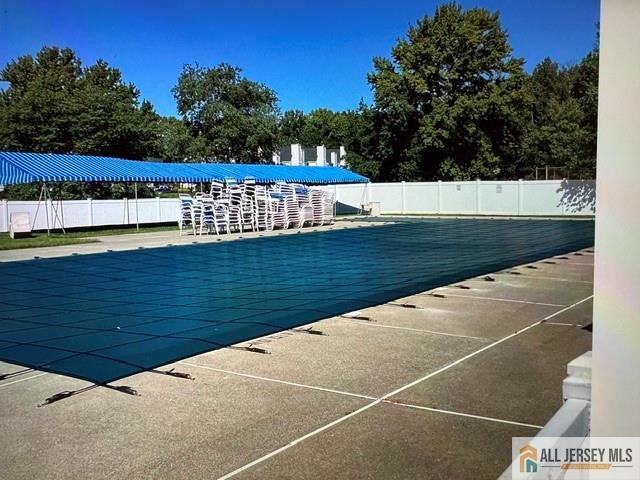
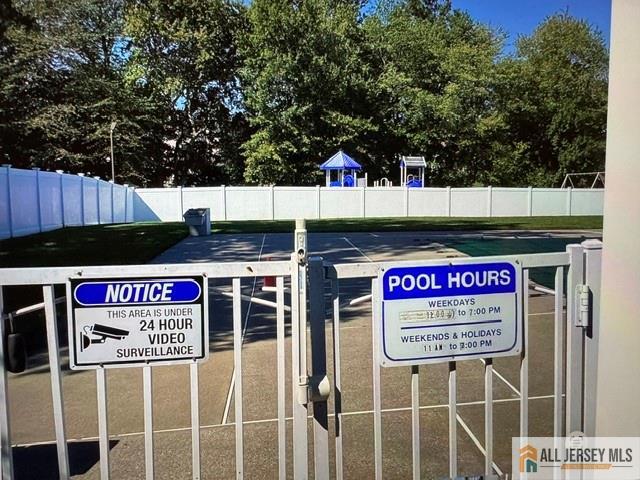
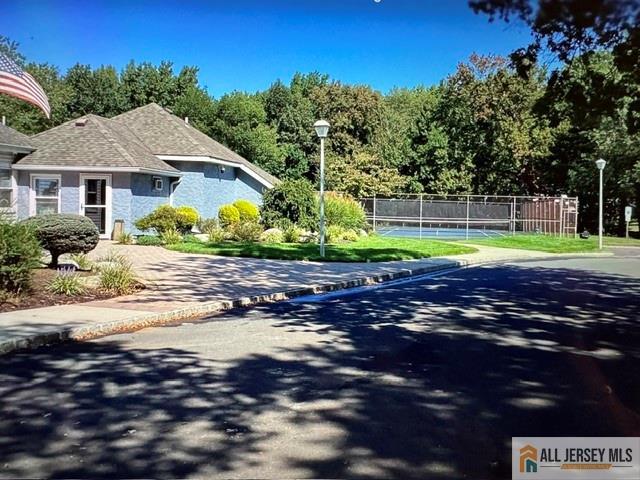
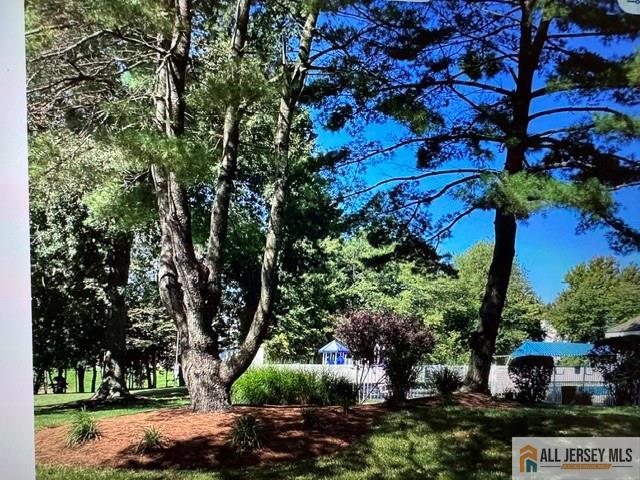
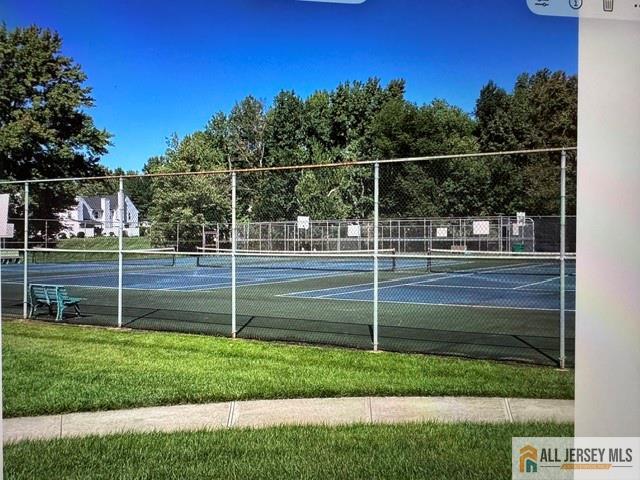
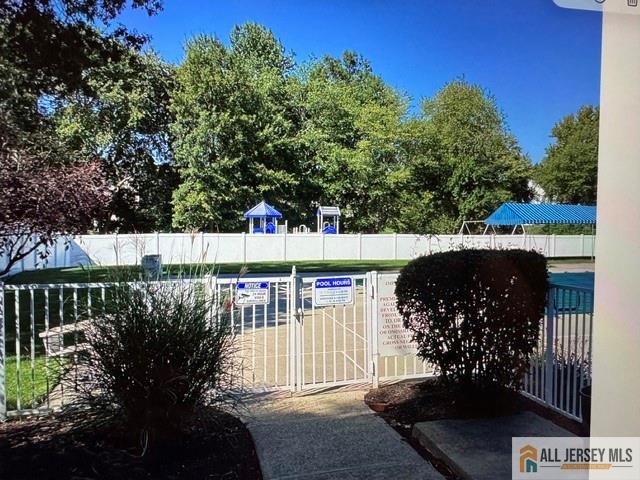
- CommunityFeatures: Clubhouse, Outdoor Pool, Playground, Tennis Court(s)
- Cooling: Central Air
- Covered Spaces: 0
- Days On Market: 6
- Fireplace Features: Wood Burning
- Fireplaces Total: 1
- Flooring: Carpet, Ceramic Tile, Laminate
- Gas: Natural Gas
- Heating: Forced Air
- Age: 0
- JERSEYMLS_RESLDING: Yes
- JERSEYMLS_RESLREST: 1
- JERSEYMLS_RESLTRTY: Sellers/Landlords Agent/Disclosed Dual Agent/Designated Agent if the opportunity arises
- JERSEYMLS_TransactionType: Sale
- LeaseTerm: 12 Months, 2(+) Year Lease
- Levels: Two
- ListAgentMlsId: EVELLENA
- ListOfficeMlsId: RCNT
- List Office Name: RE/MAX CENTRAL
- ListingContractDate: 2026-09-27
- Lot Size Area: 0.014
- Lot Size Squar eFeet: 610
- Maintenance Expense: 0
- On Market Date: 2026-09-27
- Other Parking: Oversized Vehicles Restricted
- Pets Allowed: No
- Photos Count: 26
- Pool Features: Outdoor Pool
- Postal Code Plus4: 1750
- Rent Includes: See Remarks
- Basement Area: 0
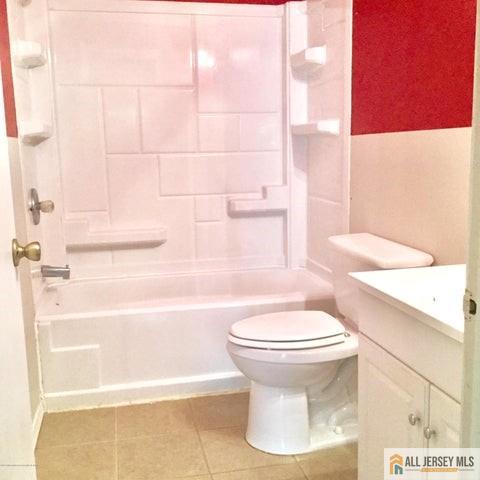
- Bathroom Features: Tub Shower
- Dining Room Features: Living Dining Combo
- Kitchen Features: Eat-in Kitchen
- Master Bedroom Features: Full Bath, Walk-In Closet(s)
- Security Features: Smoke Detector(s)
- Sewer: Public Sewer
- State Or Province: NJ
- Stories: 2
- Stories Total: 2
- StreetName: Yorkshire
- Street Number: 401
- Street Suffix: Place
- Structure Type: Development Home
- Tenant Pays: All Utilities, Cable TV, Electricity, Gas, Hot Water, Sewer, Water
- Utilities: Electricity Connected, Natural Gas Connected, See Remarks
- Water Source: Public
- Window Features: Blinds
- RoomsTotal: 5