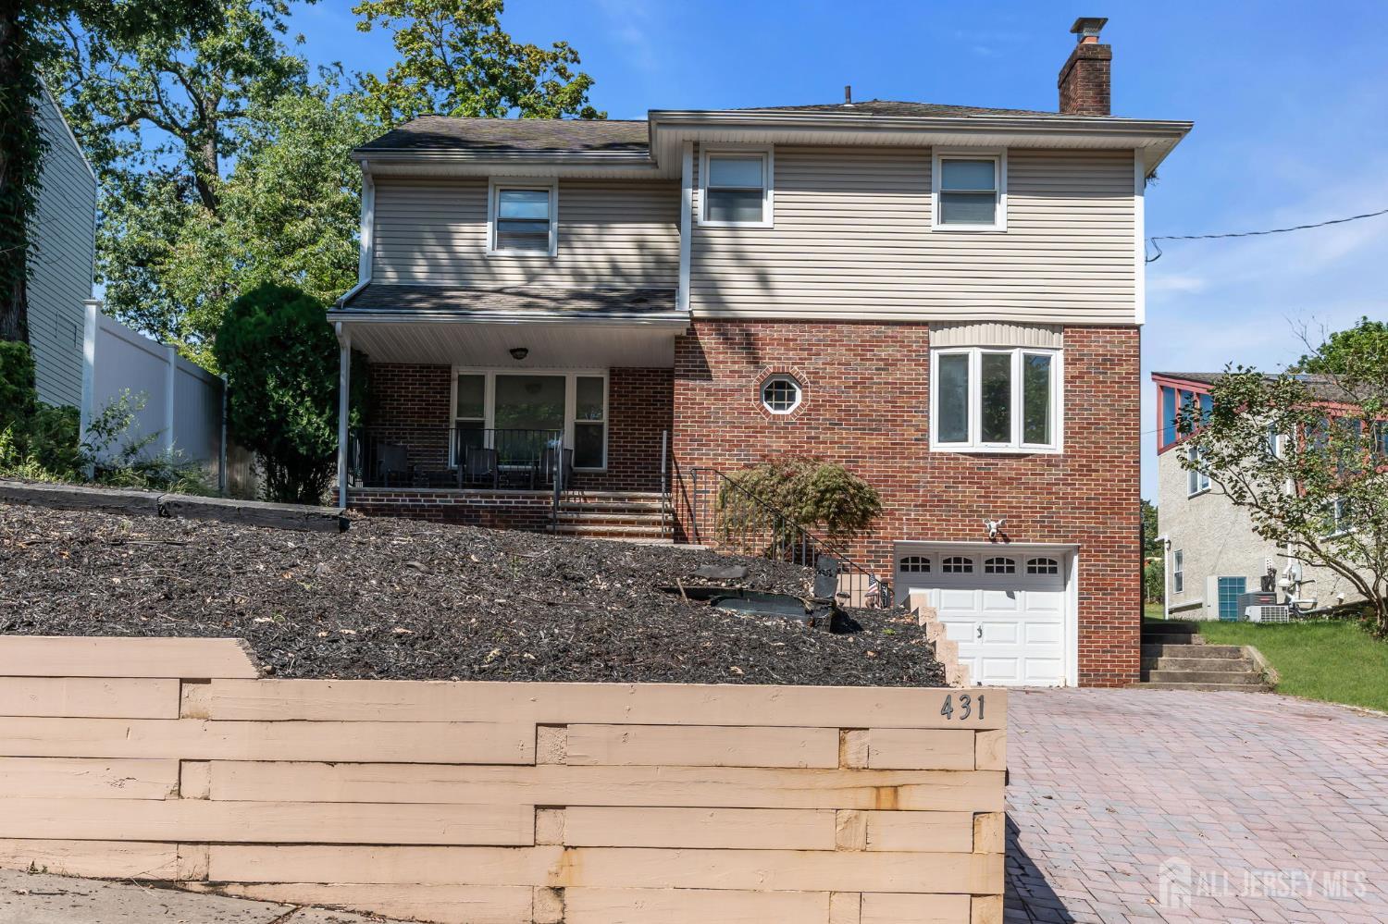
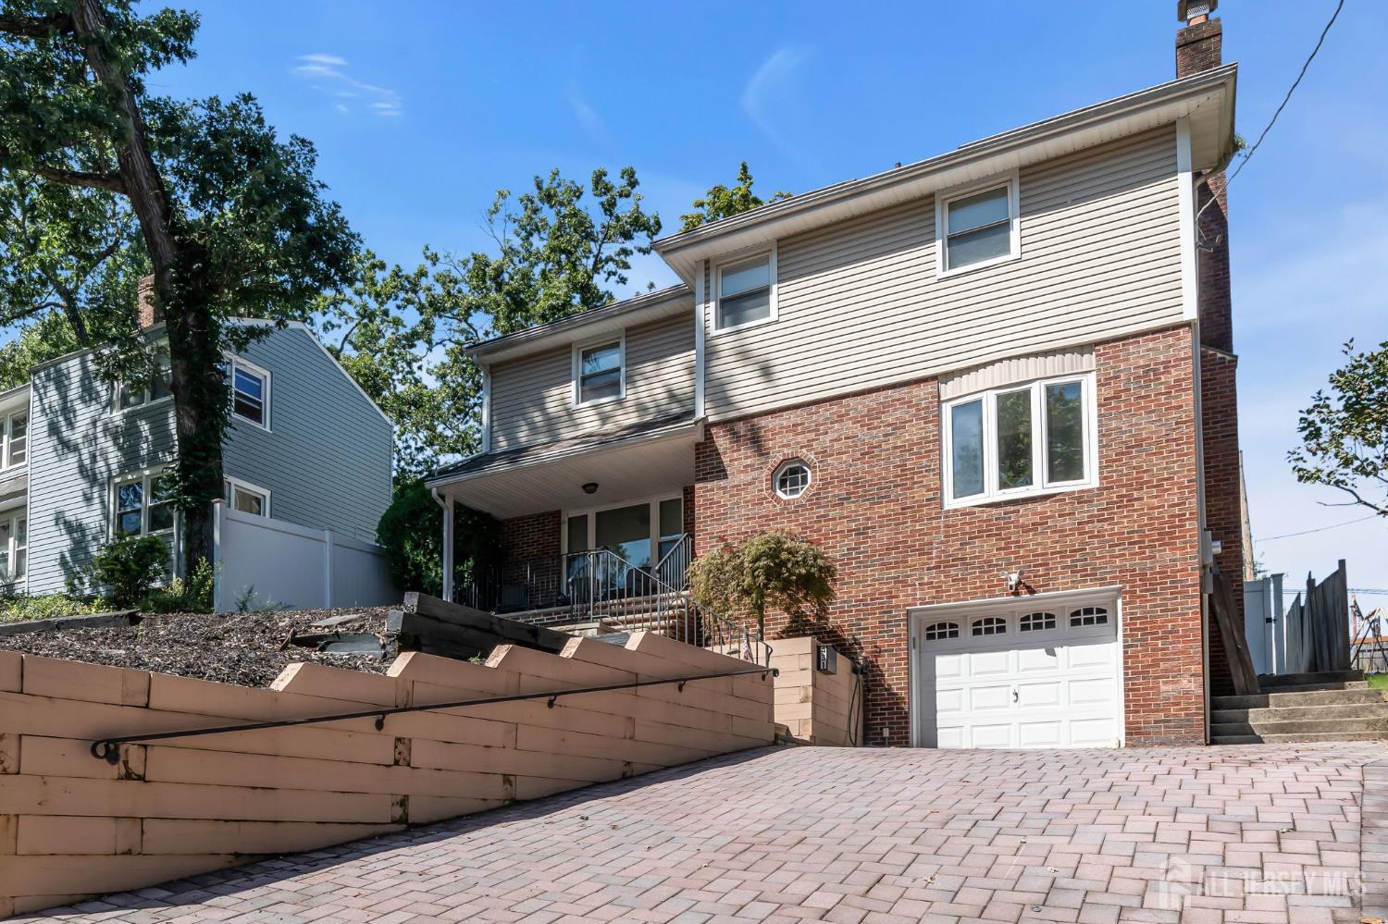
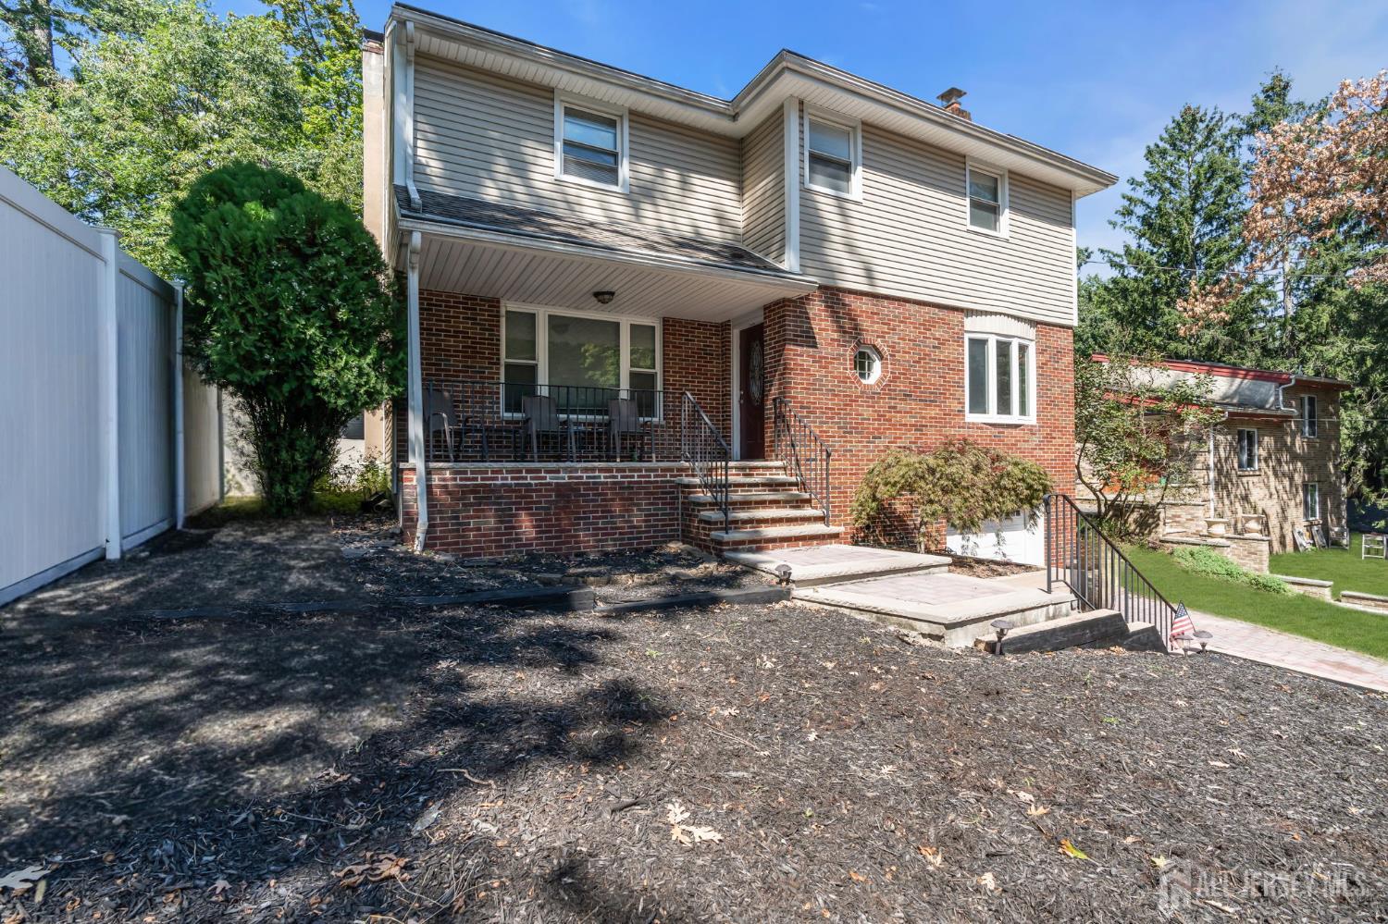
431 Harrison Avenue, Highland Park NJ 08904,Highland Park,Middlesex,Residential
Residential
Active
431 Harrison Avenue, Highland Park NJ 08904
Description
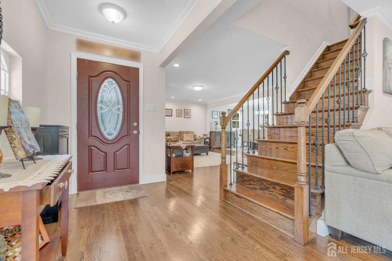
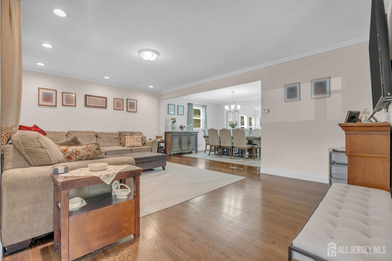
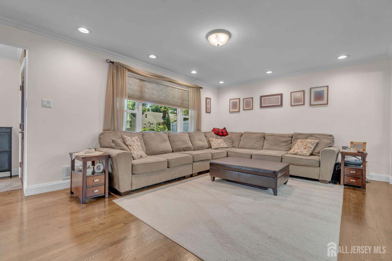
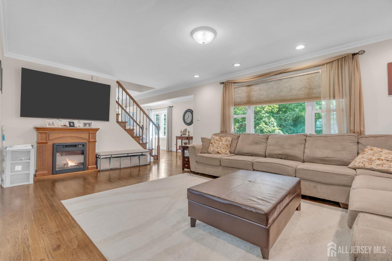
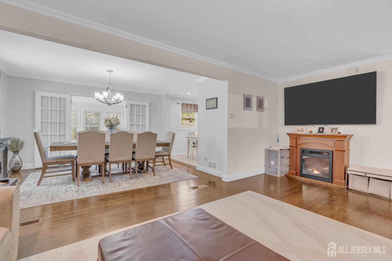
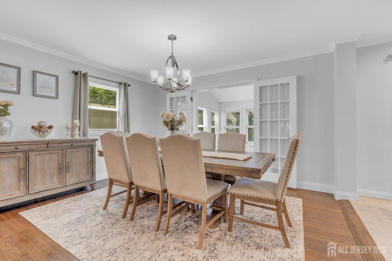
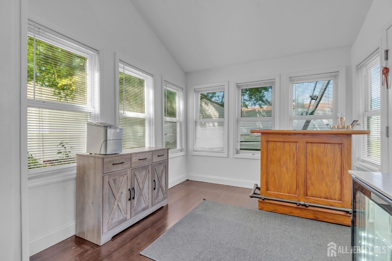
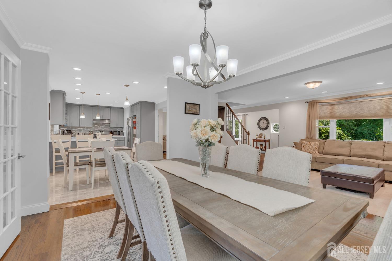
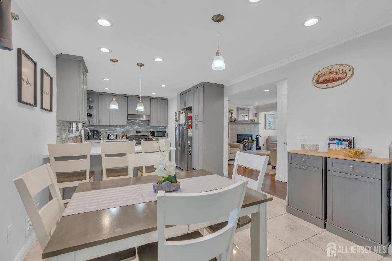
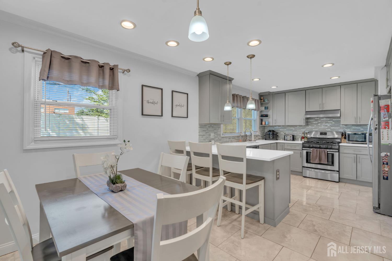
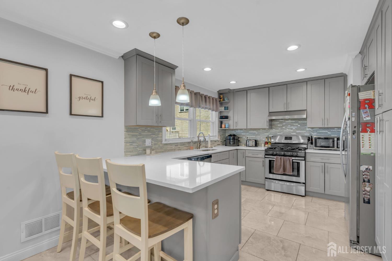
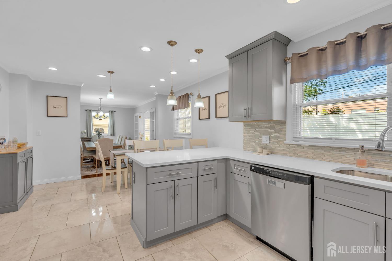
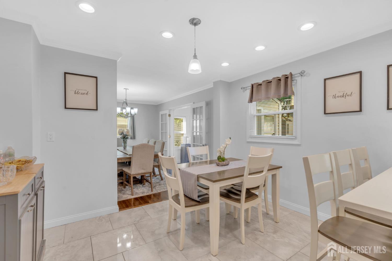
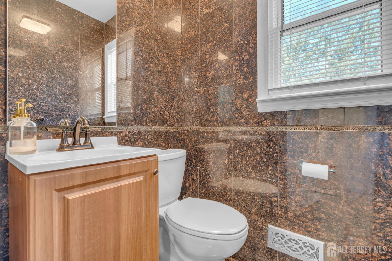
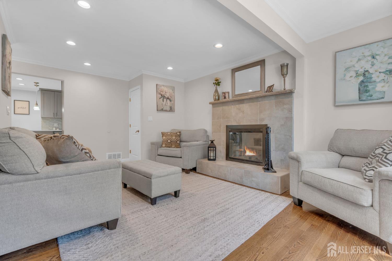
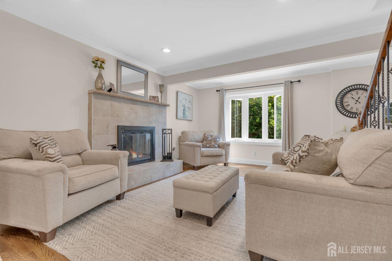
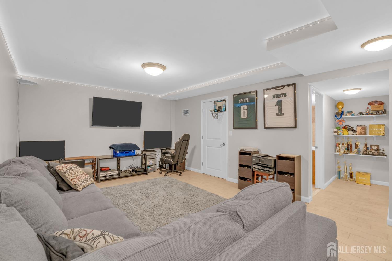
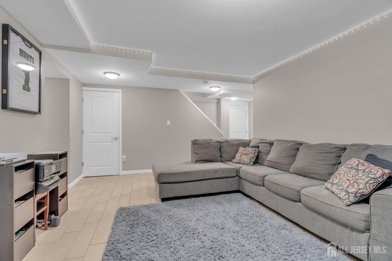
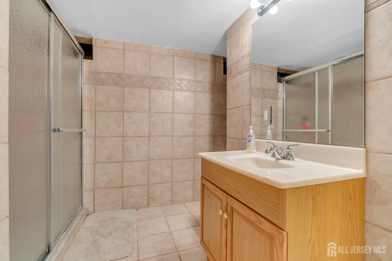
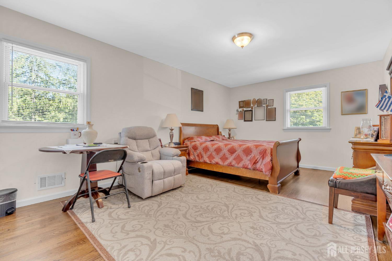
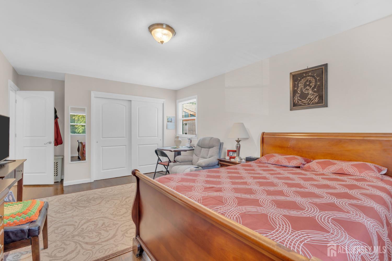
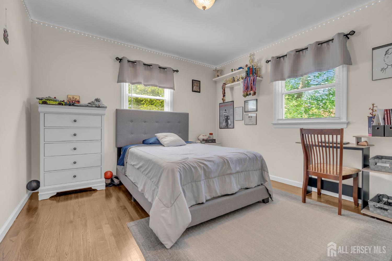
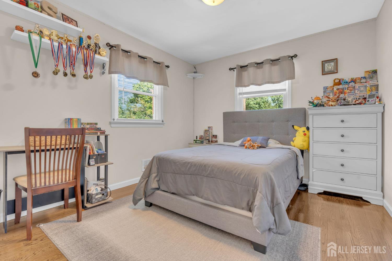
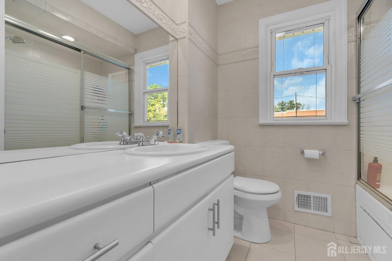
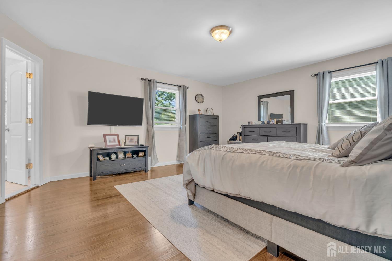
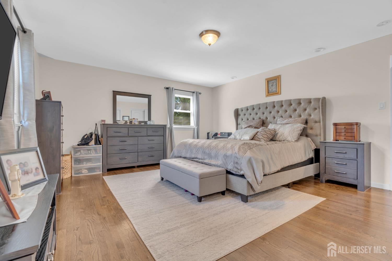
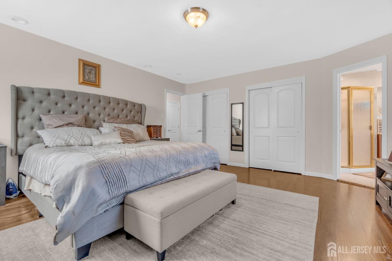
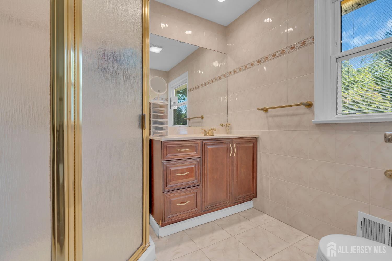
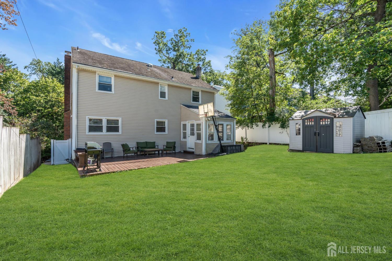
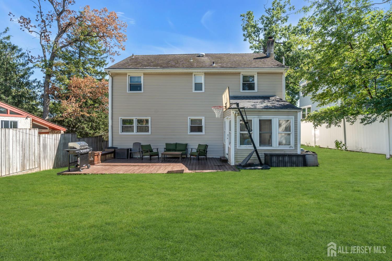
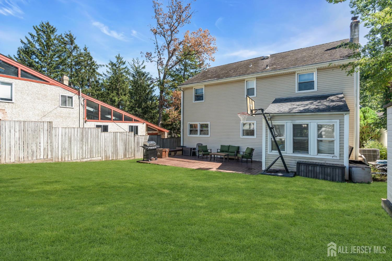
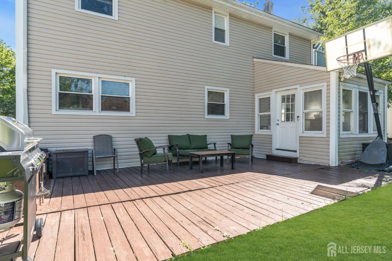
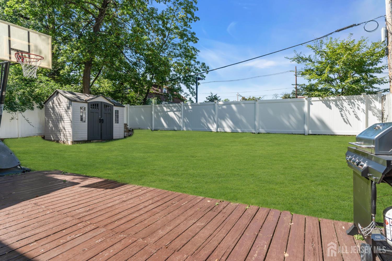
Welcome to this move-in ready 4-bedroom, 3.5-bath home in Highland Park! The open-concept layout creates a comfortable flow for everyday living and entertaining. The finished basement adds even more space with plenty of options for a recreation room, home office, gym, or guest area. Outside, enjoy a fenced-in yard with room to relax, play, or entertain. A one-car garage with extra-deep space provides additional storage. Conveniently located near shopping, dining, bus transportation, and train service. With plenty of space inside and out, this Highland Park home is ready for you to move right in and make it your own!
Address
Open on Google Maps- Address Harrison
- City Highland Park
- State/county Middlesex
- Zip/Postal Code 08904
- Area Highland Park
Details
Updated on September 25, 2026 at 5:32 am- Property ID: 2704898R
- Price: $849,000
- Property Size: 2144 Square Feet
- Land Area: 0.1148 Sq Ft
- Bedrooms: 4
- Bathrooms: 3.5
- Garage: 1
- Year Built: 1955
- Property Type: Single Family Residence
- Property Status: Residential
Additional details
- Architectural Style: Two Story
- Association Fee: 0
- Association Fee2: 0
- Association Fee 2 Frequency: Monthly
- Basement: Finished, Bath Full, Recreation Room, Storage Space, Utility Room, Laundry Facilities
- Bathrooms Full: 3
- Bathrooms Half: 1
- Bathrooms Total: 3.5
- Building Area Total: 2144
- Carport Spaces: 0
- Close Date: 1800-01-01
- Close Price: 0
- Cooling: Central Air
- Covered Spaces: 1
- Days On Market: 1
- Fireplace Features: Wood Burning
- Fireplaces Total: 1
- Flooring: Ceramic Tile, Wood
- Gas: Natural Gas
- Heating: Forced Air
- Age: 0
- Dining Room: Yes
- Monthly Payment: 0
- Other Fees: 0
- JERSEYMLS_RESISERV: See Remarks
- JERSEYMLS_TransactionType: Sale
- Levels: Two
- ListAgentMlsId: ILIAHANT
- ListOfficeMlsId: KEWI01
- List Office Name: KELLER WILLIAMS WEST MONMOUTH
- ListingContractDate: 2026-09-23
- Lot Features: Near Shopping, Near Train
- Lot Size Area: 0.1148
- Lot Size Dimensions: 100.00 x 0.00
- Lot Size Squar eFeet: 5001
- Maintenance Expense: 0
- On Market Date: 2026-09-23
- Other Structures: Shed(s)
- Ownership: Fee Simple
- Parking Features: 2 Car Width, Paver Blocks, Garage, Attached, Oversized, Garage Door Opener
- Patio And Porch Features: Porch, Deck
- Photos Count: 36
- Postal Code Plus4: 2707
- Roof: Asphalt
- Basement Area: 0
- Dining Room Area: 143
- Dining Room Features: Formal Dining Room
- Dining Room Length: 13
- Dining Room Width: 11
- Family Room Area: 247
- Family Room Length: 19
- Family Room Width: 13
- Kitchen Area: 231
- Kitchen Features: Kitchen Exhaust Fan, Pantry, Eat-in Kitchen
- Kitchen Length: 21
- Kitchen Width: 11
- Living Room Area: 198
- Living Room Length: 18
- Living Room Width: 11
- Sewer: Public Sewer
- State Or Province: NJ
- Stories: 2
- Stories Total: 2
- StreetName: Harrison
- Street Number: 431
- Street Suffix: Avenue
- Annual Property Tax Amount: 18726
- Tax Year: 2025
- Utilities: See Remarks
- Water Source: Public
- Zoning: RA
- RoomsTotal: 9