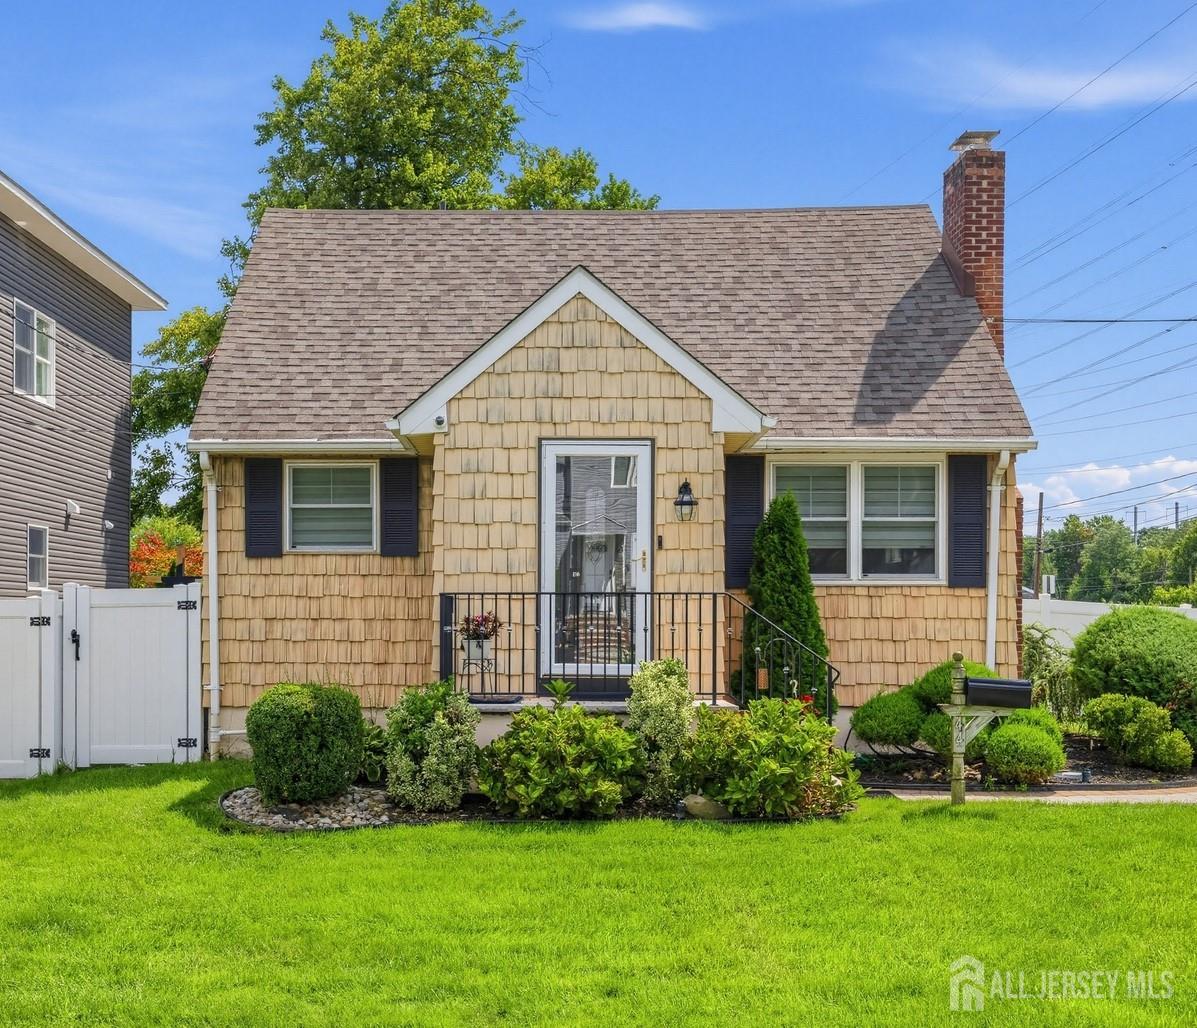
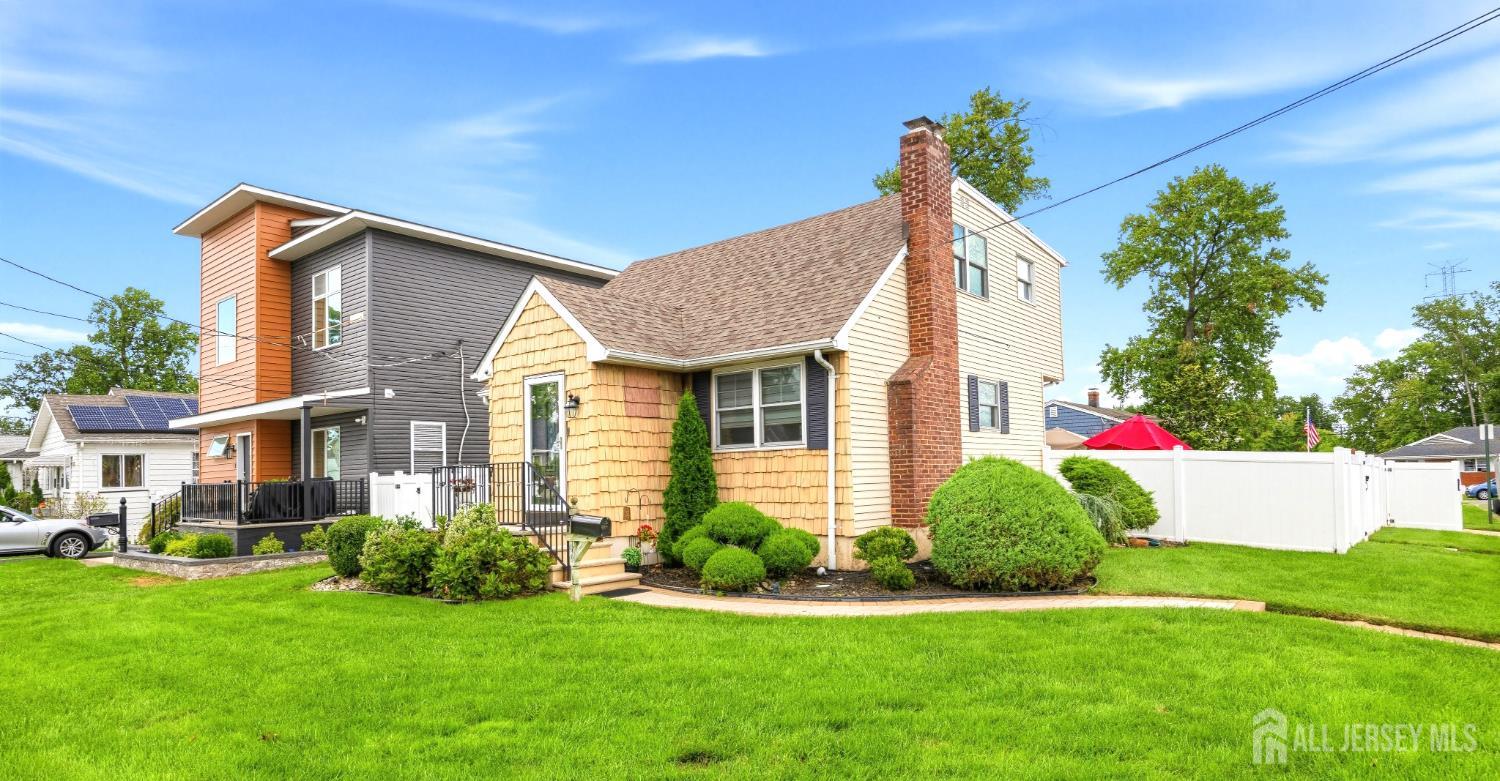
44 Livingston Avenue, Avenel NJ 07001,Avenel,Middlesex,Residential
Description
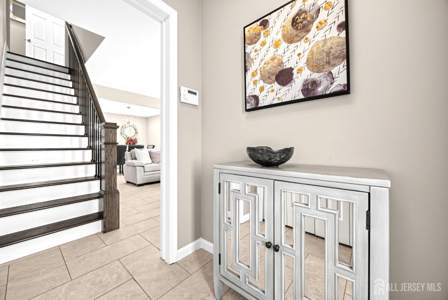
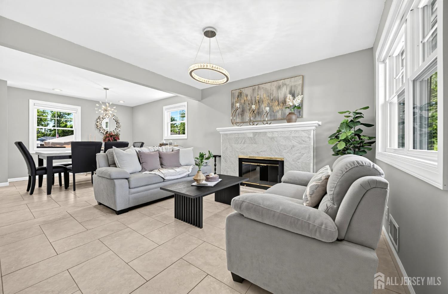
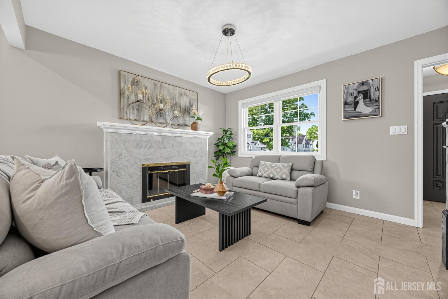
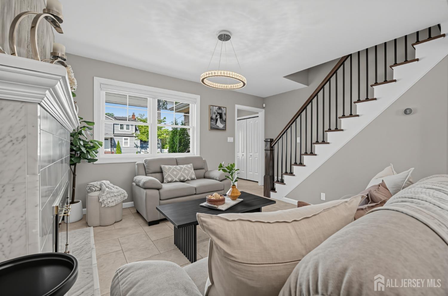
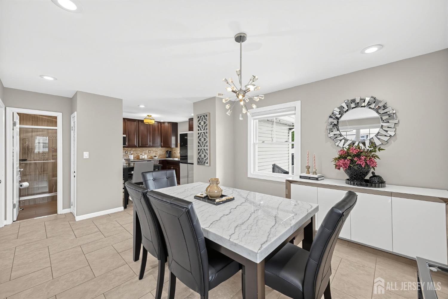
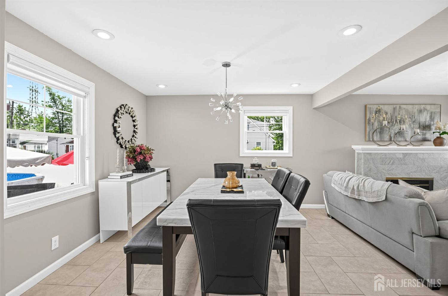
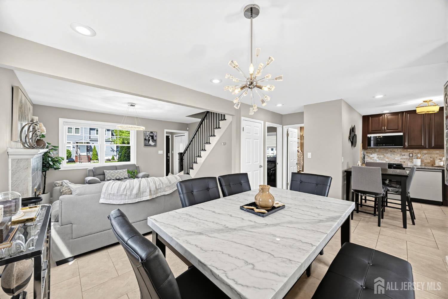
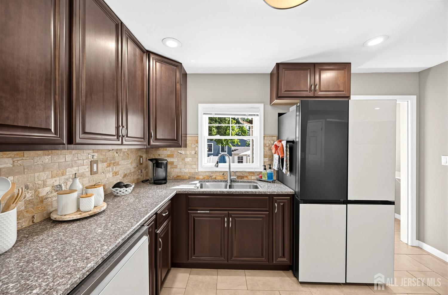
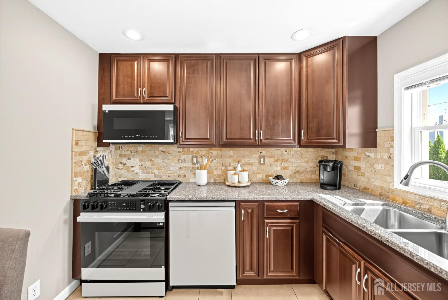
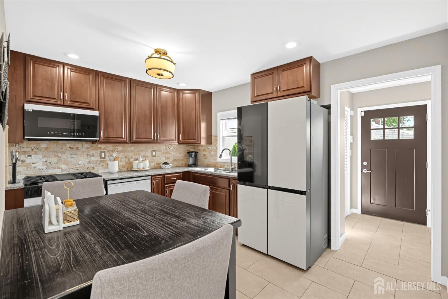
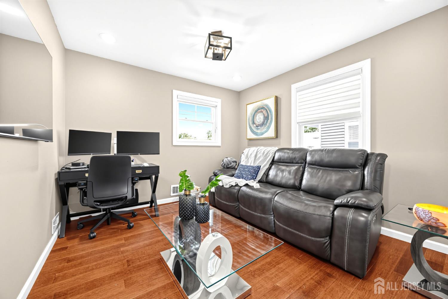
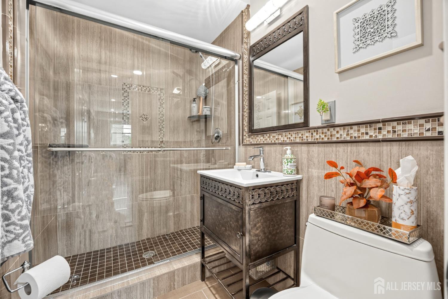
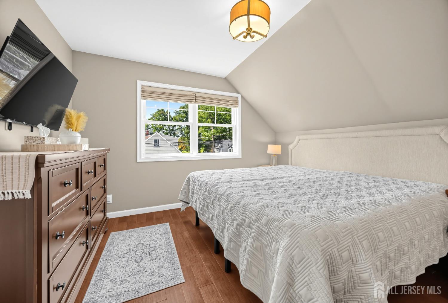
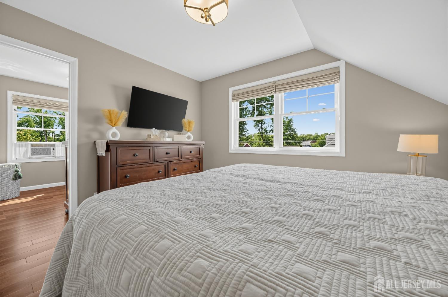
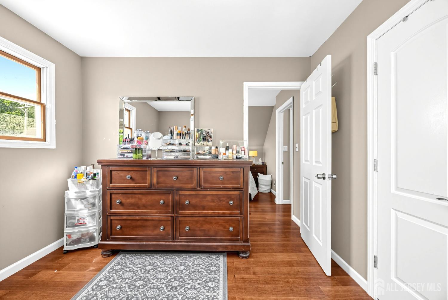
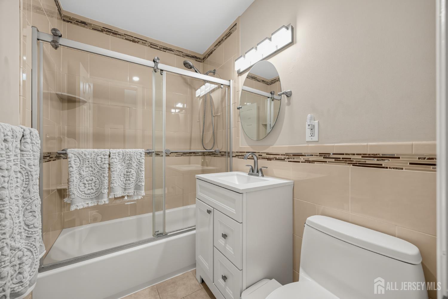
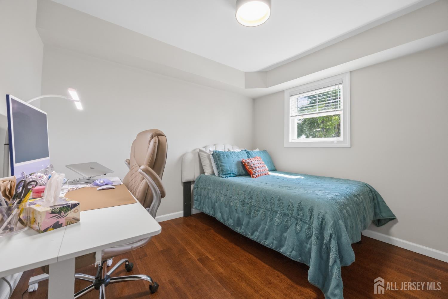
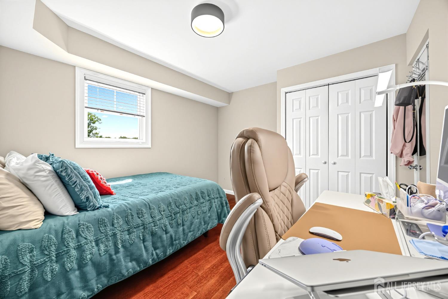
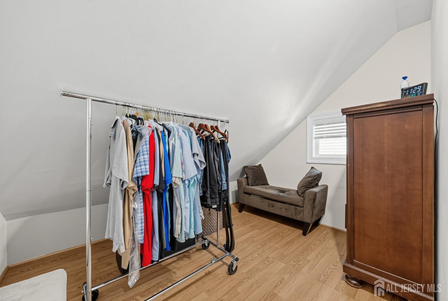
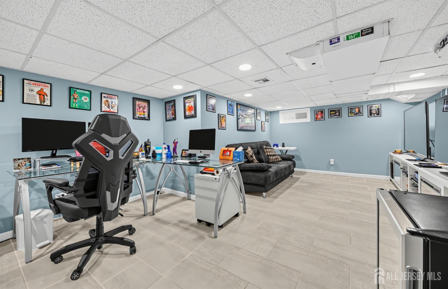
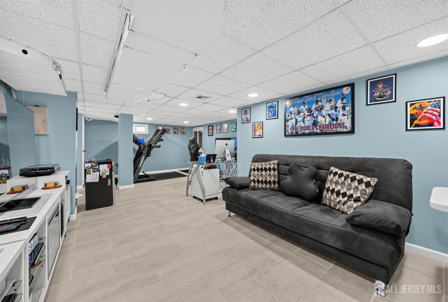
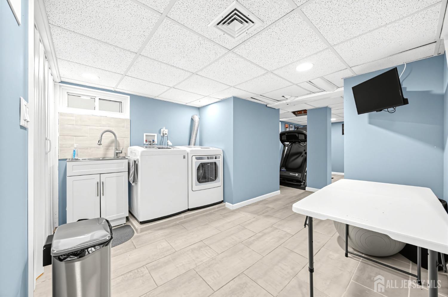
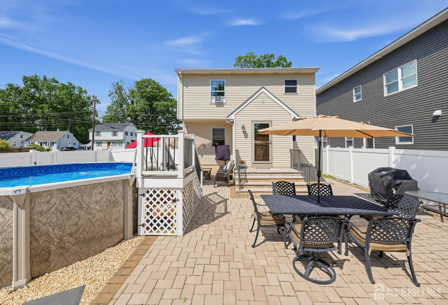
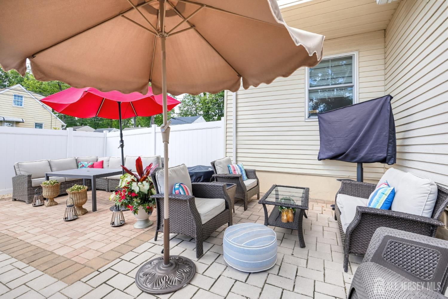
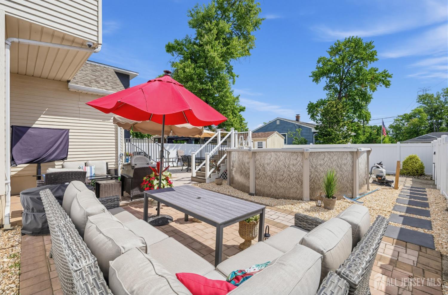
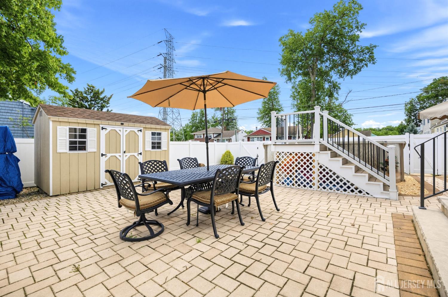
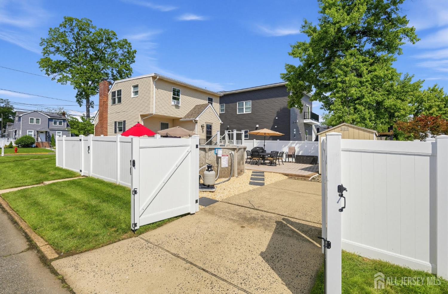
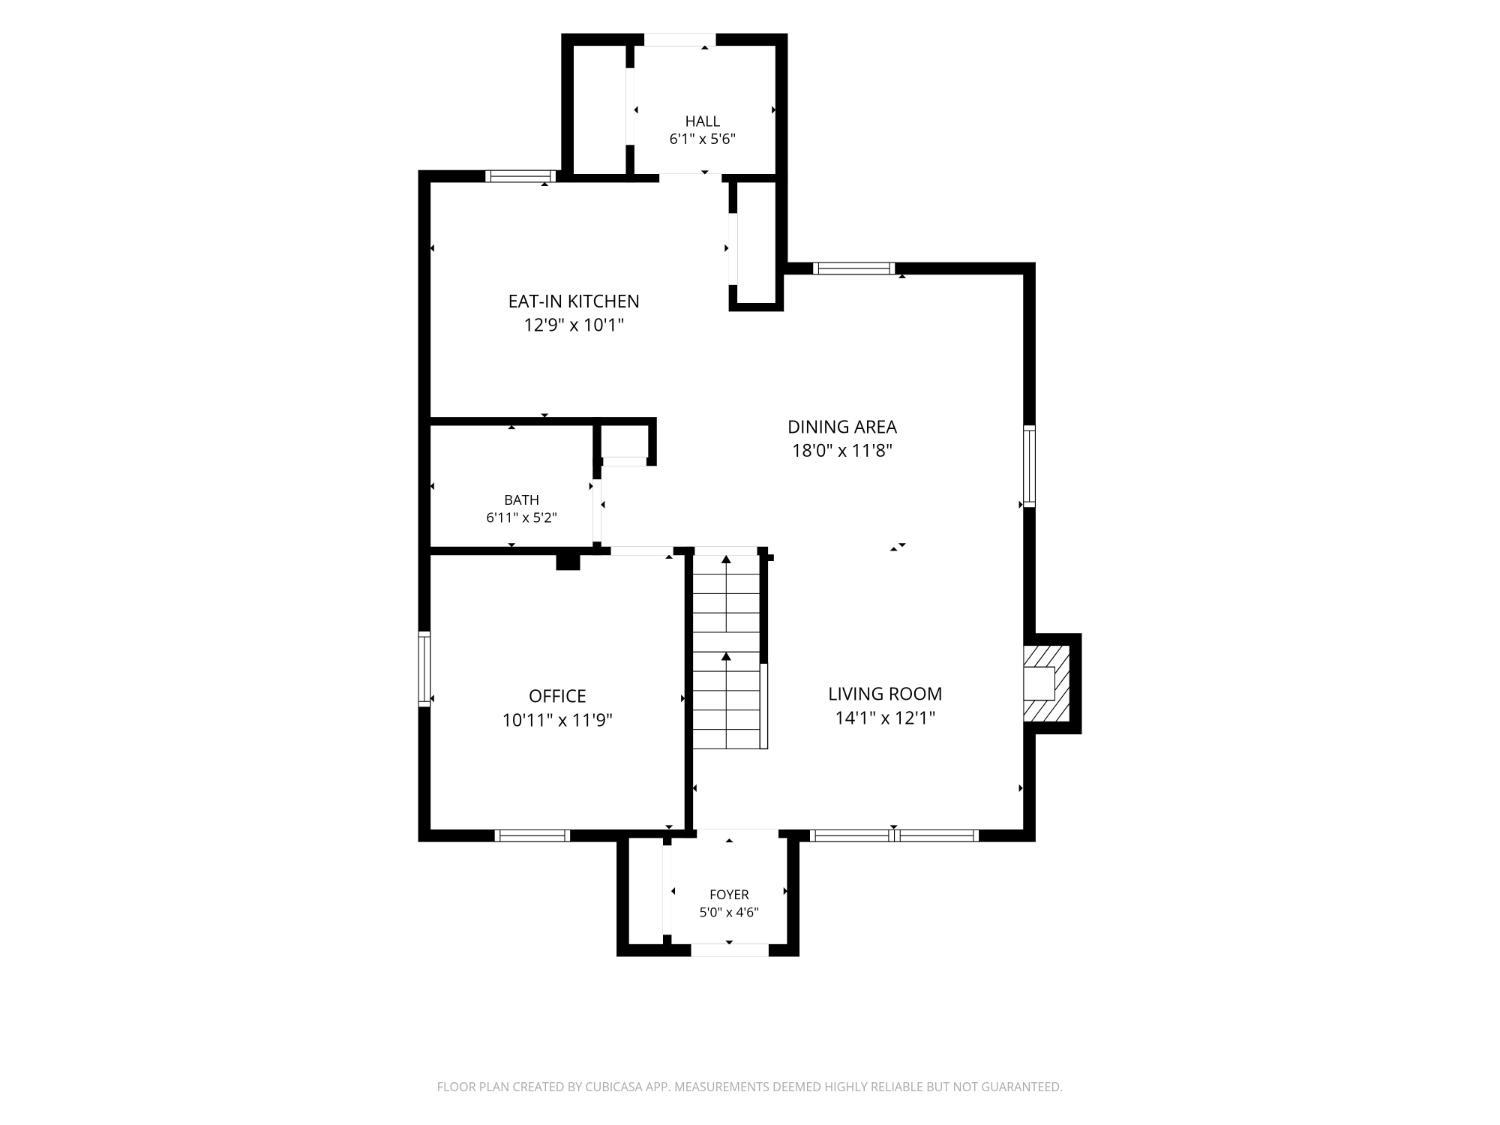
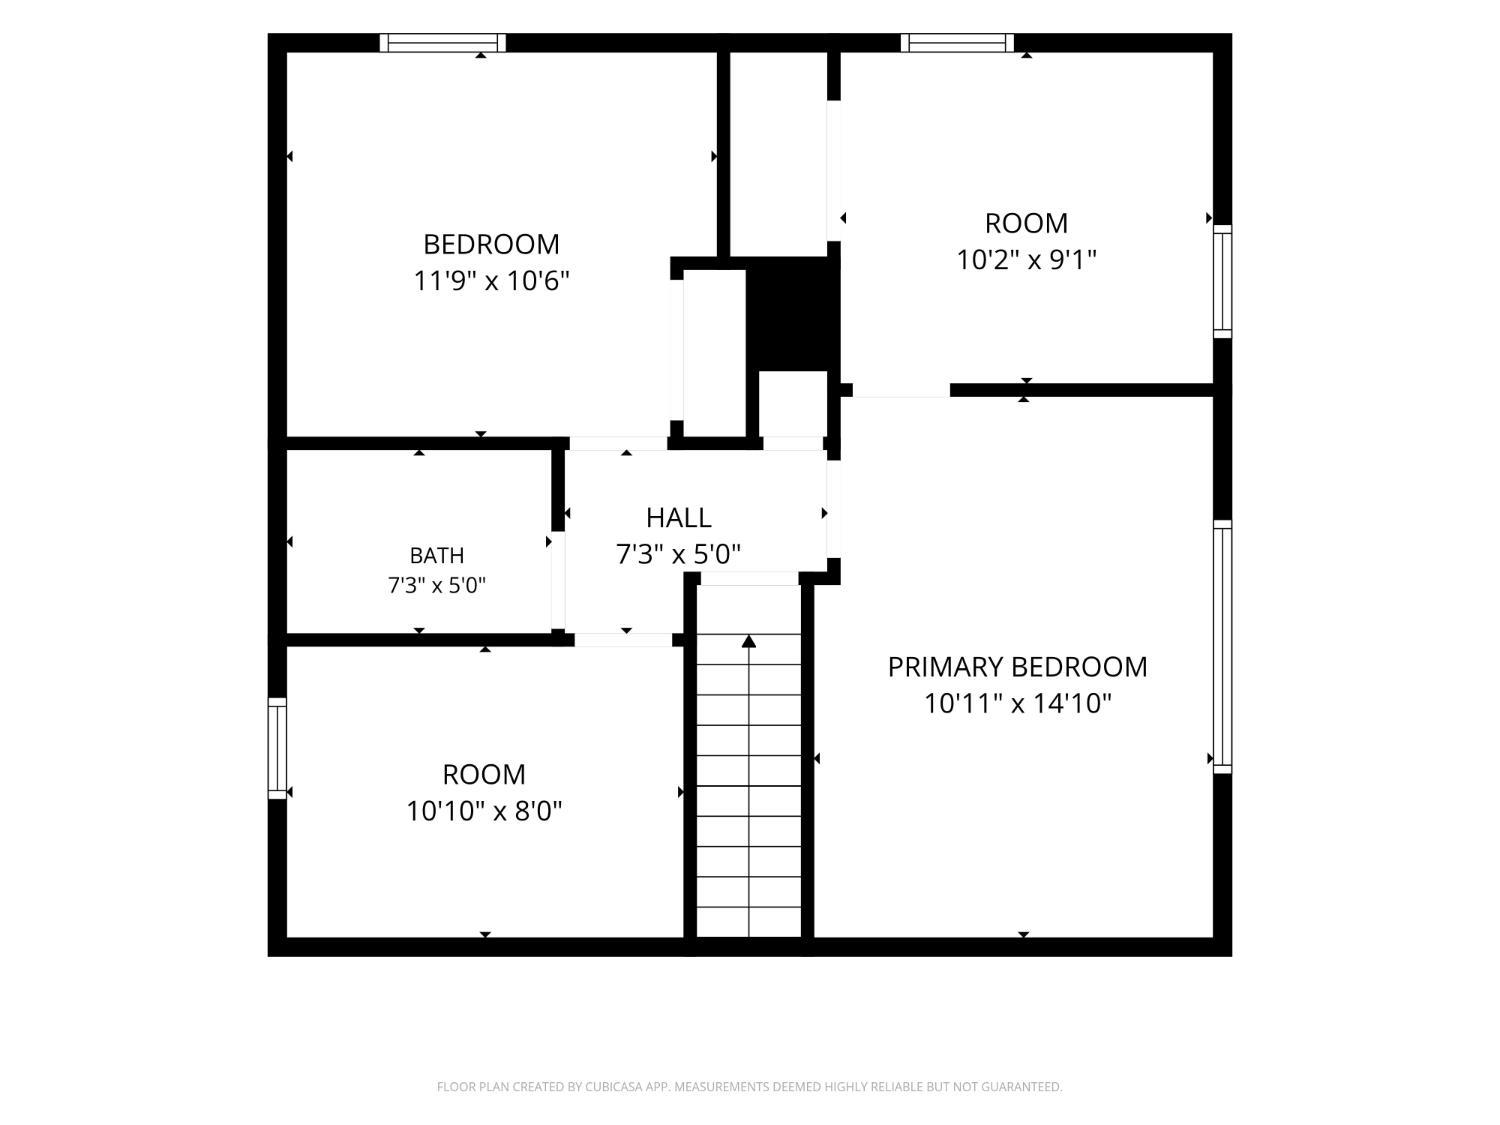
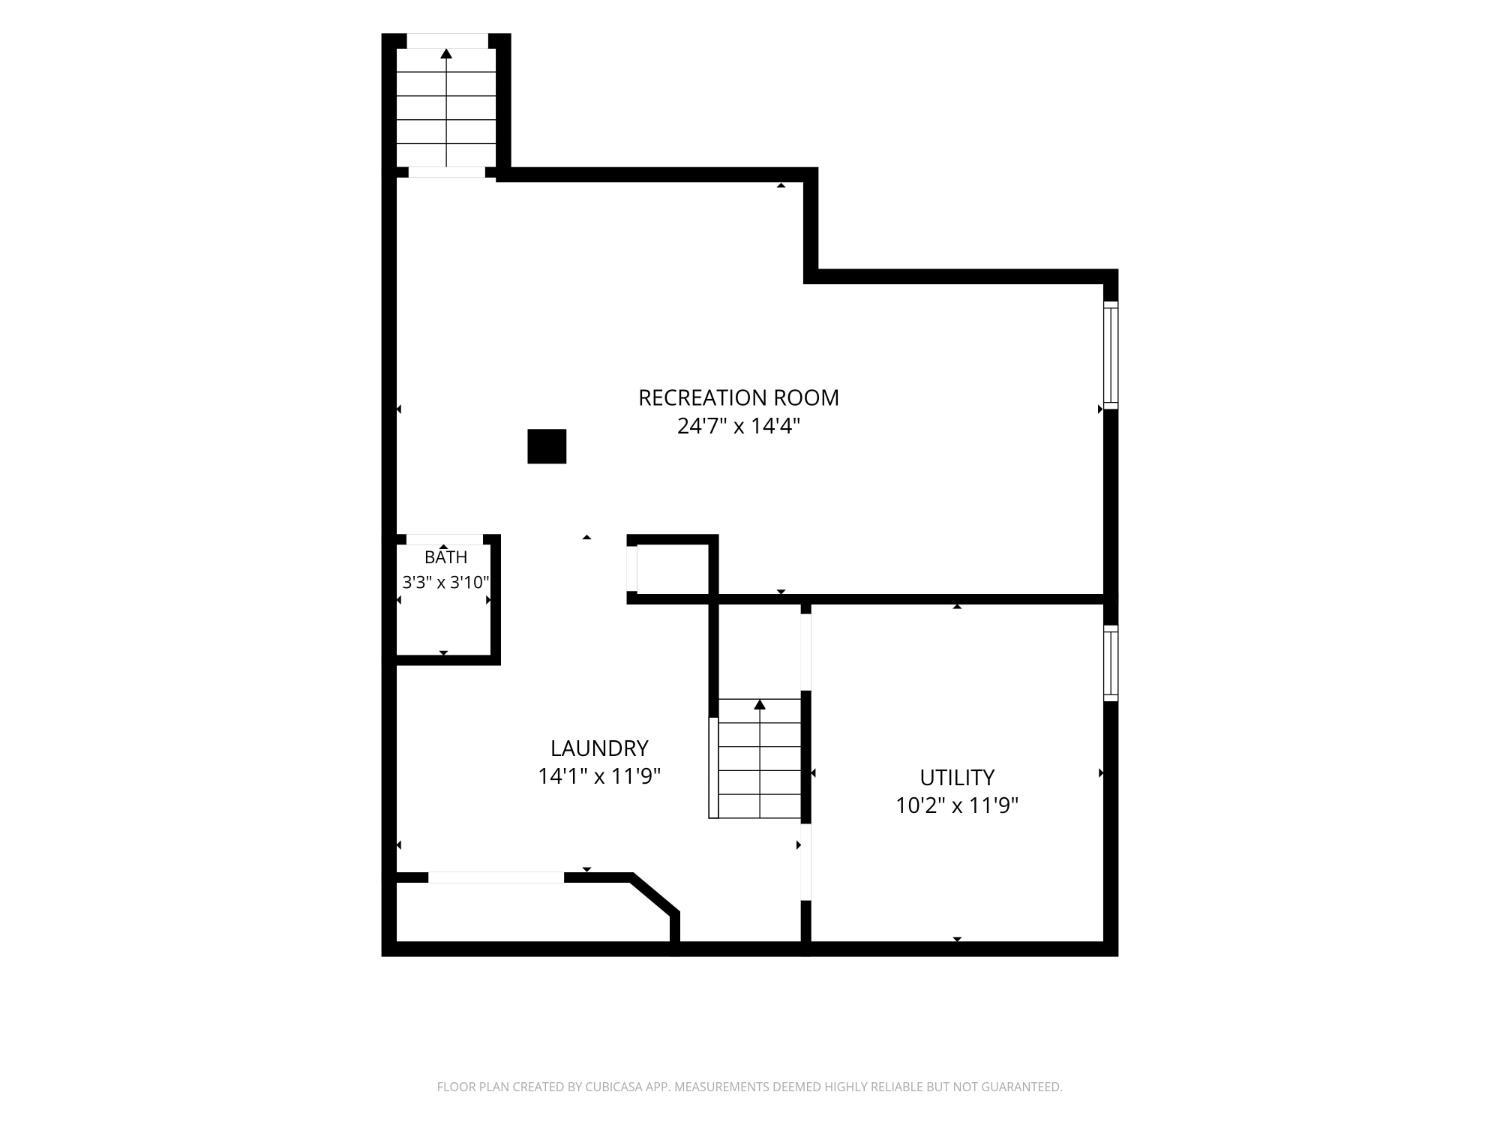
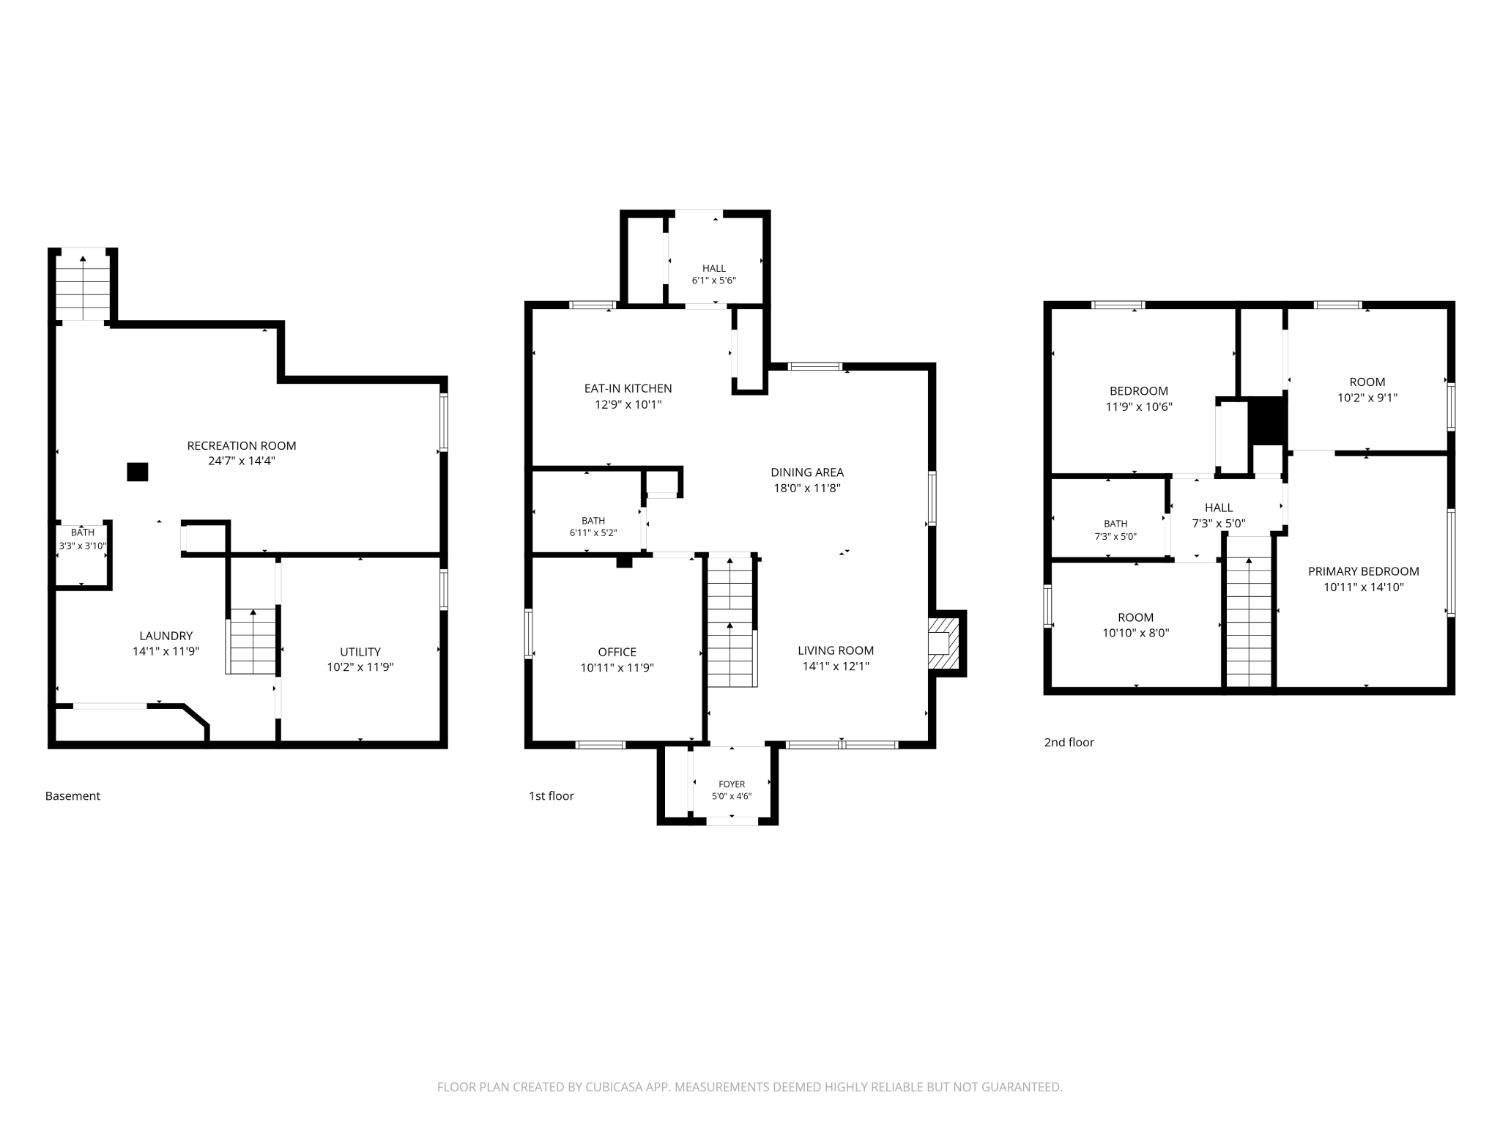
If you are looking for a move-in ready home with charm, recent upgrades and close proximity to local dining, shopping and transportation, then this home is a must see!! The inviting foyer includes a large coat closet and storage. The first level offers a large LR / DR combination with wood burning fireplace, modern updated eat-in-kitchen, one bedroom and full bath. The second level features the primary bedroom which includes a separate dressing area and large closet. In addition to a second bedroom on this level this home offers a large closet / dressing area. The finished walkout basement area includes a laundry room and recreation room. Both full baths include designer ceramic tile, newer vanities and glass shower doors. If that’s not enough, step out into the fenced backyard oasis featuring an expansive patio area, shed, above ground pool and driveway. Just a few blocks to shopping, dining, public transportation and the Avenel train station this property is a commuter’s dream.
Address
Open on Google Maps- Address Livingston
- City Avenel
- State/county Middlesex
- Zip/Postal Code 07001
- Area Train Station
Details
Updated on September 23, 2026 at 1:53 pm- Property ID: 2704016R
- Price: $549,000
- Property Size: 965 Square Feet
- Land Area: 0.1102 Sq Ft
- Bedrooms: 3
- Bathrooms: 2
- Garage: 0
- Year Built: 1936
- Property Type: Single Family Residence
- Property Status: Residential
Additional details
- Architectural Style: Cape Cod
- Association Fee: 0
- Association Fee2: 0
- Association Fee 2 Frequency: Monthly
- Basement: Partially Finished, Full, Other Room(s), Recreation Room, Utility Room, Laundry Facilities
- Bathrooms Full: 2
- Bathrooms Half: 0
- Bathrooms Total: 2
- Building Area Total: 965
- Carport Spaces: 0
- Close Date: 1800-01-01
- Close Price: 0
- CommunityFeatures: Curbs, Sidewalks
- Cooling: Central Air, Window Unit(s)
- Covered Spaces: 0
- Days On Market: 12
- Direction Faces: Northwest
- Electric: 200 Amp(s)
- Fencing: Fencing/Wall
- Fireplace Features: Wood Burning
- Fireplaces Total: 1
- Flooring: Ceramic Tile
- Gas: Natural Gas
- Heating: Forced Air
- Age: 0
- Dining Room: Yes
- Monthly Payment: 0
- Other Fees: 0
- JERSEYMLS_RESISERV: Garbage-Extra Charge
- JERSEYMLS_RESISLQR: No
- JERSEYMLS_TransactionType: Sale
- Levels: Two
- ListAgentMlsId: PETECIUR
- ListOfficeMlsId: PART
- List Office Name: PARTNERS REALTY GROUP
- ListingContractDate: 2026-09-10
- Lot Features: Near Train, Corner Lot, Level, Near Public Transit
- Lot Size Area: 0.1102
- Lot Size Dimensions: 100.00 x 0.00
- Lot Size Squar eFeet: 4800
- Maintenance Expense: 0
- On Market Date: 2026-09-10
- Other Structures: Shed(s)
- Ownership: Fee Simple
- Parking Features: 1 Car Width, Paver Blocks
- Patio And Porch Features: Porch, Patio
- Photos Count: 33
- Pool Features: Above Ground
- Postal Code Plus4: 1443
- Roof: Asphalt
- Basement Area: 0
- Bathroom Features: Tub Shower, Stall Shower
- Bedroom 2 Area: 132
- Bedroom 2 Length: 12
- Bedroom 2 Width: 11
- Bedroom 3 Area: 132
- Bedroom 3 Length: 12
- Bedroom 3 Width: 11
- Dining Room Area: 216
- Dining Room Features: Living Dining Combo
- Dining Room Length: 18
- Dining Room Width: 12
- Family Room Area: 350
- Family Room Length: 25
- Family Room Width: 14
- Kitchen Area: 130
- Kitchen Features: Granite/Corian Countertops, Pantry, Eat-in Kitchen, Separate Dining Area
- Kitchen Length: 13
- Kitchen Width: 10
- Living Room Area: 168
- Living Room Length: 14
- Living Room Width: 12
- Master Bedroom Length: 15
- Sewer: Public Sewer
- State Or Province: NJ
- Stories: 2
- Stories Total: 2
- StreetName: Livingston
- Street Number: 44
- Street Suffix: Avenue
- Annual Property Tax Amount: 8073
- Tax Year: 2025
- Utilities: Electricity Connected, Natural Gas Connected
- Water Source: Public
- Window Features: Blinds, Shades-Existing
- Zoning: R6
- RoomsTotal: 8