46 Waverly Place, South Brunswick NJ 08852,South Brunswick,Middlesex,Residential
Description
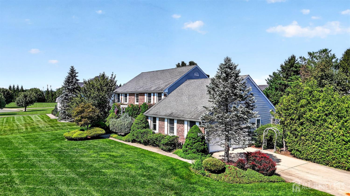
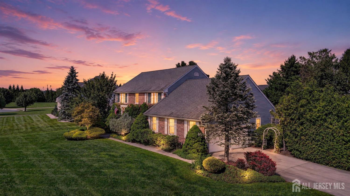
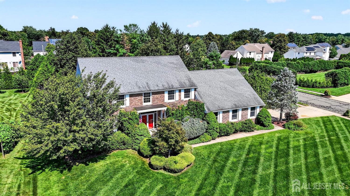
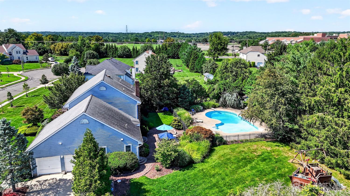
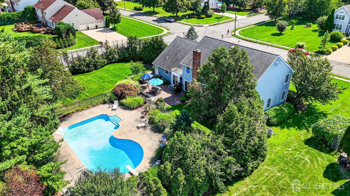
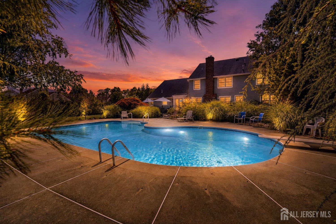
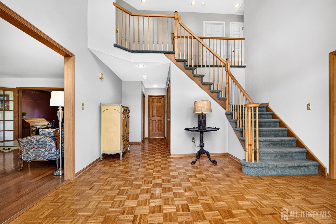
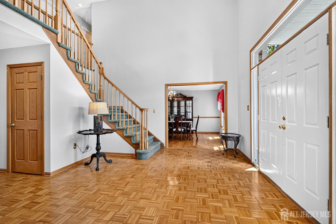
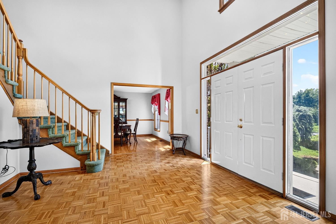
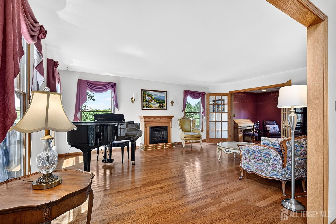
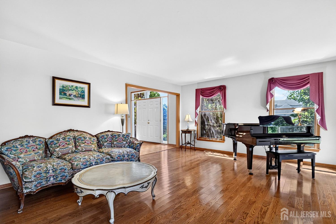
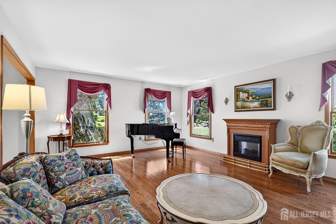
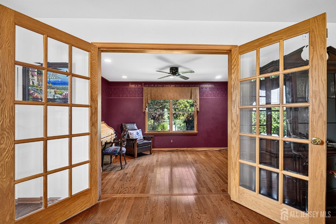
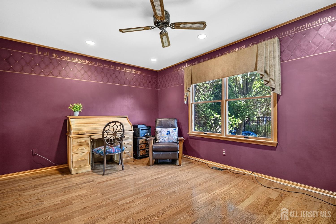
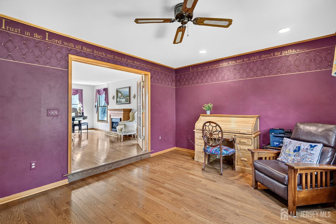
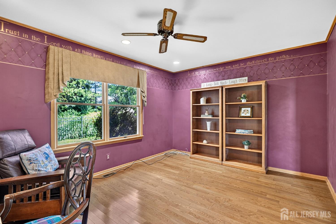
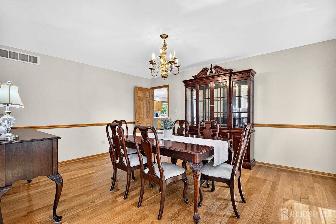
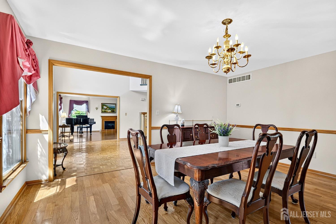
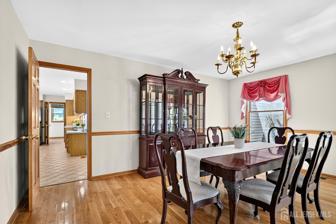
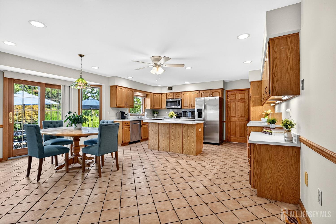
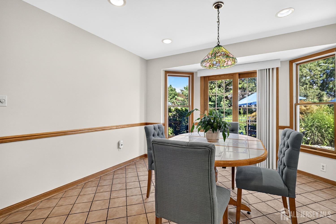
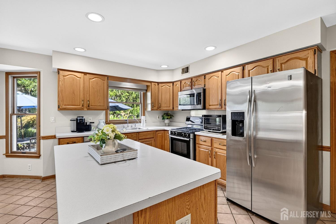
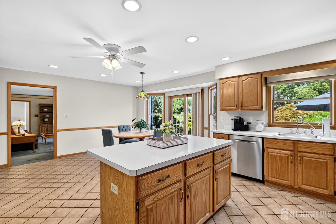
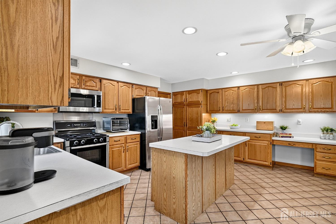
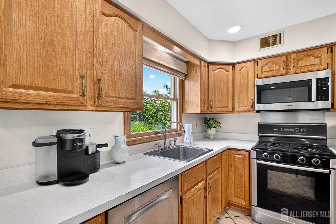
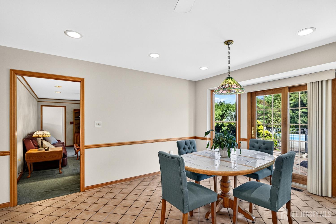
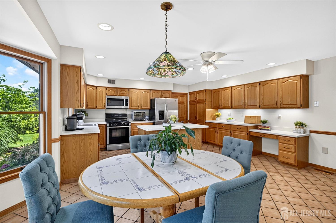
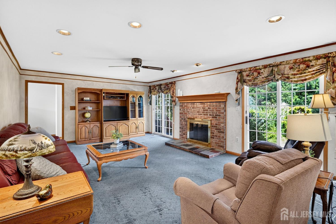
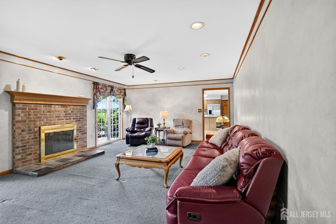
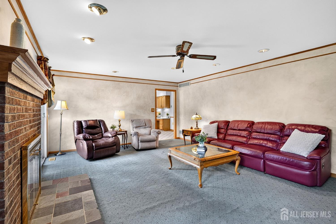
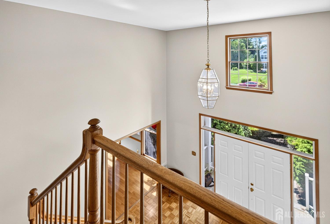
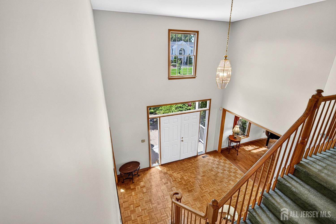
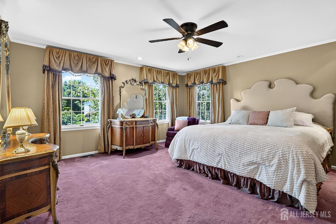
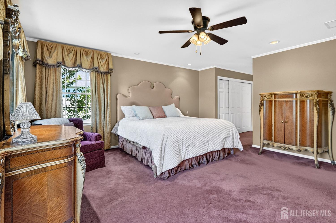
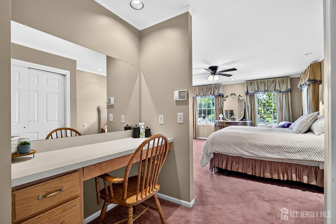
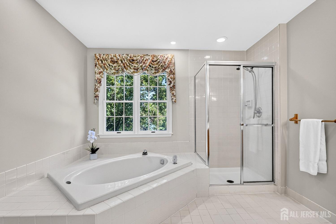
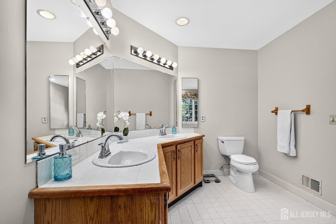
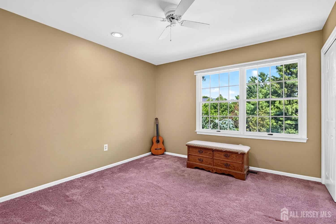
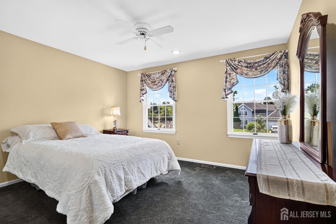
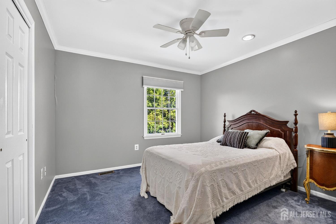
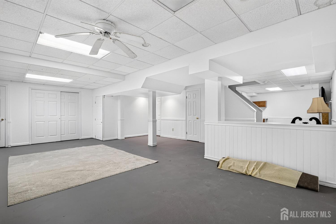
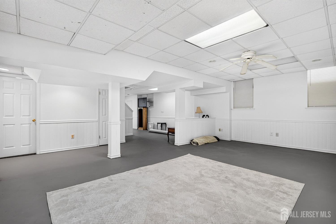
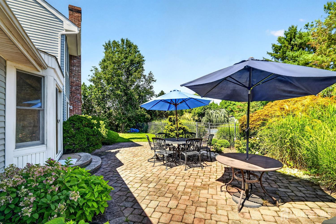
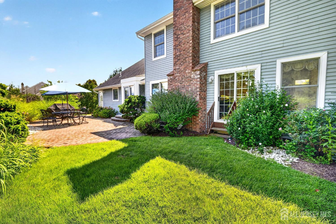
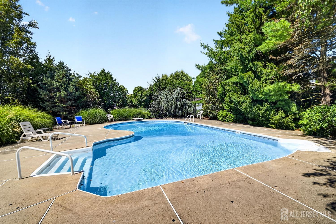
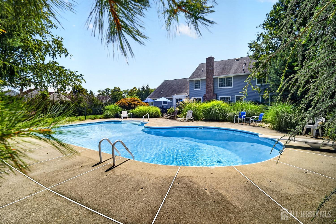
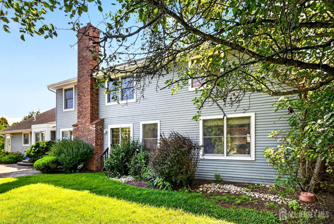
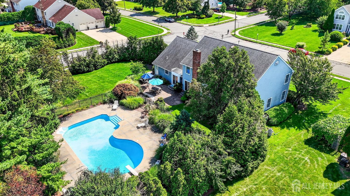
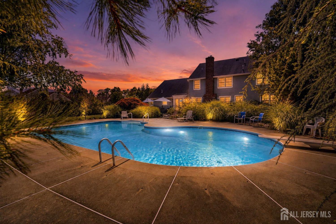
Exceptional value in a PRIME location! Generous sq. footage, sweeping layout & spacious rooms are all here in Monmouth Junction’s sought-after Wexford II. Cherished meticulously by original owners, here’s your chance to bring your design dreams to life. Situated on a cul-de-sac street, the backyard is a true resort-style oasis, w/ gorgeous in-ground pool surrounded by paver patios, mature privacy landscaping, plus a generous grassy yard for play or pets. Neighborhood’s proximity to South Brunswick High School enables effortless pedestrian access to the campus & after school activities. Inside, a striking two-story foyer with rich parquet flooring and a sweeping grand staircase set an inviting tone, flanked by formal living and dining rooms alongside a convenient first-floor den. The main level boasts hardwood floors and an enormous kitchen featuring a center island & family room w/ fireplace & two sets of sliders to the private yard. Upstairs, you will find four well-proportioned bedrooms, highlighted by a private primary suite complete with vanity area, ample closet space, and an en-suite bath with a soaking tub and double sinks. A partly finished basement offers even more flexibility, awaiting your custom touches for a home gym, recreation room, or office. Dual zone HVAC, recessed lighting, & plenty of closet space throughout. Positioned within easy reach of downtown Princeton, NYC transportation, major roadways, premier shopping, and a top rated school district, this rare offering balances incredible size, a premium 1/2 acre + lot, and customizable value. 1 year home warranty offered to buyers for worry free purchase.
Address
Open on Google Maps- Address Waverly
- City South Brunswick
- State/county Middlesex
- Zip/Postal Code 08852
- Area Wexford II/South Brunswi
Details
Updated on September 23, 2026 at 9:37 pm- Property ID: 2703385R
- Price: $1,100,000
- Land Area: 0.5234 Sq Ft
- Bedrooms: 4
- Bathrooms: 2.5
- Garages: 2
- Year Built: 1991
- Property Type: Single Family Residence
- Property Status: Residential
Additional details
- Architectural Style: Colonial, Two Story
- Association Fee: 0
- Association Fee2: 0
- Association Fee 2 Frequency: Monthly
- Basement: Partially Finished, Full, Recreation Room, Storage Space, Interior Entry, Utility Room
- Bathrooms Full: 2
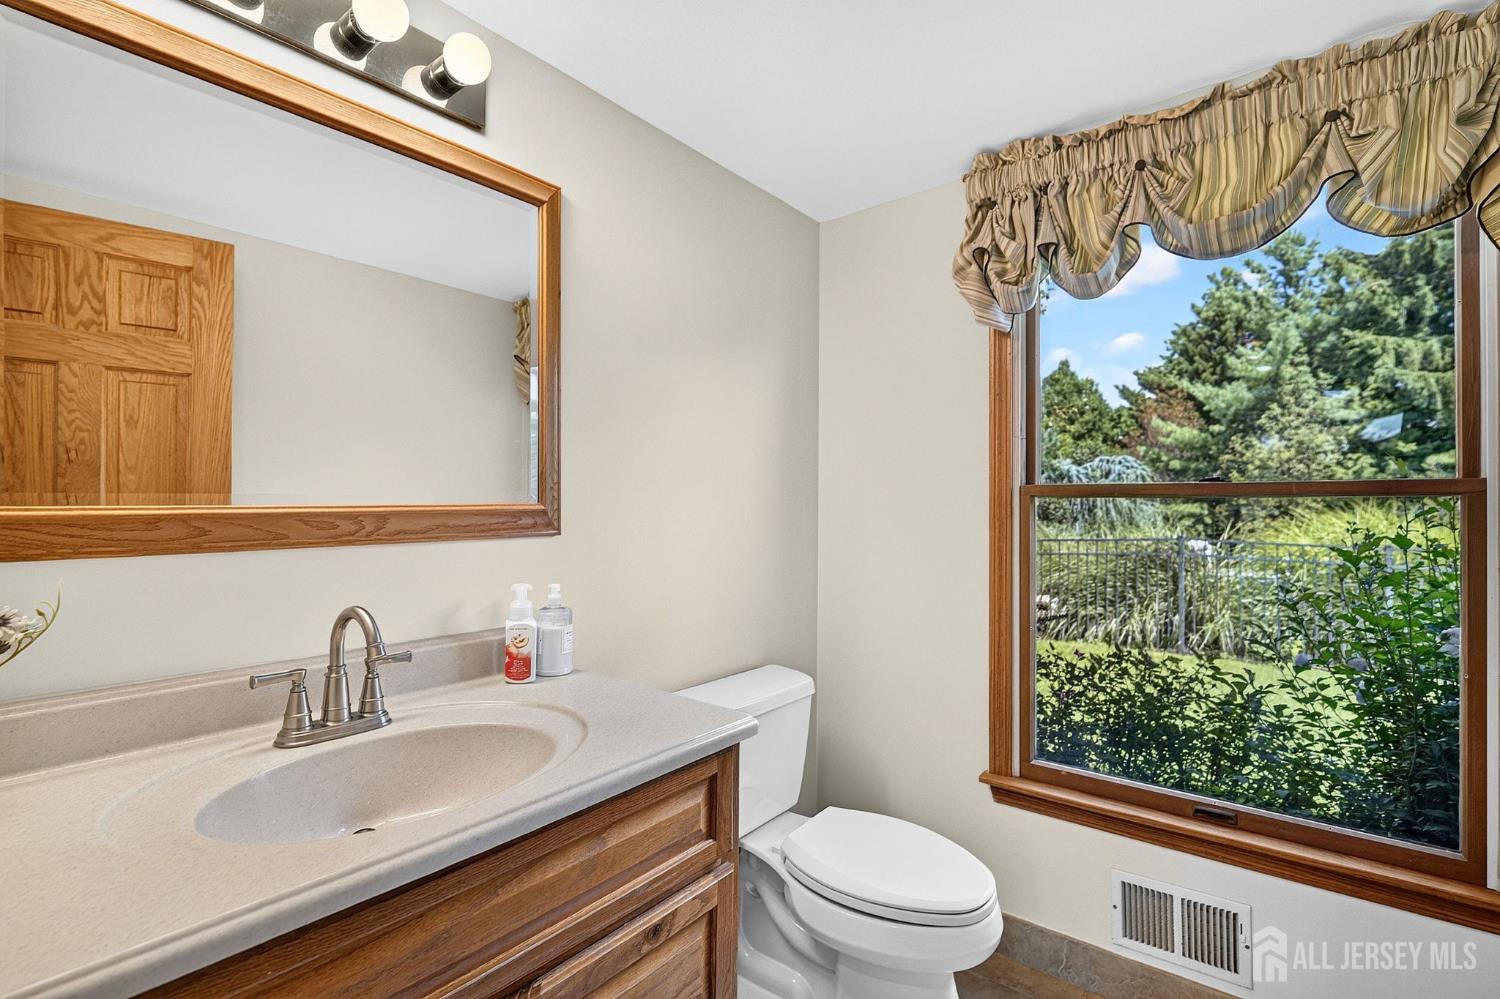
- Bathrooms Half: 1
- Bathrooms Total: 2.5
- Building Area Total: 0
- Carport Spaces: 0
- Close Date: 1800-01-01
- Close Price: 0
- Cooling: Central Air, Ceiling Fan(s), Zoned
- Covered Spaces: 2
- Days On Market: 27
- Fireplace Features: Wood Burning
- Fireplaces Total: 1
- Flooring: Carpet, Ceramic Tile, Parquet, Wood
- Gas: Natural Gas
- Heating: Zoned, Forced Air
- Age: 0
- JERSEYMLS_RESIDEND: 15 x 12
- Dining Room: Yes
- Monthly Payment: 0
- Other Fees: 0
- Other Room Dimensions: 16 x 7
- JERSEYMLS_RESISERV: Garbage-Extra Charge
- JERSEYMLS_TransactionType: Sale
- Levels: Two
- ListAgentMlsId: LINDMAR2
- ListOfficeMlsId: CBRB10
- List Office Name: COLDWELL BANKER REALTY
- ListingContractDate: 2026-08-26
- Lot Features: Cul-De-Sac, Level
- Lot Size Area: 0.5234
- Lot Size Dimensions: 190.00 x 0.00
- Lot Size Squar eFeet: 22799
- Maintenance Expense: 0
- On Market Date: 2026-08-26
- Other Structures: Shed(s)
- Ownership: Fee Simple
- Parking Features: 2 Car Width, Asphalt, Garage, Attached, Built-In Garage
- Patio And Porch Features: Patio
- Photos Count: 52
- Pool Features: In Ground
- Postal Code Plus4: 2702
- Roof: Asphalt
- Basement Area: 0
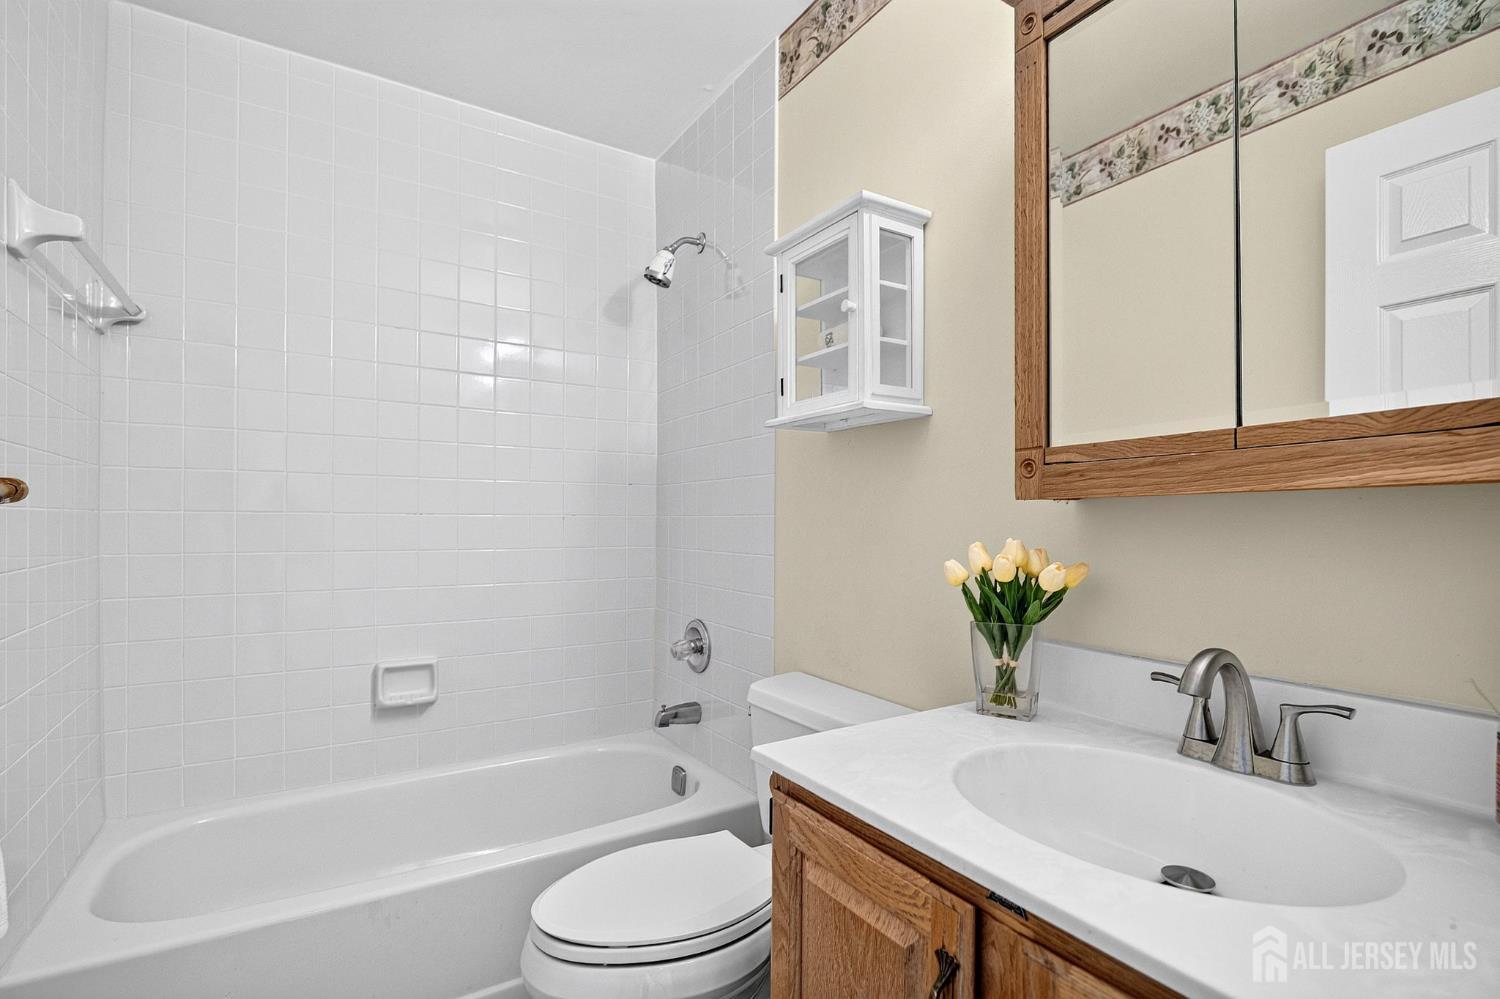
- Bathroom Features: Jacuzzi-Type, Stall Shower
- Bedroom 2 Area: 208
- Bedroom 2 Length: 16
- Bedroom 2 Width: 13
- Bedroom 3 Area: 132
- Bedroom 3 Length: 12
- Bedroom 3 Width: 11
- Bedroom 4 Area: 132
- Bedroom 4 Length: 12
- Bedroom 4 Width: 11
- Dining Room Area: 208
- Dining Room Features: Formal Dining Room
- Dining Room Length: 16
- Dining Room Width: 13
- Family Room Area: 315
- Family Room Length: 21
- Family Room Width: 15
- Kitchen Area: 378
- Kitchen Features: Kitchen Island, Pantry, Eat-in Kitchen
- Kitchen Length: 21
- Kitchen Width: 18
- Living Room Area: 285
- Living Room Length: 19
- Living Room Width: 15
- Master Bedroom Area: 384
- Master Bedroom Features: Two Sinks, Full Bath, Walk-In Closet(s)
- Master Bedroom Length: 24
- Master Bedroom Width: 16
- Sewer: Public Sewer
- Spa Features: Bath
- State Or Province: NJ
- Stories: 2
- Stories Total: 2
- StreetName: Waverly
- Street Number: 46
- Street Suffix: Place
- Annual Property Tax Amount: 17134
- Tax Year: 2025
- Utilities: Electricity Connected, Natural Gas Connected
- Water Source: Public
- Window Features: Blinds, Drapes, Shades-Existing
- Zoning: R-2
- RoomsTotal: 10
Features
- 4 Bedrooms
- Attic
- Bath Full
- Bath Half
- Bath Main
- Blinds
- Den
- Dining Room
- Dishwasher
- Drapes-See Remarks
- Dryer
- Entrance Foyer
- Family Room
- Garage Attached
- Gas Range/Oven
- Gas Water Heater
- Has Fireplace
- Has Garage
- Has Heating System
- Kitchen
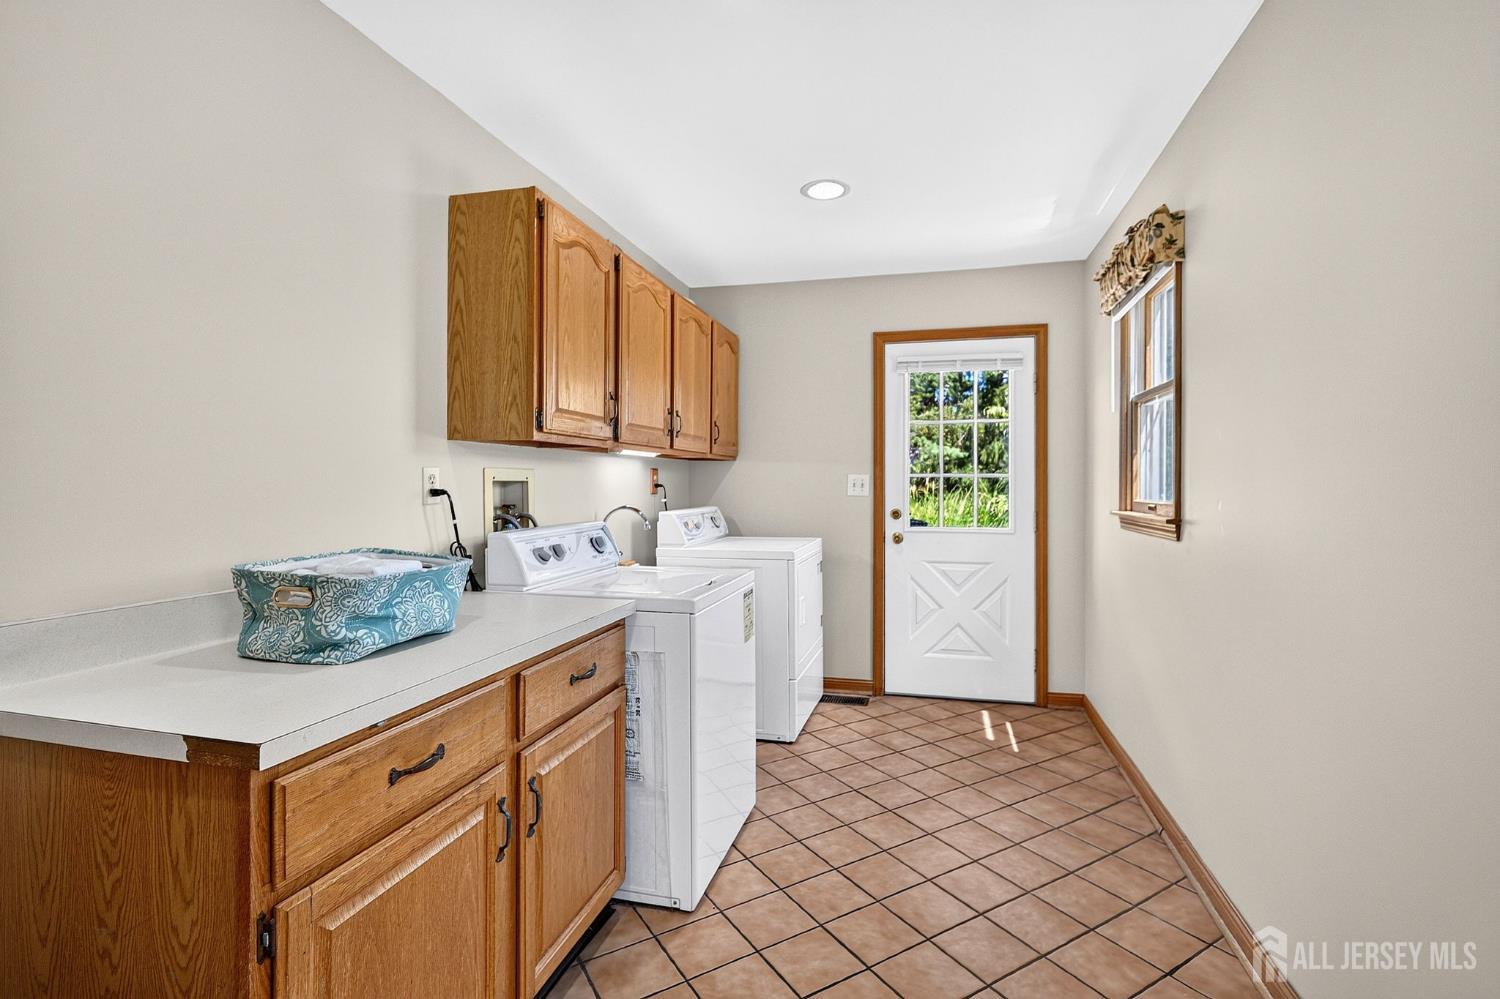
- Laundry Room
- Living Room
- Microwave
- Open Parking
- Patio
- Refrigerator
- Shades-Existing
- Spa
- Storage Shed
- Washer
- Yard