47 Brandywine Circle, Piscataway NJ 08854,Piscataway,Middlesex,Residential
Description
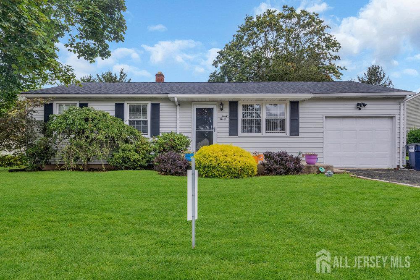
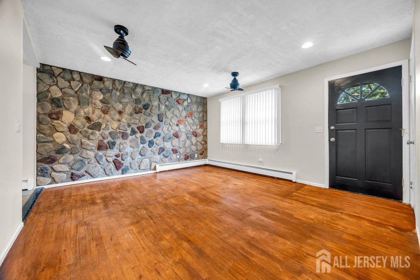
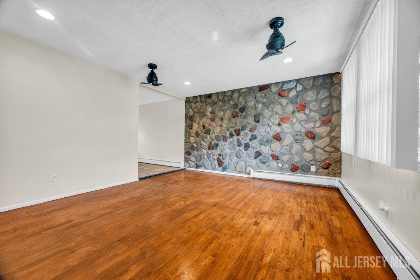
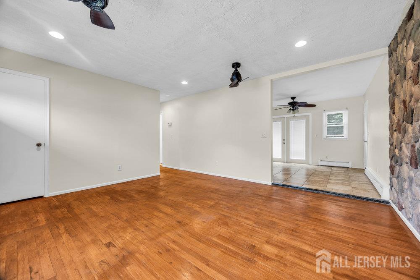
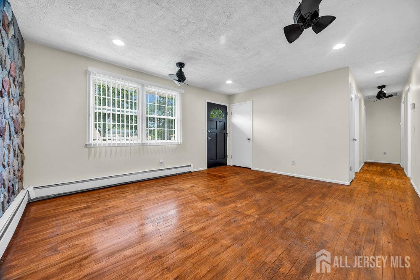
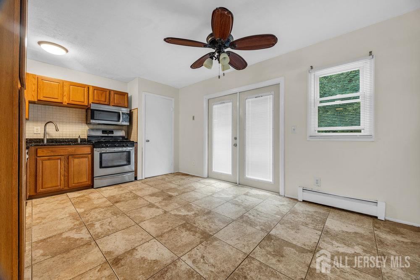
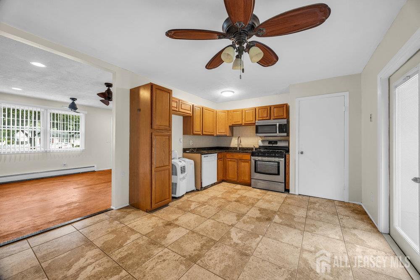
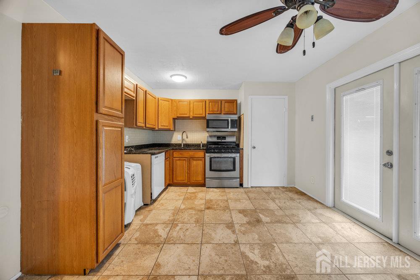
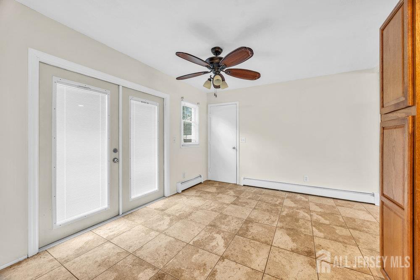
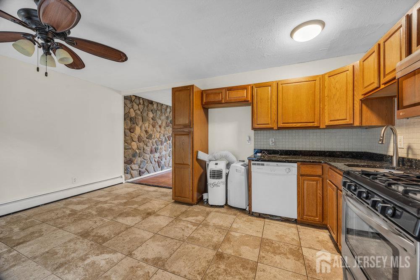
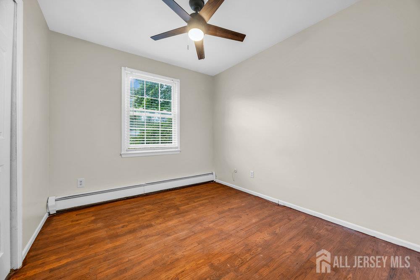
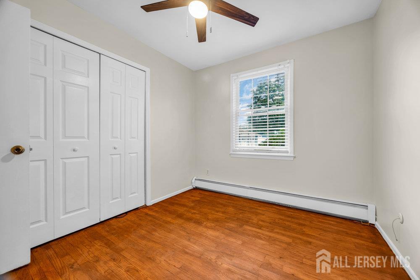
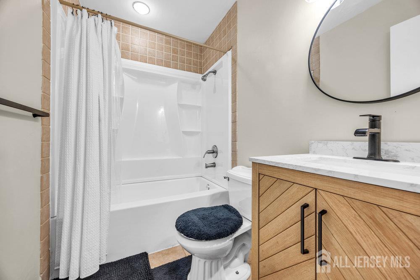
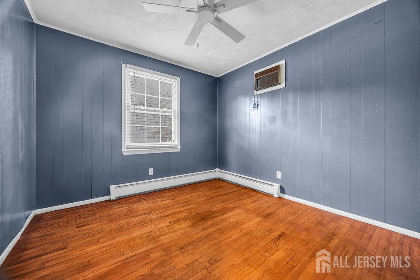
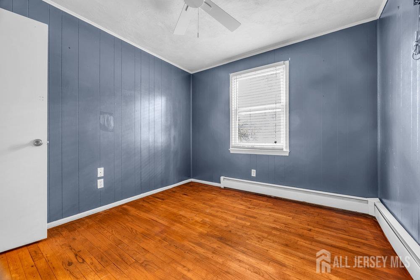
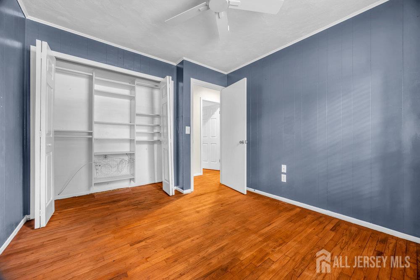
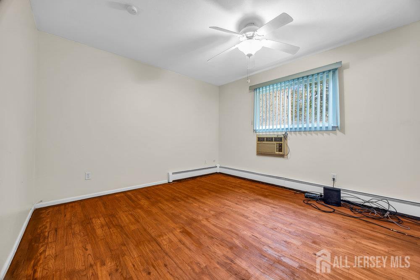
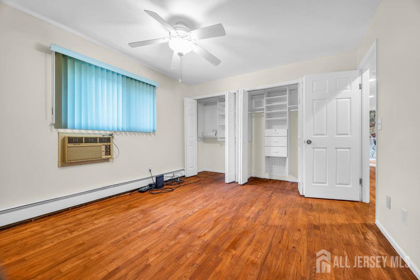
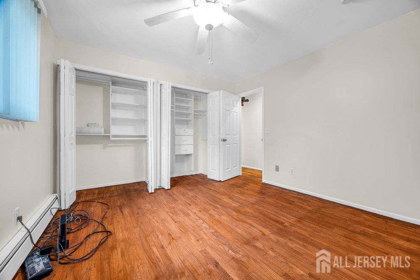
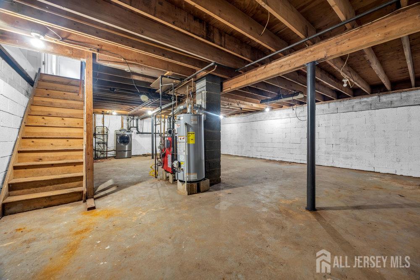
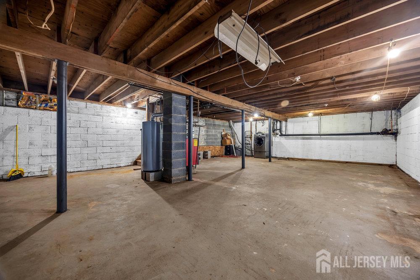
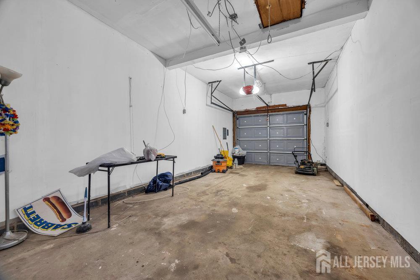
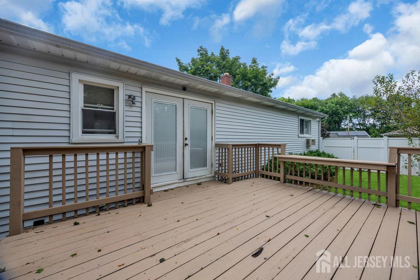
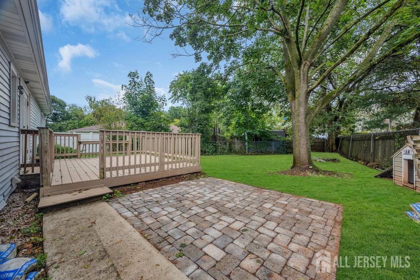
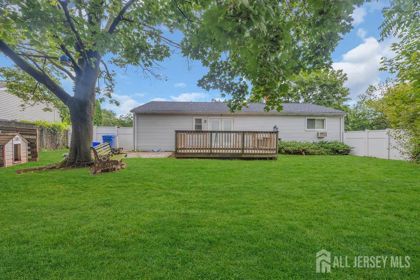
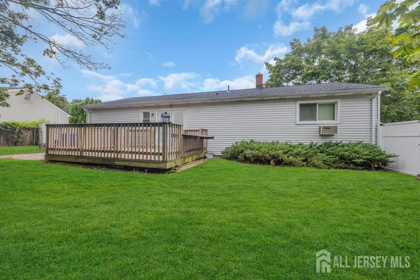
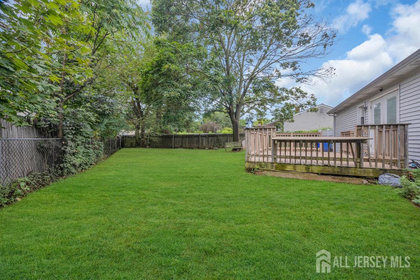
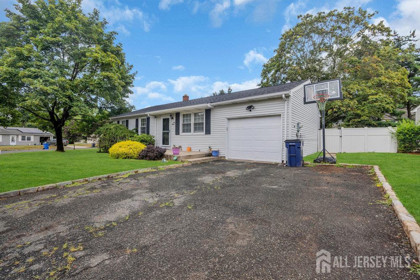
Home Sweet Home! Lovely 3 Bed 1 Bath Ranch with 1 Car Garage, Full Basement, and Brand New Roof in thriving Piscataway could be the one for you! Situated in a quiet cul-de-sac in a great neighborhood, just steps to the park, lake, Quibbletown Middle school, shopping, dining and more! This charming home features an open front porch, the perfect spot to enjoy your morning coffee, before welcoming you in to find a spacious living room with recessed lighting, stone accent wall, and oak wood flooring. Sizable Eat-in-Kitchen offers large ceramic tile flooring, gorgeous granite counters, dinette space, and French Doors opening to the rear deck for easy el fresco dining. Down the hall, the main full bath with ceramic tiling, along with 3 generous bedrooms with ample closets. Full Basement offers storage space, utilities and laundry hook-up; finish it off for even more living space! Plush backyard with wooden deck and patio area is fenced-in for your privacy and comfort. 1 Car Garage with double wide drive offers plenty of extra parking. The park down the street features a tot lot, tennis courts, basketball court, volleyball court, wall ball, and more! Don’t miss out! Come & see TODAY!
Address
Open on Google Maps- Address Brandywine
- City Piscataway
- State/county Middlesex
- Zip/Postal Code 08854
Details
Updated on September 29, 2025 at 9:32 pm- Property ID: 2603026R
- Price: $475,000
- Property Size: 988 Square Feet
- Land Area: 0.3283 Sq Ft
- Bedrooms: 3
- Bathroom: 1
- Garage: 0
- Year Built: 1978
- Property Type: Single Family Residence
- Property Status: Residential
Additional details
- Other Fees: 0
- Carport Spaces: 0
- On Market Date: 2025-08-22
- Flooring: Carpet,Ceramic Tile,Wood
- Photos Count: 28
- Fireplaces Total: 0
- Cooling: Wall Unit(s),Window Unit(s)
- CoListOfficeName: RE/MAX 1st ADVANTAGE
- Dining Room Features: Living Dining Combo
- ListingContractDate: 2025-08-22
- Zoning: R75
- JERSEYMLS_RESIREST:
- Maintenance Expense: 0
- Annual Property Tax Amount: 6896
- List Office Name: RE/MAX 1st ADVANTAGE
- Kitchen Width: 16.416666666
- Living Room Length: 13.583333333
- Monthly Payment: 0
- Basement: Full,Storage Space,Interior Entry,Utility Room,Laundry Facilities
- Bathrooms Total: 1
- Bedroom 3 Width: 9
- Bedroom 2 Width: 9.916666666
- Street Number: 47
- CoListOfficeMlsId: RFIR01
- Association Fee 2 Frequency: Monthly
- Dining Room: No
- Bedroom 3 Length: 10.25
- State Or Province: NJ
- Master Bedroom Features: 1st Floor
- Covered Spaces: 0
- Gas: Natural Gas
- Bedroom 2 Length: 11.25
- Roof: Asphalt
- Stories: 1
- Kitchen Length: 11.5
- Levels: One
- Bedroom 3 Area: 92.25
- Bathrooms Full: 1
- Fencing: Fencing/Wall
- Close Date: 1800-01-01
- Street Suffix: Circle
- ListAgentMlsId: ROBEDEKA
- Water Source: Public
- Master Bedroom Level: First
- Lot Size Dimensions: 0.00 x 0.00
- Stories Total: 1
- Days On Market: 38
- Kitchen Features: Granite/Corian Countertops,Eat-in Kitchen
- JERSEYMLS_TransactionType: Sale
- Bedroom 2 Area: 111.5625
- Living Room Area: 210.541666666
- ListOfficeMlsId: RFIR03
- Close Price: 0
- Basement Area: 0
- Parking Features: 2 Car Width,Additional Parking,Asphalt,Attached
- Postal Code Plus4: 2704
- Bathrooms Half: 0
- Pool Features: None
- Lot Size Area: 0.3283
- Sewer: Public Sewer
- Heating: Baseboard Hotwater
- CoListAgentMlsId: MICHLAIC
- Kitchen Area: 188.791666666
- Age: 0
- StreetName: Brandywine
- Patio And Porch Features: Porch,Deck,Patio
- Utilities: Electricity Connected,Natural Gas Connected
- Window Features: Screen/Storm Window
- CommunityFeatures: Curbs,Sidewalks
- Association Fee2: 0
- Living Room Width: 15.5
- Master Bedroom Length: 11.5
- Master Bedroom Width: 12.916666666
- JERSEYMLS_RESISERV: Garbage-Extra Charge
- Master Bedroom Area: 148.541666666
- Tax Year: 2024
- Ownership: Fee Simple
- Lot Features: Near Shopping,Cul-De-Sac,Level
- Association Fee: 0
- Lot Size Squar eFeet: 14301
- Architectural Style: Ranch
- Building Area Total: 988